

$998,000
1,450
SQ FT
$688
SQ/FT
1308 Bernoulli Place, #2
@ Sierra Rd - 5 - Berryessa, San Jose

- 2 Bed
- 3 (2/1) Bath
- 2 Park
- 1,450 sqft
- SAN JOSE
-

-
Sat Sep 12, 1:30 pm - 4:30 pm
-
Sun Sep 13, 1:30 pm - 4:30 pm
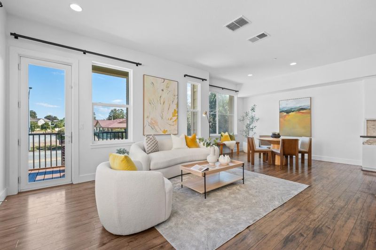
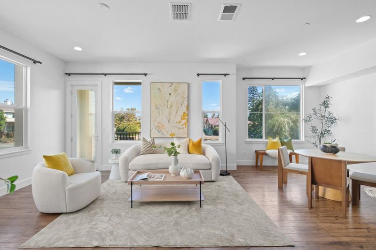
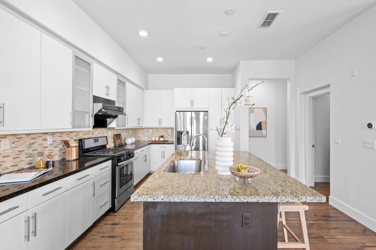
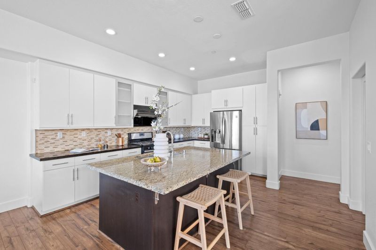
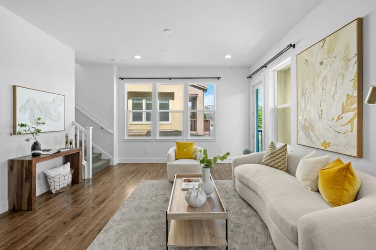
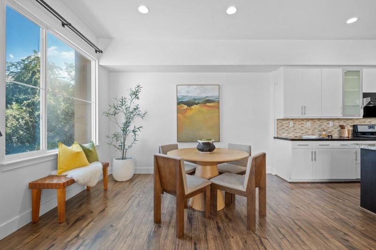
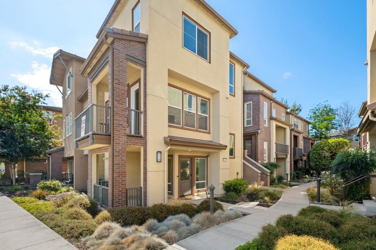
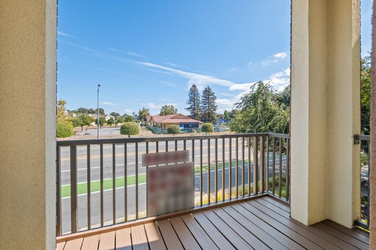
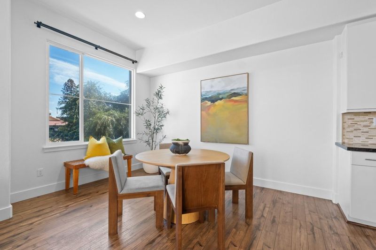
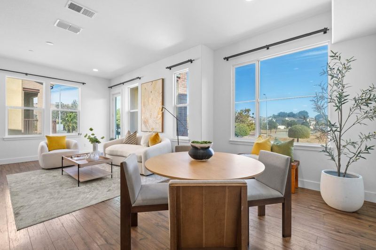
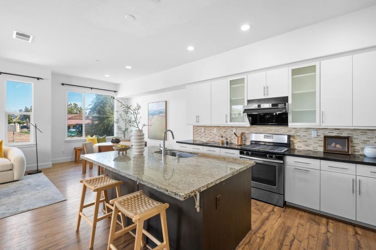
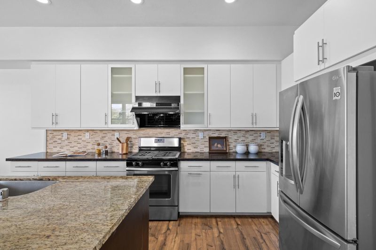
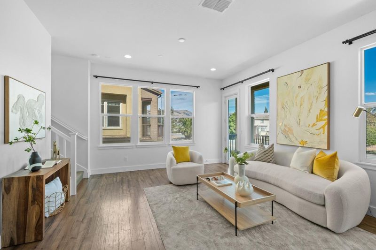
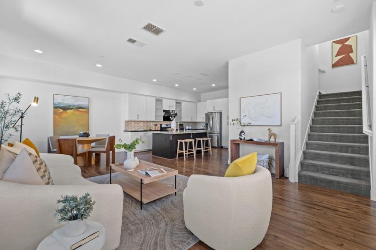
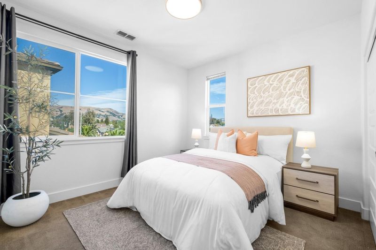
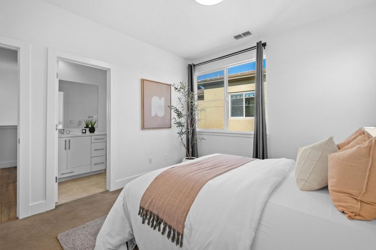
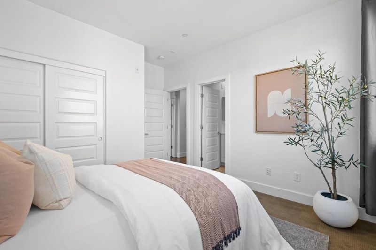
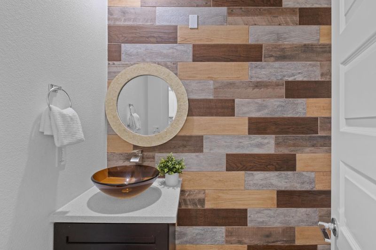
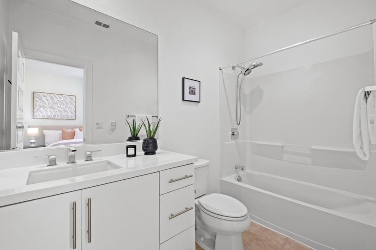
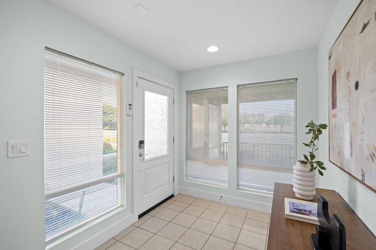
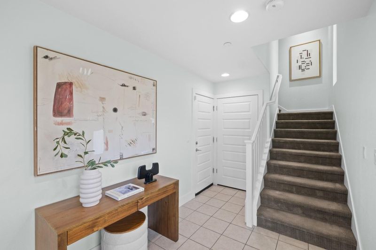
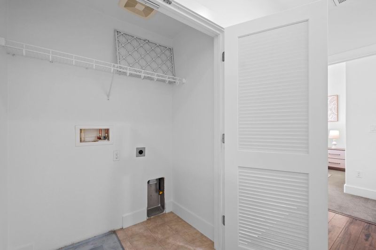
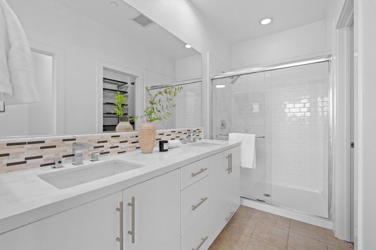
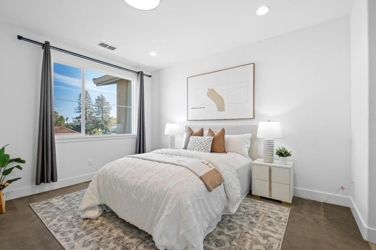
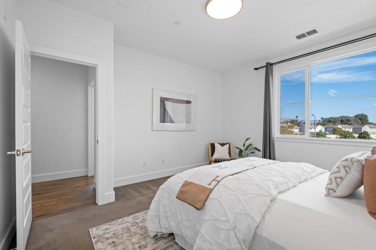
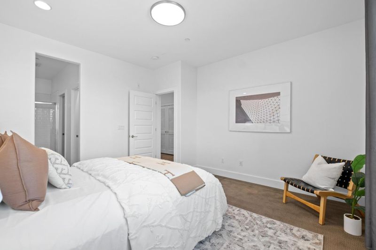
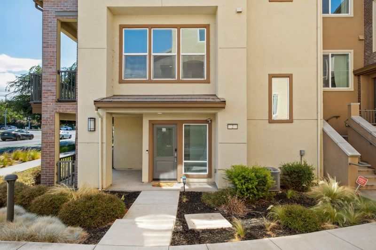
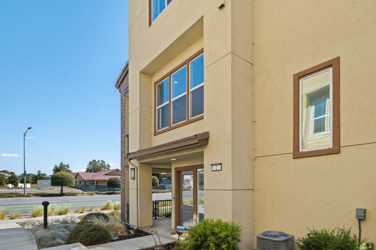
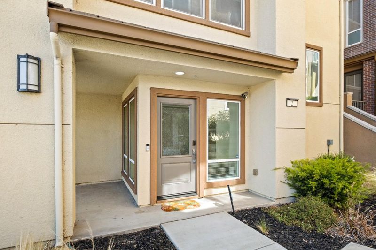
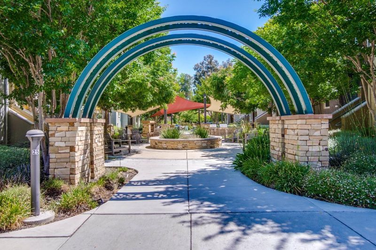
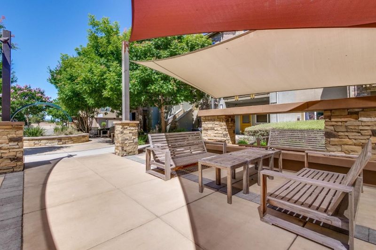
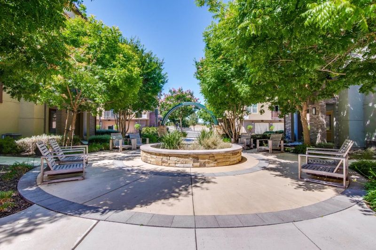
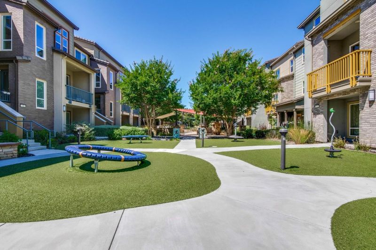
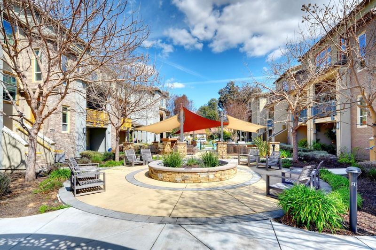
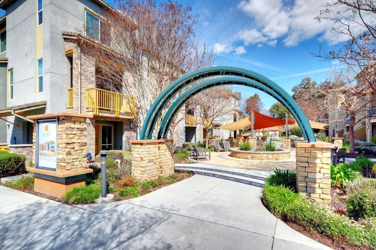
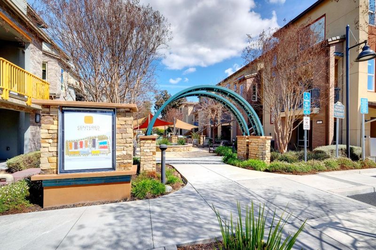
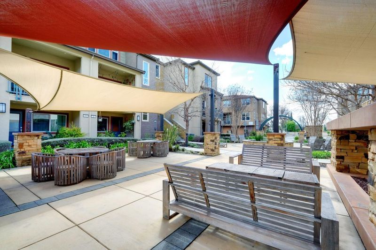
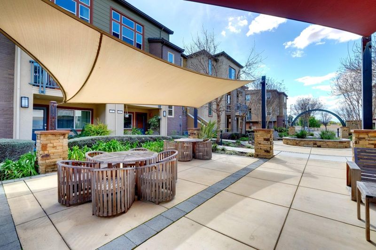
*This gorgeous corner-unit home offers beautiful mountain views from the living areas and bedrooms, along with a spacious, light-filled interior featuring an open-concept layout, 10-foot ceilings, dual-pane windows, recessed dimmable lighting, & upgraded laminate flooring throughout the main living area. Expansive windows fill the space with natural light, while a private balcony extends the living space outdoors. *The well-appointed kitchen features white cabinetry, granite countertops, a large island, & stainless steel appliances. The primary suite features a dual-sink vanity, mosaic tile backsplash, stall shower, and a walk-in closet with built-in shelving. Additional features include upstairs laundry, a Nest thermostat, Ring doorbell, & an attached two-car garage with epoxy flooring and overhead storage. Residents can also enjoy community amenities including BBQ and play areas. *Conveniently located near VTA Hostetter Station and BART, with easy access to Costco, 99 Ranch Market, H Mart, shopping, dining, & major freeways. VillaSport Athletic Club is within walking distance. The home is zoned for highly rated Ruskin Elem 9/10 & Sierramont Middle School 9/10, test scores from GreatSchools. Close to major Silicon Valley employers including NVIDIA, Google, Apple, & Supermicro.

- Days on Market
- 1 day
- Current Status
- Active
- Original Price
- $998,000
- List Price
- $998,000
- On Market Date
- Sep 9, 2026
- Property Type
- Condominium
- Area
- 5 - Berryessa
- Zip Code
- 95132
- MLS ID
- ML82060590
- APN
- 589-30-076
- Year Built
- 2014
- Stories in Building
- 2
- Possession
- Unavailable
- Data Source
- MLSL
- Origin MLS System
- MLSListings, Inc.
Cherrywood Elementary School
Public PK-5 Elementary
Students: 425 Distance: 0.2mi
Christ The King Academy
Private 1-12 Religious, Coed
Students: 11 Distance: 0.4mi
Berryessa Academy
Private K-12
Students: NA Distance: 0.7mi
Summerdale Elementary School
Public K-5 Elementary
Students: 403 Distance: 0.7mi
Ruskin Elementary School
Public K-5 Elementary
Students: 568 Distance: 0.8mi
St. Victor School
Private K-8 Elementary, Religious, Nonprofit
Students: 240 Distance: 0.8mi
- Bed
- 2
- Bath
- 3 (2/1)
- Double Sinks, Marble, Shower and Tub, Stall Shower, Tile
- Parking
- 2
- Attached Garage
- SQ FT
- 1,450
- SQ FT Source
- Unavailable
- Kitchen
- Countertop - Granite, Dishwasher, Exhaust Fan, Garbage Disposal, Hood Over Range, Island, Island with Sink, Oven - Gas, Refrigerator
- Cooling
- Central AC
- Dining Room
- Dining Area in Living Room, Dining Bar, No Formal Dining Room
- Disclosures
- Natural Hazard Disclosure
- Family Room
- No Family Room
- Flooring
- Carpet, Laminate
- Foundation
- Concrete Slab
- Heating
- Central Forced Air
- Laundry
- Tub / Sink, Upper Floor, Washer / Dryer
- * Fee
- $220
- Name
- Centered on Capitol
- *Fee includes
- Insurance - Common Area and Maintenance - Common Area
MLS and other Information regarding properties for sale as shown in Theo have been obtained from various sources such as sellers, public records, agents and other third parties. This information may relate to the condition of the property, permitted or unpermitted uses, zoning, square footage, lot size/acreage or other matters affecting value or desirability. Unless otherwise indicated in writing, neither brokers, agents nor Theo have verified, or will verify, such information. If any such information is important to buyer in determining whether to buy, the price to pay or intended use of the property, buyer is urged to conduct their own investigation with qualified professionals, satisfy themselves with respect to that information, and to rely solely on the results of that investigation.
School data provided by GreatSchools. School service boundaries are intended to be used as reference only. To verify enrollment eligibility for a property, contact the school directly.