

$2,150,000
3,609
SQ FT
$596
SQ/FT
7034 Scotts Valley Drive
@ Bethany Drive - 39 - Scotts Valley, Scotts Valley

- 4 Bed
- 5 (3/2) Bath
- 16 Park
- 3,609 sqft
- SCOTTS VALLEY
-

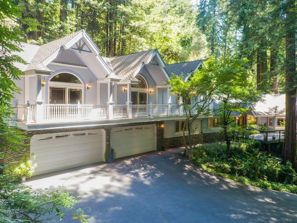
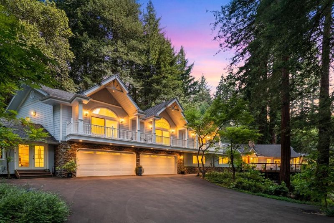
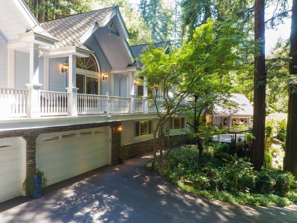
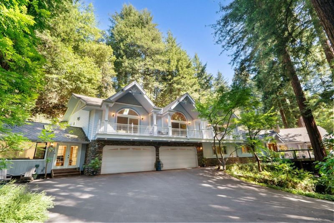
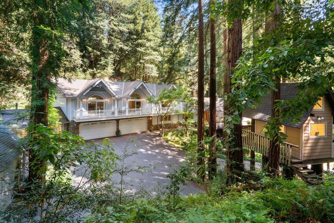
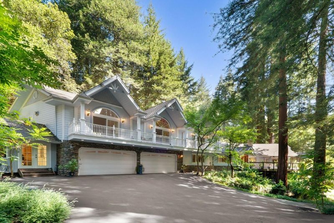
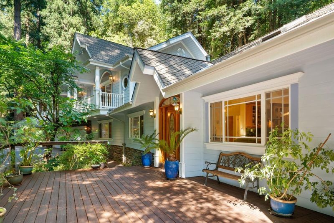
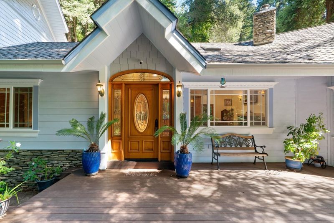
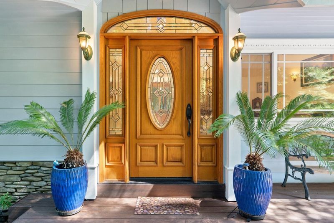
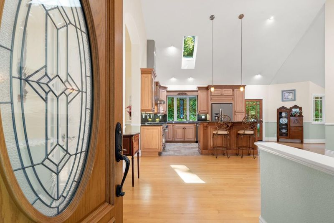
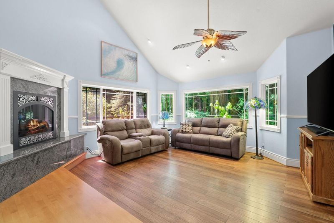
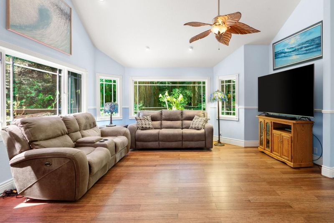
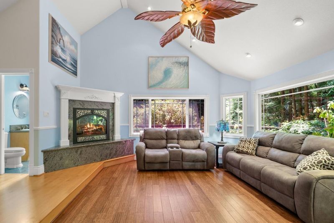
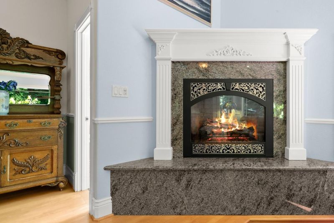
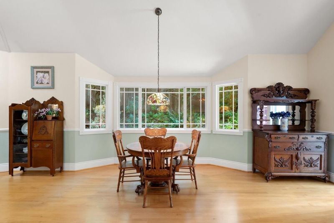
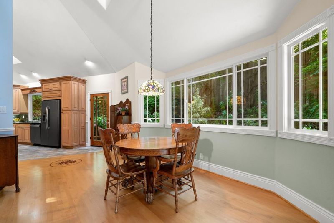
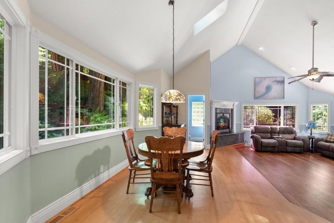
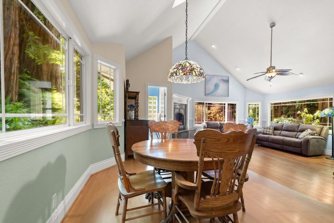
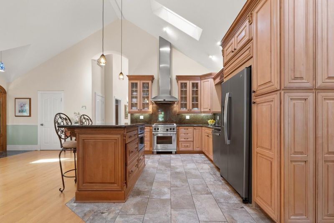
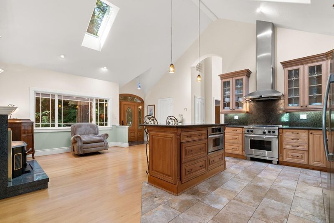
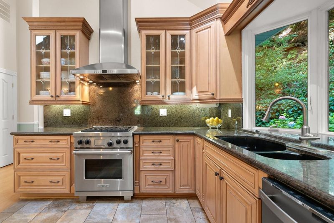
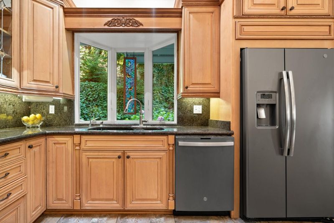
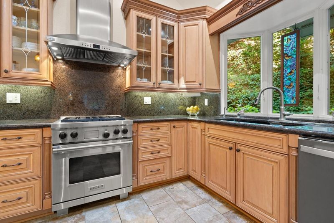
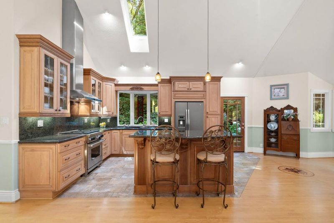
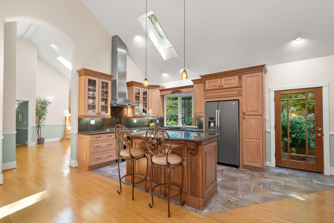
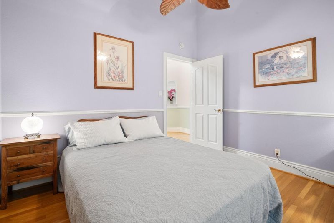
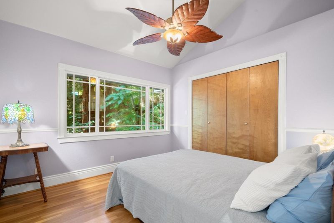
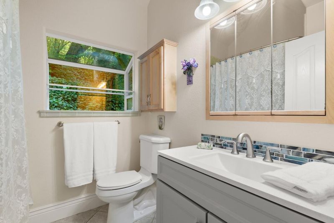
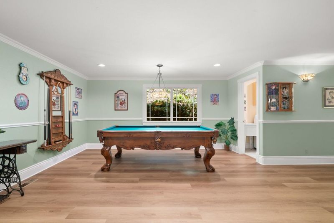
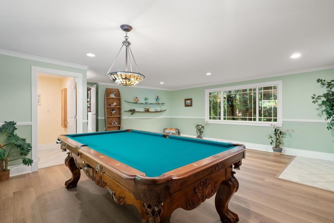
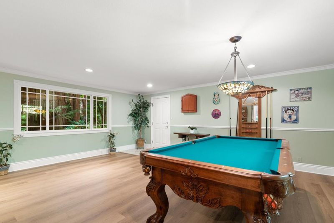
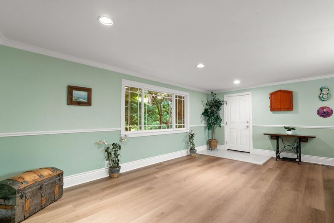
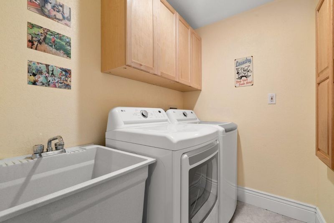
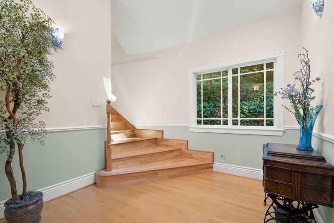
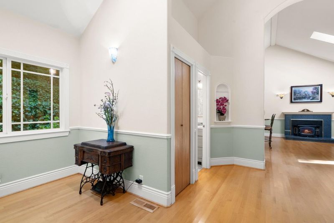
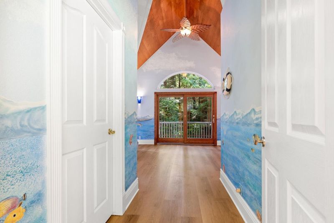
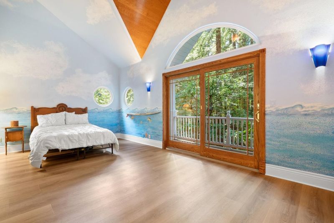
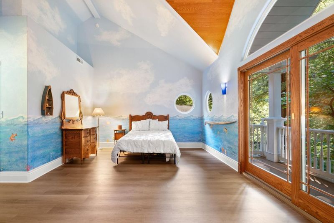
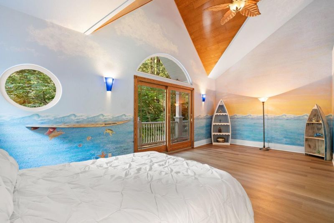
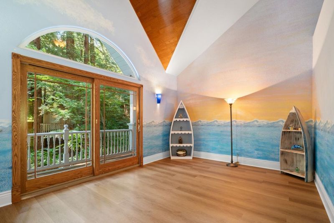
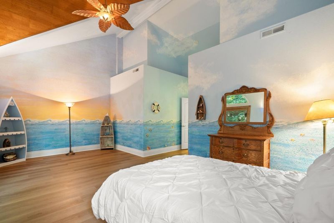
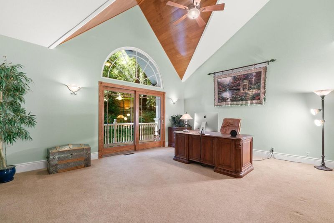
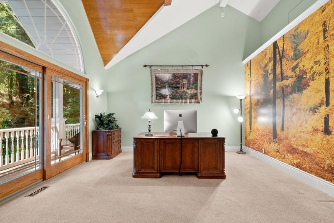
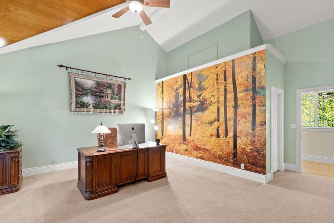
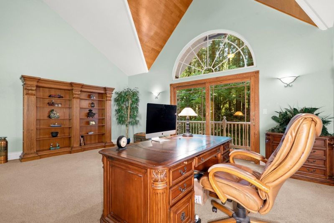
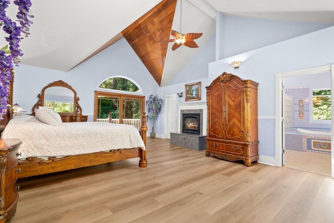
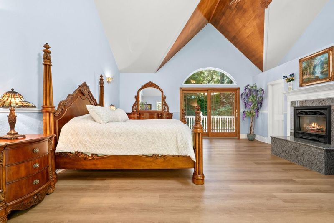
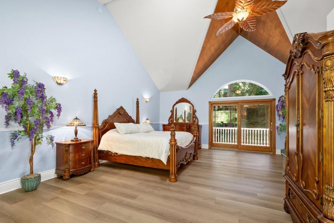
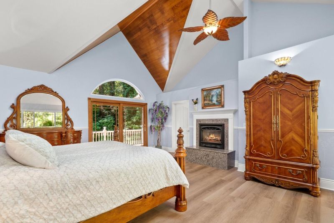
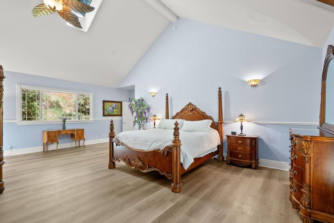
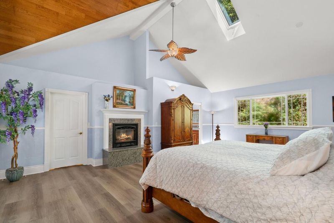
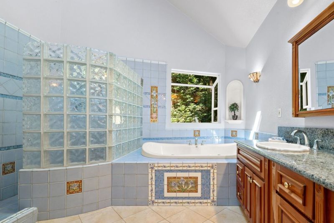
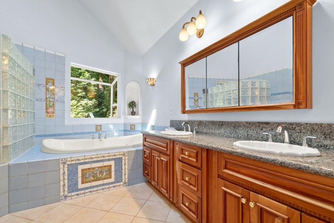
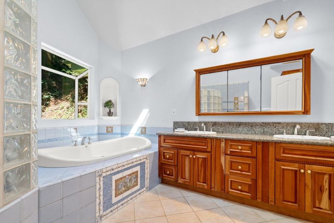
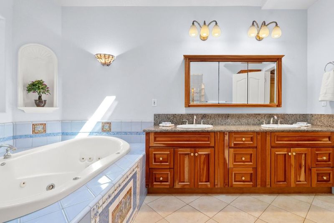
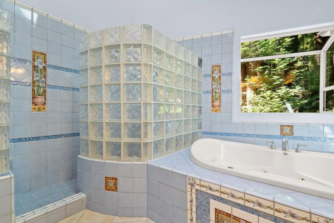
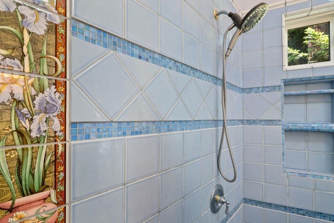
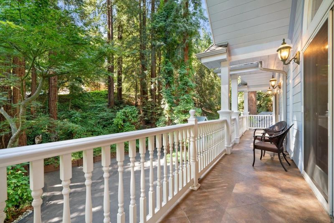
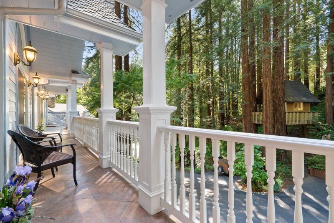
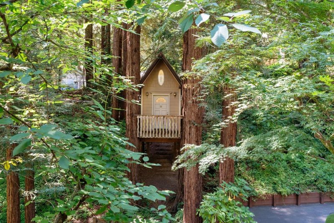
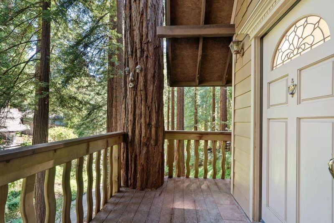
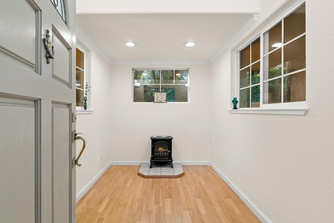
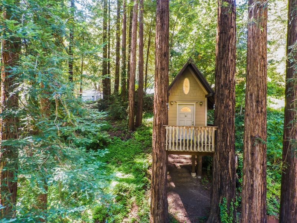
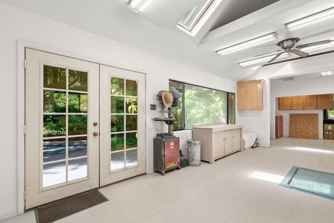
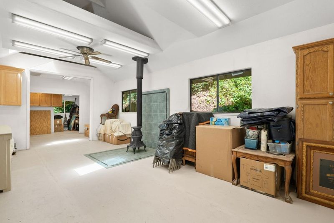
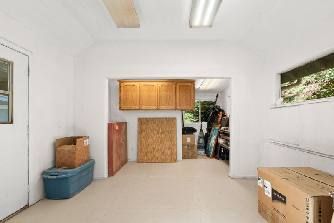
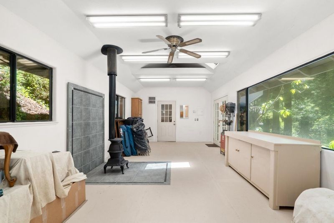
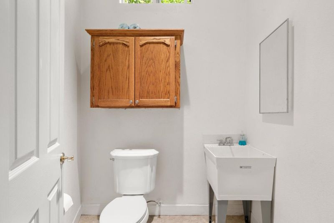
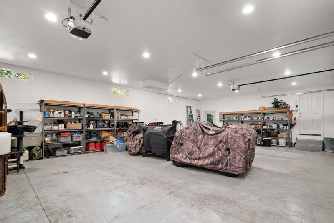
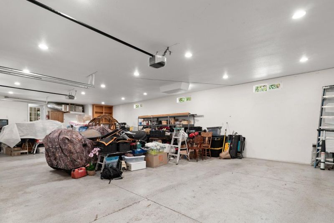
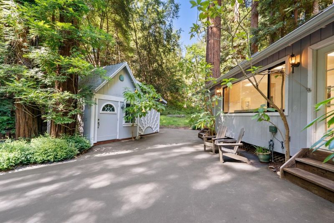
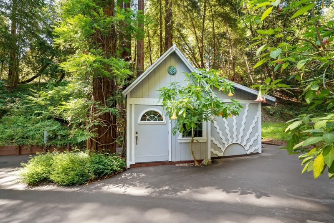
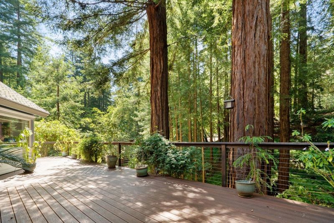
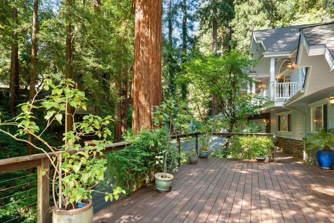
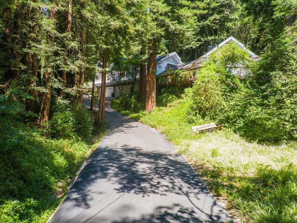
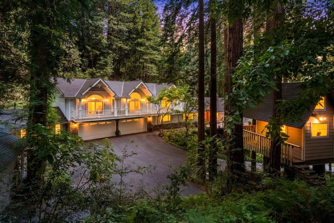
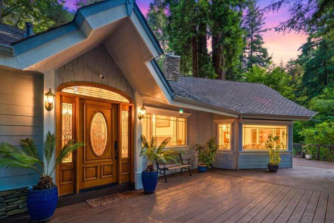
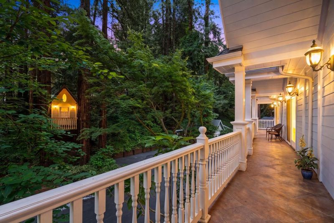
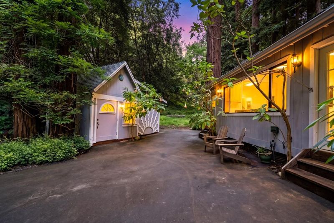
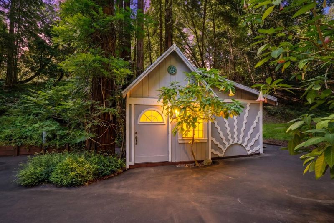
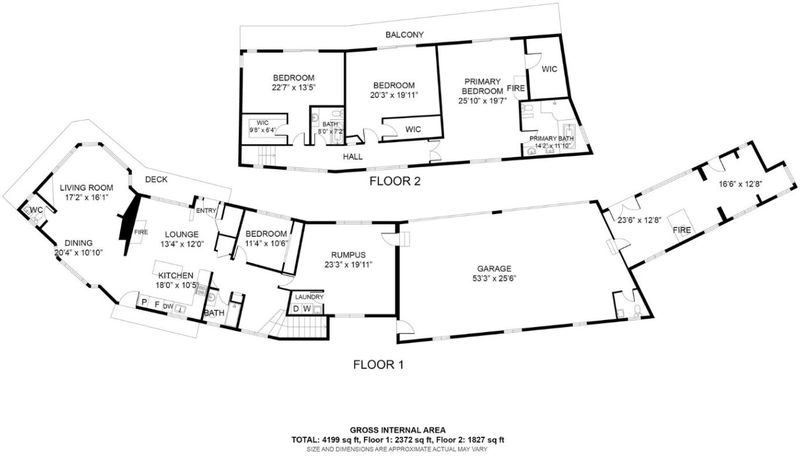
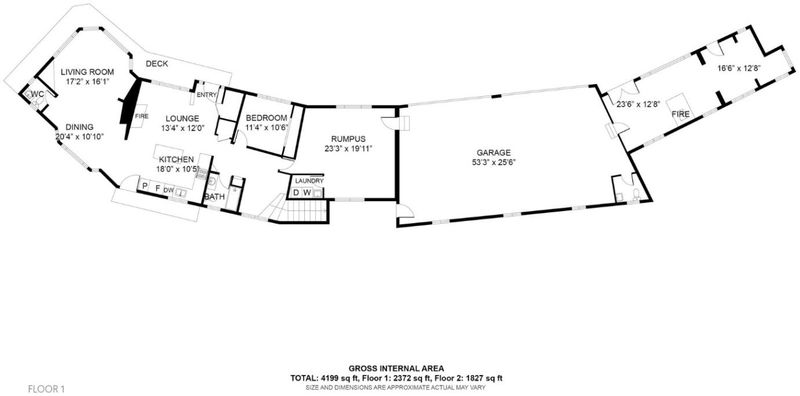
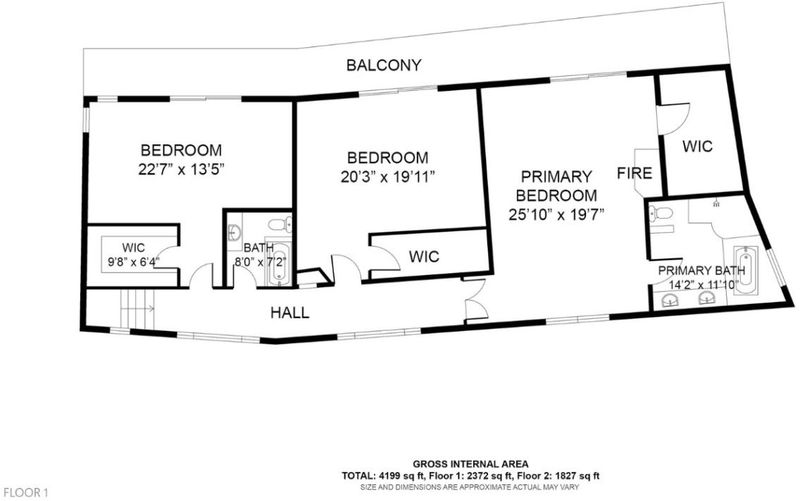
Welcome to this enchanting Redwood Forest property completely rebuilt in 2005, totaling 3609 sqft of permitted living space. Enjoy life in this 4 bd / 3.5 ba, 5 car garage, Victorian-inspired home nestled in a peaceful landscape of majestic trees and fragrant flowers. Whether admiring the gables, balcony with beautiful columns, or enjoying the view from a handcrafted, storybook treehouse, complete with sleeping loft, heat, and electricity, your eye delights in structural design complemented by over an acre of natural beauty. Once inside, experience the luxury of massive space and abundant light. The home has endless desirable features such as Anderson sliding French doors, a Wolf gas range, a large island in the kitchen, three fireplaces, enormous bedrooms, walk-in closets with cedar floors, 9 skylights, vaulted ceilings, hardwood flooring, laundry room, 20x20 game room, and 500 sqft workshop with furnace and freestanding stove that craves an ADU conversion. Store all your vehicles in the 1150 square-foot garage with 1/2 bath, plus a large shed with attached carport. Imagine it, and it is yours at 7034 Scotts Valley Dr: a stunning home, access to great schools, restaurants & shopping, hiking trails across the street, proximity to Hwy 17, and a short 10 minute drive to the beach.

- Days on Market
- 82 days
- Current Status
- Active
- Original Price
- $2,450,000
- List Price
- $2,150,000
- On Market Date
- Jun 30, 2026
- Property Type
- Single Family Home
- Area
- 39 - Scotts Valley
- Zip Code
- 95066
- MLS ID
- ML82052658
- APN
- 023-051-13-000
- Year Built
- 1963
- Stories in Building
- Unavailable
- Possession
- Unavailable
- Data Source
- MLSL
- Origin MLS System
- MLSListings, Inc.
Vine Hill Elementary School
Public K-5 Elementary
Students: 550 Distance: 0.5mi
Silicon Valley High School
Private 6-12
Students: 1500 Distance: 0.7mi
Scotts Valley High School
Public 9-12 Secondary
Students: 818 Distance: 0.7mi
Baymonte Christian School
Private K-8 Elementary, Religious, Coed
Students: 291 Distance: 0.9mi
Wilderness Skills Institute
Private K-12
Students: 7 Distance: 1.1mi
Scotts Valley Middle School
Public 6-8 Middle
Students: 534 Distance: 2.6mi
- Bed
- 4
- Bath
- 5 (3/2)
- Parking
- 16
- Attached Garage, Carport, Parking Area, Room for Oversized Vehicle, Workshop in Garage
- SQ FT
- 3,609
- SQ FT Source
- Unavailable
- Lot SQ FT
- 45,259.0
- Lot Acres
- 1.039004 Acres
- Cooling
- Ceiling Fan, Central AC
- Dining Room
- Dining Area
- Disclosures
- NHDS Report
- Family Room
- Separate Family Room
- Foundation
- Concrete Perimeter, Pillars / Posts / Piers
- Fire Place
- Family Room, Free Standing, Gas Burning, Insert, Living Room, Other Location, Primary Bedroom, Wood Burning, Wood Stove
- Heating
- Central Forced Air - Gas
- Fee
- Unavailable
MLS and other Information regarding properties for sale as shown in Theo have been obtained from various sources such as sellers, public records, agents and other third parties. This information may relate to the condition of the property, permitted or unpermitted uses, zoning, square footage, lot size/acreage or other matters affecting value or desirability. Unless otherwise indicated in writing, neither brokers, agents nor Theo have verified, or will verify, such information. If any such information is important to buyer in determining whether to buy, the price to pay or intended use of the property, buyer is urged to conduct their own investigation with qualified professionals, satisfy themselves with respect to that information, and to rely solely on the results of that investigation.
School data provided by GreatSchools. School service boundaries are intended to be used as reference only. To verify enrollment eligibility for a property, contact the school directly.