



$424,500
551
SQ FT
$770
SQ/FT
255 South Rengstorff Avenue, #56
@ California Street - 206 - San Antonio, Mountain View

- 1 Bed
- 1 Bath
- 1 Park
- 551 sqft
- MOUNTAIN VIEW
-

-
Sat Sep 12, 2:00 pm - 4:00 pm
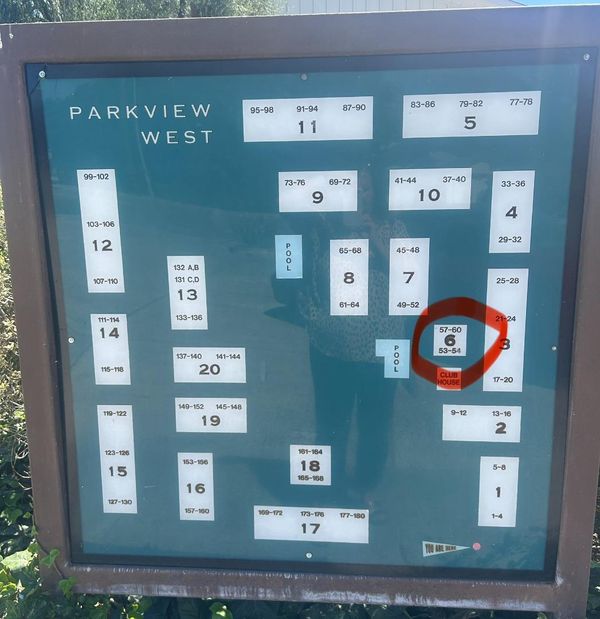
Charming top-floor condo in desirable Parkview West featuring a private balcony with greenbelt views and an ideal Mountain View location. In community please visit door #54.
-
Sun Sep 13, 2:00 pm - 4:00 pm
Charming top-floor condo in desirable Parkview West featuring a private balcony with greenbelt views and an ideal Mountain View location. In community please visit door #54.
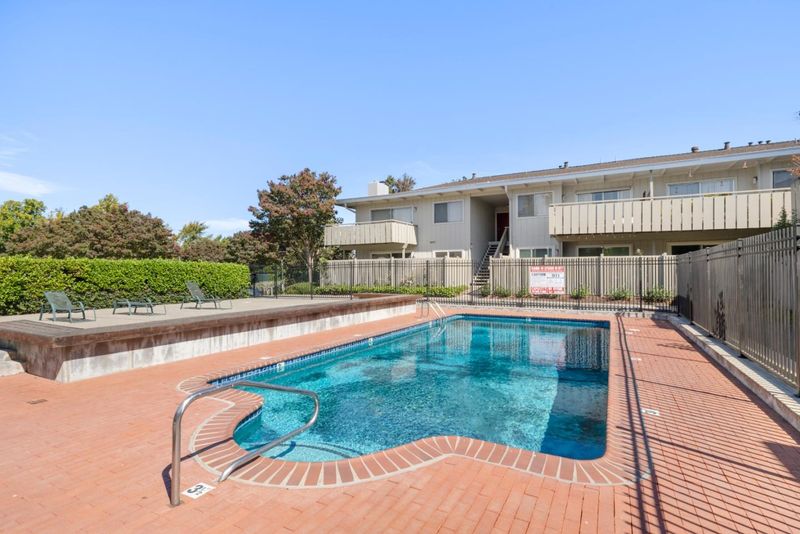
Welcome to 255 S Rengstorff Avenue, #56, in the desirable Parkview West community in the heart of Silicon Valley. This top-floor 1-bedroom, 1-bathroom condo offers approximately 551 sq. ft. with an open floor plan and abundant natural light. The living room opens to a private balcony overlooking the greenbelt/common area. The kitchen features an efficient layout with an adjacent dining area, while the bedroom offers generous closet space. Updated bathroom, assigned parking, and storage space. HOA dues include water and garbage. Located next to Rengstorff Park with athletic fields, pickleball, tennis and volleyball courts, dog parks, playgrounds, BBQ areas, and picnic spaces. Close to Downtown Mountain View, Caltrain, The Village at San Antonio, Whole Foods, Costco, Google and major Silicon Valley employers, with easy access to El Camino Real and Highways 101, 237, and 85. Minutes to everything in the heart of Silicon Valley.

- Days on Market
- 0 days
- Current Status
- Active
- Original Price
- $424,500
- List Price
- $424,500
- On Market Date
- Sep 9, 2026
- Property Type
- Condominium
- Area
- 206 - San Antonio
- Zip Code
- 94040
- MLS ID
- ML82060650
- APN
- 154-40-056
- Year Built
- 1965
- Stories in Building
- 1
- Possession
- COE
- Data Source
- MLSL
- Origin MLS System
- MLSListings, Inc.
Mariano Castro Elementary School
Public K-5 Elementary
Students: 268 Distance: 0.3mi
Quantum Camp
Private 1-8
Students: 136 Distance: 0.4mi
Waldorf School Of The Peninsula
Private 6-12
Students: 250 Distance: 0.4mi
Gabriela Mistral Elementary
Public K-5
Students: 373 Distance: 0.4mi
Monta Loma Elementary School
Public K-5 Elementary, Coed
Students: 425 Distance: 0.6mi
Independent Study Program School
Public K-8
Students: 7 Distance: 0.6mi
- Bed
- 1
- Bath
- 1
- Stall Shower
- Parking
- 1
- Assigned Spaces, Guest / Visitor Parking, Off-Street Parking
- SQ FT
- 551
- SQ FT Source
- Unavailable
- Pool Info
- Community Facility, Pool - Fenced, Pool - In Ground
- Kitchen
- Dishwasher, Exhaust Fan, Oven Range - Electric, Refrigerator
- Cooling
- None
- Dining Room
- Eat in Kitchen
- Disclosures
- Lead Base Disclosure, NHDS Report
- Family Room
- No Family Room
- Flooring
- Carpet, Tile
- Foundation
- Concrete Slab
- Heating
- Electric, Wall Furnace
- Laundry
- Community Facility
- Possession
- COE
- * Fee
- $684
- Name
- Parkview West
- *Fee includes
- Common Area Electricity, Exterior Painting, Garbage, Landscaping / Gardening, Maintenance - Common Area, Maintenance - Exterior, Pool, Spa, or Tennis, Reserves, Roof, and Water
MLS and other Information regarding properties for sale as shown in Theo have been obtained from various sources such as sellers, public records, agents and other third parties. This information may relate to the condition of the property, permitted or unpermitted uses, zoning, square footage, lot size/acreage or other matters affecting value or desirability. Unless otherwise indicated in writing, neither brokers, agents nor Theo have verified, or will verify, such information. If any such information is important to buyer in determining whether to buy, the price to pay or intended use of the property, buyer is urged to conduct their own investigation with qualified professionals, satisfy themselves with respect to that information, and to rely solely on the results of that investigation.
School data provided by GreatSchools. School service boundaries are intended to be used as reference only. To verify enrollment eligibility for a property, contact the school directly.