


$349,000
695
SQ FT
$502
SQ/FT
1236 Walker Ave, #306
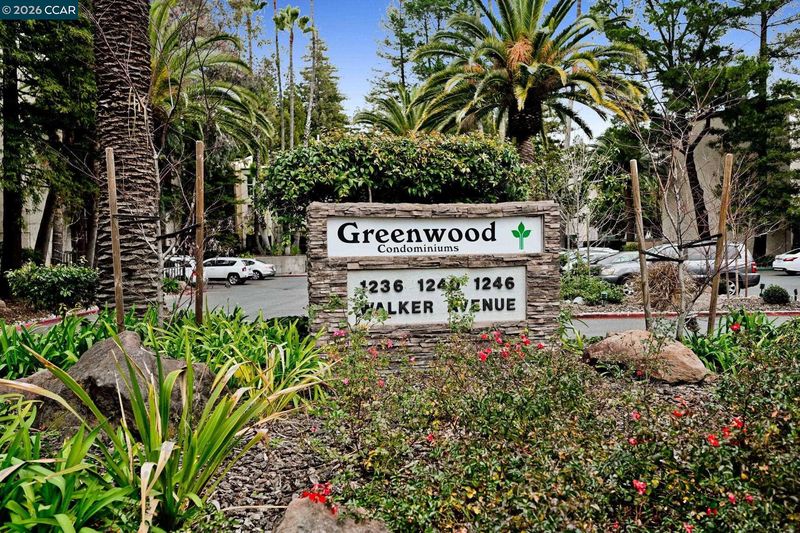
@ Sierra Drive - Greenwood Condos, Walnut Creek

- 1 Bed
- 1 Bath
- 1 Park
- 695 sqft
- Walnut Creek
-

-
Sat Sep 12, 2:00 pm - 4:00 pm
LA on site
-
Sun Sep 13, 11:00 am - 1:00 pm
LA on site
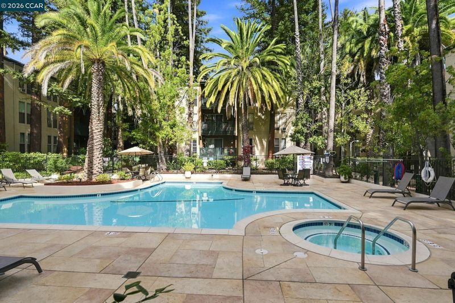
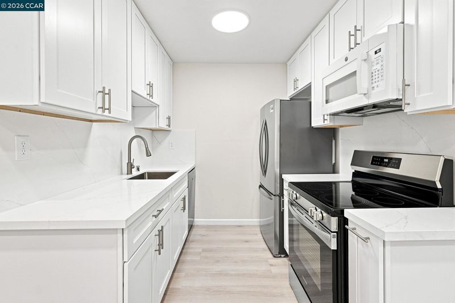
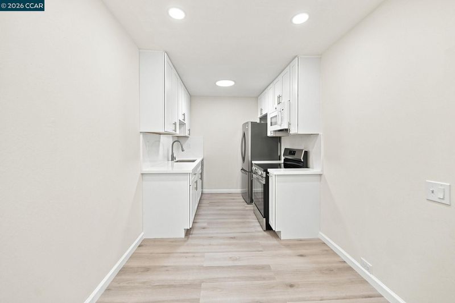
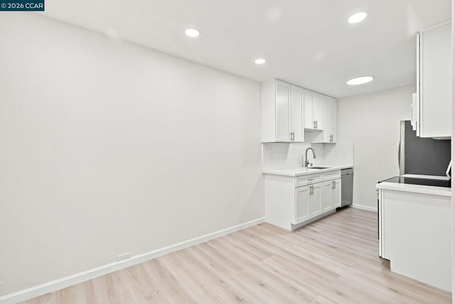
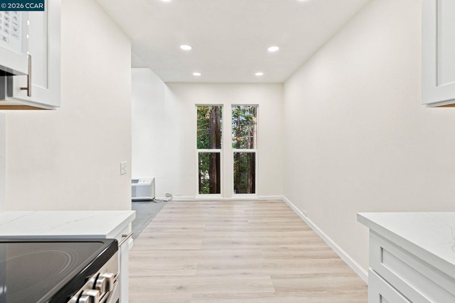
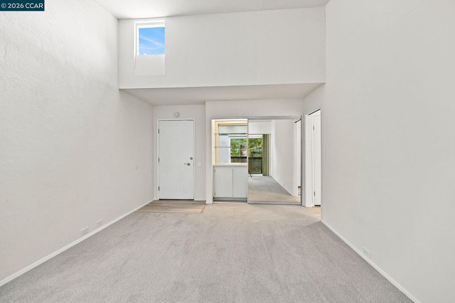
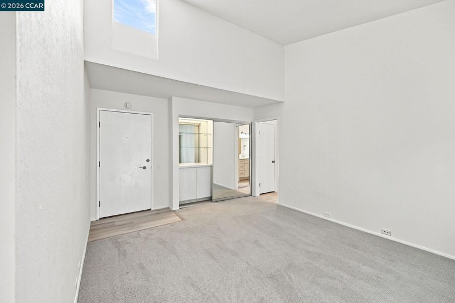
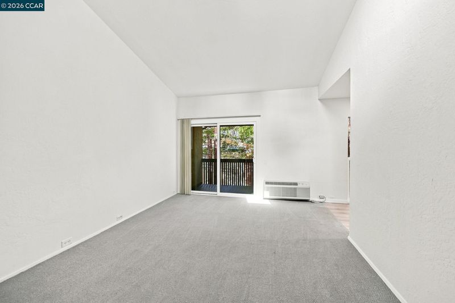
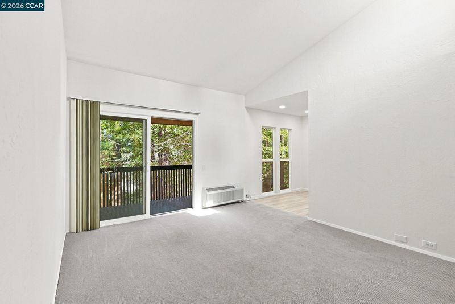
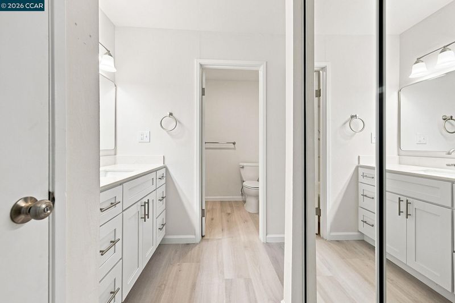
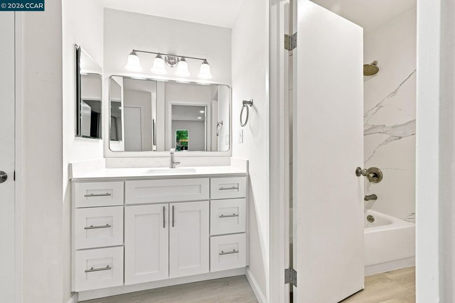
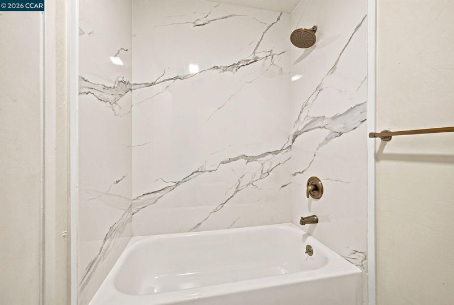
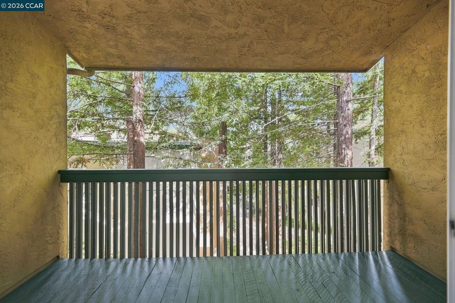
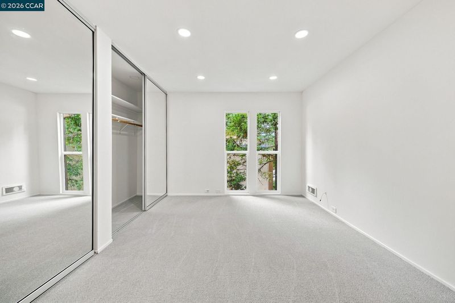
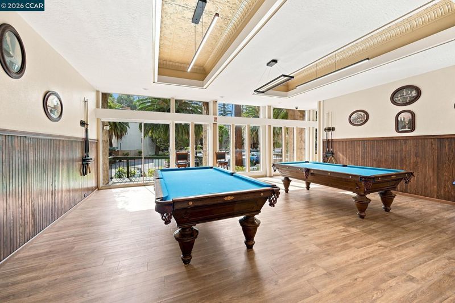
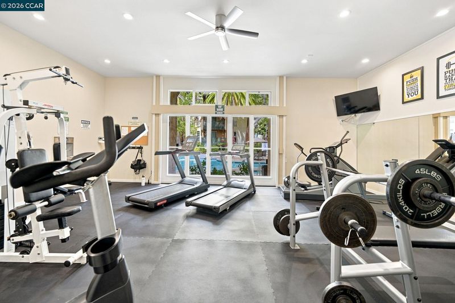
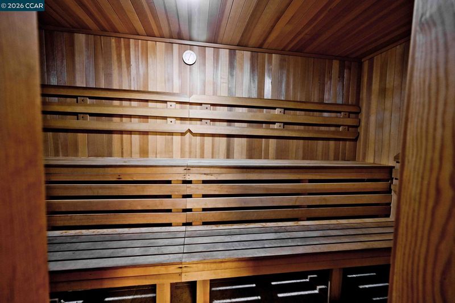
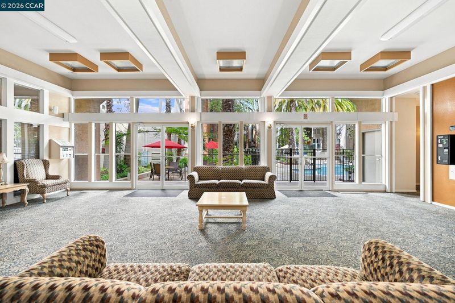
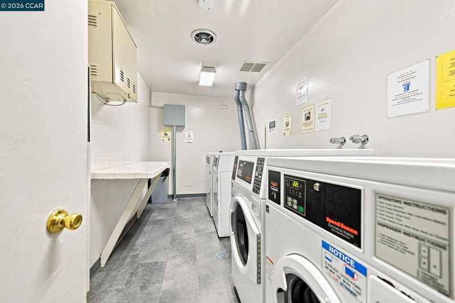
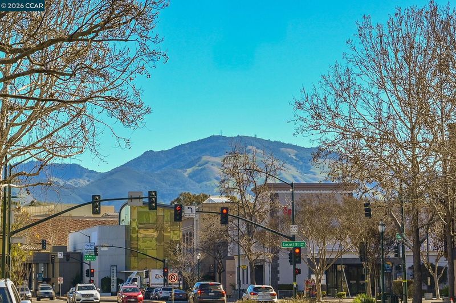
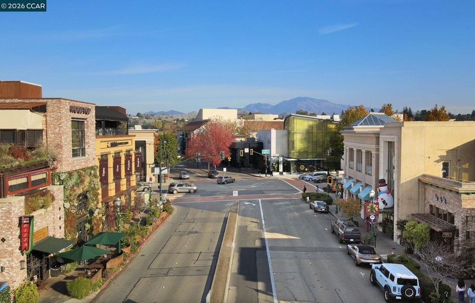
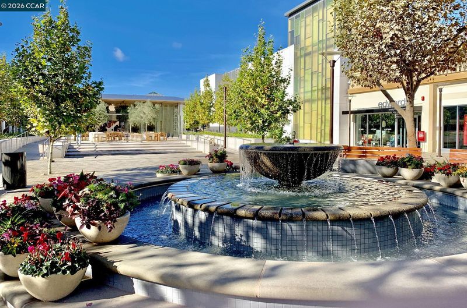
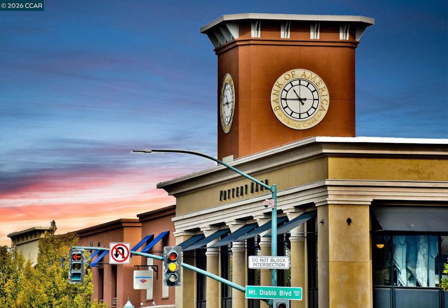
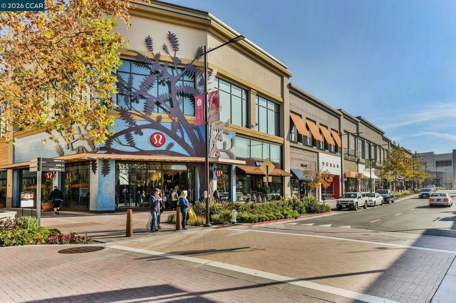
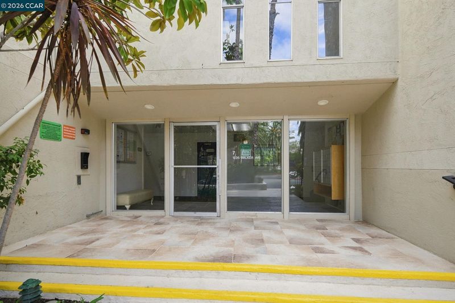
This Top Floor private, garden view unit, has been fully remodeled. Enjoy new kitchen cabinetry, quartz countertops and new appliances. Both the vanity and bathroom are upgraded with quartz. The unit has a vaulted ceiling with a sky window, dual pane windows, new carpet and LVP flooring as well as fresh paint. The private deck is ideal for some quiet time. The unit is adjacent to communal laundry and is in the sought after Building 7 at Greenwood. The community (Greenwood) is ideally located and is walking distance to vibrant downtown Walnut Creek where fine dining and 1st class shopping await. Within the complex you will find 4 pools, a spa, a gym, billiards tables and his and her saunas. The property is just a short distance to the Iron Horse Trail. Your new home awaits!

- Current Status
- New
- Original Price
- $349,000
- List Price
- $349,000
- On Market Date
- Sep 9, 2026
- Property Type
- Condominium
- D/N/S
- Greenwood Condos
- Zip Code
- 94596
- MLS ID
- 41147576
- APN
- 1784702936
- Year Built
- 1971
- Stories in Building
- 3
- Possession
- Close Of Escrow
- Data Source
- MAXEBRDI
- Origin MLS System
- CONTRA COSTA
Oro School
Private 7
Students: 7 Distance: 0.1mi
Contra Costa Midrasha
Private 8-12 Secondary, Religious, Coed
Students: NA Distance: 0.6mi
Walnut Creek Intermediate School
Public 6-8 Middle
Students: 1049 Distance: 0.6mi
Las Lomas High School
Public 9-12 Secondary
Students: 1601 Distance: 0.8mi
Futures Academy - Walnut Creek
Private 6-12 Coed
Students: 60 Distance: 0.8mi
St. Mary of the Immaculate Conception School
Private PK-8 Elementary, Religious, Coed
Students: 303 Distance: 0.9mi
- Bed
- 1
- Bath
- 1
- Parking
- 1
- Carport, Assigned, Space Per Unit - 1, Guest
- SQ FT
- 695
- SQ FT Source
- Public Records
- Pool Info
- Gunite, Community
- Kitchen
- Dishwasher, Microwave, Free-Standing Range, Refrigerator, 220 Volt Outlet, Stone Counters, Disposal, Range/Oven Free Standing, Updated Kitchen
- Cooling
- Wall/Window Unit(s)
- Disclosures
- Nat Hazard Disclosure
- Entry Level
- 3
- Flooring
- Vinyl, Carpet
- Foundation
- Fire Place
- None
- Heating
- Wall Furnace
- Laundry
- Common Area
- Main Level
- 1 Bedroom, Main Entry
- Views
- Trees/Woods
- Possession
- Close Of Escrow
- Basement
- Crawl Space
- Architectural Style
- Contemporary
- Construction Status
- Existing
- Location
- Other
- Pets
- Yes, Number Limit
- Roof
- Elastomeric
- Water and Sewer
- Public
- Fee
- $587
MLS and other Information regarding properties for sale as shown in Theo have been obtained from various sources such as sellers, public records, agents and other third parties. This information may relate to the condition of the property, permitted or unpermitted uses, zoning, square footage, lot size/acreage or other matters affecting value or desirability. Unless otherwise indicated in writing, neither brokers, agents nor Theo have verified, or will verify, such information. If any such information is important to buyer in determining whether to buy, the price to pay or intended use of the property, buyer is urged to conduct their own investigation with qualified professionals, satisfy themselves with respect to that information, and to rely solely on the results of that investigation.
School data provided by GreatSchools. School service boundaries are intended to be used as reference only. To verify enrollment eligibility for a property, contact the school directly.