




$2,395,000
3,044
SQ FT
$787
SQ/FT
1514 La Loma Ave
@ Cedar - Berkeley

- 4 Bed
- 2.5 (2/1) Bath
- 1 Park
- 3,044 sqft
- Berkeley
-

-
Sun Sep 13, 2:00 pm - 4:00 pm
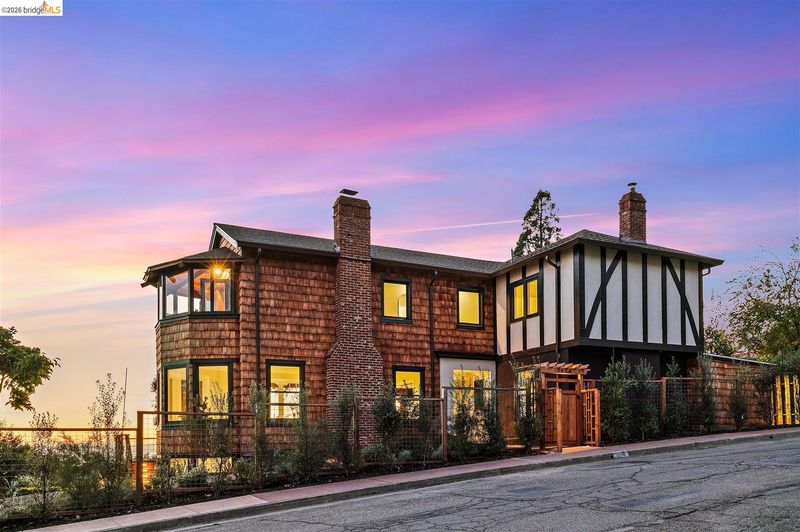
1514 La Loma Avenue offers a rare chance to own a piece of Berkeley's architectural legacy, fully reimagined for modern life.
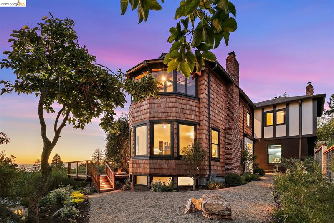
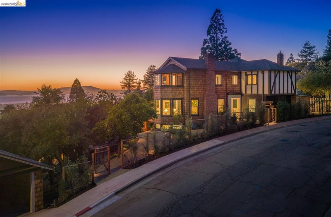
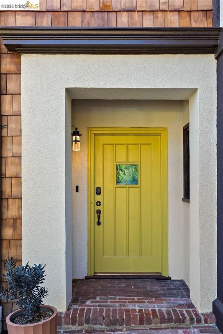
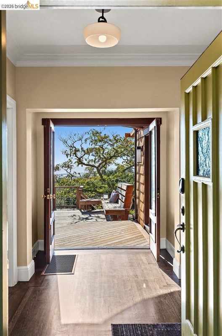
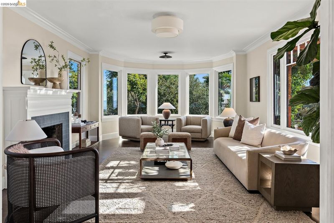
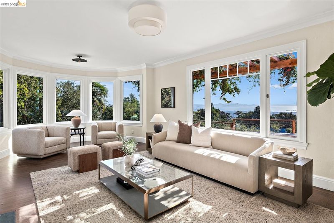
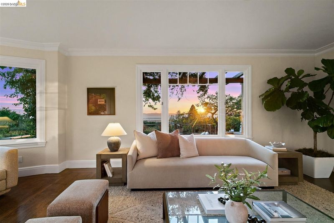
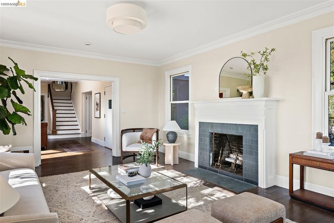
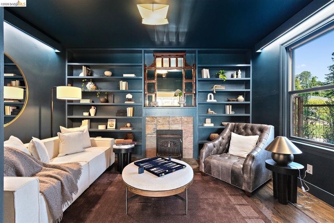
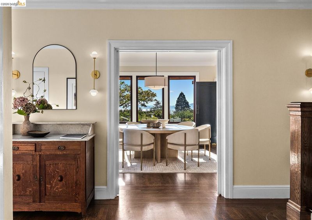
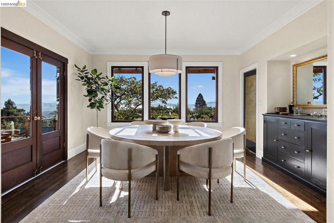
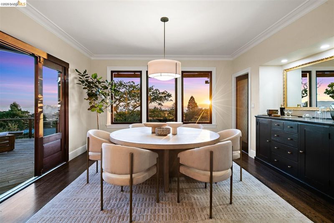
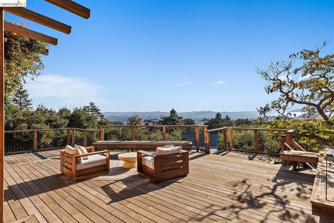
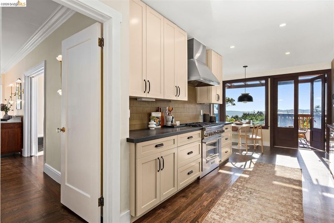
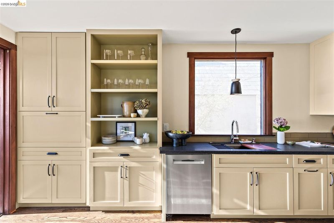
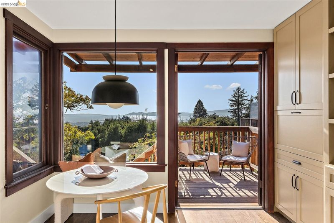
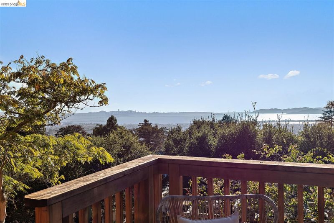
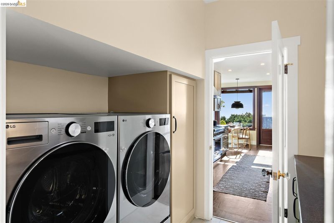
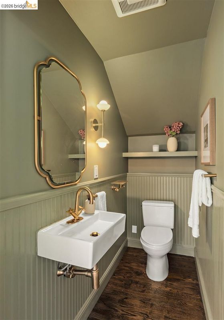
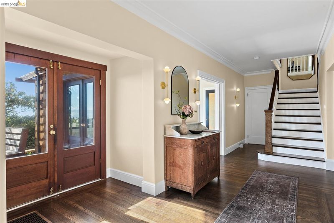
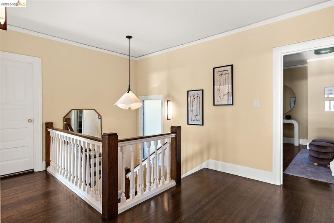
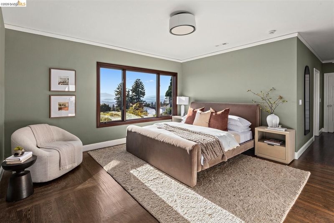
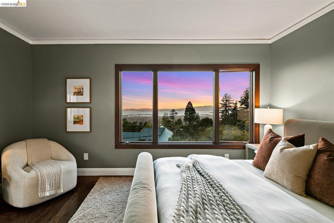
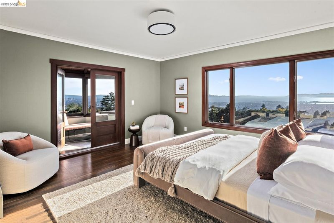
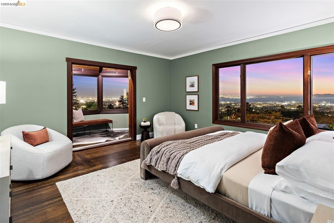
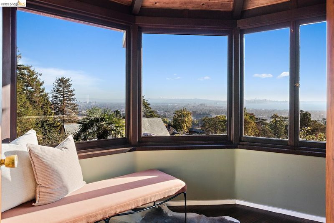
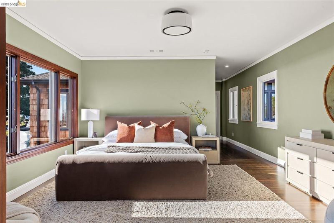
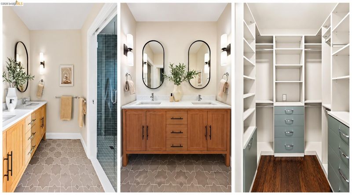
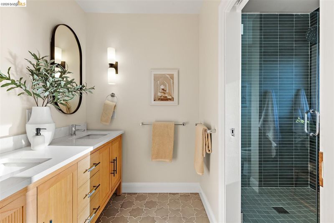
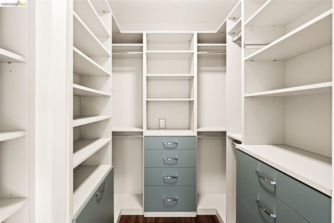
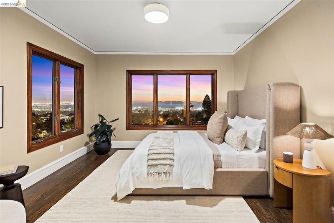
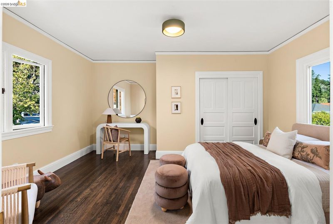
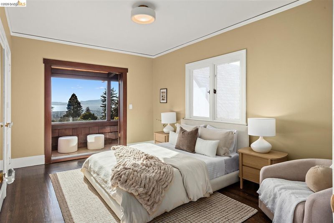
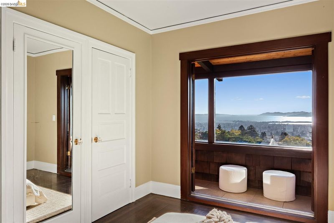
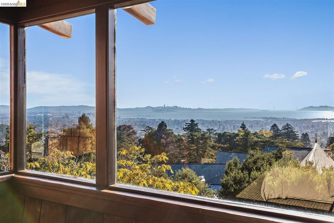
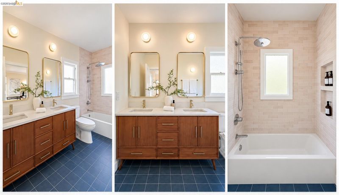
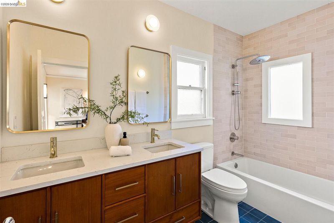
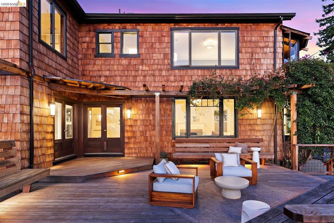
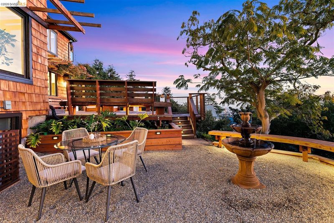
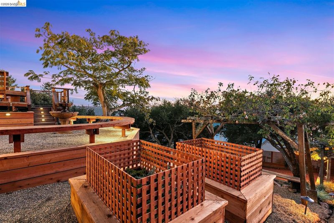
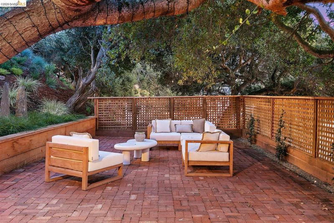
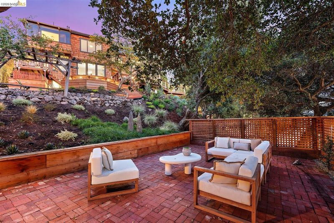
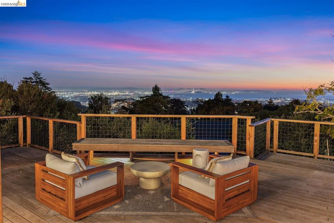
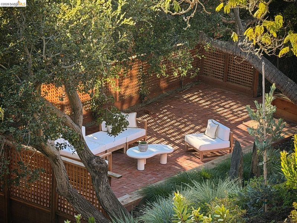
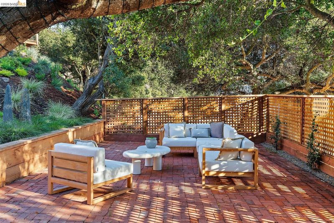
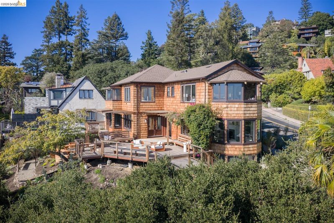
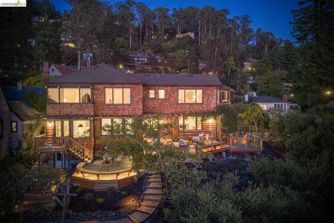
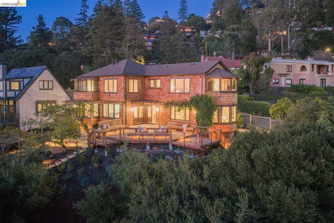
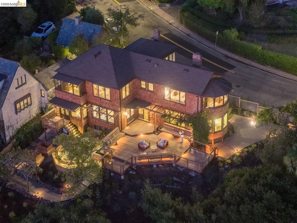
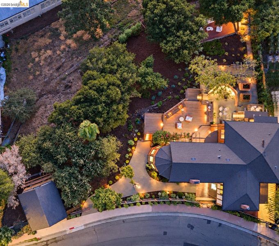
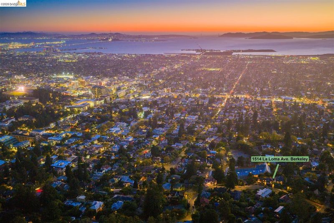
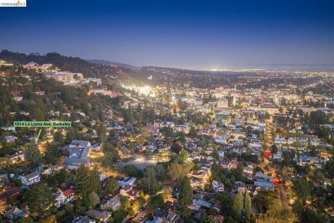
Perched on a winding street in the coveted La Loma Park Historic District of the Berkeley Hills, this circa-1925 Arts and Crafts residence at 1514 La Loma Avenue — designed by architect John Knox Ballantine Jr. & historically known as the Weeks House — offers a rare chance to own a piece of Berkeley's architectural legacy, fully reimagined for modern life. From the moment you step inside, sweeping views of the San Francisco Bay, Golden Gate and Bay Bridges, Mount Tamalpais, and the city skyline unfold across the rear of the home. Large original picture windows frame the vistas, filling the main living spaces with light and connection to the outdoors. A comprehensive renovation preserved the home's soul while quietly modernizing every system. The original shingle siding was replicated in fire-resistant materials that retain the historic look while meeting today's wildfire-hardening standards. Inside, inlaid hardwood floors, built-in cabinetry, and the dining room's original millwork remain intact, alongside a kitchen that keeps its Arts and Crafts proportions but gains updated appliances, cabinetry & fixtures. A new built-in pantry, adjoining mudroom, and shelf-lined library add functionality rarely found in a century-old home. The living room opens through original double doors to an expansive deck built for both everyday living and entertaining, with distinct zones for dining and lounging against a backdrop of Bay views. Upstairs, four bedrooms continue the home's dialogue with its setting — three facing the Bay, one overlooking the wooded hillside. The primary suite was reconfigured into a larger retreat with a fully updated bathroom and new walk-in closet. A rare architectural feature, the home's original turret, has been transformed into an enclosed sunroom offering views in multiple directions — a singular space unlike anything else on the market. La Loma Park is one of the East Bay's most tightly held enclaves, shaped by architects including Bernard Maybeck, Julia Morgan, and Arthur Weeks, and known for extraordinarily low turnover — longtime residents of decades still consider themselves newcomers. The location is unbeatable: walkable to UC Berkeley, the Berkeley Rose Garden, Codornices Park, and the shops & restaurants of North Berkeley. This is a rare offering — a fully restored, architecturally significant Berkeley Hills home with panoramic Bay views, modern systems, and a legacy setting that rarely comes available. Home Energy Score of 2

- Current Status
- New
- Original Price
- $2,395,000
- List Price
- $2,395,000
- On Market Date
- Sep 9, 2026
- Property Type
- Detached
- D/N/S
- Berkeley
- Zip Code
- 94708
- MLS ID
- 41147534
- APN
- 58224582
- Year Built
- 1925
- Stories in Building
- 3
- Possession
- Close Of Escrow
- Data Source
- MAXEBRDI
- Origin MLS System
- Bridge AOR
Montessori Family School
Private PK-8 Preschool Early Childhood Center, Elementary, Coed
Students: 159 Distance: 0.5mi
Berkeley Rose Waldorf School
Private PK-5 Coed
Students: 145 Distance: 0.5mi
Oxford Elementary School
Public K-5 Elementary
Students: 281 Distance: 0.7mi
Oxford Elementary School
Public K-5 Elementary
Students: 302 Distance: 0.7mi
Berkeley Arts Magnet at Whittier School
Public K-5 Elementary
Students: 425 Distance: 0.8mi
Berkeley Arts Magnet at Whittier School
Public K-5 Elementary
Students: 412 Distance: 0.8mi
- Bed
- 4
- Bath
- 2.5 (2/1)
- Parking
- 1
- Detached, Garage
- SQ FT
- 3,044
- SQ FT Source
- Measured
- Lot SQ FT
- 14,256.0
- Lot Acres
- 0.33 Acres
- Pool Info
- None
- Kitchen
- Dishwasher, Gas Range, Range, Refrigerator, Dryer, Washer, Gas Water Heater, Stone Counters, Eat-in Kitchen, Disposal, Gas Range/Cooktop, Range/Oven Built-in, Updated Kitchen
- Cooling
- Central Air, Heat Pump
- Disclosures
- Nat Hazard Disclosure
- Entry Level
- Exterior Details
- Back Yard, Front Yard, Garden/Play, Side Yard, Sprinklers Automatic, Terraced Down, Landscape Back, Landscape Front
- Flooring
- Hardwood Flrs Throughout, Tile
- Foundation
- Fire Place
- Den, Living Room
- Heating
- Zoned
- Laundry
- Dryer, Laundry Room, Washer
- Upper Level
- 4 Bedrooms, 2 Baths, Primary Bedrm Suite - 1
- Main Level
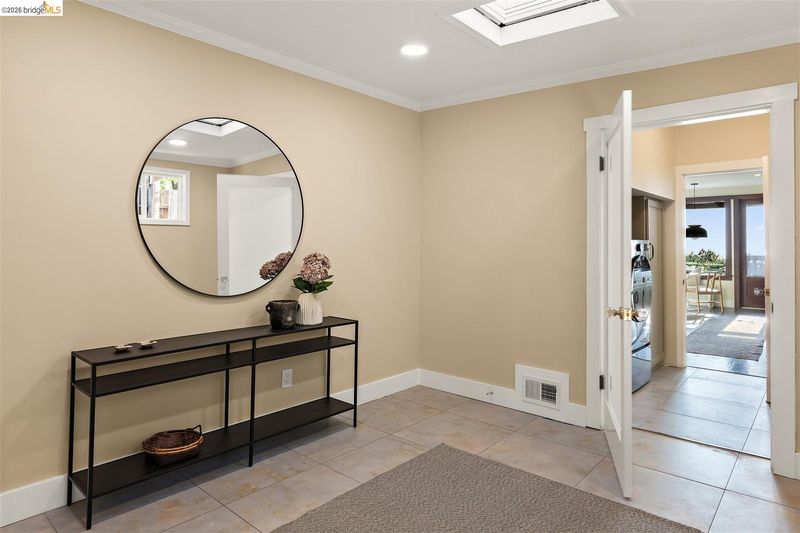
- 0.5 Bath, Main Entry
- Possession
- Close Of Escrow
- Construction Status
- Existing
- Additional Miscellaneous Features
- Back Yard, Front Yard, Garden/Play, Side Yard, Sprinklers Automatic, Terraced Down, Landscape Back, Landscape Front
- Location
- Sloped Down, Premium Lot
- Roof
- Composition Shingles
- Water and Sewer
- Public
- Fee
- Unavailable
MLS and other Information regarding properties for sale as shown in Theo have been obtained from various sources such as sellers, public records, agents and other third parties. This information may relate to the condition of the property, permitted or unpermitted uses, zoning, square footage, lot size/acreage or other matters affecting value or desirability. Unless otherwise indicated in writing, neither brokers, agents nor Theo have verified, or will verify, such information. If any such information is important to buyer in determining whether to buy, the price to pay or intended use of the property, buyer is urged to conduct their own investigation with qualified professionals, satisfy themselves with respect to that information, and to rely solely on the results of that investigation.
School data provided by GreatSchools. School service boundaries are intended to be used as reference only. To verify enrollment eligibility for a property, contact the school directly.