

$478,000
1,281
SQ FT
$373
SQ/FT
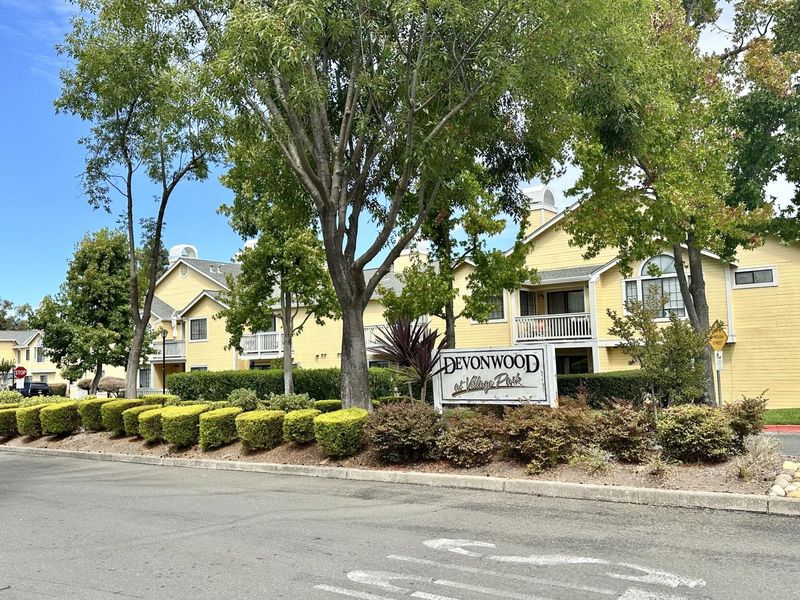
1108 Devonwood
@ Village PKWY - 1301 - Hercules - 1301, Hercules

- 2 Bed
- 3 (2/1) Bath
- 1 Park
- 1,281 sqft
- HERCULES
-

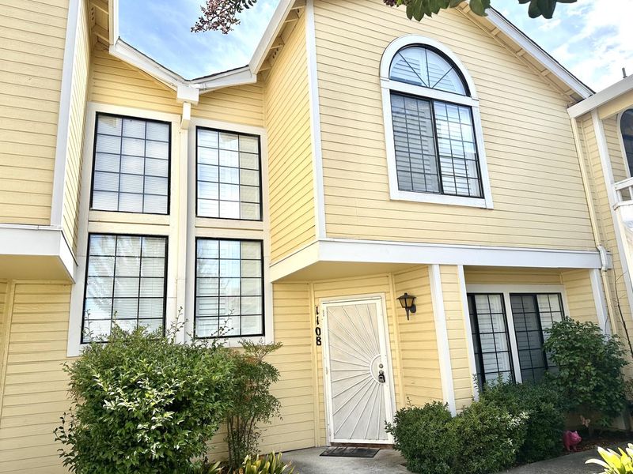
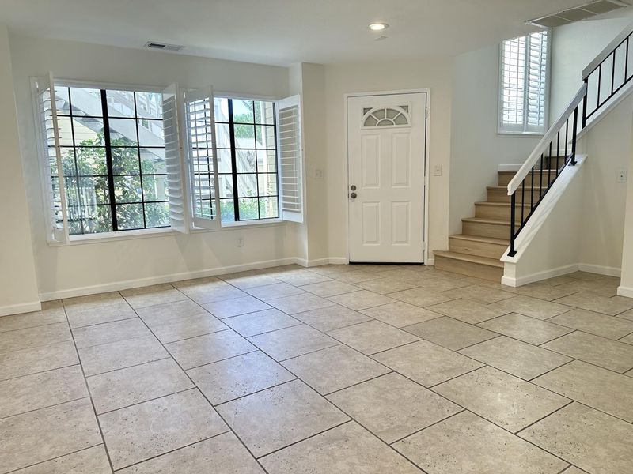
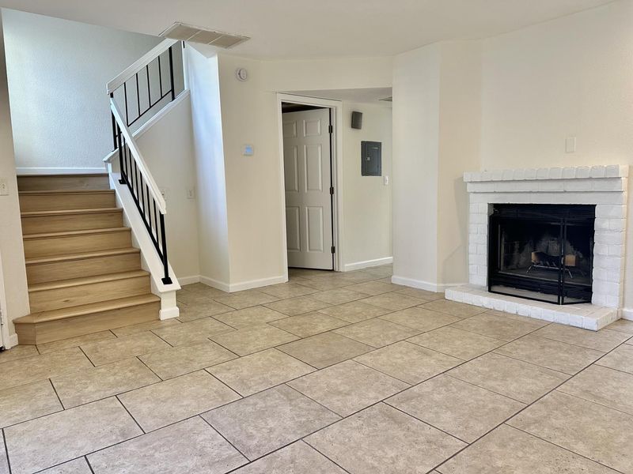
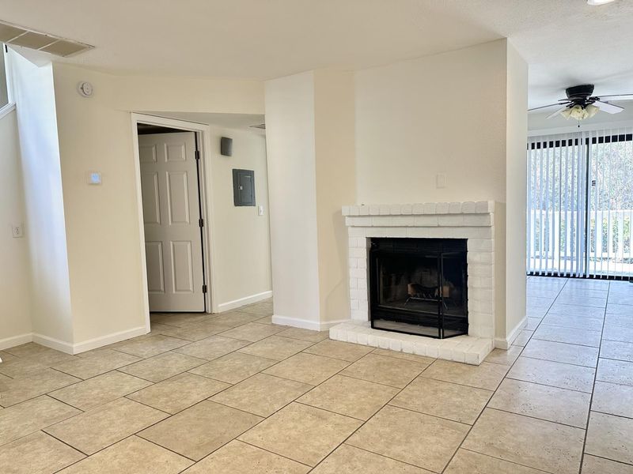
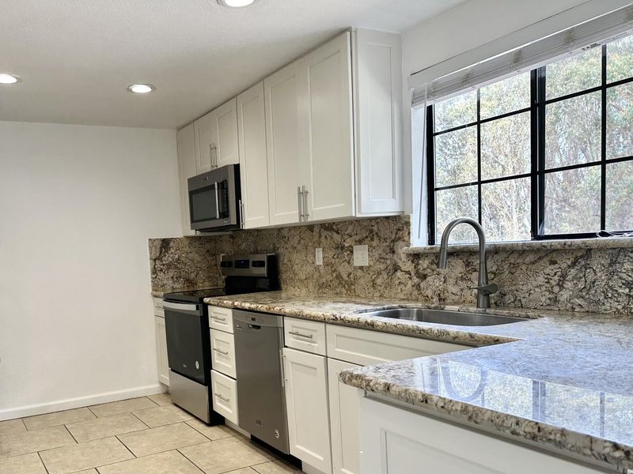
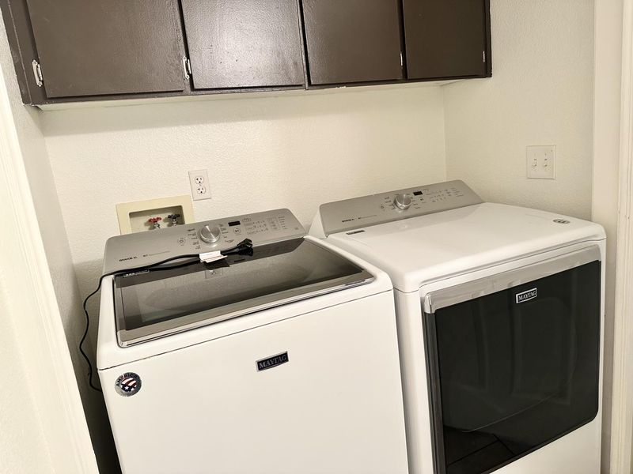
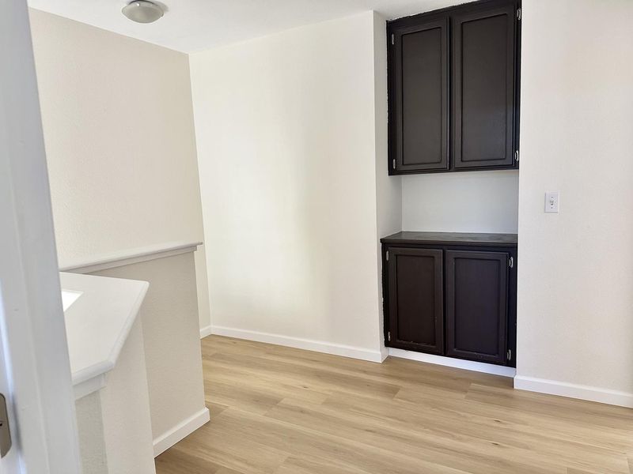
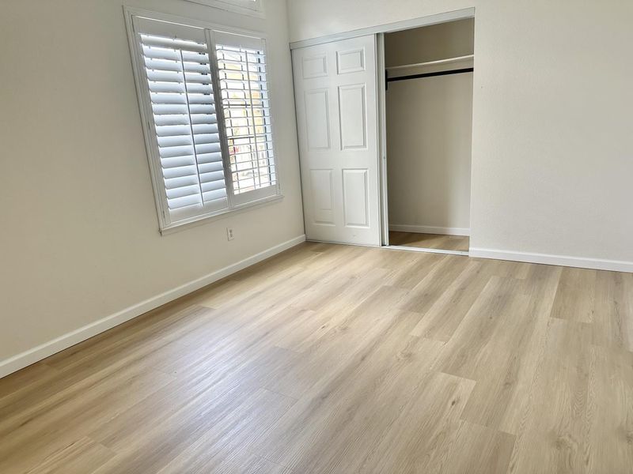
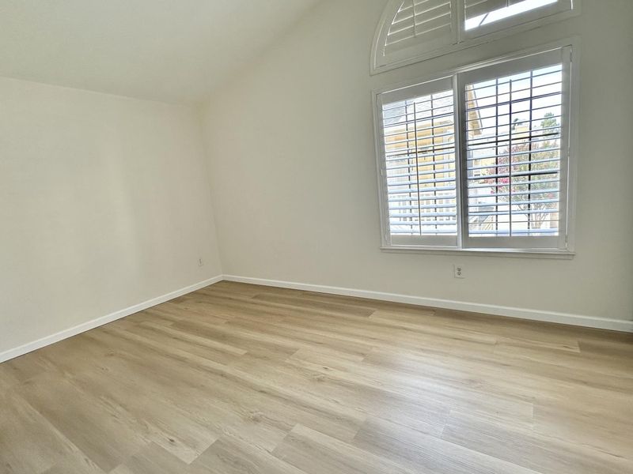
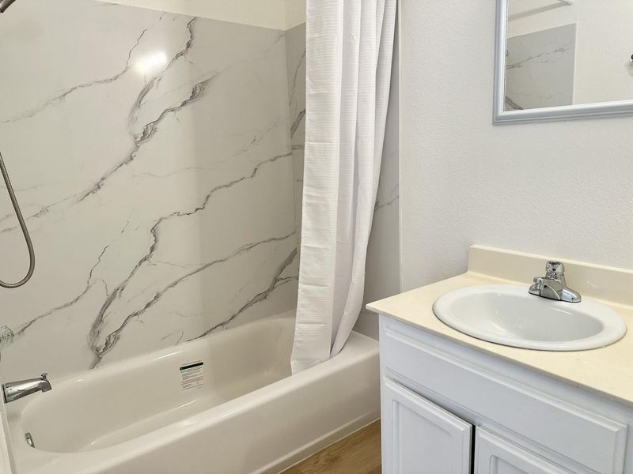
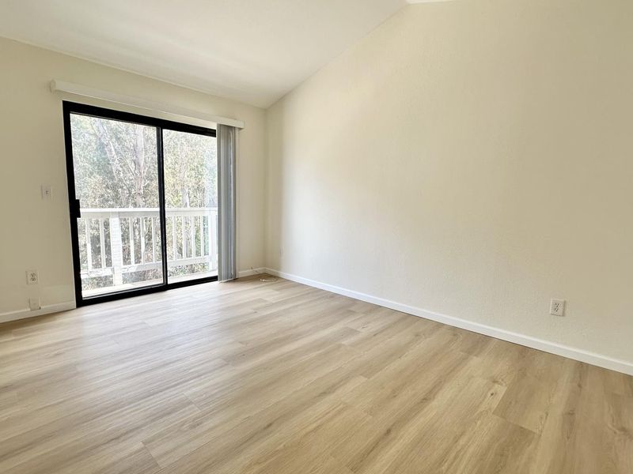
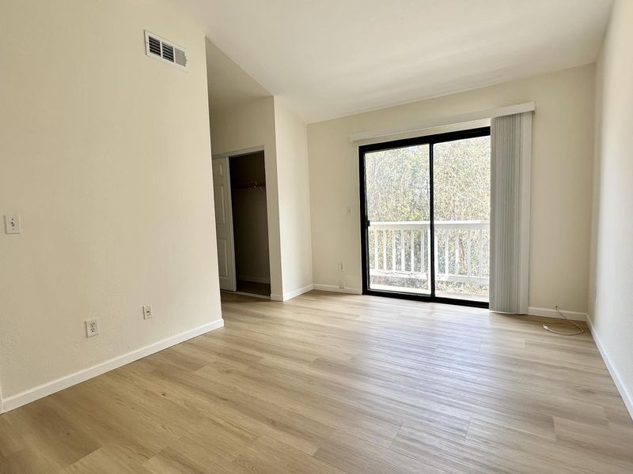
Welcome to 1108 Devonwood! This inviting home features fresh interior paint, new flooring on the stairs and in the upstairs bedrooms, recessed lighting, and plantation shutters. The functional floor plan offers two spacious primary suites, each with its own private bathroom, providing comfort and privacy. Enjoy peaceful views of trees and greenery from the private patio, offering plenty of space to create your own outdoor retreat, perfect for relaxing, gardening, or entertaining. Ideally located near shopping, dining, parks, and everyday amenities, with easy access to I-80 and surrounding Bay Area destinations. A wonderful opportunity to personalize the space and make it your own.

- Days on Market
- 11 days
- Current Status
- Active
- Original Price
- $478,000
- List Price
- $478,000
- On Market Date
- Sep 3, 2026
- Property Type
- Condominium
- Area
- 1301 - Hercules - 1301
- Zip Code
- 94547
- MLS ID
- ML82059317
- APN
- 404-311-078-4
- Year Built
- 1989
- Stories in Building
- 2
- Possession
- Unavailable
- Data Source
- MLSL
- Origin MLS System
- MLSListings, Inc.
Ohlone Elementary School
Public K-5 Elementary
Students: 450 Distance: 0.5mi
Collins Elementary School
Public K-6 Elementary
Students: 305 Distance: 0.8mi
St. Joseph Elementary School
Private K-8 Elementary, Religious, Coed
Students: 270 Distance: 0.9mi
Rodeo Hills Elementary School
Public K-5 Elementary
Students: 654 Distance: 1.4mi
Lupine Hills Elementary School
Public K-5 Elementary
Students: 419 Distance: 1.4mi
St. Patrick School
Private PK-8 Elementary, Religious, Coed
Students: 387 Distance: 1.5mi
- Bed
- 2
- Bath
- 3 (2/1)
- Parking
- 1
- Detached Garage
- SQ FT
- 1,281
- SQ FT Source
- Unavailable
- Kitchen
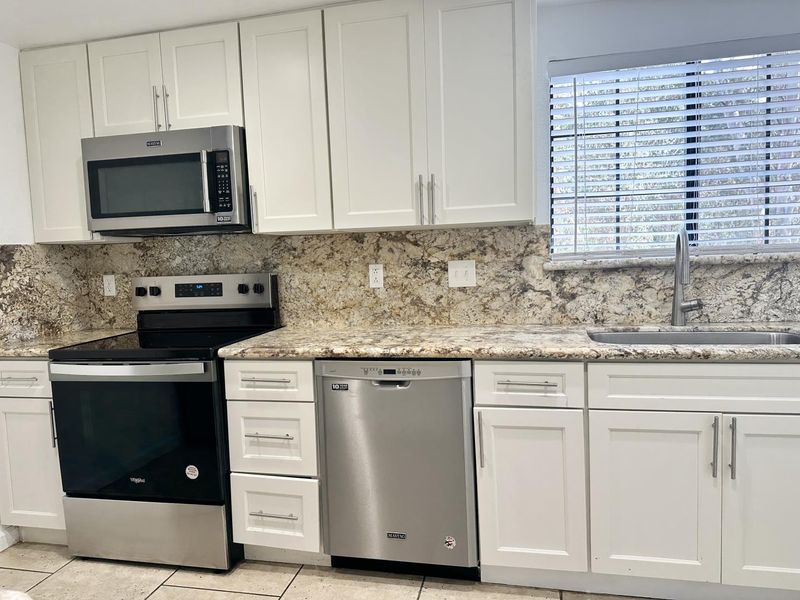
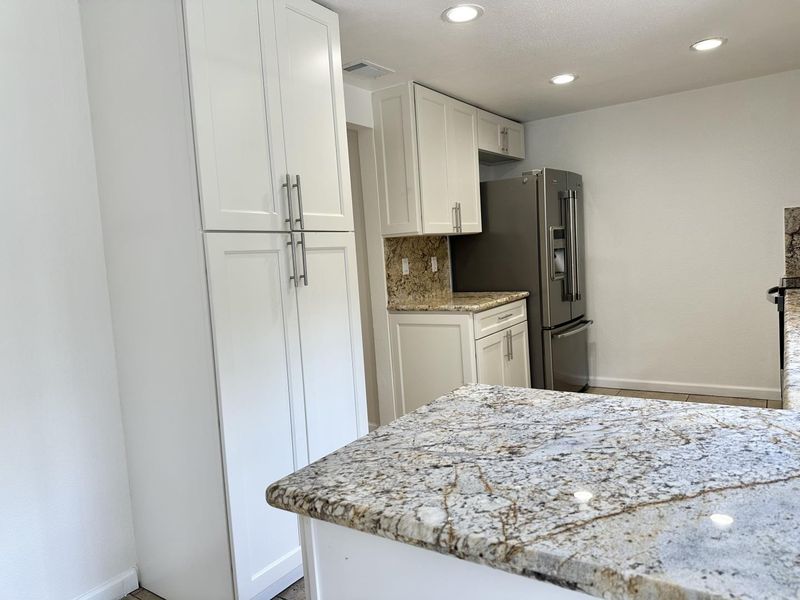
- Dishwasher, Garbage Disposal, Oven Range - Electric, Refrigerator
- Cooling
- None
- Dining Room
- Dining Area
- Disclosures
- Natural Hazard Disclosure
- Family Room
- No Family Room
- Flooring
- Laminate, Tile
- Foundation
- Concrete Slab
- Fire Place
- Living Room
- Heating
- Central Forced Air
- Laundry
- Inside, Washer / Dryer
- Views
- Forest / Woods
- * Fee
- $547
- Name
- Devonwood Condominium Owners Association
- *Fee includes
- Maintenance - Common Area, Pool, Spa, or Tennis, and Water
MLS and other Information regarding properties for sale as shown in Theo have been obtained from various sources such as sellers, public records, agents and other third parties. This information may relate to the condition of the property, permitted or unpermitted uses, zoning, square footage, lot size/acreage or other matters affecting value or desirability. Unless otherwise indicated in writing, neither brokers, agents nor Theo have verified, or will verify, such information. If any such information is important to buyer in determining whether to buy, the price to pay or intended use of the property, buyer is urged to conduct their own investigation with qualified professionals, satisfy themselves with respect to that information, and to rely solely on the results of that investigation.
School data provided by GreatSchools. School service boundaries are intended to be used as reference only. To verify enrollment eligibility for a property, contact the school directly.