

$3,488,880
2,288
SQ FT
$1,525
SQ/FT
659 Torrington Drive
@ Royal Ann / Sesame - 19 - Sunnyvale, Sunnyvale

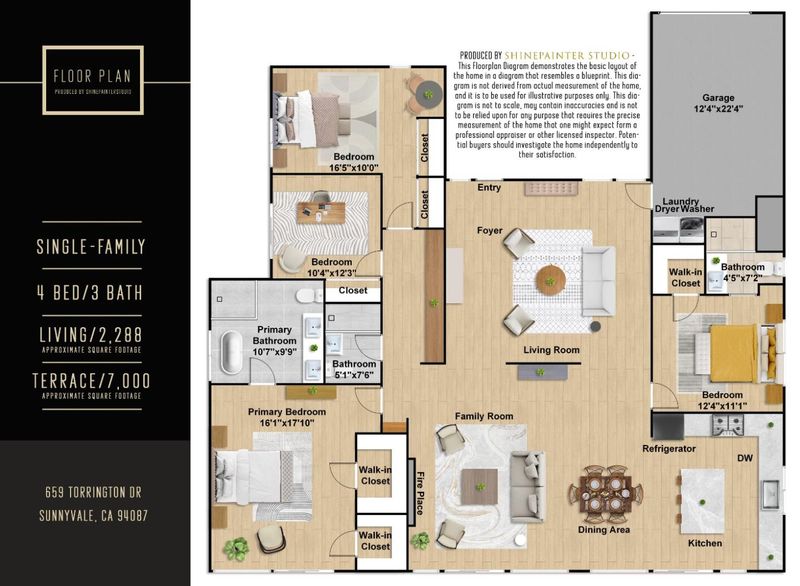
- 4 Bed
- 3 Bath
- 1 Park
- 2,288 sqft
- Sunnyvale
-

-
Sat Sep 12, 2:00 pm - 5:00 pm
-
Sun Sep 13, 2:00 pm - 5:00 pm
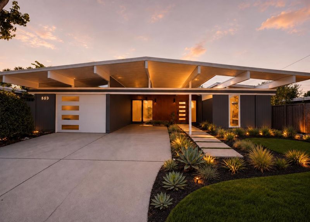
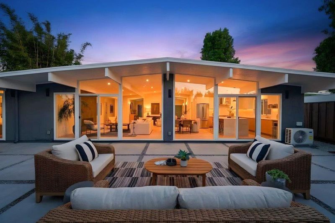
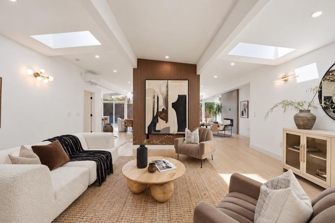
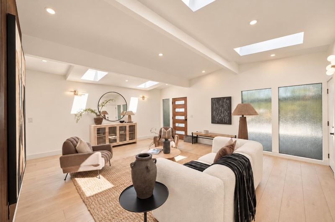
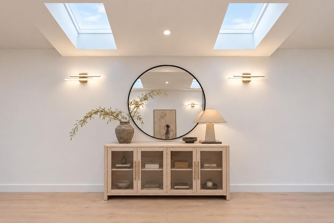
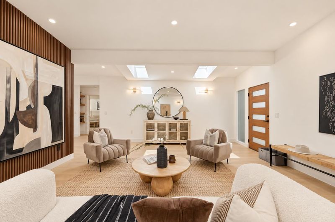
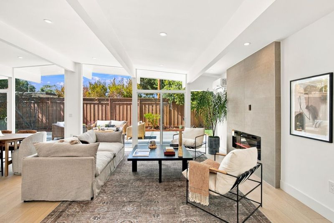
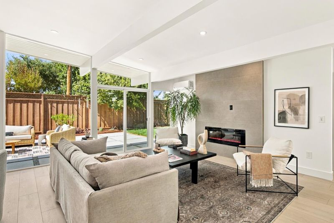
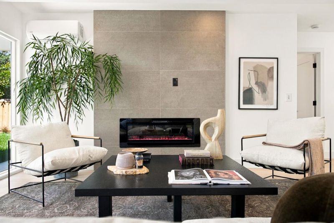
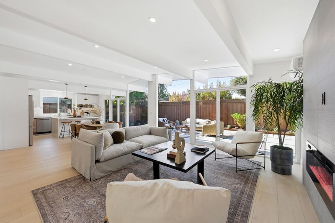
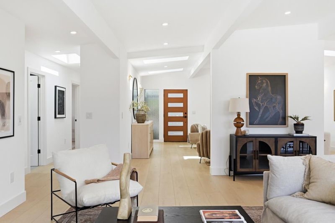
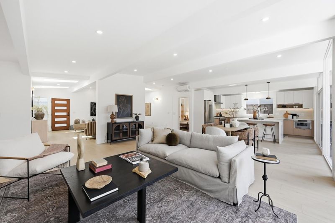
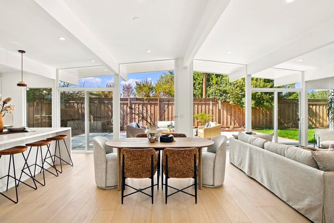
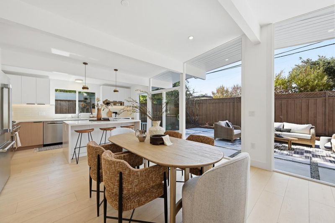
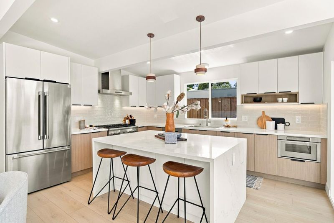
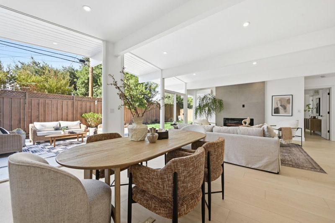
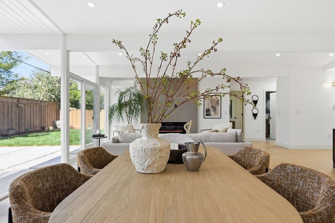
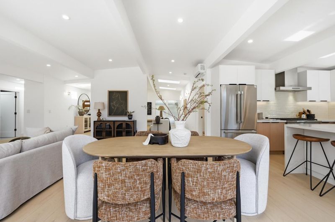
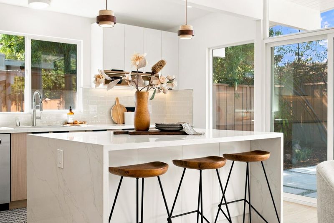
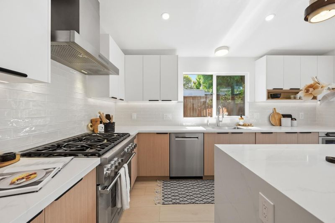
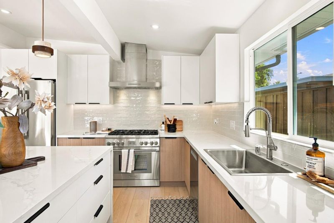
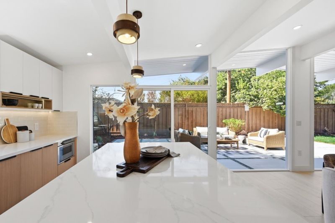
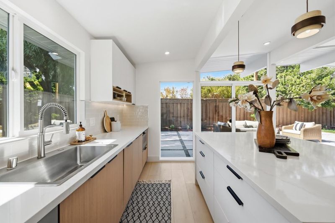
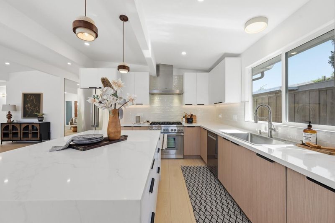
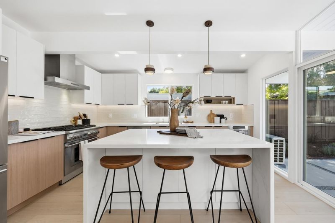
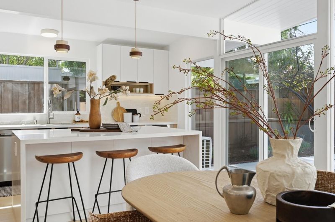
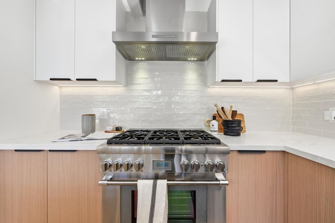
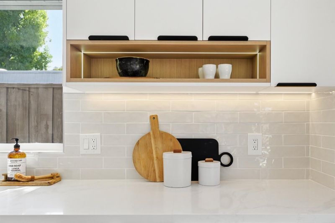
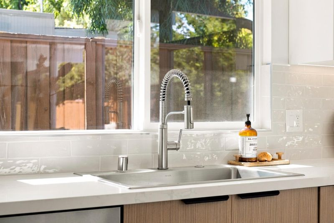
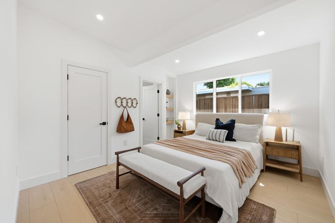
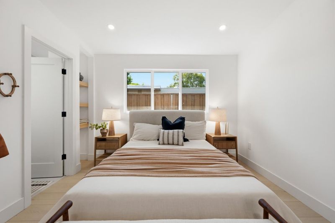
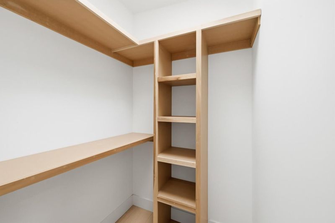
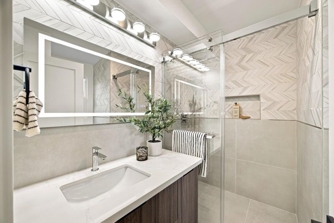
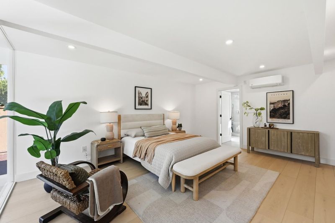
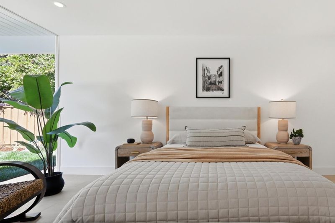
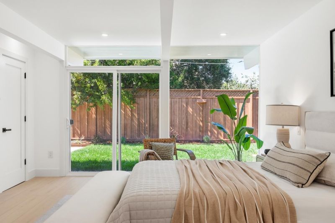
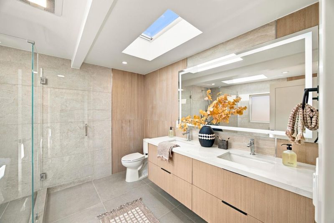
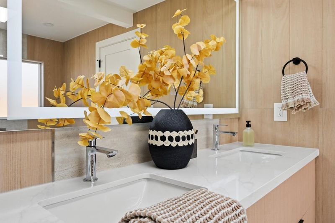
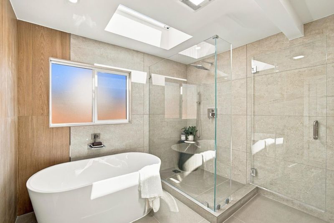
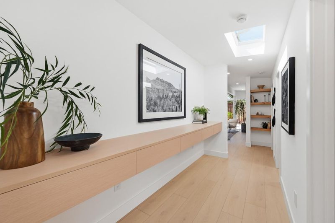
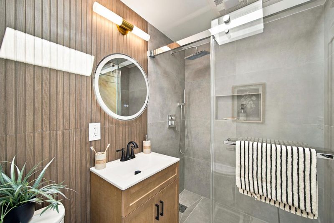
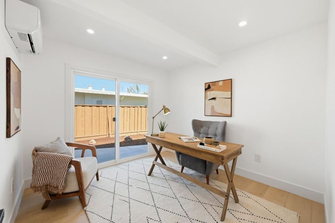
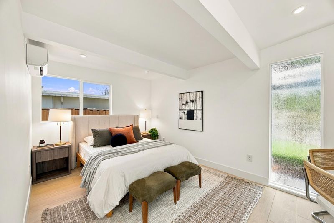
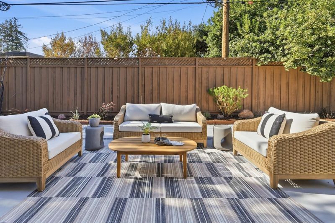
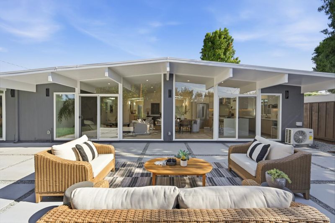
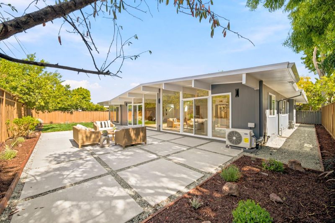
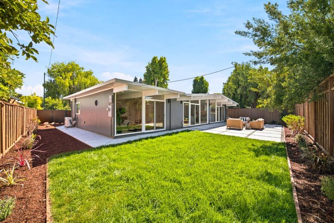
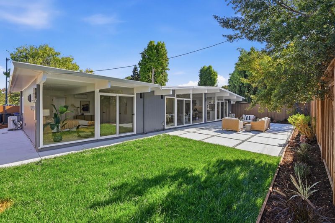
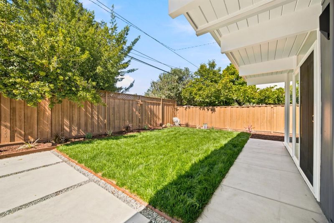
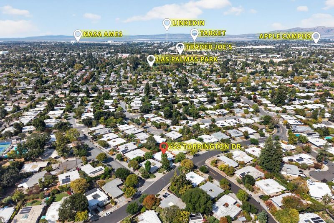
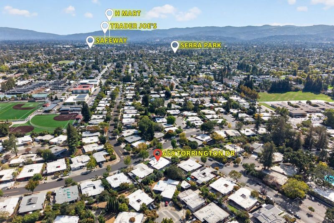
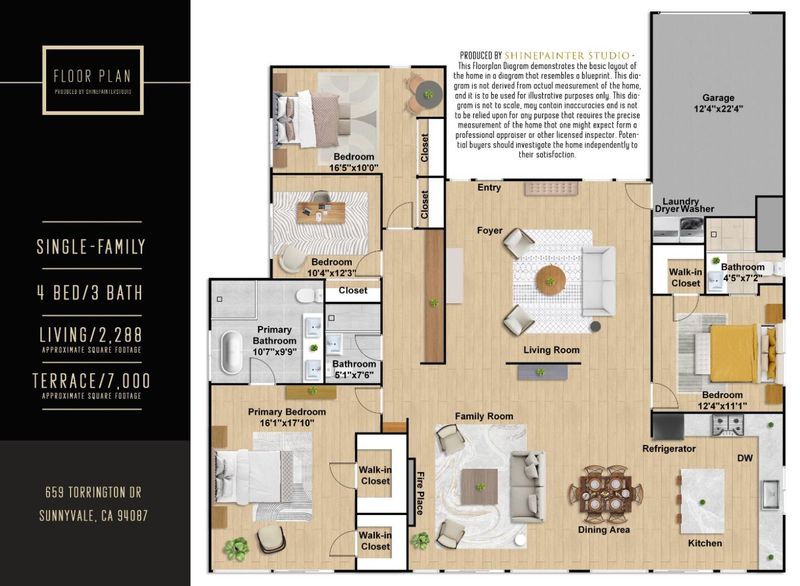
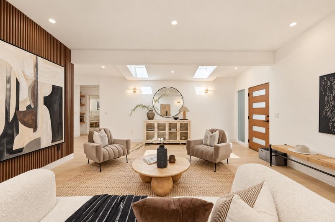
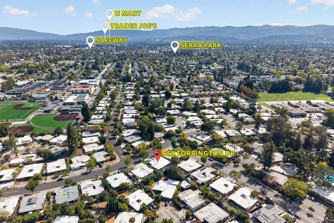
Comprehensively renovated and expanded, this exceptional Sunnyvale residence is essentially new, with an effective year built of 2026. Timeless Mid-Century Modern design meets contemporary comfort with upgraded major systems, premium finishes, and thoughtfully reimagined indoor-outdoor living. Four elevated skylights fill the family room with natural light, creating an open and welcoming atmosphere. The gourmet kitchen features custom cabinetry, quartz countertops, a spacious island, and premium Thermador appliances. The open-concept layout seamlessly connects the kitchen, dining area, and living spaces, enhanced by designer lighting, a new fireplace, luxury wide-plank flooring, and signature floor-to-ceiling glass. The primary suite opens directly to the private backyard through expansive sliding glass doors and features a walk-in closet and spa-inspired bathroom with two skylights, dual floating vanities. Exterior improvements include new board-and-batten siding, a new roof with R-20 insulation, double-pane windows and doors, and a newly landscaped backyard. Located in the close-knit Fairbrae neighborhood near the Fairbrae Swim & Racquet Club, the home offers convenient access to Google, LinkedIn, Apple Park, Meta, NVIDIA, and other major Silicon Valley employers.

- Days on Market
- 2 days
- Current Status
- Active
- Original Price
- $3,488,880
- List Price
- $3,488,880
- On Market Date
- Sep 10, 2026
- Property Type
- Single Family Home
- Area
- 19 - Sunnyvale
- Zip Code
- 94087
- MLS ID
- ML82058869
- APN
- 202-09-008
- Year Built
- 1959
- Stories in Building
- 1
- Possession
- Unavailable
- Data Source
- MLSL
- Origin MLS System
- MLSListings, Inc.
Challenger - Sunnyvale
Private PK-8 Elementary, Coed
Students: 554 Distance: 0.2mi
Adult And Community Education
Public n/a Adult Education
Students: NA Distance: 0.2mi
Champion Kinder International School
Private K
Students: 128 Distance: 0.4mi
North County Regional Occupational Program School
Public 9-12
Students: NA Distance: 0.4mi
Community Day School
Public 9-12 Opportunity Community
Students: 8 Distance: 0.4mi
Fremont High School
Public 9-12 Secondary
Students: 2081 Distance: 0.5mi
- Bed
- 4
- Bath
- 3
- Parking
- 1
- Attached Garage
- SQ FT
- 2,288
- SQ FT Source
- Unavailable
- Lot SQ FT
- 7,000.0
- Lot Acres
- 0.160698 Acres
- Cooling
- Multi-Zone
- Dining Room
- Breakfast Bar, Dining Area
- Disclosures
- Natural Hazard Disclosure
- Family Room
- Separate Family Room
- Flooring
- Hardwood, Tile
- Foundation
- Concrete Slab
- Fire Place
- Living Room
- Heating
- Heating - 2+ Zones
- Fee
- Unavailable
MLS and other Information regarding properties for sale as shown in Theo have been obtained from various sources such as sellers, public records, agents and other third parties. This information may relate to the condition of the property, permitted or unpermitted uses, zoning, square footage, lot size/acreage or other matters affecting value or desirability. Unless otherwise indicated in writing, neither brokers, agents nor Theo have verified, or will verify, such information. If any such information is important to buyer in determining whether to buy, the price to pay or intended use of the property, buyer is urged to conduct their own investigation with qualified professionals, satisfy themselves with respect to that information, and to rely solely on the results of that investigation.
School data provided by GreatSchools. School service boundaries are intended to be used as reference only. To verify enrollment eligibility for a property, contact the school directly.