

$1,250,000
1,690
SQ FT
$740
SQ/FT
2759 Bennett Ridge Road
@ Rollo Rd - Sonoma, Santa Rosa

- 3 Bed
- 3 Bath
- 8 Park
- 1,690 sqft
- Santa Rosa
-

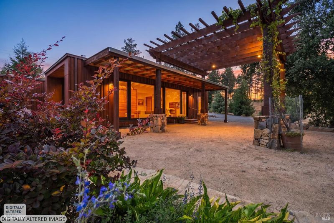
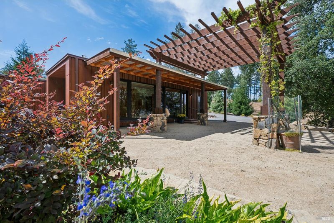
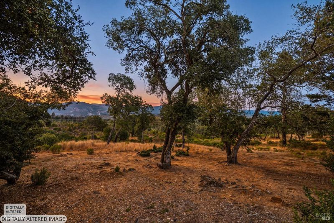
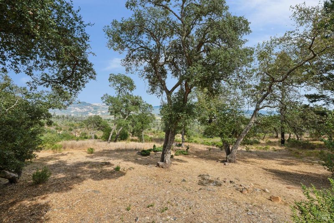
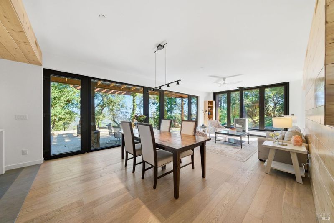
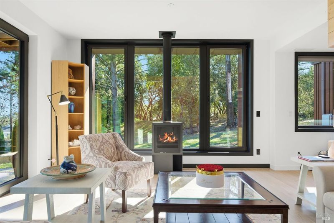
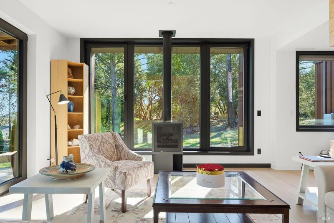
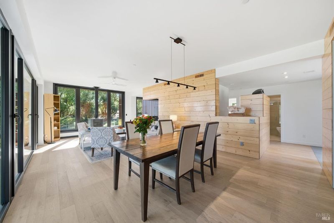
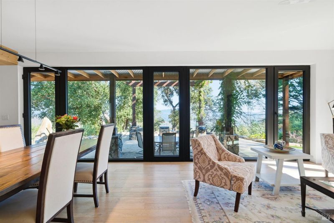
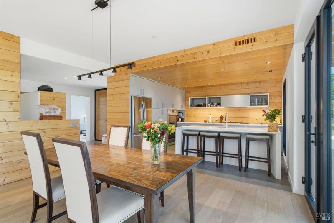
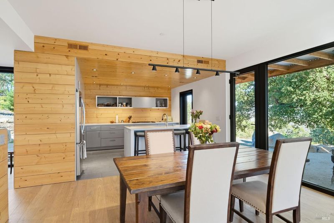
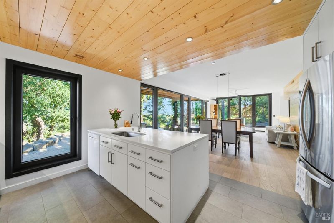
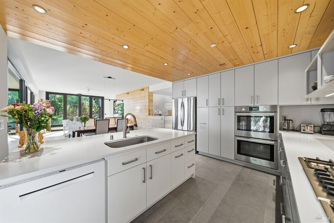
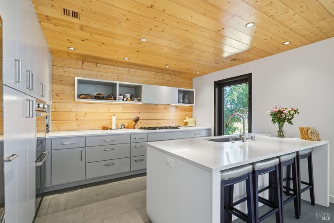
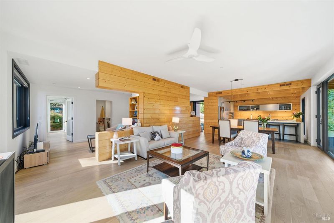
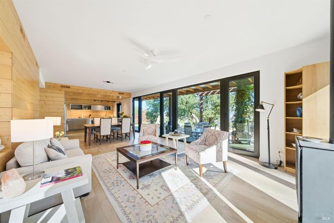
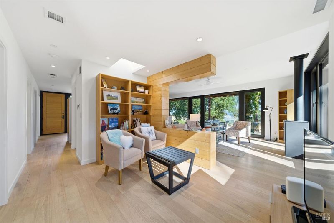
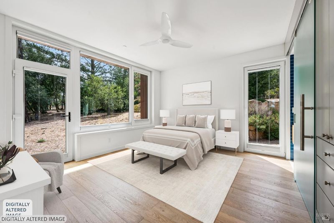
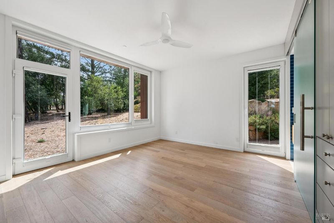
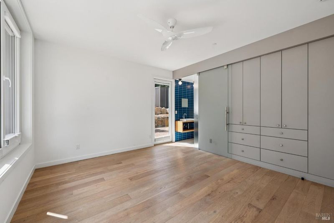
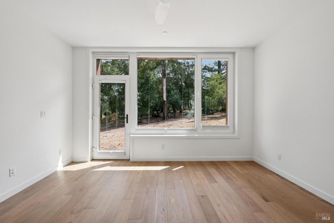
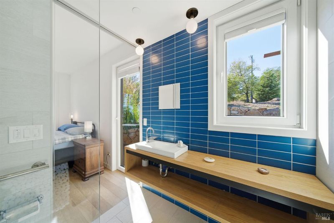
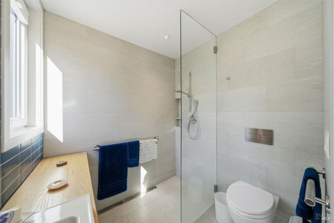
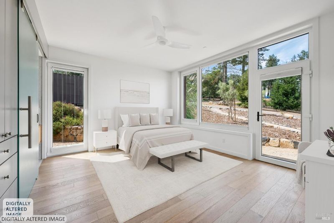
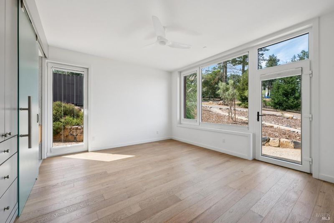
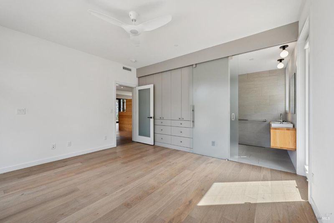
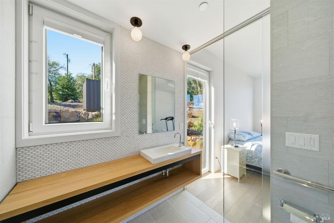
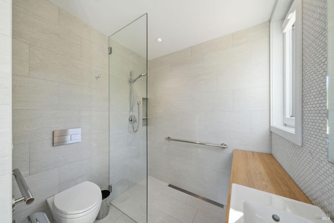
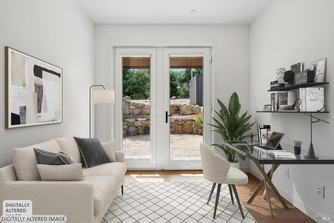
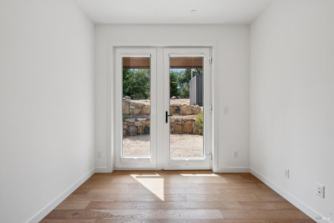
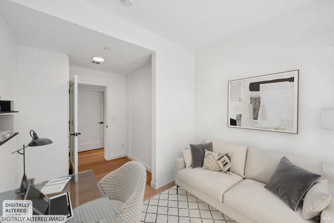
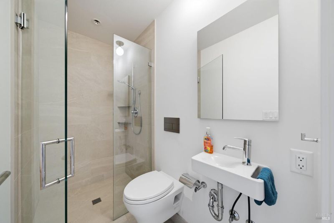
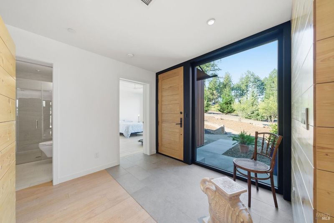
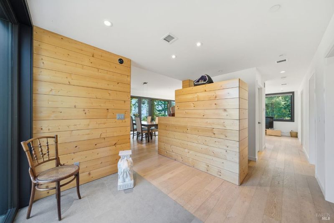
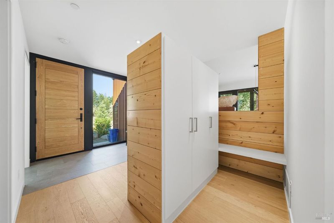
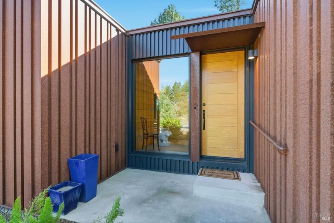
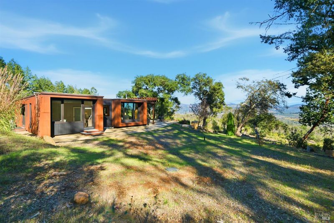
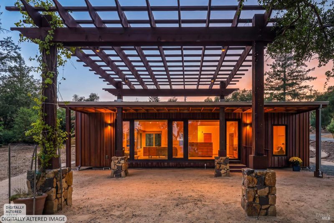
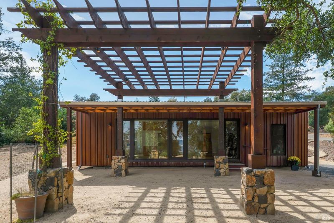
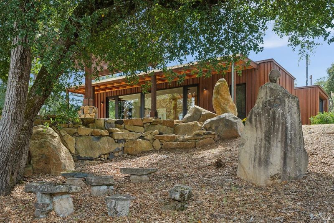
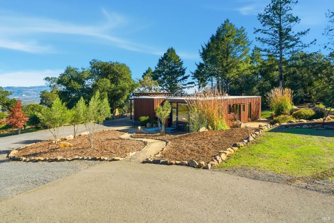
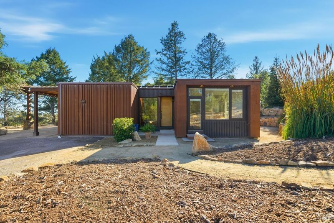
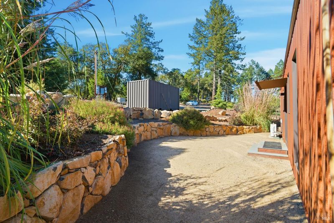
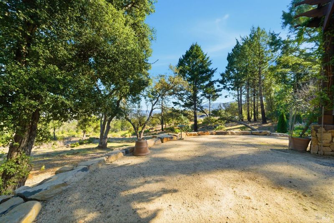
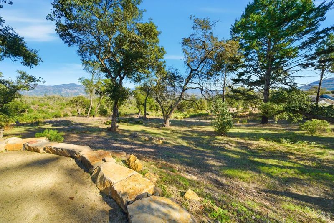
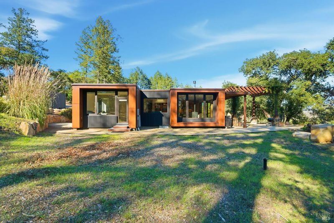
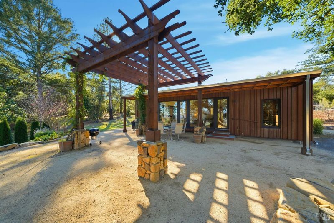
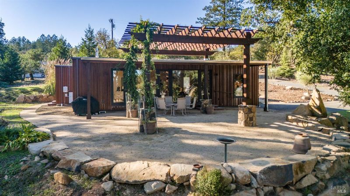
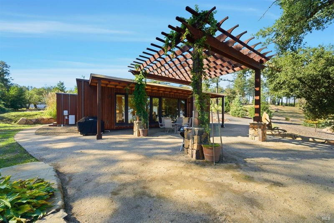
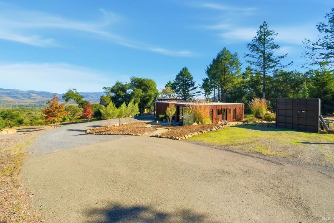
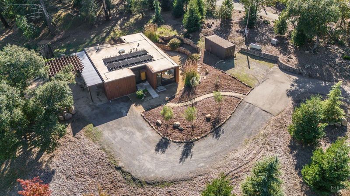
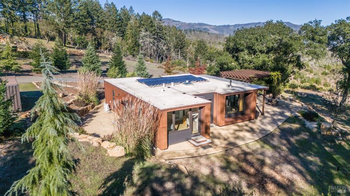
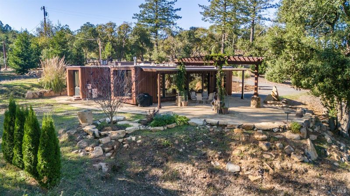
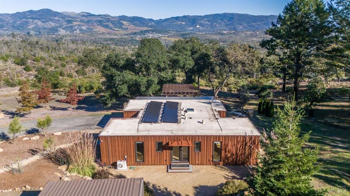
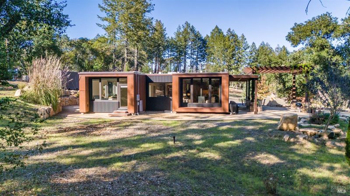
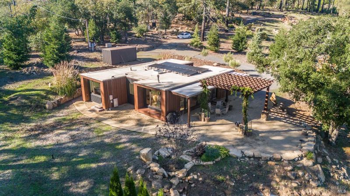
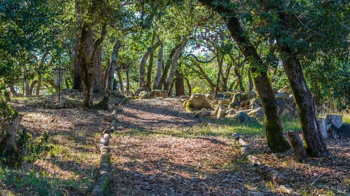
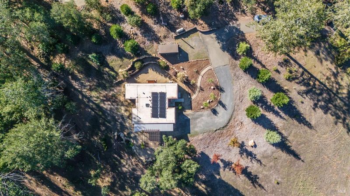
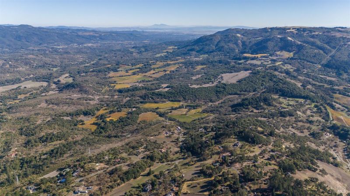
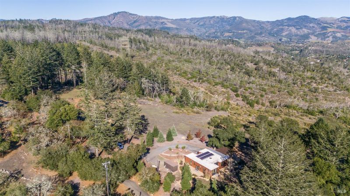
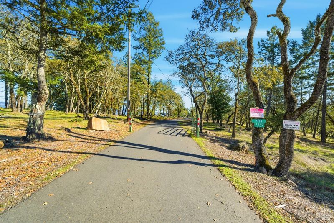
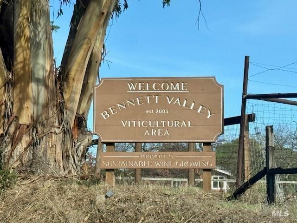
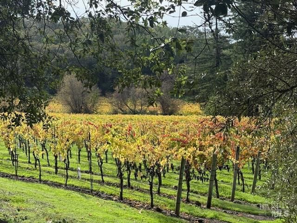
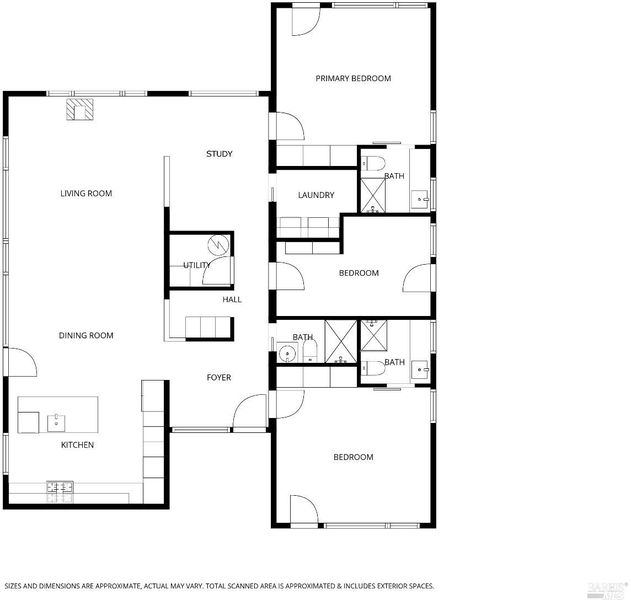
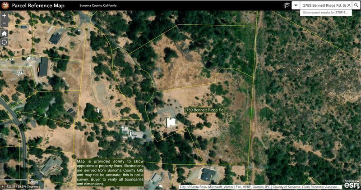
Design, comfort, and sustainability define this exceptional modern, single-level home on a quiet, nearly six-acre property. Just a short drive from Glen Ellen and Santa Rosa amenities, this amazing property offers easy access to miles of scenic trails in Trione-Annadel State Park, top-rated schools, and the region's world-class wineries. This 3BD/3BA residence features a separate study ideal for work or creativity. The home showcases clean architectural lines, a weathering steel (Cor-Ten) exterior, western white pine accents, white oak hardwood flooring, and porcelain and marble Daltile tile that add subtle sophistication throughout. Expansive walls of glass frame stunning views of rolling hills and mountains. The open-concept great room with a gas fireplace flows into a designer kitchen featuring quartz countertops, a double oven, and outdoor dining beneath a pergola. Built for sustainability and thoughtfully designed for exceptional energy efficiency, the home incorporates high-performance mechanical systems, a carefully engineered building envelope, quality construction materials, advanced air sealing, and triple-pane windows. Solar power, a standby generator, and ample storage for equipment and outdoor gear complete this peaceful, stylish retreat, where modern living meets sustainability in the heart of Bennett Valley's highly sought-after Bennett Ridge.

- Days on Market
- 12 days
- Current Status
- Active
- Original Price
- $1,250,000
- List Price
- $1,250,000
- On Market Date
- Sep 2, 2026
- Property Type
- Single Family Residence
- Area
- Sonoma
- Zip Code
- 95404
- MLS ID
- 326074230
- APN
- 055-240-018-000
- Year Built
- 2021
- Stories in Building
- Unavailable
- Possession
- Close Of Escrow
- Data Source
- BAREIS
- Origin MLS System
Kenwood Elementary School
Public K-6 Elementary
Students: 138 Distance: 2.5mi
Dunbar Elementary School
Public K-5 Elementary
Students: 198 Distance: 4.1mi
Sierra School Of Sonoma County
Private K-12
Students: 41 Distance: 4.4mi
Strawberry Elementary School
Public 4-6 Elementary
Students: 397 Distance: 4.5mi
Yulupa Elementary School
Public K-3 Elementary
Students: 598 Distance: 4.8mi
Rincon School
Private 10-12 Special Education, Secondary, All Male, Coed
Students: 5 Distance: 4.9mi
- Bed
- 3
- Bath
- 3
- Shower Stall(s), Window
- Parking
- 8
- Side-by-Side, Uncovered Parking Space
- SQ FT
- 1,690
- SQ FT Source
- Assessor Auto-Fill
- Lot SQ FT
- 259,182.0
- Lot Acres
- 5.95 Acres
- Kitchen
- Island, Quartz Counter
- Cooling
- Ceiling Fan(s), Heat Pump
- Dining Room
- Dining/Living Combo
- Family Room
- Skylight(s)
- Living Room
- Skylight(s), View, Other
- Flooring
- Wood, Other
- Foundation
- Concrete Perimeter
- Fire Place
- Free Standing, Gas Piped, Gas Starter
- Heating
- Fireplace(s), Heat Pump
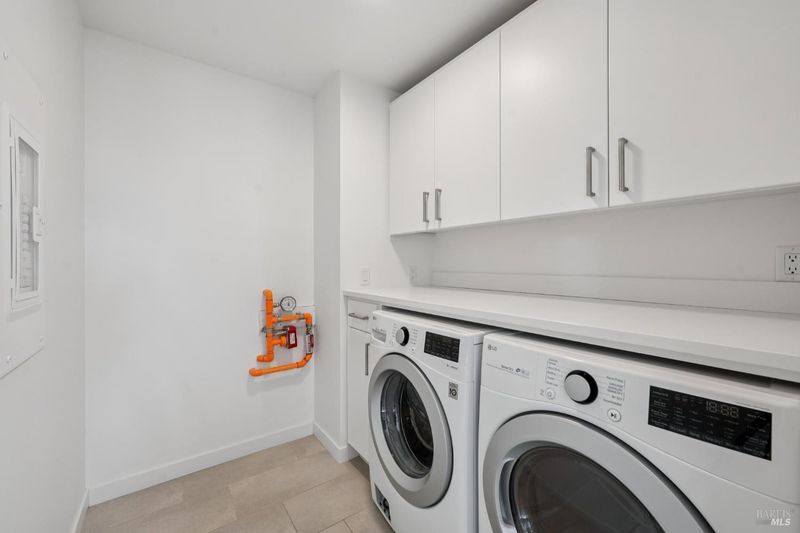
- Laundry
- Dryer Included, Inside Room, Washer Included
- Main Level
- Bedroom(s), Dining Room, Family Room, Full Bath(s), Kitchen, Living Room, Primary Bedroom, Street Entrance
- Views
- Forest, Mountains, Mt Diablo, Panoramic, Valley
- Possession
- Close Of Escrow
- Basement
- None
- Architectural Style
- Chalet, Modern/High Tech
- Fee
- $0
MLS and other Information regarding properties for sale as shown in Theo have been obtained from various sources such as sellers, public records, agents and other third parties. This information may relate to the condition of the property, permitted or unpermitted uses, zoning, square footage, lot size/acreage or other matters affecting value or desirability. Unless otherwise indicated in writing, neither brokers, agents nor Theo have verified, or will verify, such information. If any such information is important to buyer in determining whether to buy, the price to pay or intended use of the property, buyer is urged to conduct their own investigation with qualified professionals, satisfy themselves with respect to that information, and to rely solely on the results of that investigation.
School data provided by GreatSchools. School service boundaries are intended to be used as reference only. To verify enrollment eligibility for a property, contact the school directly.