

$2,899,000
1,786
SQ FT
$1,623
SQ/FT
20129 Somerset Drive
@ Farallone - 18 - Cupertino, Cupertino

- 4 Bed
- 2 Bath
- 2 Park
- 1,786 sqft
- CUPERTINO
-

-
Sun Sep 13, 1:00 pm - 4:00 pm
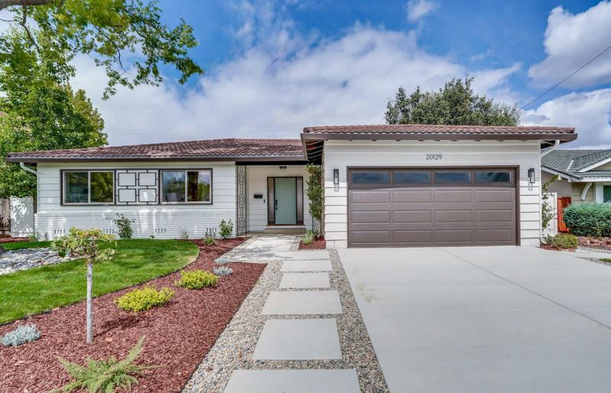
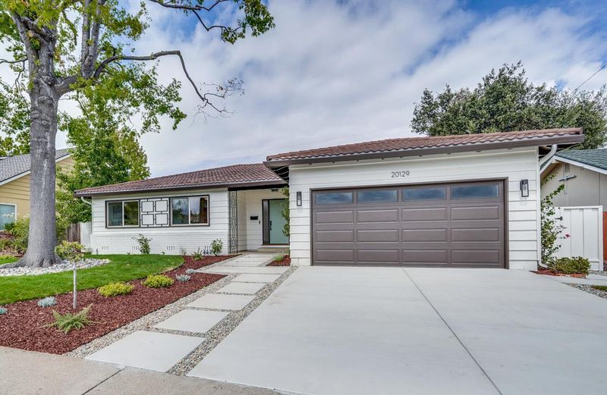
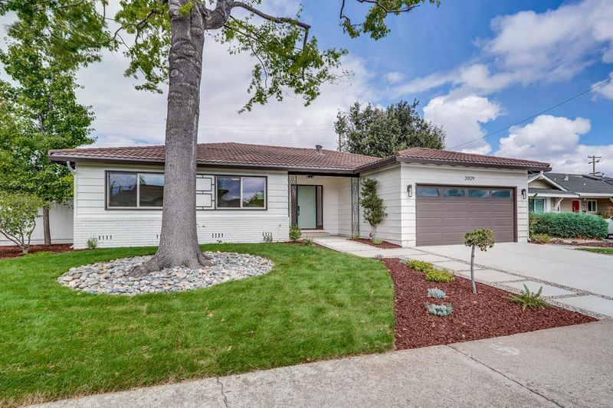
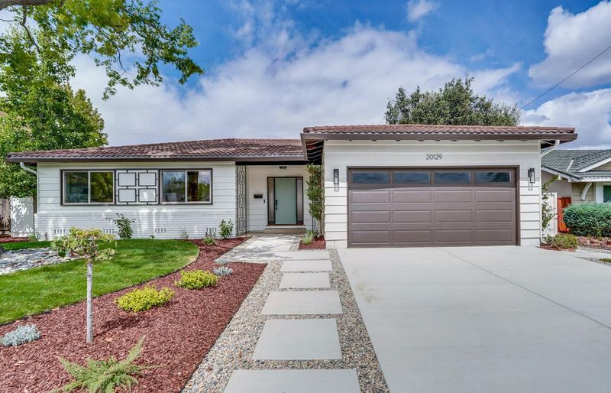
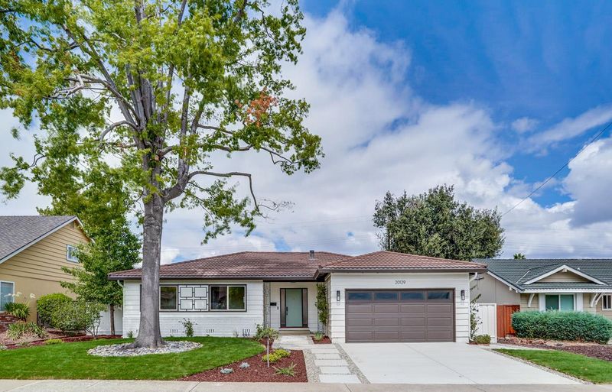
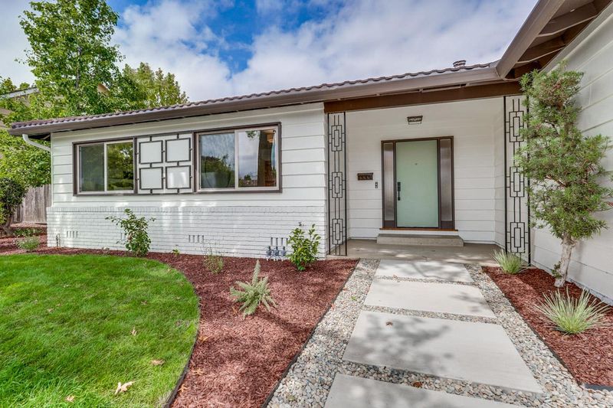
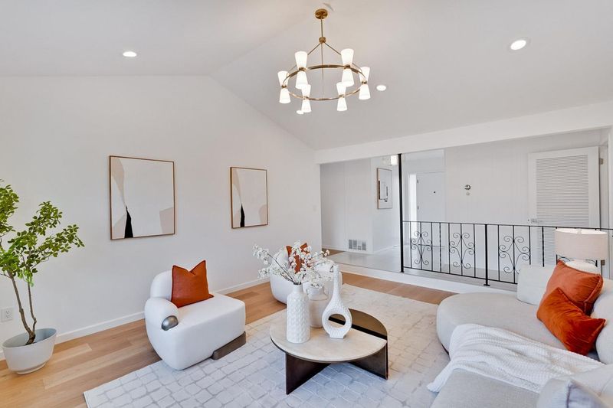
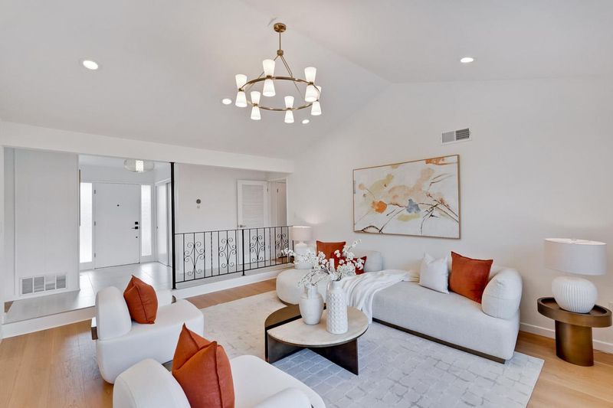
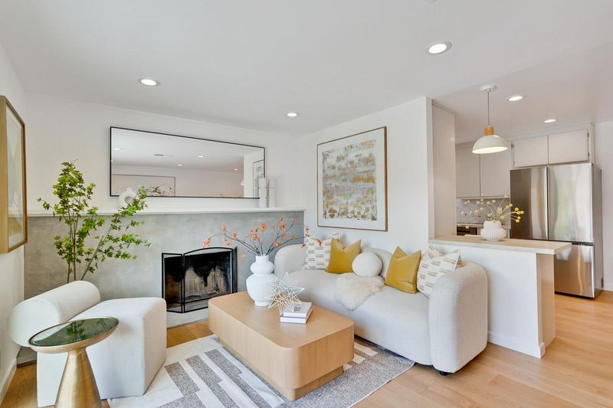
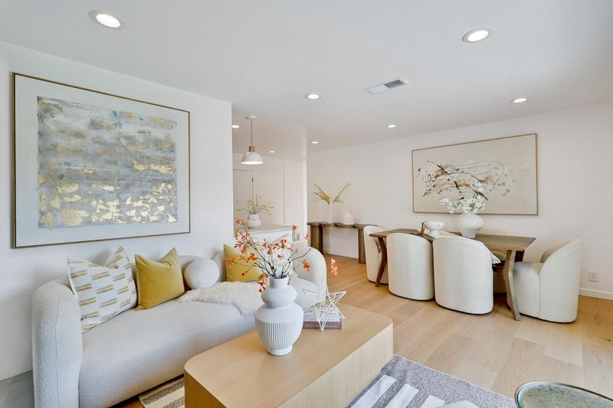
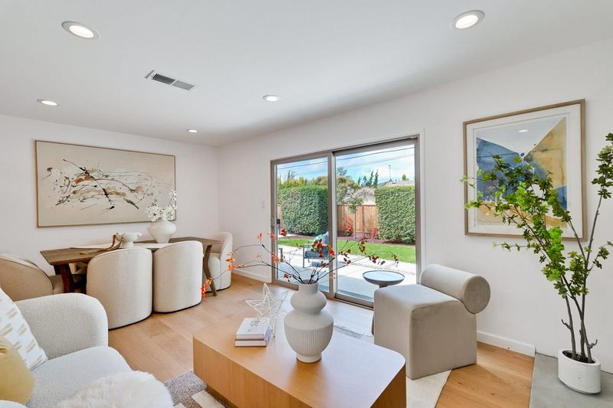
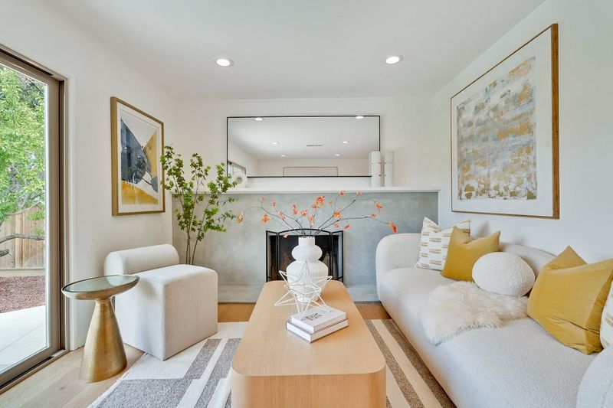
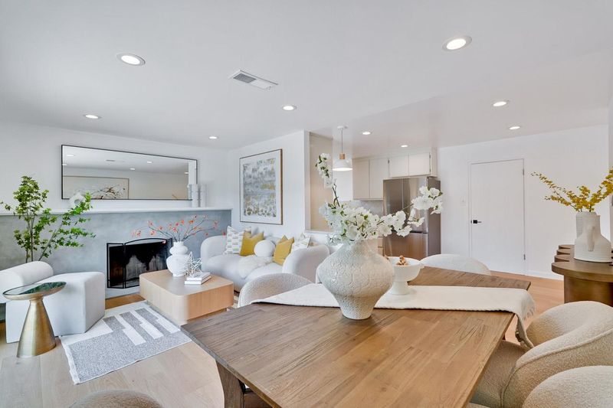
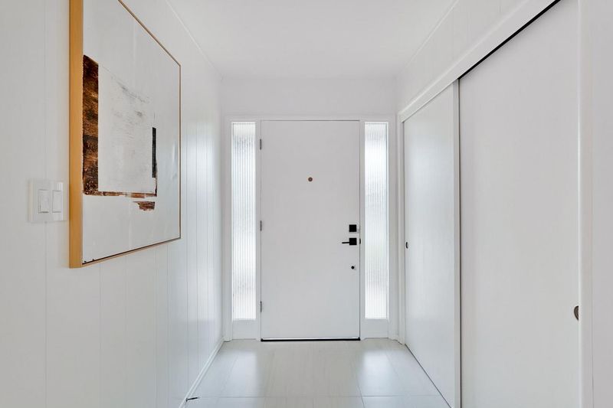
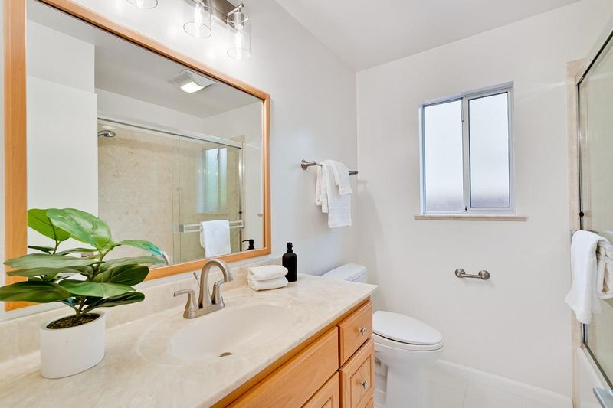
Stunning 4-bedroom, 2-bathroom single-story residence in prime location w/ top-rated Cupertino schools! Beautifully updated home w/striking curb appeal + inviting entryway that opens to a thoughtfully designed floor plan for modern living + comfort.
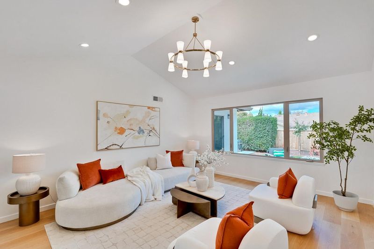
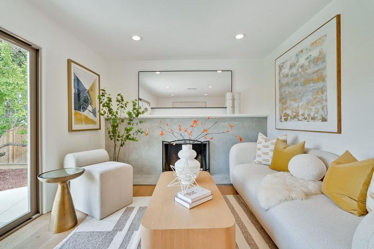
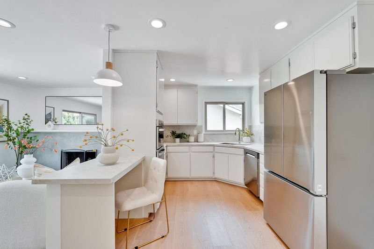
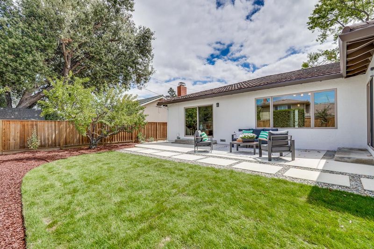
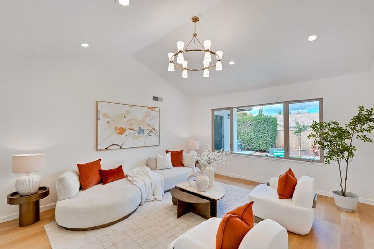
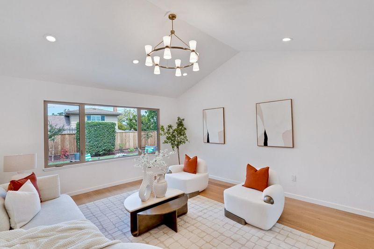
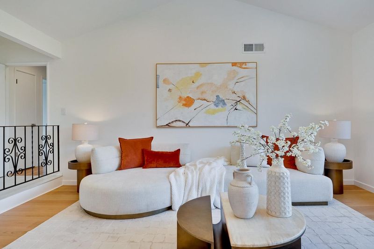
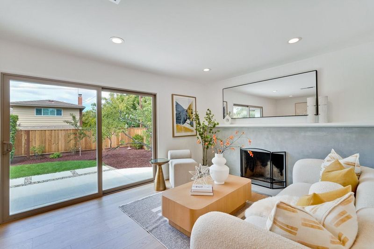
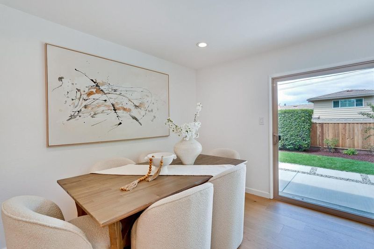
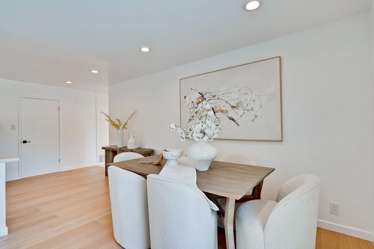
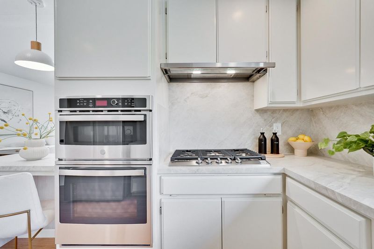
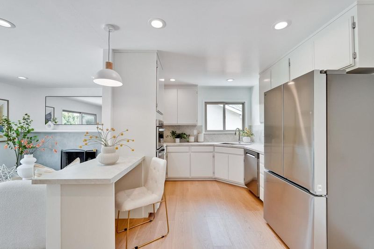
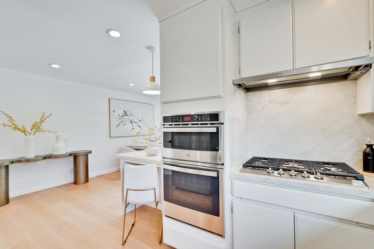
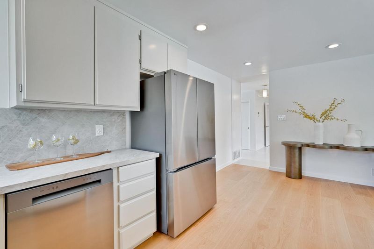
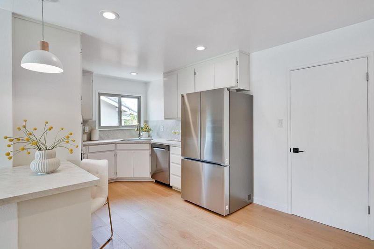
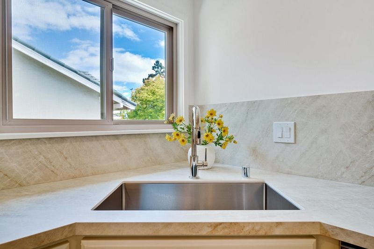
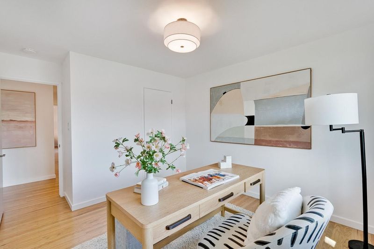
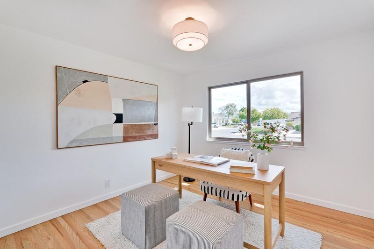
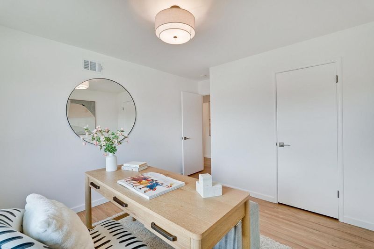
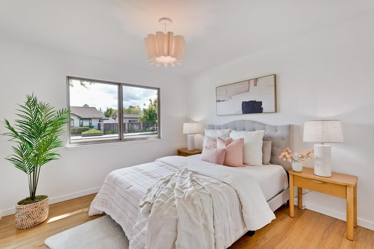
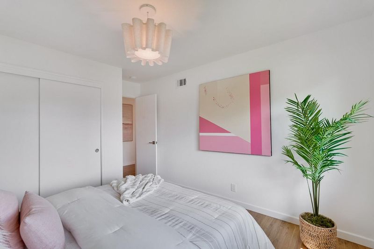
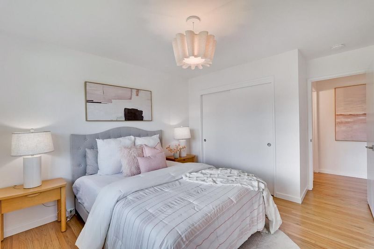
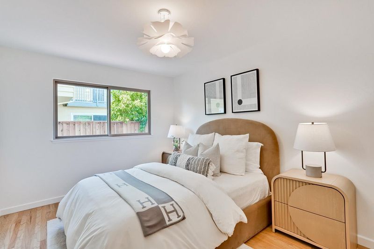
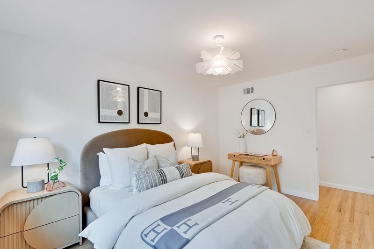
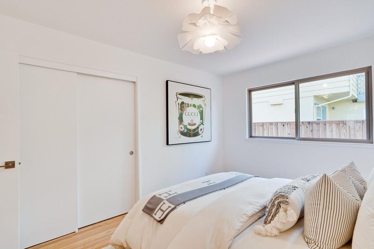
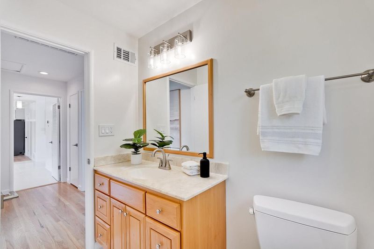
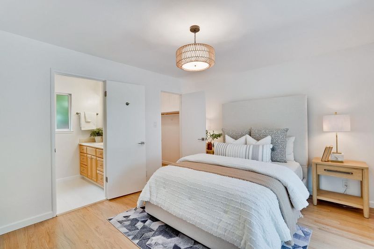
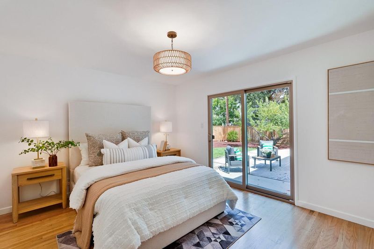
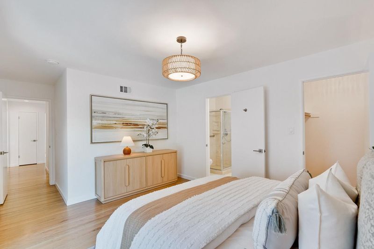
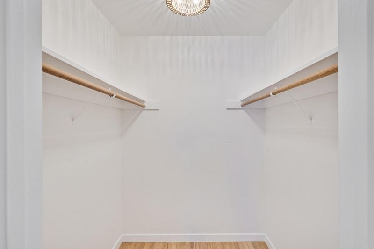
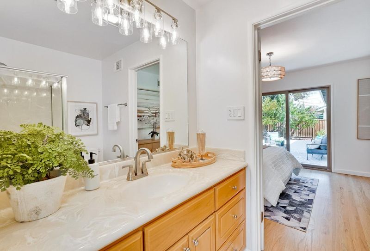
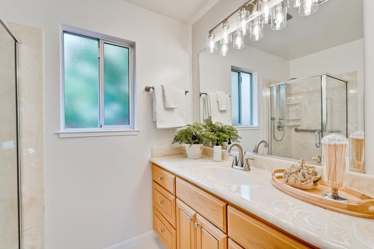
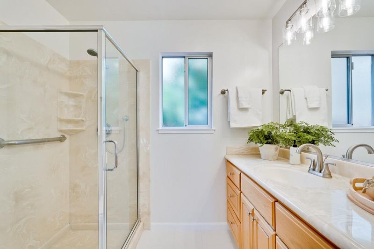
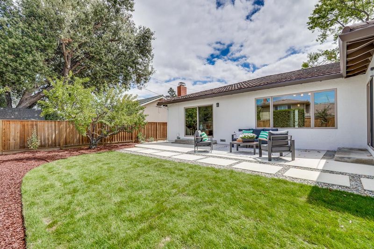
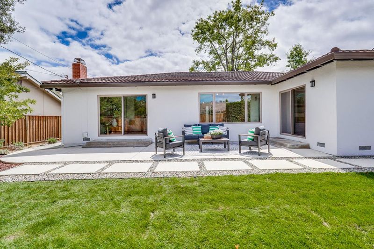
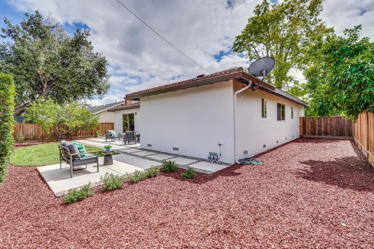
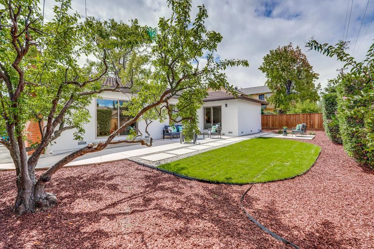
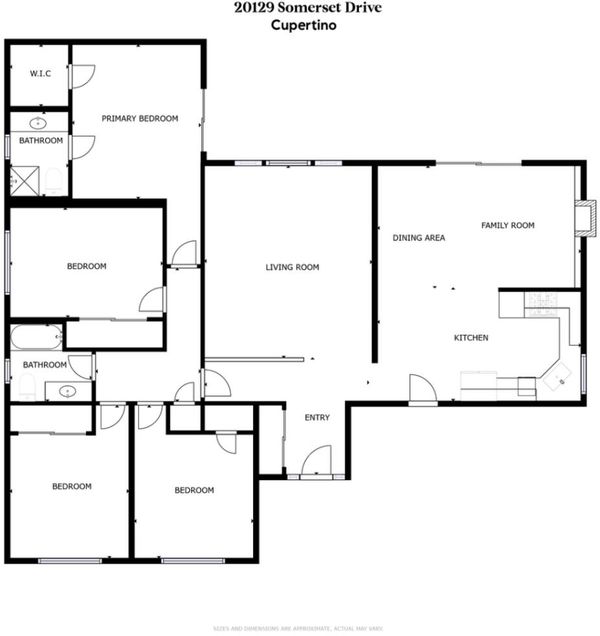
Stunning 4-bedroom, 2-bathroom single-story residence in prime location w/ top-rated Cupertino schools! Beautifully updated home w/striking curb appeal + inviting entryway that opens to a thoughtfully designed floor plan for modern living + comfort. Spacious living room has vaulted ceilings + expansive window that fills the home natural light, creating a welcoming space for entertaining. Remodeled kitchen features new stainless-steel appliances, in addition to a breakfast bar + porcelain countertops. Family room + dining area feature an attractive fireplace + an elegant sliding door that opens to the patio & landscaped backyard retreat. Primary suite features a walk-in closet, backyard access, w/peaceful outdoor views. Secondary bedrooms are well-proportioned w/ample closet space. Other amenities include hdwd floors, contemporary lighting, attached 2-car garage. Near restaurants, shopping, parks, major commute routes, + employers. Top schools: Cupertino High, Lawson Middle, Eaton Elementary

- Days on Market
- 5 days
- Current Status
- Active
- Original Price
- $2,899,000
- List Price
- $2,899,000
- On Market Date
- Sep 8, 2026
- Property Type
- Single Family Home
- Area
- 18 - Cupertino
- Zip Code
- 95014
- MLS ID
- ML82060345
- APN
- 369-30-004
- Year Built
- 1963
- Stories in Building
- 1
- Possession
- Negotiable
- Data Source
- MLSL
- Origin MLS System
- MLSListings, Inc.
L. P. Collins Elementary School
Public K-5 Elementary
Students: 702 Distance: 0.1mi
C. B. Eaton Elementary School
Public K-5 Elementary
Students: 497 Distance: 0.2mi
Futures Academy - Cupertino
Private 6-12 Coed
Students: 60 Distance: 0.5mi
St. Joseph of Cupertino Elementary School
Private PK-8 Elementary, Religious, Nonprofit
Students: 310 Distance: 0.6mi
R. I. Meyerholz Elementary School
Public K-5 Elementary
Students: 776 Distance: 0.7mi
Sam H. Lawson Middle School
Public 6-8 Middle
Students: 1138 Distance: 0.7mi
- Bed
- 4
- Bath
- 2
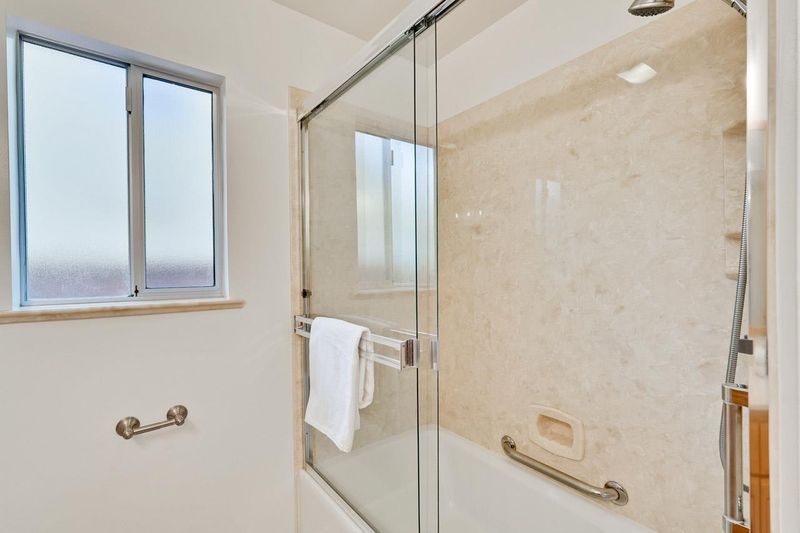
- Full on Ground Floor, Primary - Stall Shower(s), Shower and Tub, Tile, Tub
- Parking
- 2
- Attached Garage, Gate / Door Opener
- SQ FT
- 1,786
- SQ FT Source
- Unavailable
- Lot SQ FT
- 7,200.0
- Lot Acres
- 0.165289 Acres
- Kitchen
- Cooktop - Gas, Countertop - Other, Dishwasher, Exhaust Fan, Garbage Disposal, Hood Over Range, Refrigerator
- Cooling
- None
- Dining Room
- Dining Area in Family Room, Eat in Kitchen
- Disclosures
- None
- Family Room
- Separate Family Room
- Flooring
- Hardwood, Laminate, Tile
- Foundation
- Concrete Perimeter, Crawl Space
- Fire Place
- Family Room, Wood Burning
- Heating
- Central Forced Air - Gas, Fireplace
- Laundry
- In Garage
- Possession
- Negotiable
- Architectural Style
- Ranch
- Fee
- Unavailable
MLS and other Information regarding properties for sale as shown in Theo have been obtained from various sources such as sellers, public records, agents and other third parties. This information may relate to the condition of the property, permitted or unpermitted uses, zoning, square footage, lot size/acreage or other matters affecting value or desirability. Unless otherwise indicated in writing, neither brokers, agents nor Theo have verified, or will verify, such information. If any such information is important to buyer in determining whether to buy, the price to pay or intended use of the property, buyer is urged to conduct their own investigation with qualified professionals, satisfy themselves with respect to that information, and to rely solely on the results of that investigation.
School data provided by GreatSchools. School service boundaries are intended to be used as reference only. To verify enrollment eligibility for a property, contact the school directly.