

$1,298,000
1,350
SQ FT
$961
SQ/FT
5138 Graves Avenue
@ Saratoga Ave - 18 - Cupertino, San Jose

- 2 Bed
- 3 (2/1) Bath
- 2 Park
- 1,350 sqft
- San Jose
-

-
Sun Sep 13, 2:00 pm - 4:00 pm
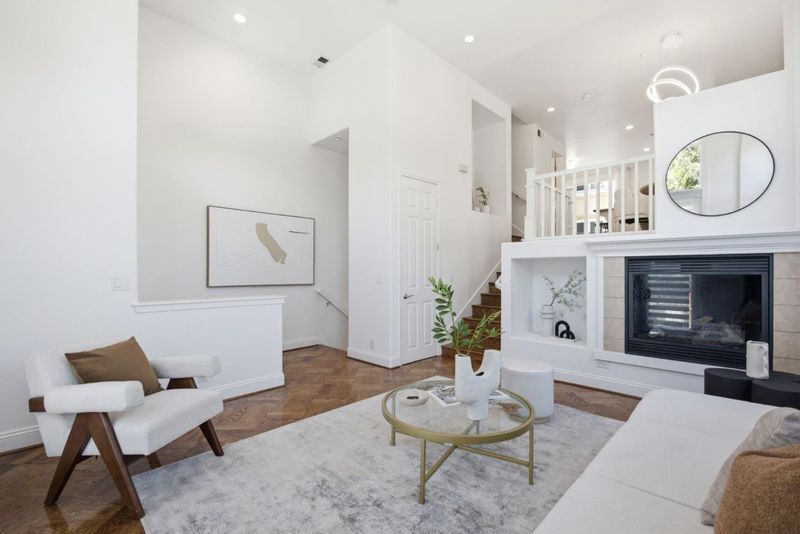
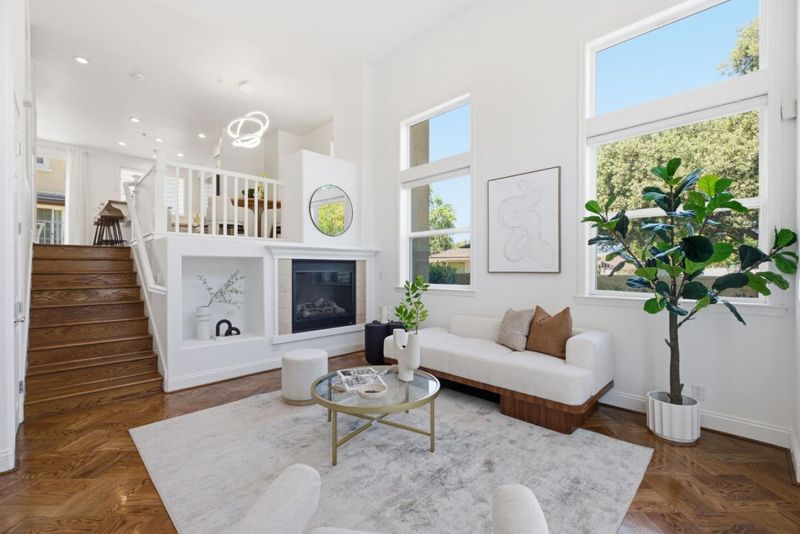
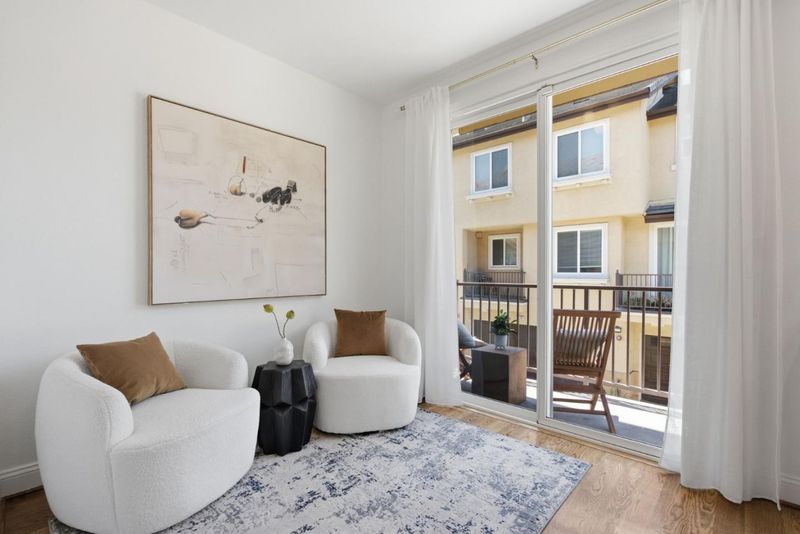
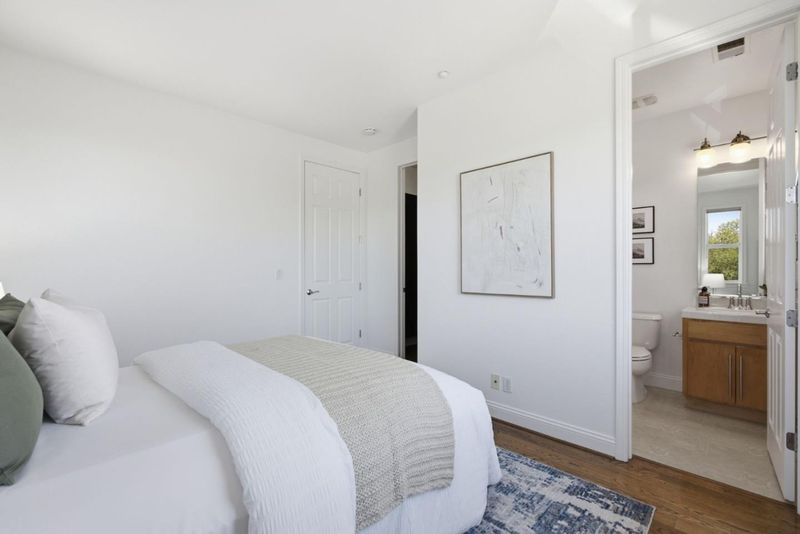
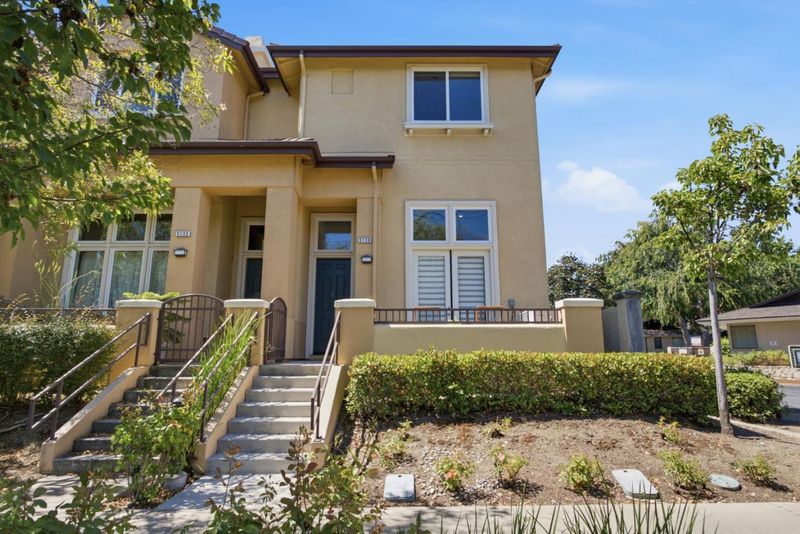
Turn-key, end-unit, light-filled home in an ideal location for commuting, shopping, and dining nearby. This home is a 10!
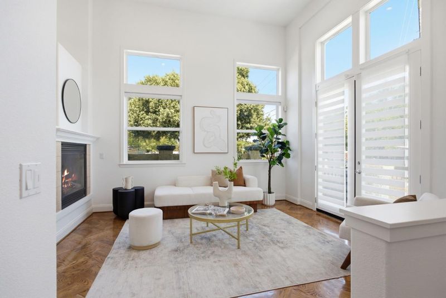
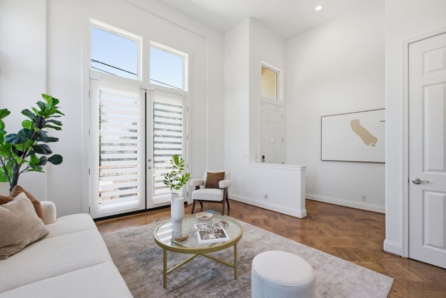
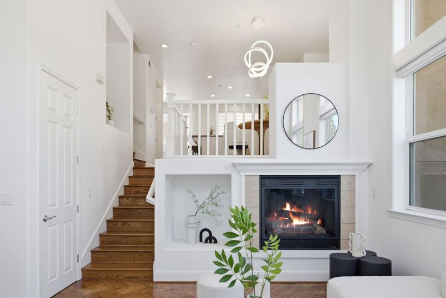
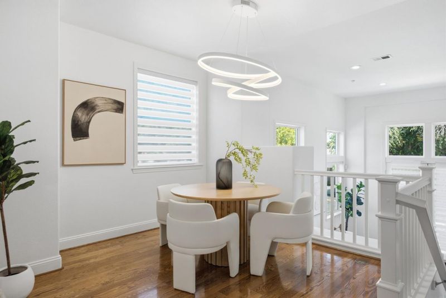
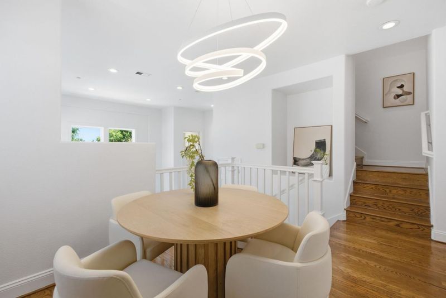
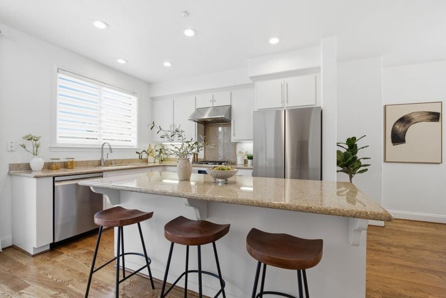
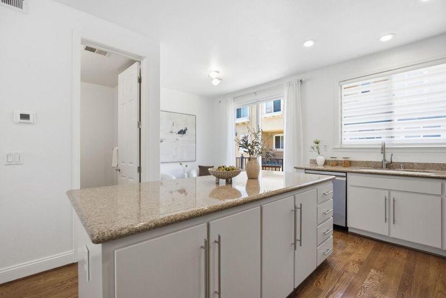
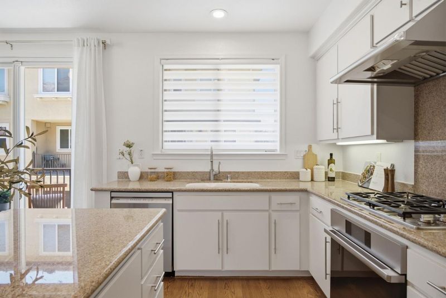
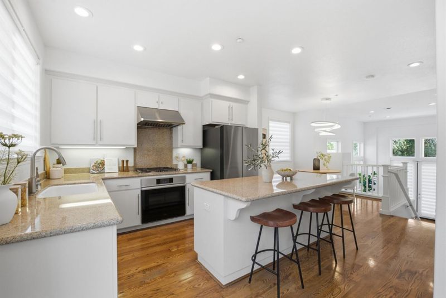
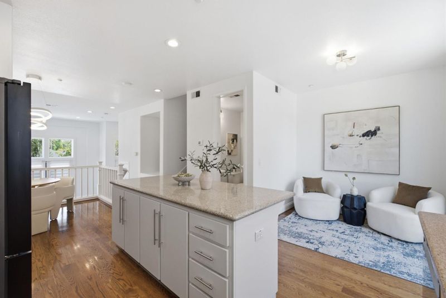
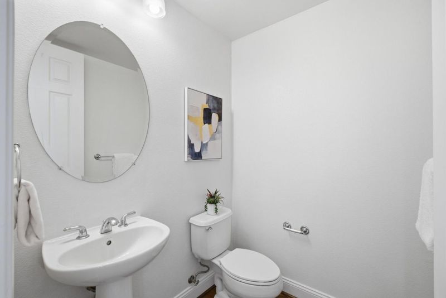
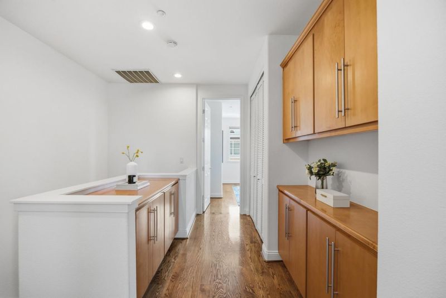
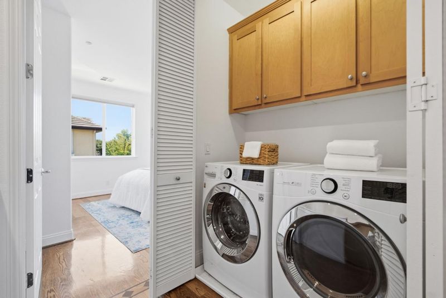
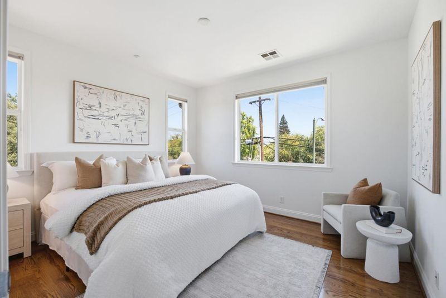
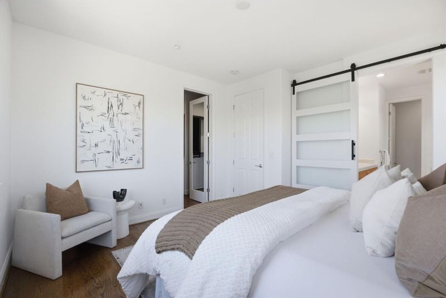
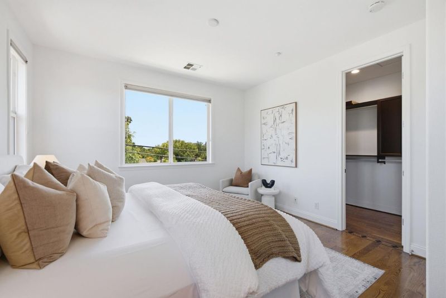
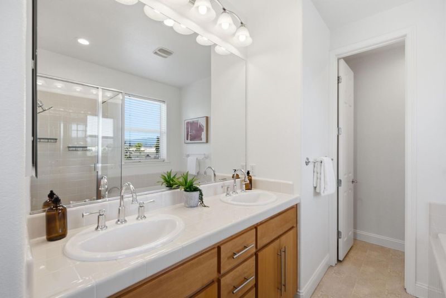
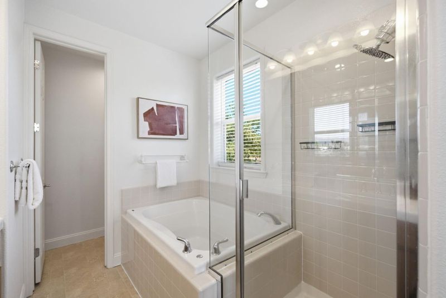
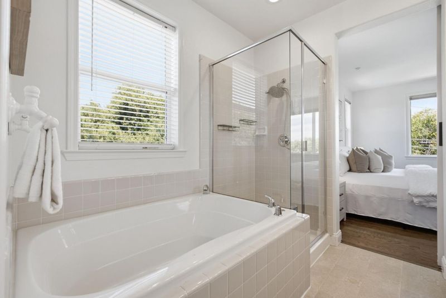
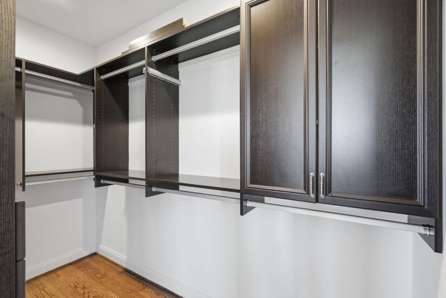
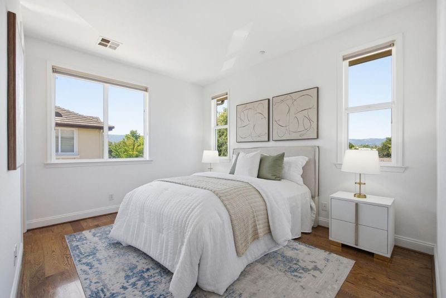
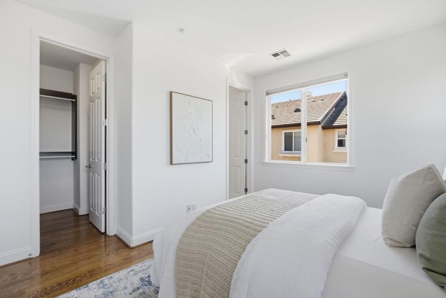
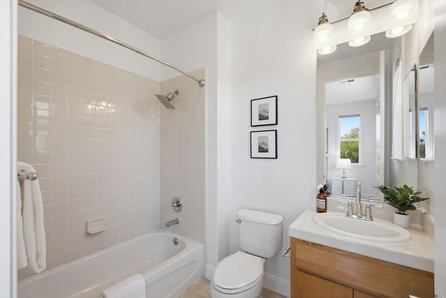
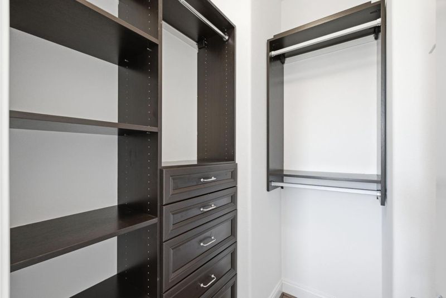
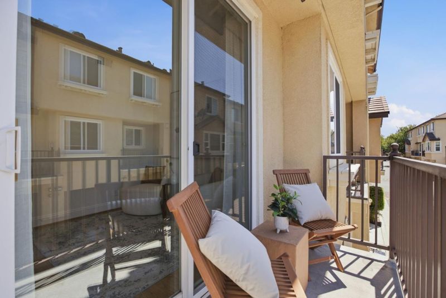
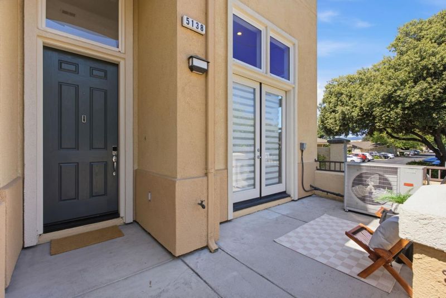
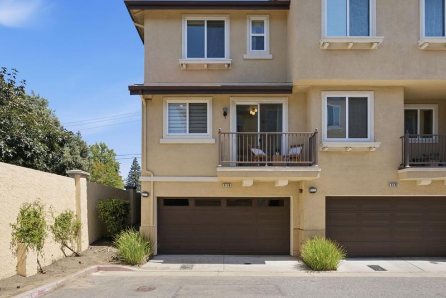
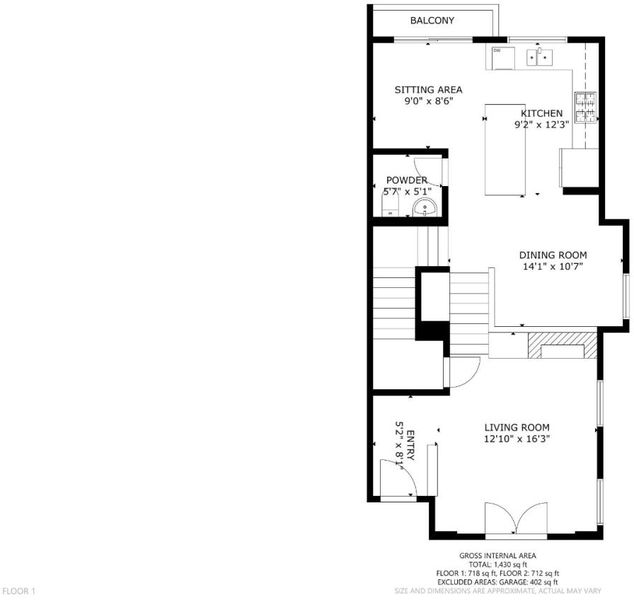
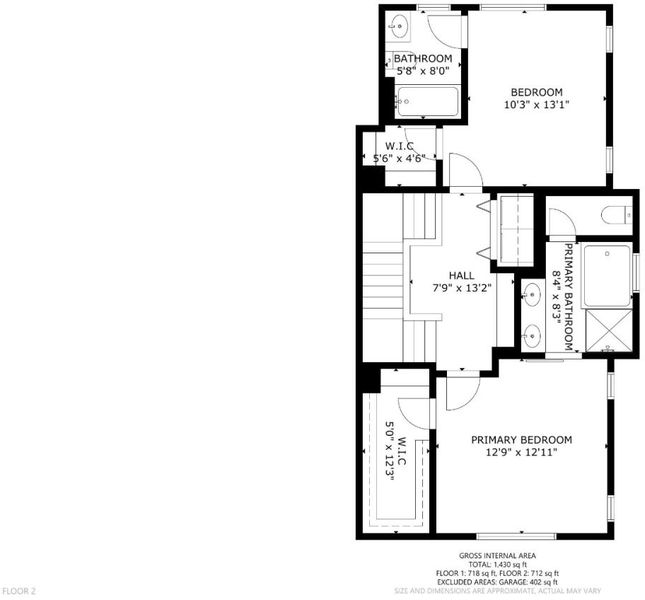
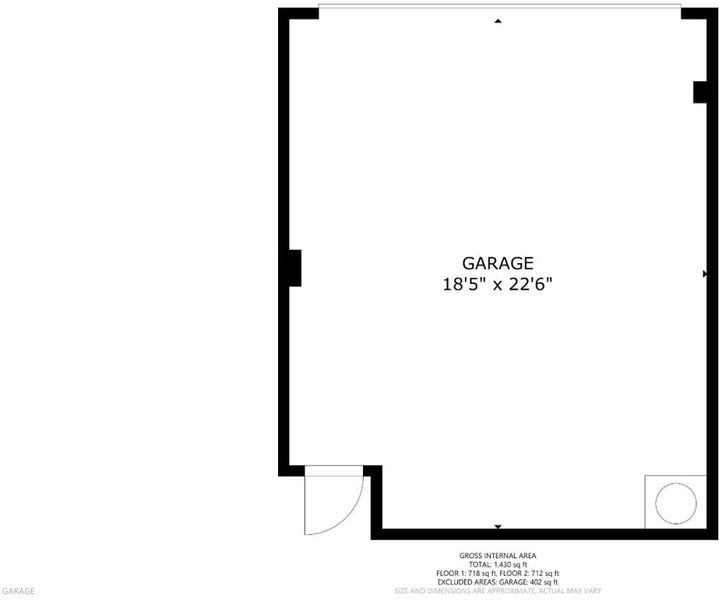
Exceptional West San Jose location meets effortless Silicon Valley living in this beautifully appointed end-unit at Siena at Saratoga. This light-filled 2-bedroom, 2.5-bath townhome features two spacious en-suite bedrooms, attached 2-car garage, central A/C & an enviable location near shopping, parks, top-rated schools & major employers. Double-height windows create an airy open feel, while hardwood floors lead to a stylish kitchen with granite countertops, a center island, & abundant cabinetry. A versatile nook offers an ideal home office or reading area, & French doors open to a private front patio. Upstairs, both bedrooms feature en-suite baths & walk-in closets with custom California Closets organizers. The generous primary suite includes dual sinks, soaking tub, & separate shower. Upstairs laundry & built-in storage add everyday convenience. Enjoy a community pool, along with HOA-covered exterior maintenance, roof, insurance, & common areas. Walk to Westgate Shopping Center, cult-favorite T&T Supermarket, & Saratoga Creek Park & dog park. Top-rated Country Lane Elementary is nearby, with convenient access to Highways 85, 87 & Lawrence Expressway. A rare opportunity to enjoy turnkey comfort, exceptional convenience, & low-maintenance Silicon Valley living all at $1,298,000.

- Days on Market
- 5 days
- Current Status
- Active
- Original Price
- $1,298,000
- List Price
- $1,298,000
- On Market Date
- Sep 8, 2026
- Property Type
- Townhouse
- Area
- 18 - Cupertino
- Zip Code
- 95129
- MLS ID
- ML82060344
- APN
- 381-38-061
- Year Built
- 2005
- Stories in Building
- 2
- Possession
- COE
- Data Source
- MLSL
- Origin MLS System
- MLSListings, Inc.
Country Lane Elementary School
Public K-5 Elementary
Students: 613 Distance: 0.3mi
Moreland Middle School
Public 6-8 Middle
Students: 944 Distance: 0.5mi
Prospect High School
Public 9-12 Secondary
Students: 1555 Distance: 0.6mi
Easterbrook Discovery
Public K-8 Elementary
Students: 950 Distance: 0.7mi
As-Safa Institute/As-Safa Academy
Private K-10
Students: 22 Distance: 0.8mi
San-Iku Gakuin
Private K-9 Coed
Students: 355 Distance: 0.8mi
- Bed
- 2
- Bath
- 3 (2/1)
- Double Sinks, Stall Shower, Shower and Tub, Tile
- Parking
- 2
- Attached Garage, On Street, Guest / Visitor Parking
- SQ FT
- 1,350
- SQ FT Source
- Unavailable
- Pool Info
- Pool - Fenced, Community Facility
- Kitchen
- Countertop - Granite, Dishwasher, Cooktop - Gas, Garbage Disposal, Island, Microwave, Exhaust Fan, Refrigerator
- Cooling
- Central AC
- Dining Room
- Dining Area
- Disclosures
- NHDS Report
- Family Room
- No Family Room
- Flooring
- Tile, Carpet, Hardwood
- Foundation
- Concrete Perimeter and Slab
- Fire Place
- Gas Burning
- Heating
- Central Forced Air
- Laundry
- Washer, Upper Floor, Inside, Dryer
- Views
- Neighborhood
- Possession
- COE
- * Fee
- $385
- Name
- Siena at Saratoga
- Phone
- 408-225-7380
- *Fee includes
- Exterior Painting, Pool, Spa, or Tennis, Reserves, Roof, Insurance, and Maintenance - Common Area
MLS and other Information regarding properties for sale as shown in Theo have been obtained from various sources such as sellers, public records, agents and other third parties. This information may relate to the condition of the property, permitted or unpermitted uses, zoning, square footage, lot size/acreage or other matters affecting value or desirability. Unless otherwise indicated in writing, neither brokers, agents nor Theo have verified, or will verify, such information. If any such information is important to buyer in determining whether to buy, the price to pay or intended use of the property, buyer is urged to conduct their own investigation with qualified professionals, satisfy themselves with respect to that information, and to rely solely on the results of that investigation.
School data provided by GreatSchools. School service boundaries are intended to be used as reference only. To verify enrollment eligibility for a property, contact the school directly.