


$3,995,000
2,815
SQ FT
$1,419
SQ/FT
114 10th Avenue
@ Lake Street - SF District 1 - Lake Street, San Francisco

- 5 Bed
- 4 Bath
- 1 Park
- 2,815 sqft
- San Francisco
-

-
Sat Sep 12, 2:00 pm - 4:00 pm
-
Sun Sep 13, 2:00 pm - 4:00 pm
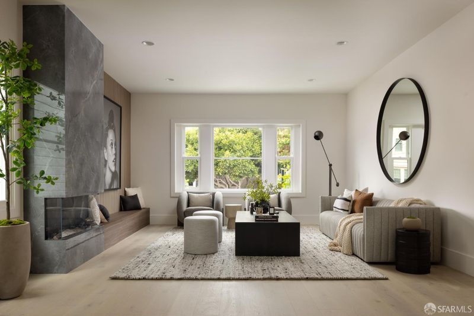
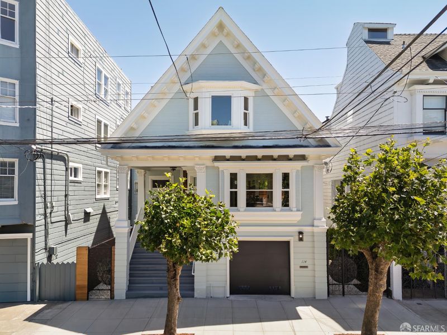
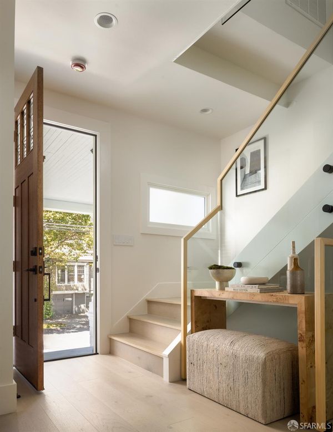
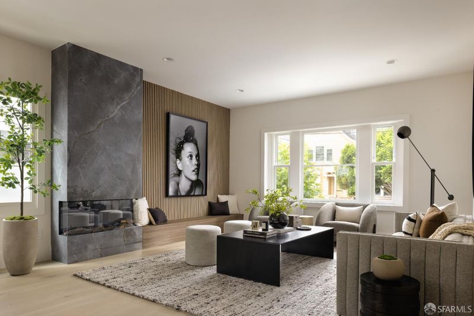
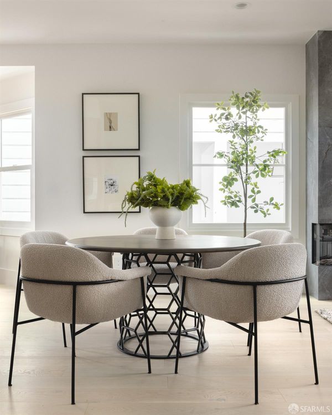
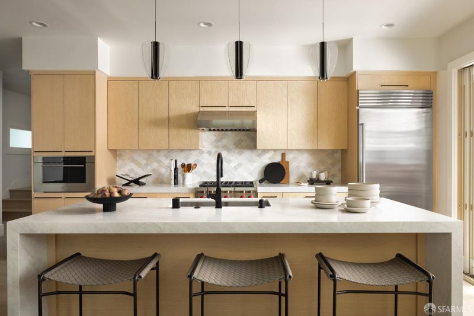
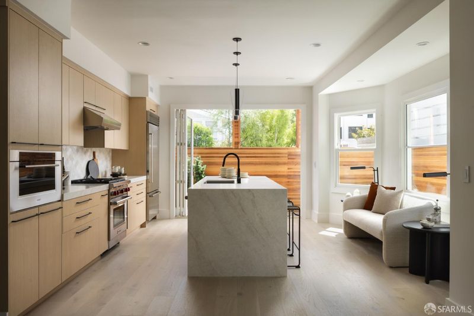
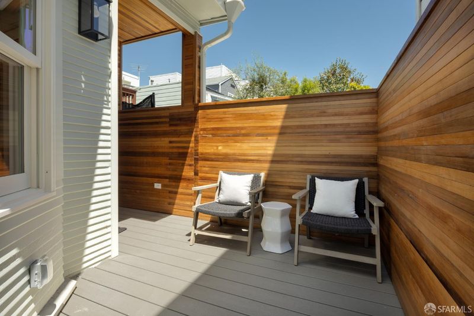
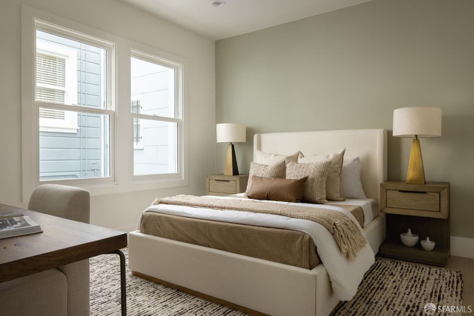
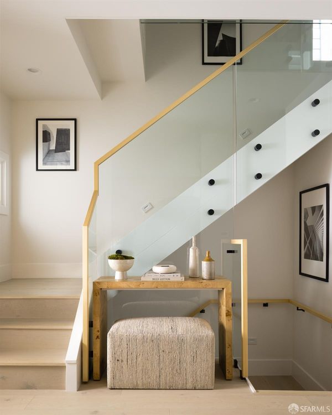
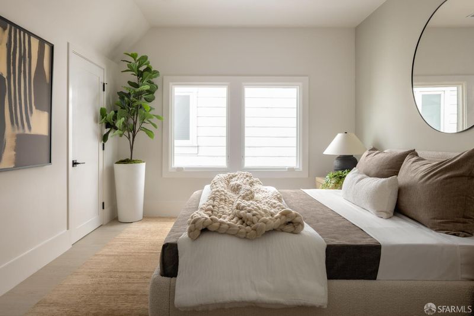
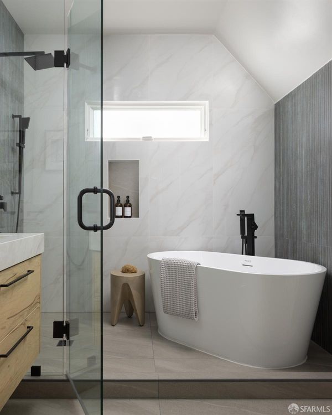
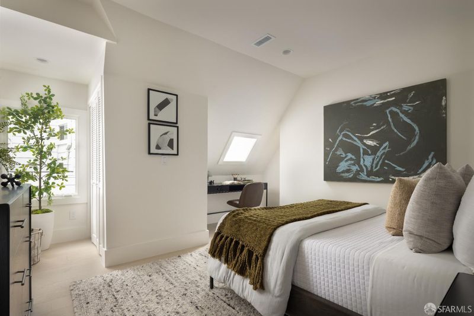
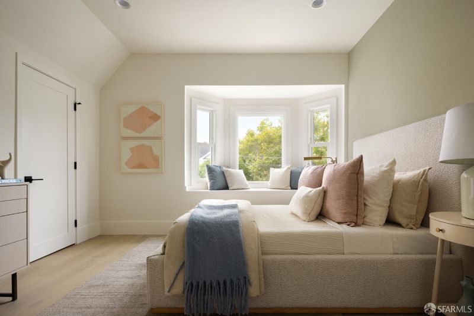
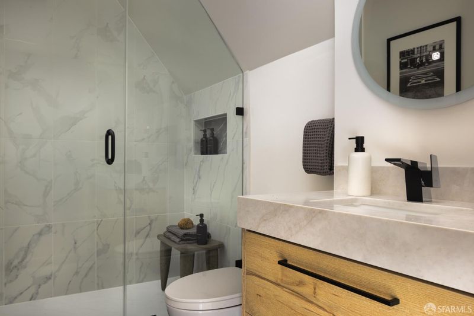
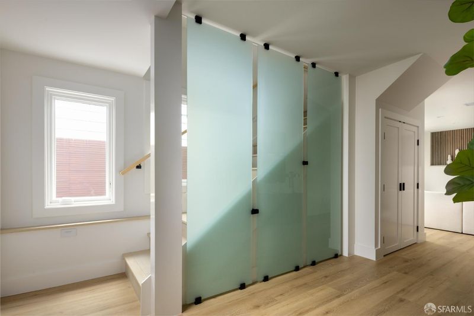
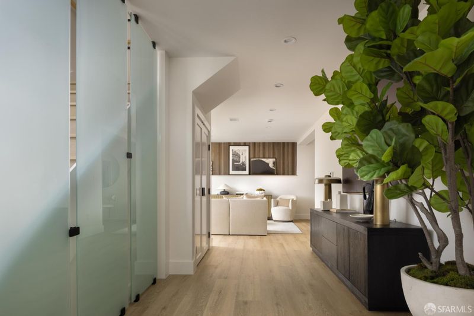
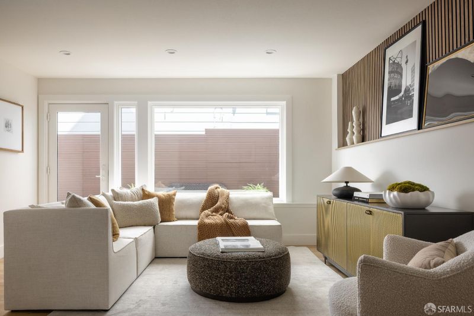
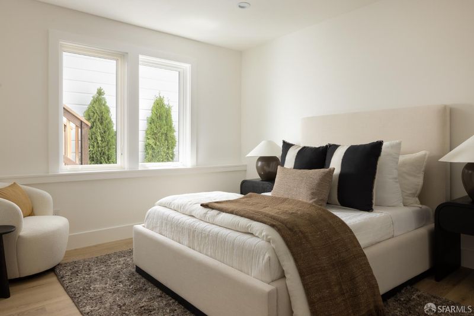
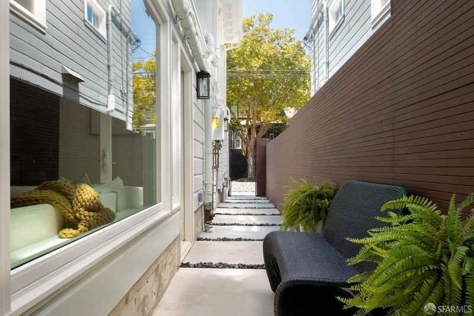
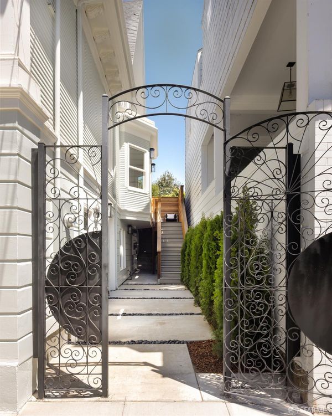
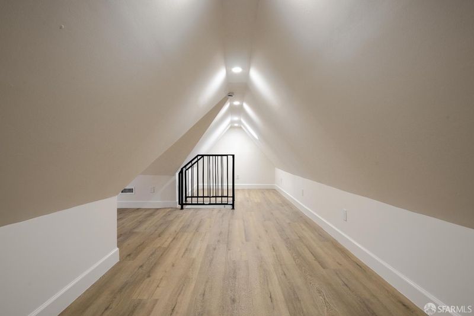
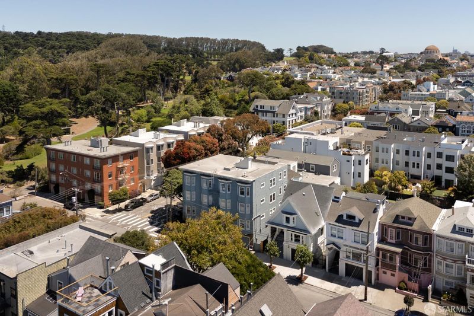
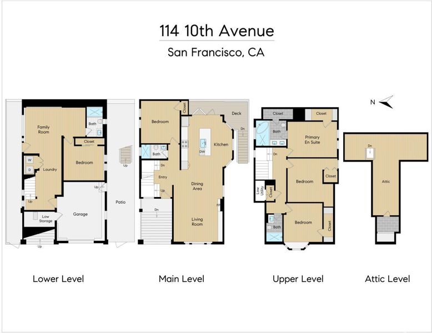
114 10th Avenue is a thoughtfully transformed 5BR/4BA Edwardian in San Francisco's coveted Lake Street neighborhood, where exceptional city living meets the outdoors. A two-minute walk to Mountain Lake Park's expansive lawns, playground and tennis courts, and the Presidio's renowned network of trails, the home offers extraordinary access to recreation and green space in one of the city's most desirable residential settings. Behind its classic Edwardian faade, an extensive renovation introduces a masterfully reconfigured floor plan. The light-filled, open-concept main level is designed for effortless living. At its heart, a designer kitchen pairs warm natural-wood cabinetry with an oversized waterfall island, premium appliances, and accordion doors opening directly to a walk-out deck. The adjoining living room is anchored by a dramatic floor-to-ceiling fireplace, a custom slatted wood feature wall, and built-in bench seating. A guest bedroom and full bath complete this level. A striking glass staircase connects the home's living spaces and brings a modern architectural element to the interior. Upstairs, the highly desirable three-bedroom floor plan features a serene primary suite with an en-suite bath, where a freestanding soaking tub and shower share an expansive glass-enclosed wet room. Two spacious secondary bedrooms feature charming architectural alcoves and window seating. The lower level offers exceptional flexibility with a family/media room, additional guest bedroom, full bath, and direct outdoor access. More than 400 sq. ft. of finished attic bonus space offers flexible use as a creative retreat, hobby space, or additional storage. A one-car garage with generous storage completes this exceptional Lake Street home. Comprehensively upgraded for modern living, the home features a full seismic upgrade, new systems, and sophisticated contemporary finishes throughout.

- Days on Market
- 3 days
- Current Status
- Active
- Original Price
- $3,995,000
- List Price
- $3,995,000
- On Market Date
- Sep 9, 2026
- Property Type
- Single Family Residence
- District
- SF District 1 - Lake Street
- Zip Code
- 94118
- MLS ID
- 426159795
- APN
- 1369035
- Year Built
- 1907
- Stories in Building
- 0
- Possession
- Close Of Escrow
- Data Source
- SFAR
- Origin MLS System
Sutro Elementary School
Public K-5 Elementary
Students: 262 Distance: 0.2mi
Olympia Institute
Private 6-11 Secondary, Religious, Coed
Students: 8 Distance: 0.2mi
Peabody (George) Elementary School
Public K-5 Elementary
Students: 271 Distance: 0.3mi
Star Of The Sea School
Private K-8 Elementary, Religious, Coed
Students: 262 Distance: 0.3mi
The Laurel School
Private 1-8 Special Education, Elementary, Coed
Students: 65 Distance: 0.3mi
San Francisco Schoolhouse
Private K-8 Elementary, Coed
Students: 60 Distance: 0.4mi
- Bed
- 5
- Bath
- 4
- Parking
- 1
- Attached, Covered, Independent, On Site (Single Family Only)
- SQ FT
- 2,815
- SQ FT Source
- Graphic Artist
- Lot SQ FT
- 1,799.03
- Lot Acres
- 0.0413 Acres
- Kitchen
- Island w/Sink
- Entry Level
- 0
- Heating
- Central
- Laundry
- Ground Floor, Laundry Closet
- Possession
- Close Of Escrow
- Architectural Style
- Edwardian
- Fee
- $0
MLS and other Information regarding properties for sale as shown in Theo have been obtained from various sources such as sellers, public records, agents and other third parties. This information may relate to the condition of the property, permitted or unpermitted uses, zoning, square footage, lot size/acreage or other matters affecting value or desirability. Unless otherwise indicated in writing, neither brokers, agents nor Theo have verified, or will verify, such information. If any such information is important to buyer in determining whether to buy, the price to pay or intended use of the property, buyer is urged to conduct their own investigation with qualified professionals, satisfy themselves with respect to that information, and to rely solely on the results of that investigation.
School data provided by GreatSchools. School service boundaries are intended to be used as reference only. To verify enrollment eligibility for a property, contact the school directly.