

$829,000
1,895
SQ FT
$437
SQ/FT
2279 Saint George Dr
@ Panoramic Dr - Concord

- 5 Bed
- 3 Bath
- 2 Park
- 1,895 sqft
- Concord
-

-
Sun Sep 13, 12:00 pm - 3:00 pm
Join us from 12:00- 3: 00 p.m. Fresh refreshments and snacks will be provide.
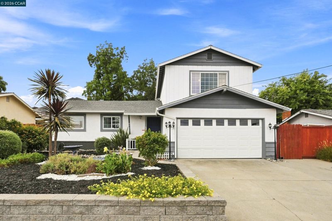
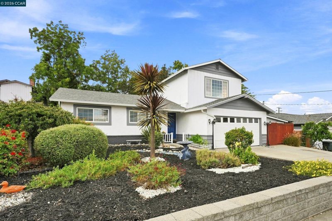
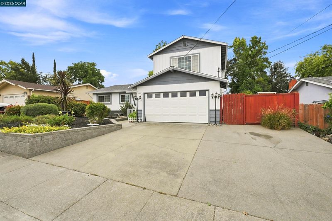
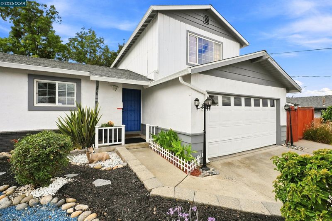
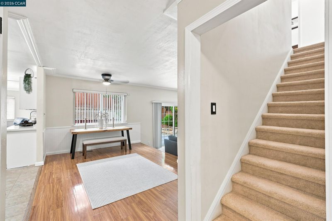
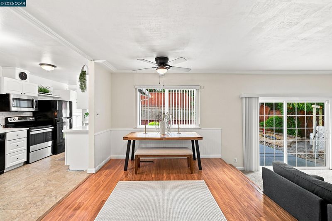
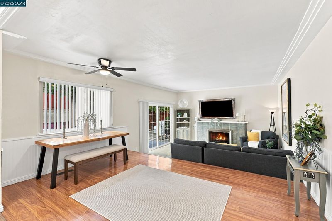
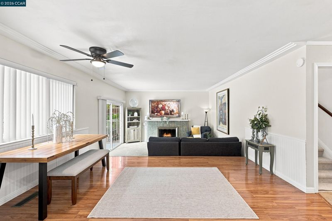
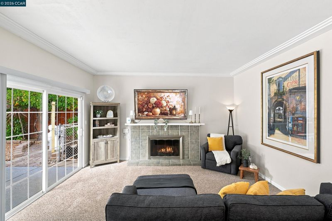
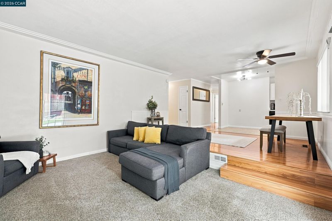
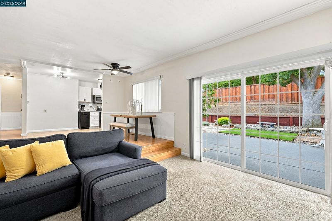
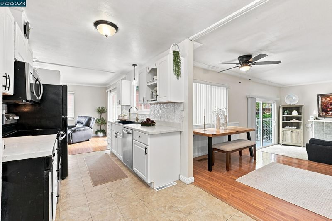
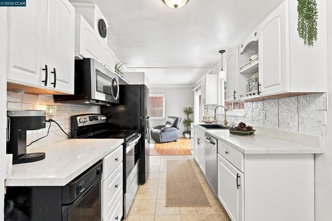
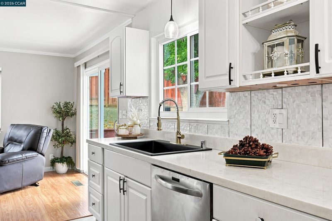
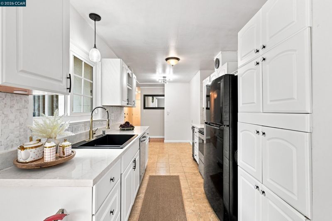
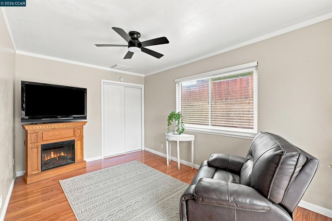
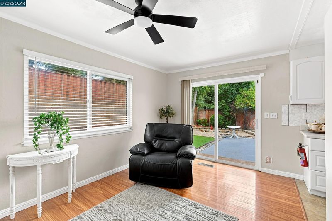
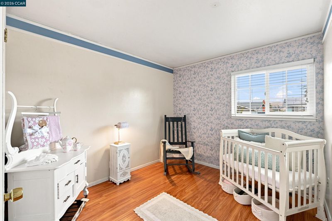
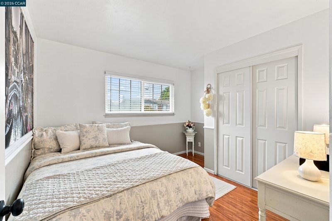
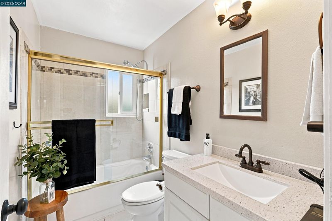
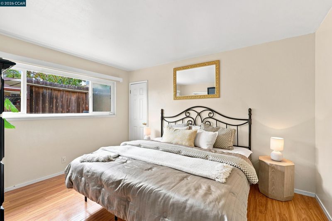
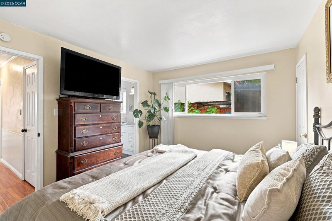
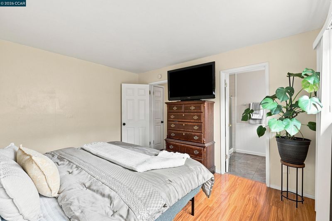
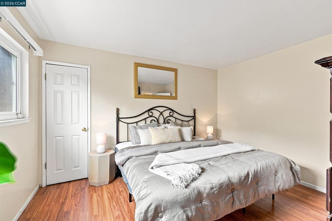
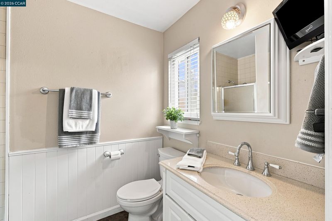
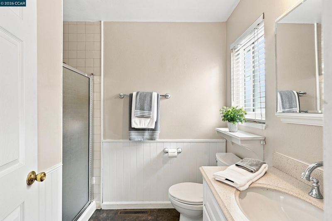
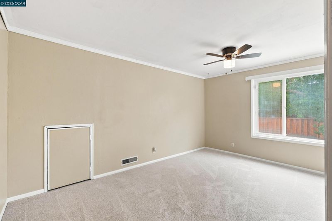
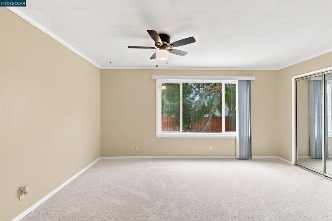
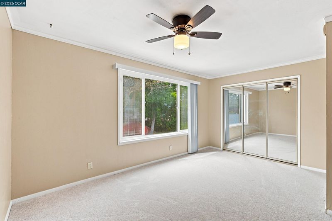
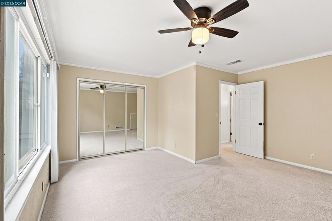
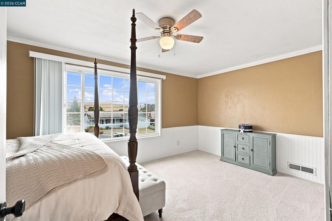
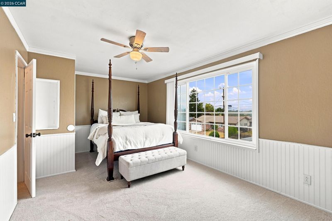
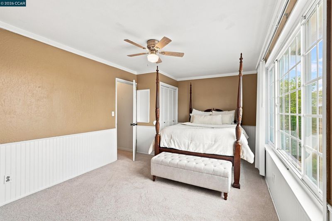
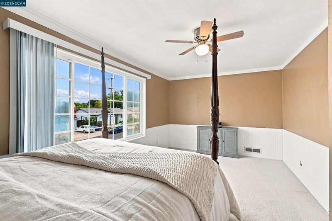
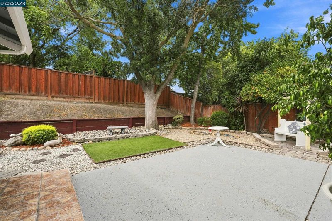
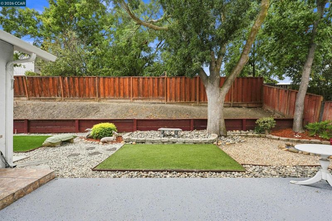
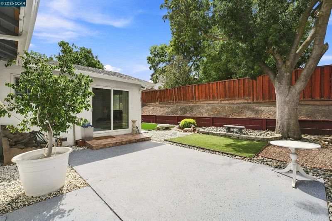
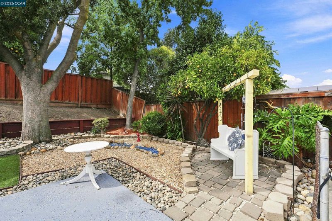
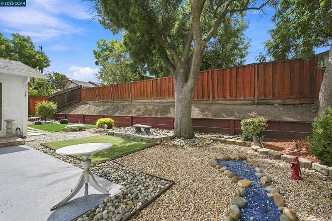
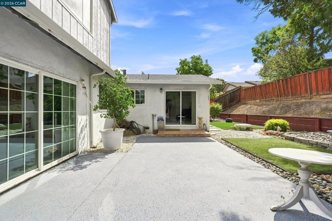
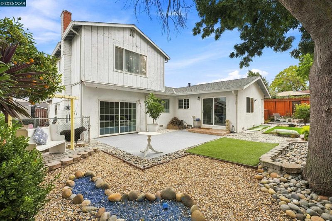
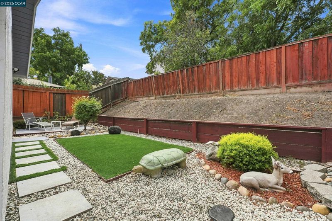
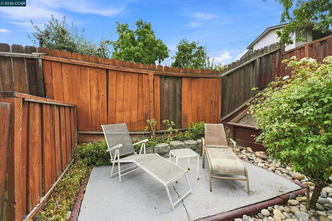
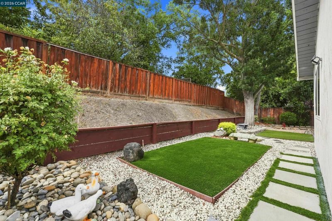
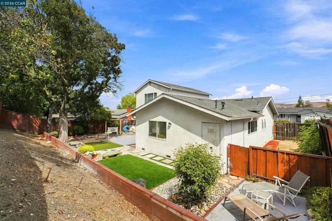
Welcome home, 2279 Saint George Dr presents a contemporary, move-in ready home with versatile living spaces and thoughtful upgrades. This 5-bedroom layout includes three bedrooms on the main level—ideal for families or a home office—and two private upstairs bedrooms with the potential for an additional bathroom. The fully remodeled kitchen showcases clean lines, stylish countertops, and an open plan that flows into the dining and living areas. Enjoy a light-filled family room with a fireplace and oversized sliding doors that open to a low-maintenance backyard patio designed for easy entertaining. Recent interior paint and new carpeting complete the refreshed interior. Located in a prime Concord locale with easy access to parks, schools, shopping, dining, BART and highways, the property also offers potential RV parking — a rare combination of modern finishes, space and convenience.

- Current Status
- Active
- Original Price
- $829,000
- List Price
- $829,000
- On Market Date
- Sep 4, 2026
- Property Type
- Detached
- D/N/S
- Concord
- Zip Code
- 94520
- MLS ID
- 41147197
- APN
- 1103320030
- Year Built
- 1962
- Stories in Building
- 2
- Possession
- Close Of Escrow
- Data Source
- MAXEBRDI
- Origin MLS System
- CONTRA COSTA
Sun Terrace Elementary School
Public K-5 Elementary, Coed
Students: 456 Distance: 0.4mi
Seneca Family Of Agencies, Olivera School
Private 5-12 Special Education, Secondary, Coed
Students: 36 Distance: 0.8mi
Holbrook Language Academy
Public K-5
Students: 276 Distance: 0.9mi
Anova Center For Education, Site 2
Private K-12
Students: 38 Distance: 0.9mi
New Hope Academy - PBL/S.T.E.A.M.
Private PK-5 Combined Elementary And Secondary, Religious, Coed
Students: 70 Distance: 0.9mi
Floyd I. Marchus School
Public K-12 Special Education, Core Knowledge
Students: 74 Distance: 1.2mi
- Bed
- 5
- Bath
- 3
- Parking
- 2
- Attached
- SQ FT
- 1,895
- SQ FT Source
- Assessor Auto-Fill
- Lot SQ FT
- 6,800.0
- Lot Acres
- 0.16 Acres
- Pool Info
- None
- Kitchen
- Dishwasher, Electric Range, Microwave, Refrigerator, Trash Compactor, 220 Volt Outlet, Electric Range/Cooktop, Disposal, Updated Kitchen
- Cooling
- Central Air
- Disclosures
- Disclosure Package Avail
- Entry Level
- Exterior Details
- Back Yard, Dog Run, Front Yard, Side Yard, Landscape Back, Landscape Front, Low Maintenance
- Flooring
- Tile, Wood
- Foundation
- Fire Place
- Insert
- Heating
- Central
- Laundry
- In Garage
- Upper Level
- 2 Bedrooms
- Main Level
- 3 Bedrooms, 2 Baths
- Possession
- Close Of Escrow
- Architectural Style
- Traditional
- Construction Status
- Existing
- Additional Miscellaneous Features
- Back Yard, Dog Run, Front Yard, Side Yard, Landscape Back, Landscape Front, Low Maintenance
- Location
- Level, Premium Lot, Other, Back Yard, Front Yard, Landscaped
- Roof
- Composition
- Water and Sewer
- Public
- Fee
- Unavailable
MLS and other Information regarding properties for sale as shown in Theo have been obtained from various sources such as sellers, public records, agents and other third parties. This information may relate to the condition of the property, permitted or unpermitted uses, zoning, square footage, lot size/acreage or other matters affecting value or desirability. Unless otherwise indicated in writing, neither brokers, agents nor Theo have verified, or will verify, such information. If any such information is important to buyer in determining whether to buy, the price to pay or intended use of the property, buyer is urged to conduct their own investigation with qualified professionals, satisfy themselves with respect to that information, and to rely solely on the results of that investigation.
School data provided by GreatSchools. School service boundaries are intended to be used as reference only. To verify enrollment eligibility for a property, contact the school directly.