

$788,000
1,820
SQ FT
$433
SQ/FT
2939 Kobio Dr
@ Norton - Concord

- 3 Bed
- 3.5 (3/1) Bath
- 2 Park
- 1,820 sqft
- Concord
-

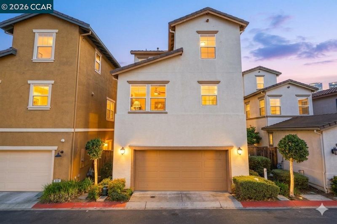
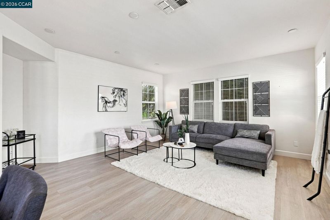
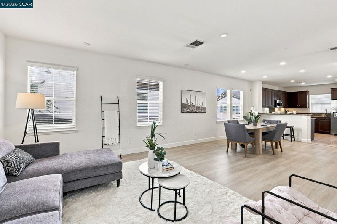
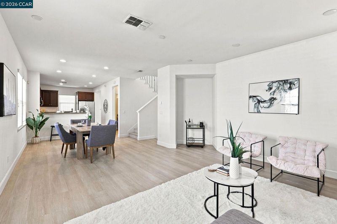
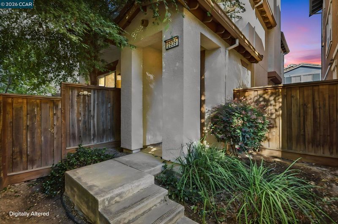
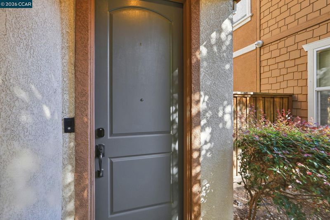
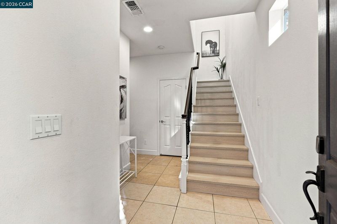
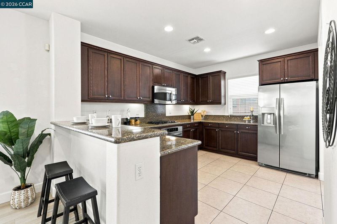
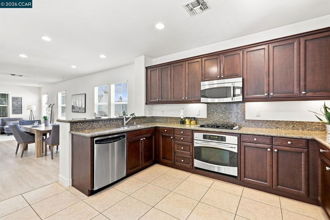
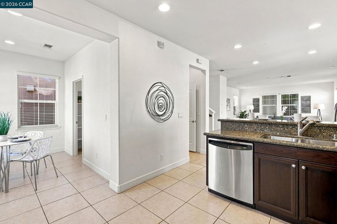
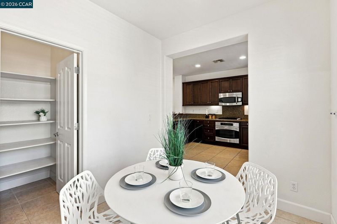
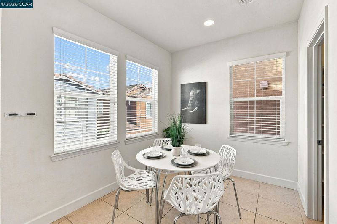
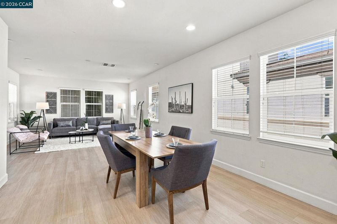
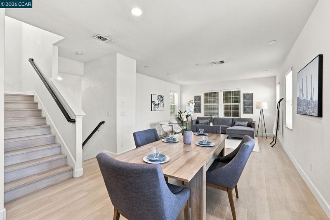
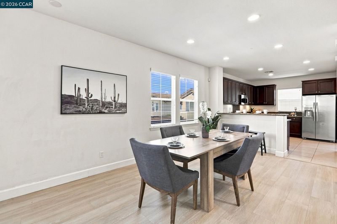
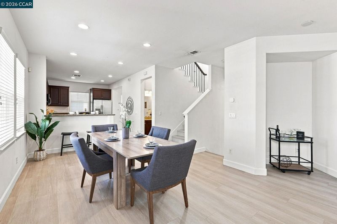
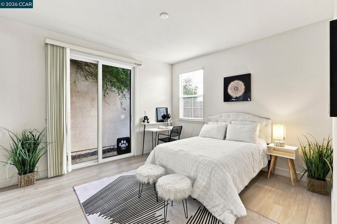
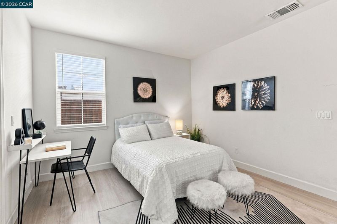
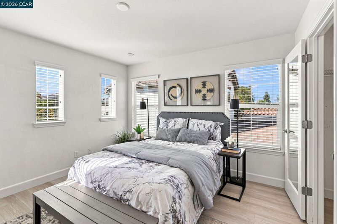
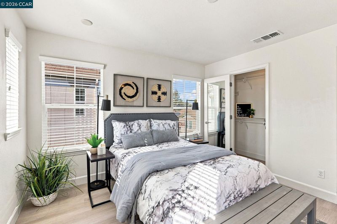
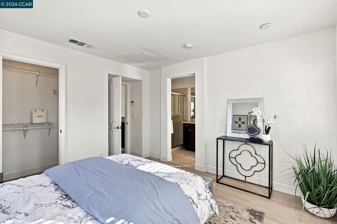
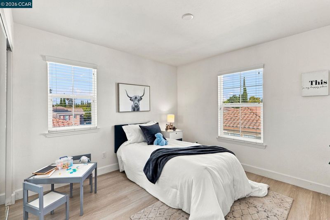
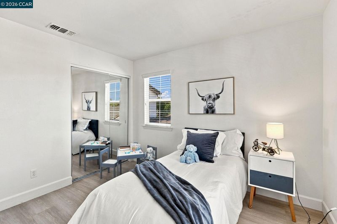
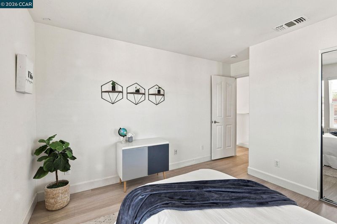
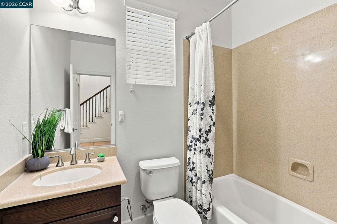
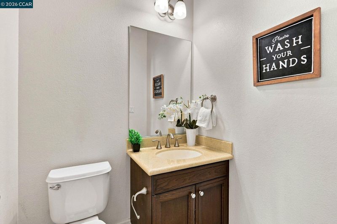
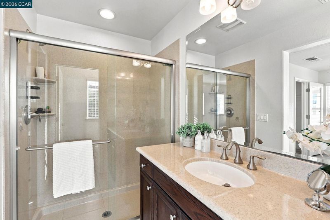
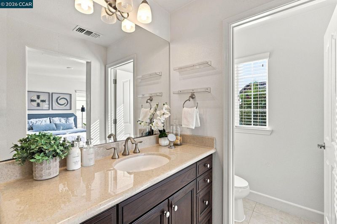
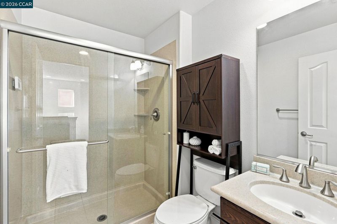
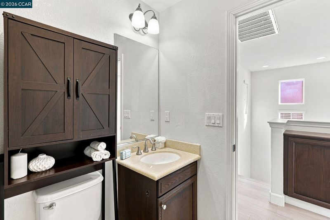
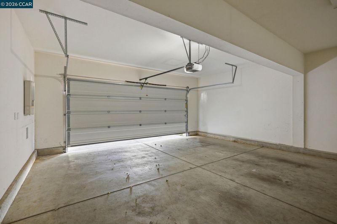
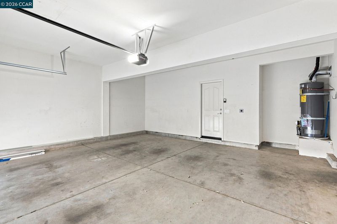
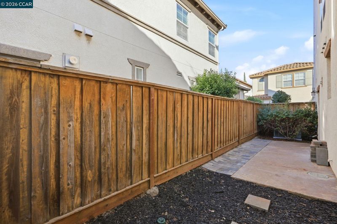
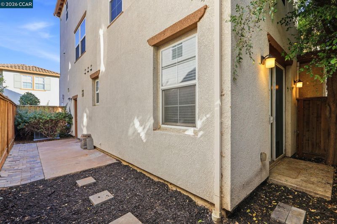
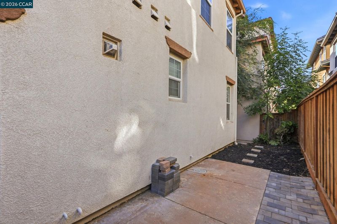
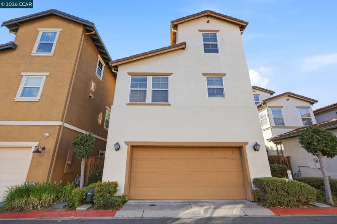
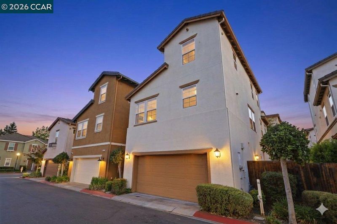
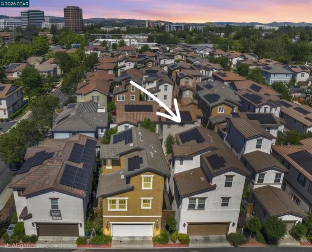
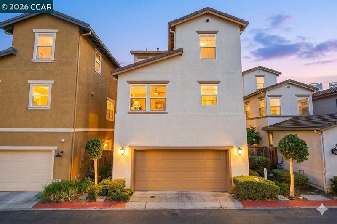
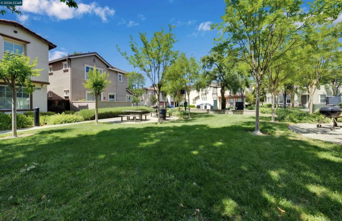
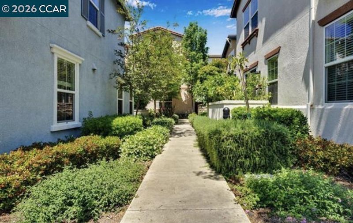
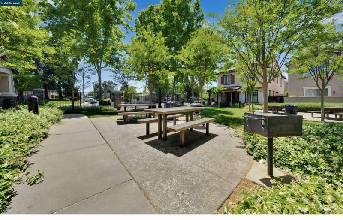
This peaceful, light-filled Concord home perfectly blends modern efficiency with flexible living in an unbeatable location. Situated within walking distance to the Concord BART station and vibrant Todos Santos Plaza, this move-in-ready property features a versatile floor plan with three bedrooms and 3.5 bathrooms, including a convenient ground-level bedroom and full bath that is ideal for a guest suite or multigenerational living. premium lot feature an end of front entrance location with lfront yard connecting to side yard. Flex space near kitchen can be used as kitchen nook, office, playroom, craft room. The main level showcases an inviting kitchen with granite countertops that flows effortlessly into the dining and entertaining spaces, while the upstairs level hosts a spacious primary suite with a walk-in closet and an additional bedroom with its own separate bathroom. Perfect for eco-conscious buyers, the home boasts cost-saving owned solar and an EV charging plug in the two-car garage. Prime lot w side yard and private front entry. Complete with an ultra-low maintenance yard for effortless weekends and a neighborhood playground and BBQ area just across the street, this commuter-friendly gem truly checks all the boxes.

- Current Status
- Active
- Original Price
- $788,000
- List Price
- $788,000
- On Market Date
- Sep 3, 2026
- Property Type
- Detached
- D/N/S
- Concord
- Zip Code
- 94519
- MLS ID
- 41147080
- APN
- 1132411776
- Year Built
- 2007
- Stories in Building
- 3
- Possession
- Close Of Escrow
- Data Source
- MAXEBRDI
- Origin MLS System
- CONTRA COSTA
Diablo Valley
Private K-12 Combined Elementary And Secondary, Coed
Students: 43 Distance: 0.1mi
Concordia School, The
Private K-6 Montessori, Elementary, Coed
Students: 71 Distance: 0.1mi
Crossroads High (Continuation) School
Public 9-12 Continuation
Students: 33 Distance: 0.4mi
Loma Vista Adult Center
Public n/a
Students: NA Distance: 0.5mi
Calvary Christian
Private 1-12 Religious, Nonprofit
Students: NA Distance: 0.5mi
Calvary Christian School
Private 1-12
Students: 53 Distance: 0.5mi
- Bed
- 3
- Bath
- 3.5 (3/1)
- Parking
- 2
- Garage Faces Rear
- SQ FT
- 1,820
- SQ FT Source
- Public Records
- Lot SQ FT
- 1,787.0
- Lot Acres
- 0.04 Acres
- Pool Info
- None
- Kitchen
- Dishwasher, Microwave, Refrigerator, 220 Volt Outlet, Breakfast Bar, Breakfast Nook, Stone Counters, Pantry, Updated Kitchen
- Cooling
- Central Air
- Disclosures
- Owner is Lic Real Est Agt
- Entry Level
- Exterior Details
- Private Entrance
- Flooring
- Vinyl
- Foundation
- Fire Place
- None
- Heating
- Central
- Laundry
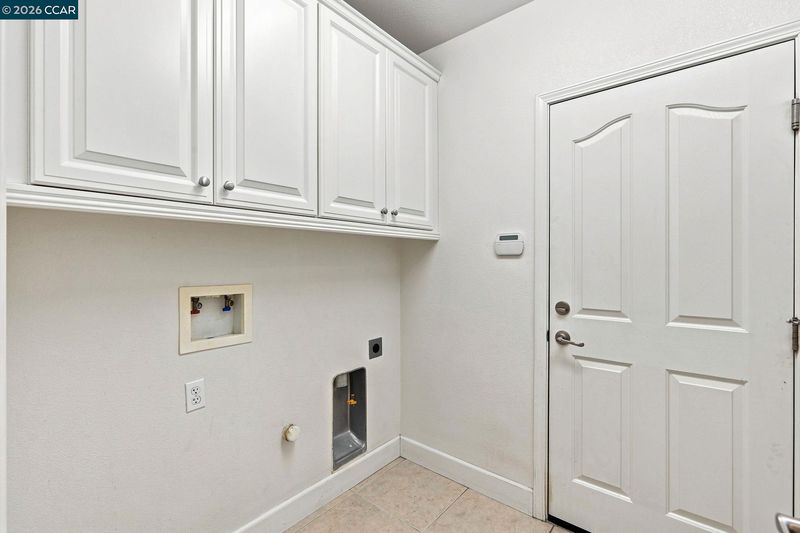
- Gas Dryer Hookup, Laundry Room
- Main Level
- 1 Bedroom, 1 Bath, Laundry Facility
- Possession
- Close Of Escrow
- Architectural Style
- Traditional
- Construction Status
- Existing
- Additional Miscellaneous Features
- Private Entrance
- Location
- Premium Lot
- Roof
- Tile
- Water and Sewer
- Public
- Fee
- $161
MLS and other Information regarding properties for sale as shown in Theo have been obtained from various sources such as sellers, public records, agents and other third parties. This information may relate to the condition of the property, permitted or unpermitted uses, zoning, square footage, lot size/acreage or other matters affecting value or desirability. Unless otherwise indicated in writing, neither brokers, agents nor Theo have verified, or will verify, such information. If any such information is important to buyer in determining whether to buy, the price to pay or intended use of the property, buyer is urged to conduct their own investigation with qualified professionals, satisfy themselves with respect to that information, and to rely solely on the results of that investigation.
School data provided by GreatSchools. School service boundaries are intended to be used as reference only. To verify enrollment eligibility for a property, contact the school directly.