

$1,250,000
1,504
SQ FT
$831
SQ/FT
141 Sagamore Street
@ Capitol Ave - SF District 3 - Oceanview, San Francisco

- 2 Bed
- 1.5 Bath
- 1 Park
- 1,504 sqft
- San Francisco
-

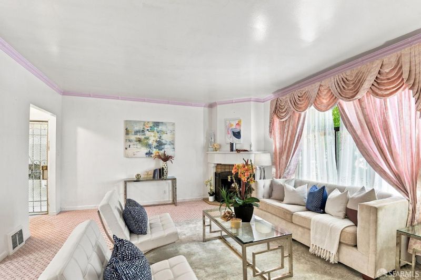
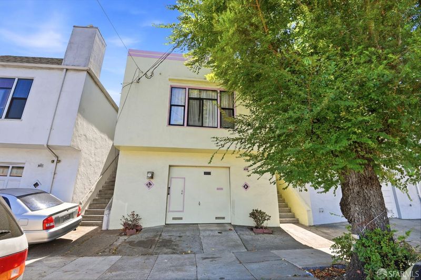
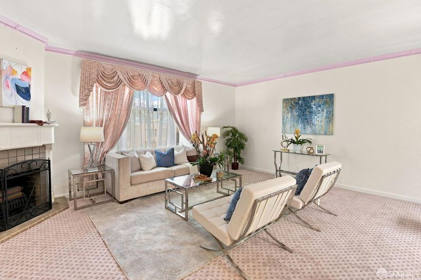
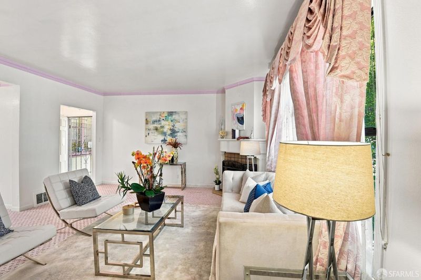
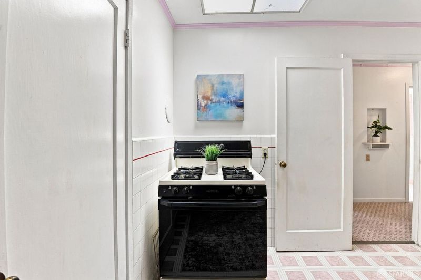
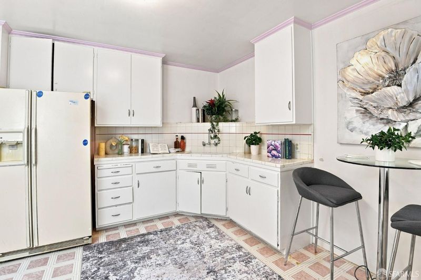
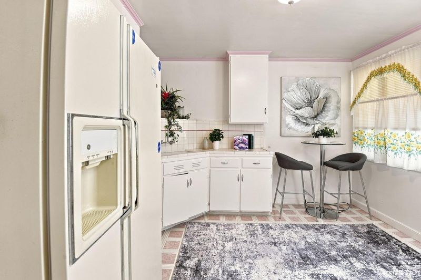
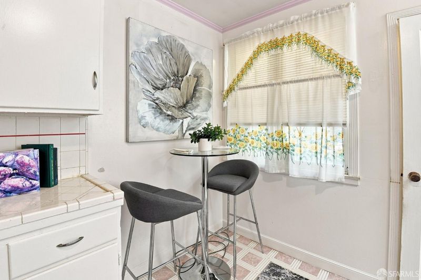
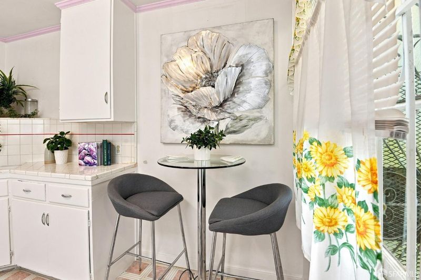
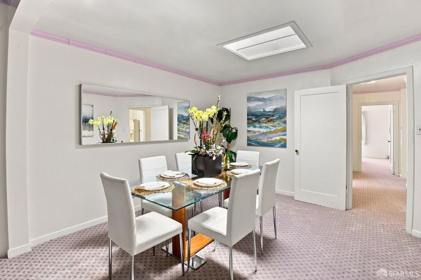
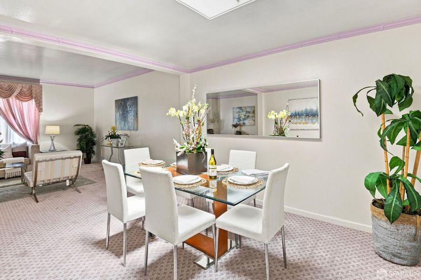
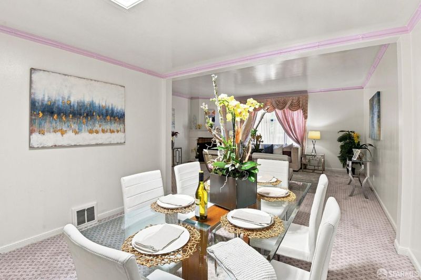
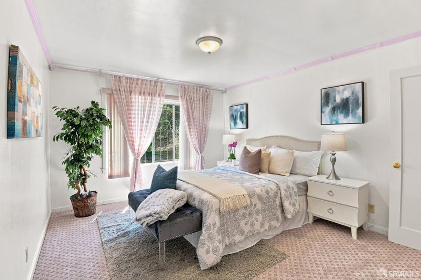
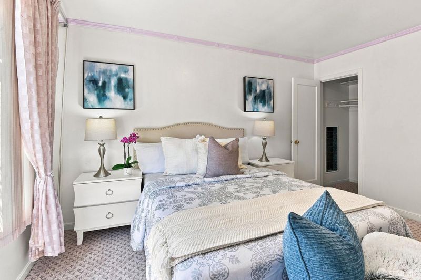
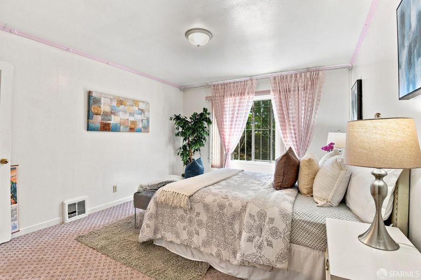
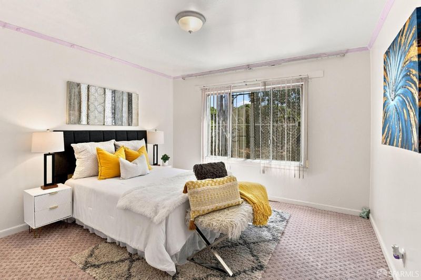
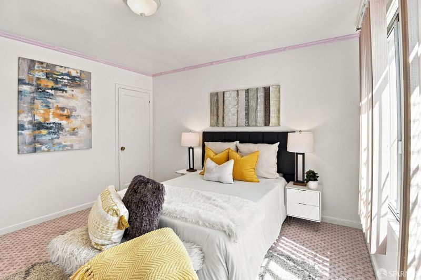
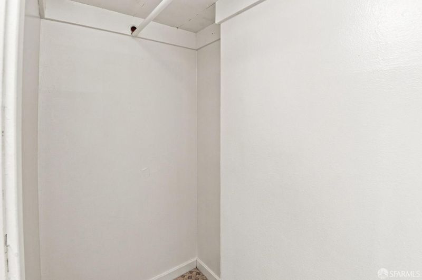
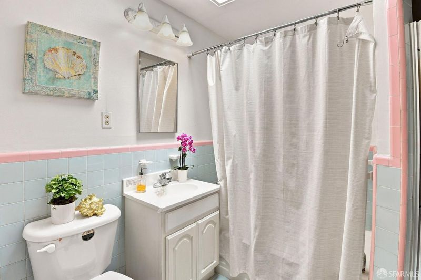
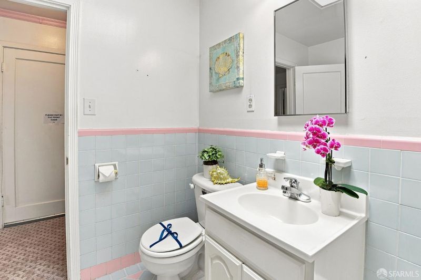
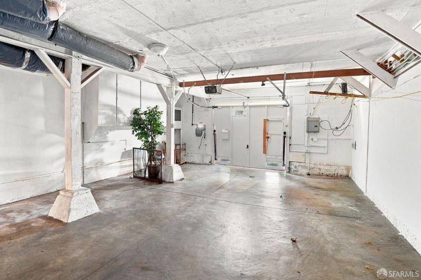
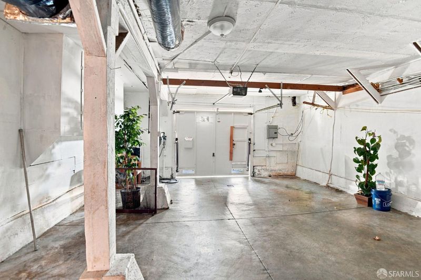
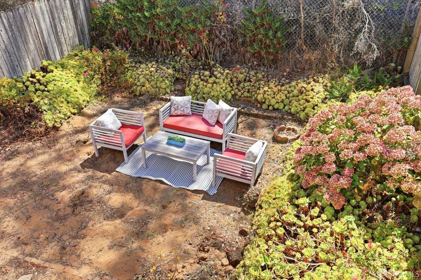
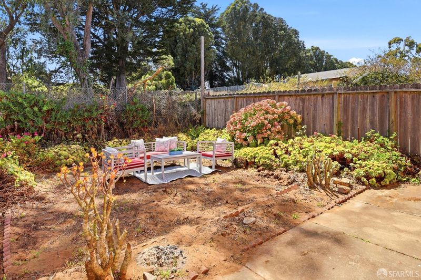
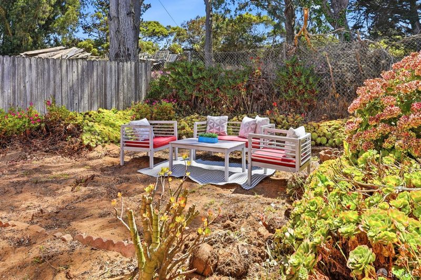
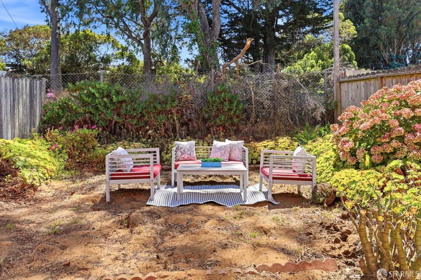
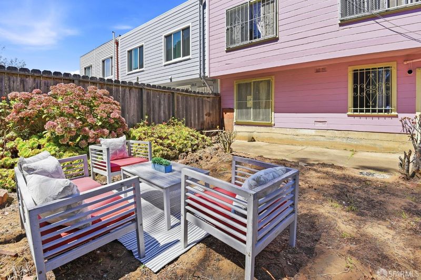
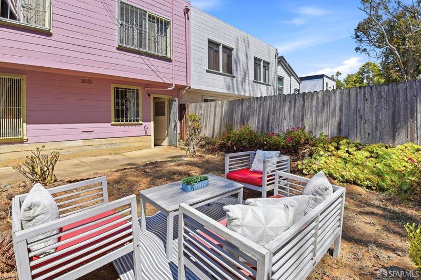
Cute as a button in San Francisco's. This charming home offers a spacious and inviting floor plan with comfortable living spaces, original character and plenty of room to make it your own. The main level features two bedrooms and one bathroom, with new carpet throughout. A spacious open-concept living room welcomes you with a cozy fireplace, while the elegant formal dining room is filled with natural light from a skylight. The adjacent breakfast/eating area provides a charming space for casual meals and morning coffee. The bathroom includes a separate shower with original character and vintage appeal. The lower level offers additional bonus rooms and flexible living space, along with a bathroom. Step outside to the spacious, flat backyard, beautifully accented with succulents and other established plants. Whether you're hosting family gatherings, enjoying a BBQ, relaxing outdoors, or pursuing your gardening dreams, this backyard offers plenty of possibilities. Additional features include a one-car garage, storage space, and washer/dryer hookups. This home combines a functional floor plan, outdoor space, and charming original details with plenty of potential to personalize and enjoy.

- Days on Market
- 14 days
- Current Status
- Active
- Original Price
- $1,250,000
- List Price
- $1,250,000
- On Market Date
- Sep 1, 2026
- Property Type
- Single Family Residence
- District
- SF District 3 - Oceanview
- Zip Code
- 94112
- MLS ID
- 426157195
- APN
- 714702701
- Year Built
- 0
- Stories in Building
- 0
- Possession
- Close Of Escrow, Subject To Tenant Rights
- Data Source
- SFAR
- Origin MLS System
Sheridan Elementary School
Public K-5 Elementary
Students: 229 Distance: 0.2mi
Our Lady Of Perpetual Help
Private K-8 Elementary, Religious, Coed
Students: 195 Distance: 0.5mi
Longfellow Elementary School
Public K-5 Elementary
Students: 520 Distance: 0.5mi
San Francisco Christian School
Private K-12 Combined Elementary And Secondary, Religious, Coed
Students: 240 Distance: 0.5mi
Calvary Baptist Academy
Private 1-12 Religious, Nonprofit
Students: NA Distance: 0.5mi
Mt. Vernon Christian Academy
Private K-8
Students: 11 Distance: 0.6mi
- Bed
- 2
- Bath
- 1.5
- Shower Stall(s), Split Bath, Tile, Tub
- Parking
- 1
- Attached, Garage Door Opener, Garage Faces Front, Tandem, On Site (Single Family Only)
- SQ FT
- 1,504
- SQ FT Source
- Assessor Agent-Fill
- Lot SQ FT
- 2,121.37
- Lot Acres
- 0.0487 Acres
- Kitchen
- Breakfast Area, Pantry Closet, Skylight(s), Tile Counters
- Dining Room
- Breakfast Nook, Formal Area, Skylight(s)
- Entry Level
- 0
- Living Room
- Skylight(s)
- Flooring
- Carpet, Linoleum, Tile
- Fire Place
- Living Room, Other
- Heating
- Gas, Natural Gas
- Laundry
- Hookups Only, In Garage
- Views
- City Lights
- Possession
- Close Of Escrow, Subject To Tenant Rights
- Fee
- $0
MLS and other Information regarding properties for sale as shown in Theo have been obtained from various sources such as sellers, public records, agents and other third parties. This information may relate to the condition of the property, permitted or unpermitted uses, zoning, square footage, lot size/acreage or other matters affecting value or desirability. Unless otherwise indicated in writing, neither brokers, agents nor Theo have verified, or will verify, such information. If any such information is important to buyer in determining whether to buy, the price to pay or intended use of the property, buyer is urged to conduct their own investigation with qualified professionals, satisfy themselves with respect to that information, and to rely solely on the results of that investigation.
School data provided by GreatSchools. School service boundaries are intended to be used as reference only. To verify enrollment eligibility for a property, contact the school directly.