

$795,000
987
SQ FT
$805
SQ/FT
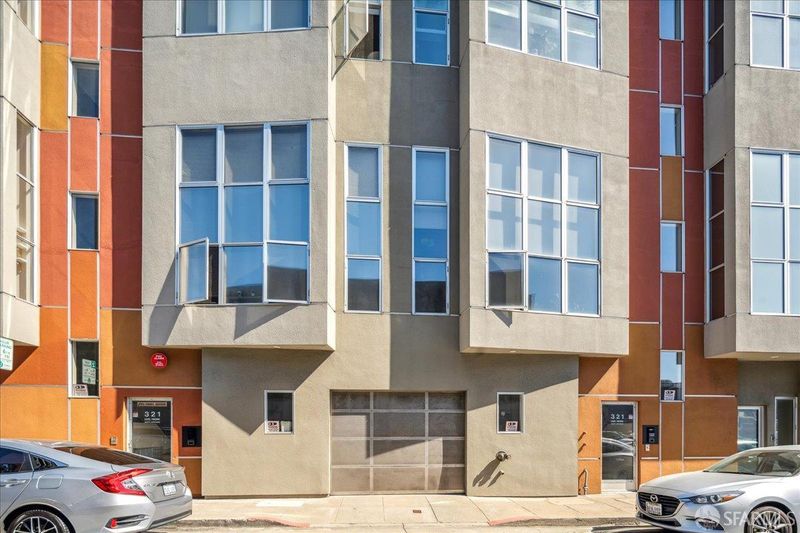
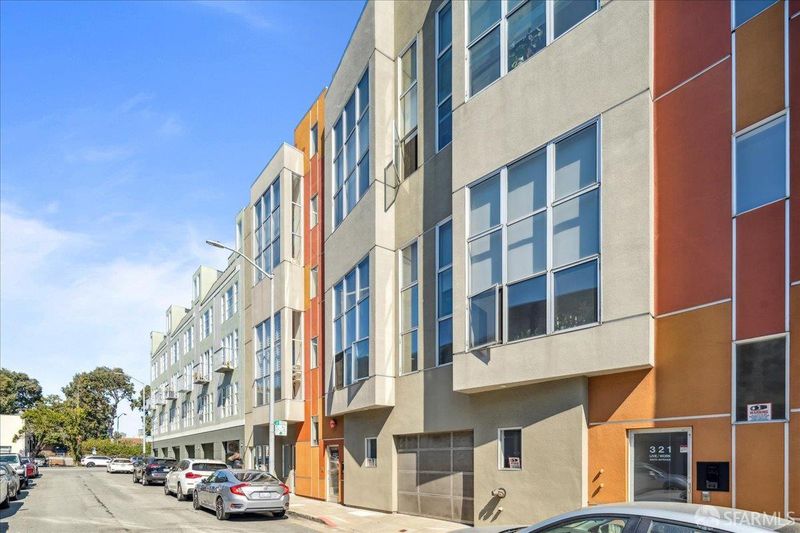
321 Langton Street, #2
@ 7th St. - SF District 9 - South of Market, San Francisco

- 1 Bed
- 2 Bath
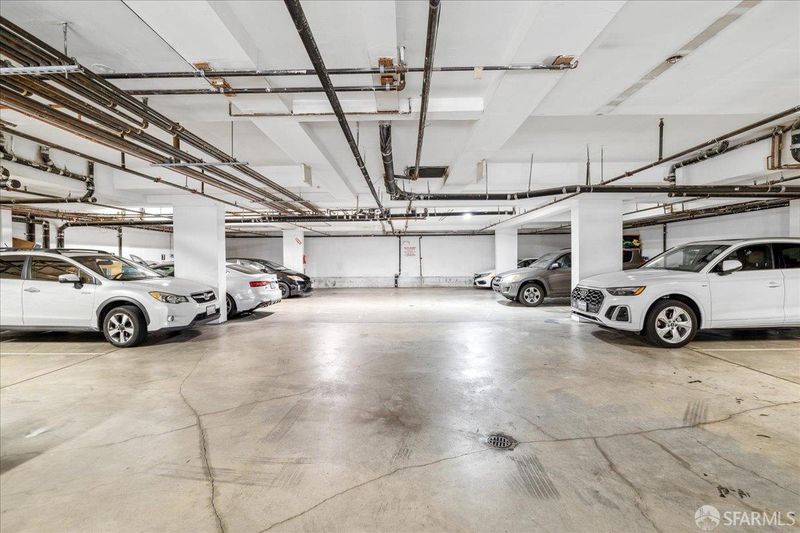
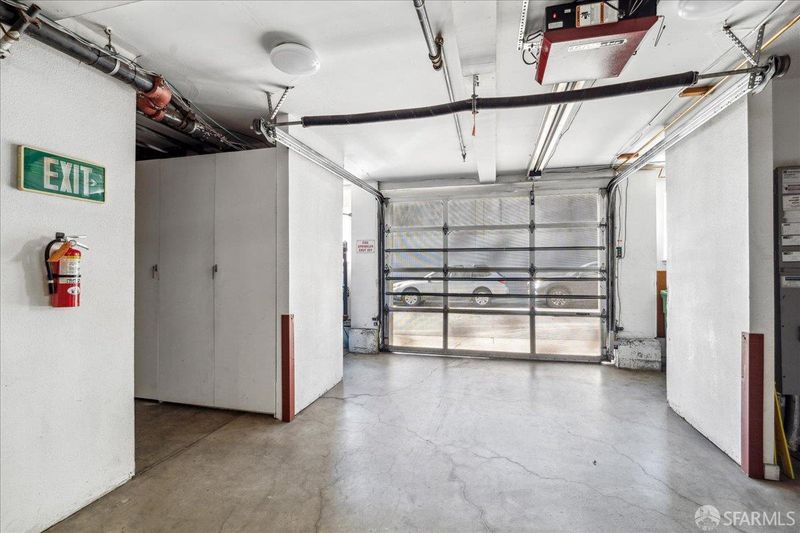
- 1 Park
- 987 sqft
- San Francisco
-

-
Sun Sep 13, 1:00 pm - 3:00 pm
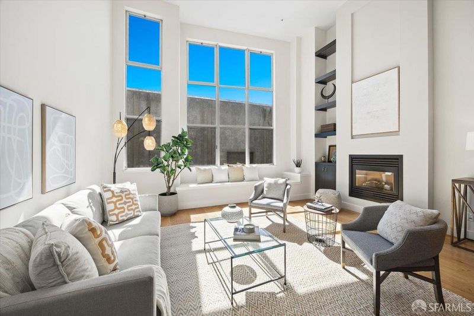
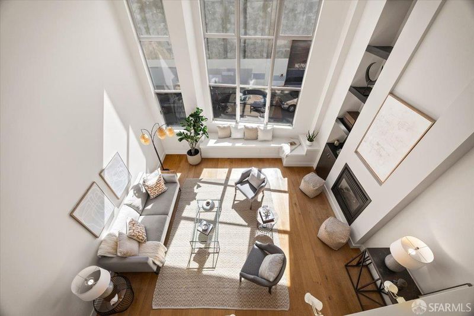
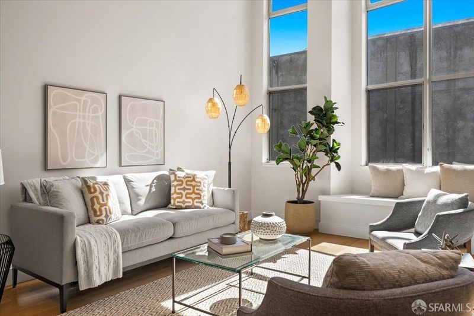
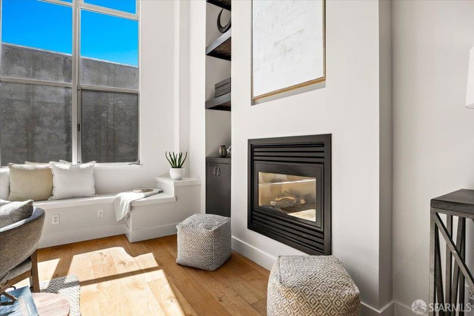
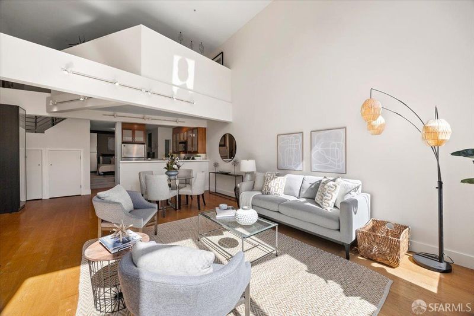
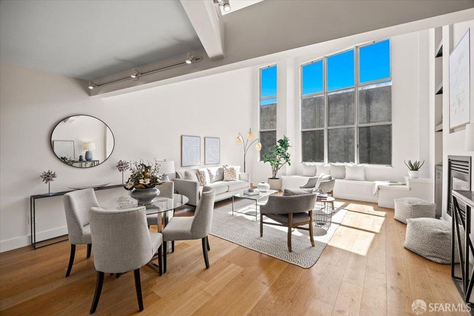
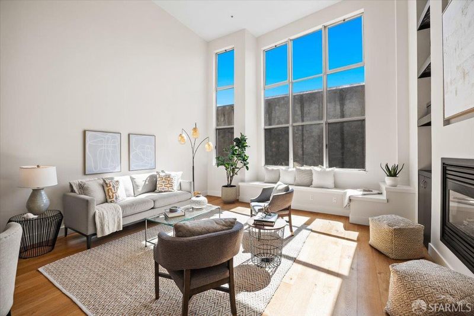
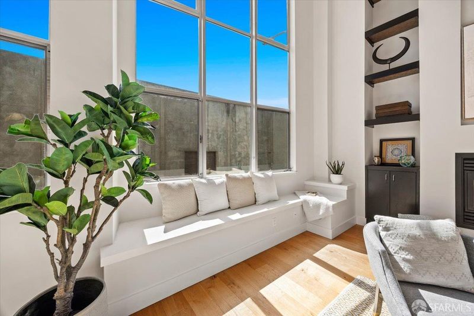
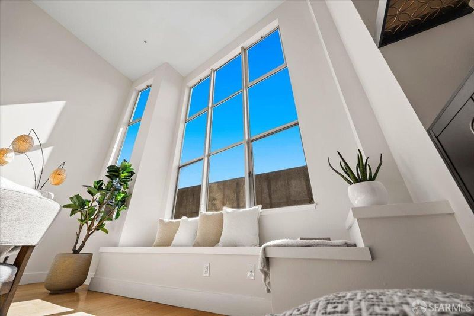
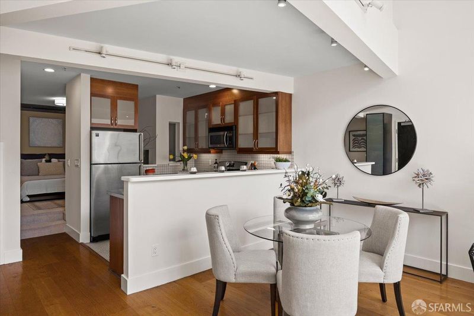
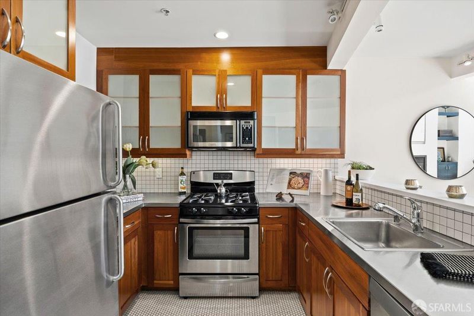
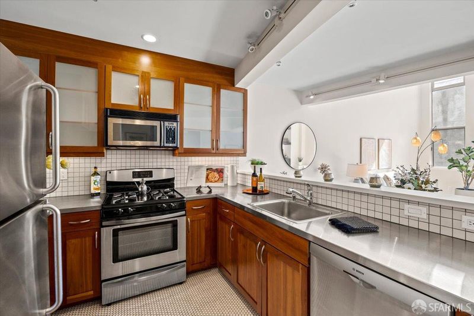
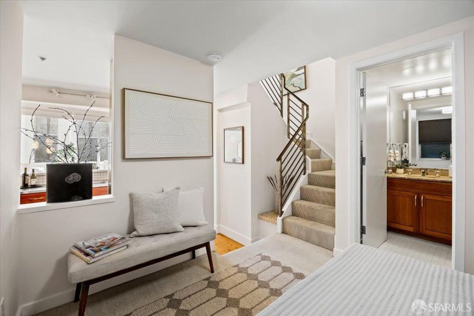
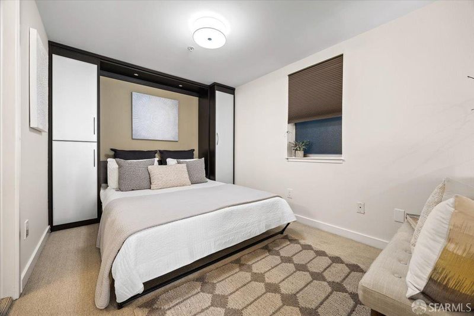
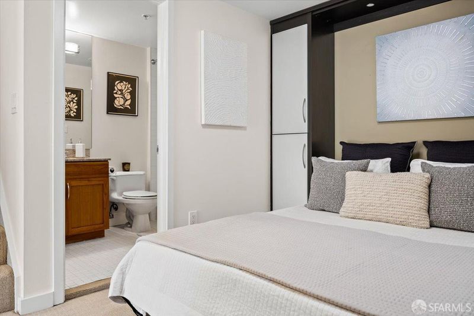
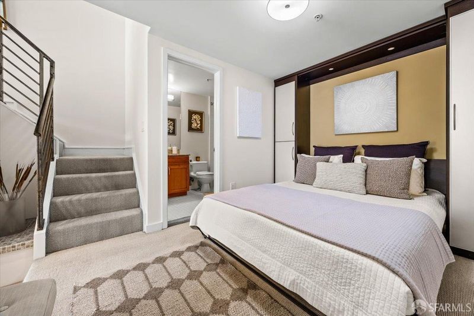
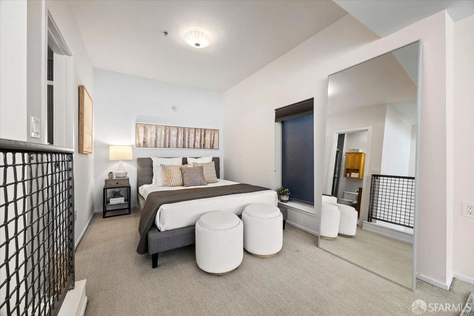
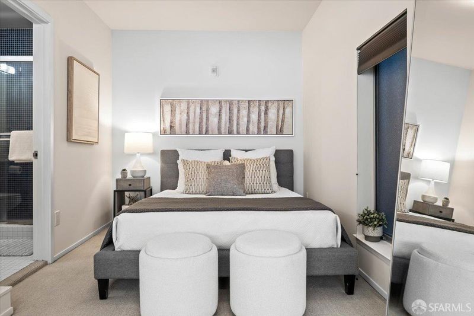
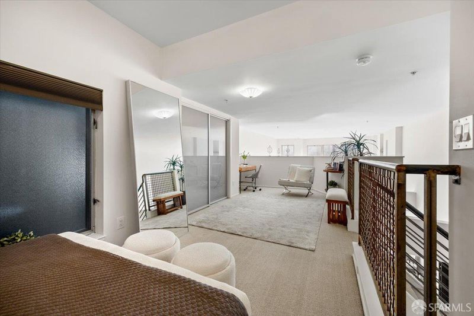
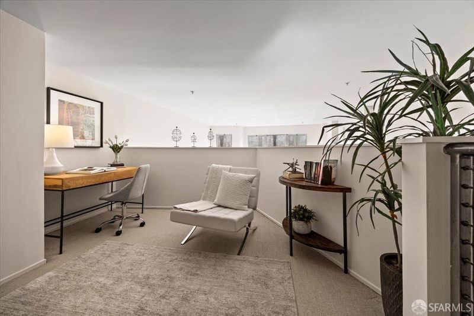
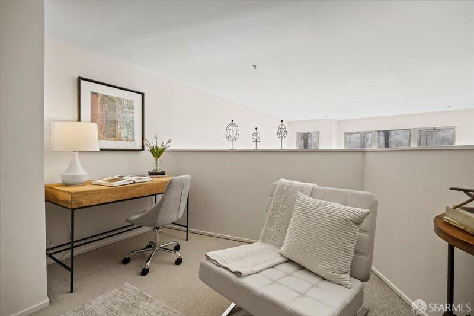
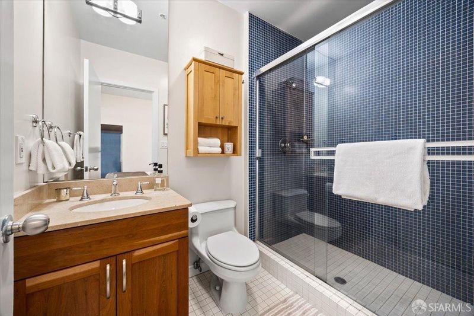
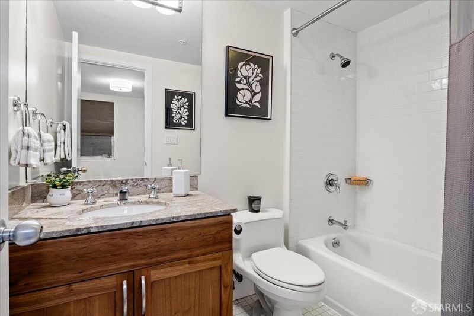
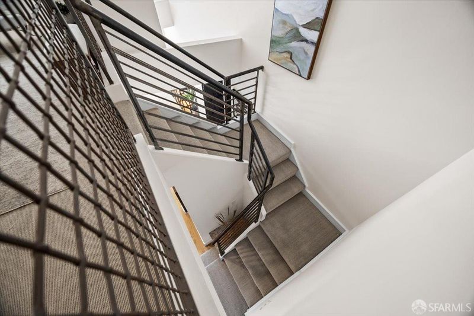
Showcasing soaring ceilings, abundant light, and contemporary finishes, this gorgeous loft condo offers an ideal blend of comfortable city living and work from home practicality. The main level open-concept living and dining area features expansive windows and wide plank wood flooring. A cozy gas fireplace and built in window seat add warmth and character to the modern aesthetic. The well-appointed kitchen includes stainless appliances and counters, gas stove, cherry and glass cabinetry, and classic black and white tile floors. Upstairs, the spacious carpeted mezzanine bedroom provides room for an office or reading nook and is complemented by a full bath. A flexible den/guest space with a Murphy bed, and a second full bath add functionality. A full size in-unit side-by-side laundry and one-car parking complete this compelling offering. Set in a surprisingly quiet, central location, this modern residence offers comfort, convenience, and versatility at a value price.

- Days on Market
- 2 days
- Current Status
- Active
- Original Price
- $795,000
- List Price
- $795,000
- On Market Date
- Sep 10, 2026
- Property Type
- Condominium
- District
- SF District 9 - South of Market
- Zip Code
- 94103
- MLS ID
- 426161478
- APN
- 3780095
- Year Built
- 1999
- Stories in Building
- 0
- Number of Units
- 16
- Possession
- Close Of Escrow
- Data Source
- SFAR
- Origin MLS System
Carmichael (Bessie)/Fec
Public K-8 Elementary
Students: 625 Distance: 0.2mi
Life Learning Academy Charter
Charter 9-12 Secondary
Students: 30 Distance: 0.2mi
Five Keys Adult School (Sf Sheriff's)
Charter 9-12 Secondary
Students: 109 Distance: 0.3mi
Five Keys Independence High School (Sf Sheriff's)
Charter 9-12 Secondary
Students: 3417 Distance: 0.3mi
AltSchool - SOMA
Private 6-9 Coed
Students: 30 Distance: 0.3mi
AltSchool SOMA
Private 6-8 Coed
Students: 25 Distance: 0.3mi
- Bed
- 1
- Bath
- 2
- Shower Stall(s), Tub w/Shower Over
- Parking
- 1
- Side By Side, Side by Side, On Site - Mapped (Condo Only)
- SQ FT
- 987
- SQ FT Source
- Assessor Auto-Fill
- Dining Room
- Dining/Living Combo
- Entry Level
- 2
- Living Room
- Cathedral/Vaulted
- Flooring
- Carpet, Wood
- Fire Place
- Gas, Living Room
- Laundry
- Laundry Closet
- Possession
- Close Of Escrow
- Architectural Style
- Contemporary
- * Fee
- $442
- Name
- 321 Langton St. HOA
- Phone
- 415-642-1121
- *Fee includes
- Insurance, Maintenance Structure, Maintenance Grounds, Management, Sewer, Trash, and Water
MLS and other Information regarding properties for sale as shown in Theo have been obtained from various sources such as sellers, public records, agents and other third parties. This information may relate to the condition of the property, permitted or unpermitted uses, zoning, square footage, lot size/acreage or other matters affecting value or desirability. Unless otherwise indicated in writing, neither brokers, agents nor Theo have verified, or will verify, such information. If any such information is important to buyer in determining whether to buy, the price to pay or intended use of the property, buyer is urged to conduct their own investigation with qualified professionals, satisfy themselves with respect to that information, and to rely solely on the results of that investigation.
School data provided by GreatSchools. School service boundaries are intended to be used as reference only. To verify enrollment eligibility for a property, contact the school directly.