

$498,000
1,610
SQ FT
$309
SQ/FT
1181 Buchanan Way
@ Chandler Rd - Mt Eden, Hayward

- 4 Bed
- 2 Bath
- 2 Park
- 1,610 sqft
- Hayward
-

-
Sat Jul 18, 2:00 pm - 4:00 pm
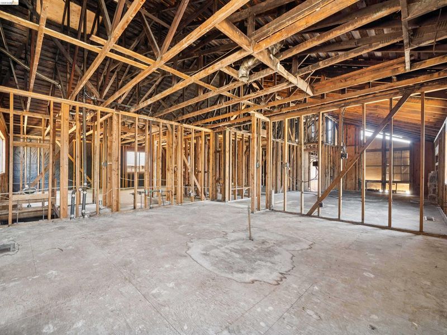
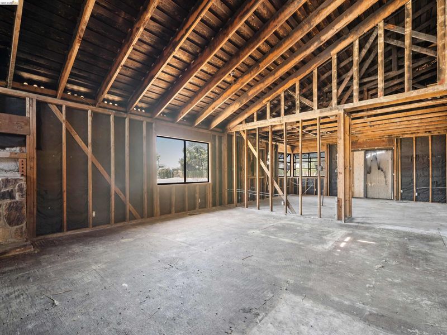
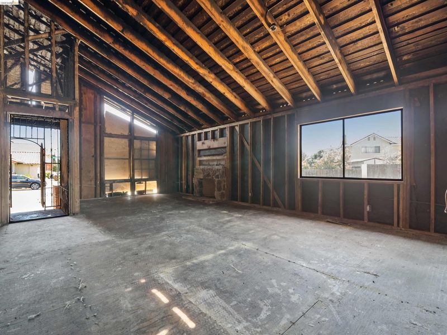
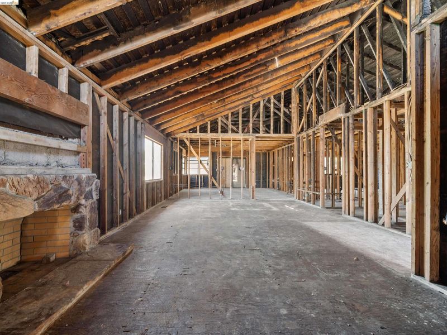
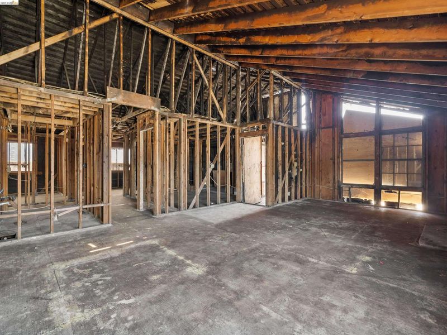
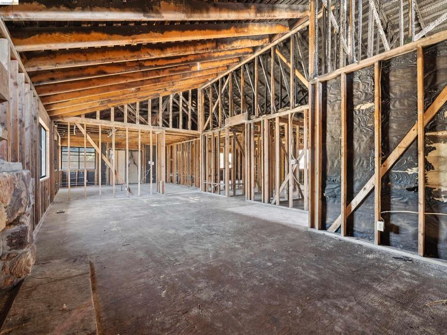
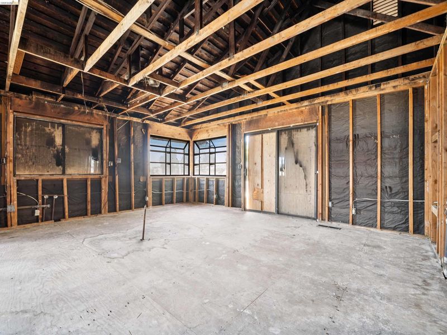
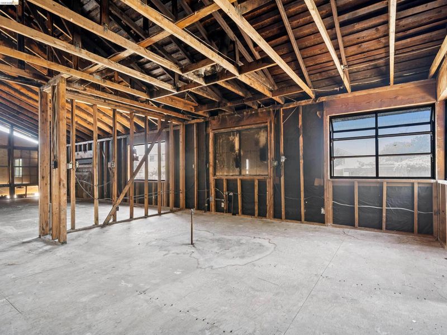
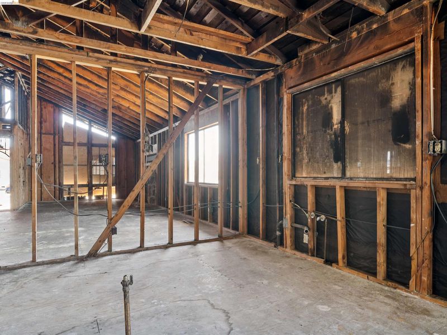
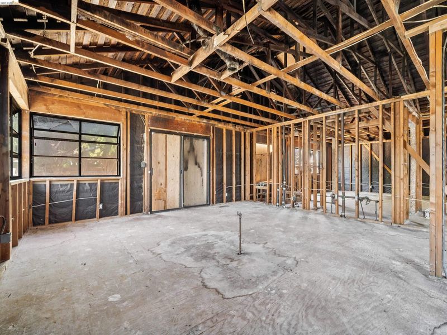
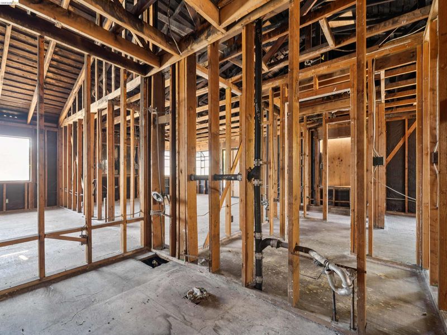
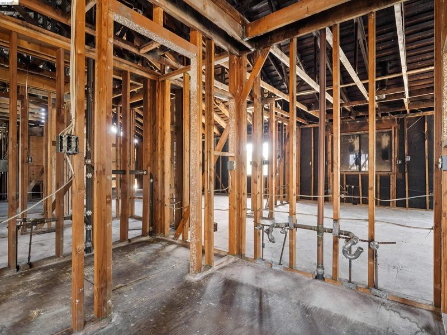
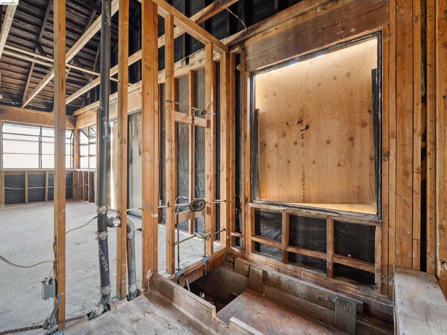
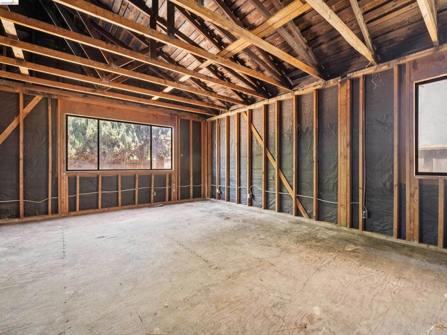
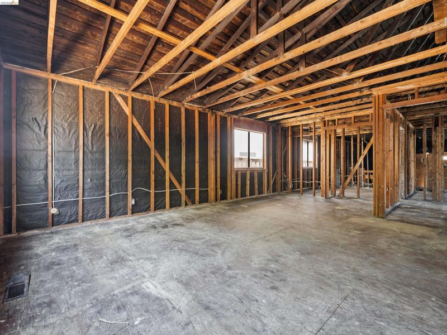
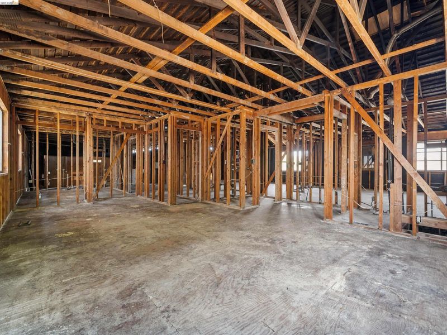
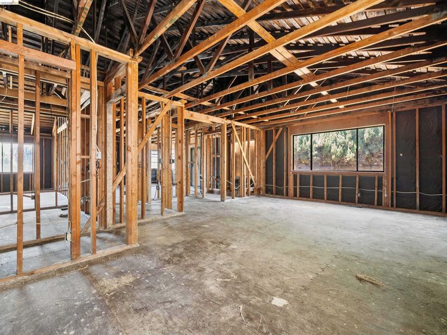
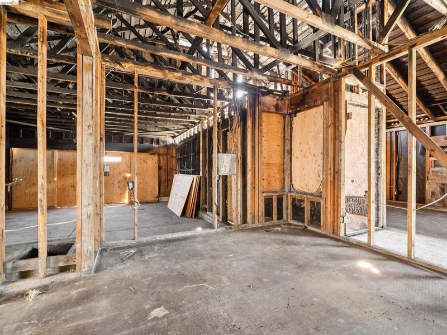
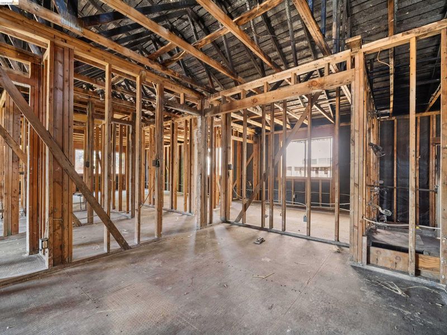
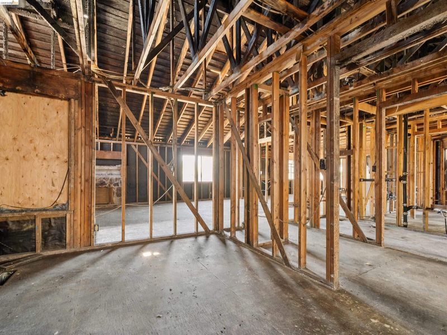
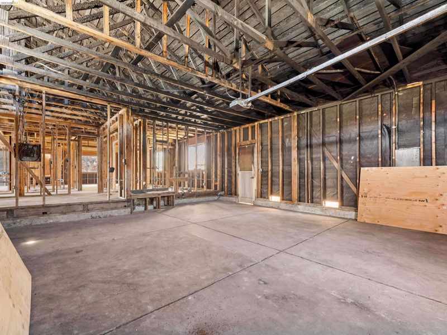
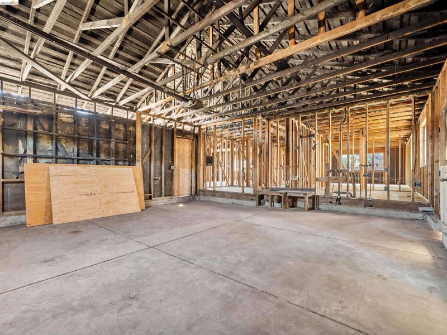
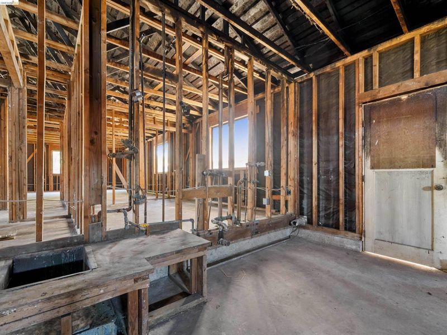
Gutted and ready for construction!
-
Sun Jul 19, 2:00 pm - 4:00 pm
Gutted and ready for construction!
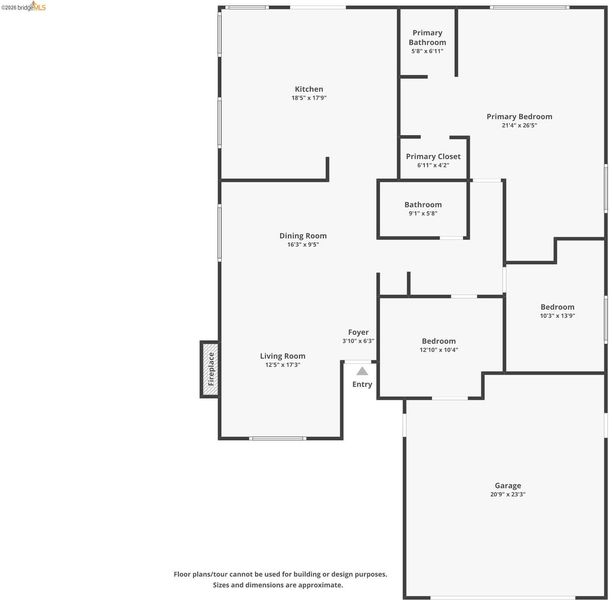
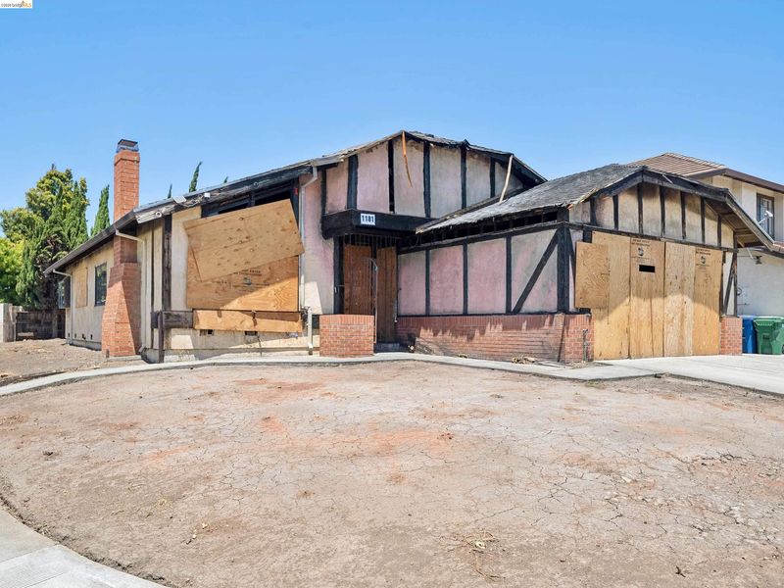
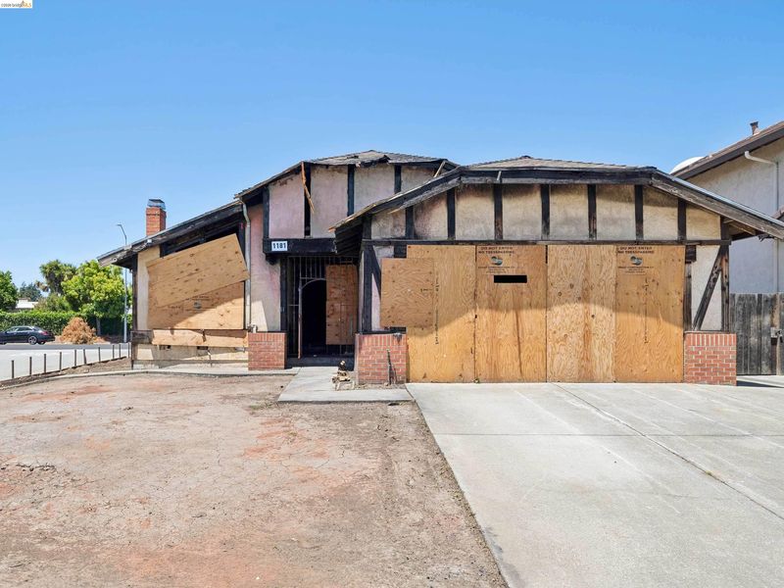
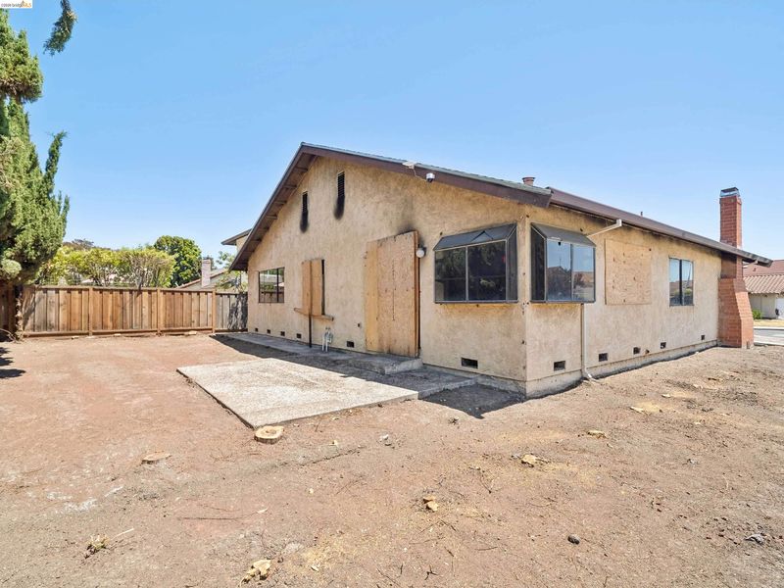
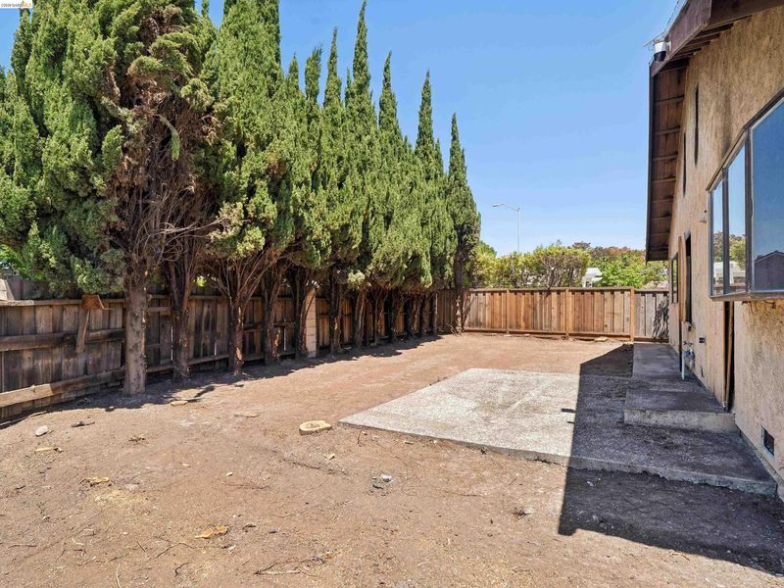
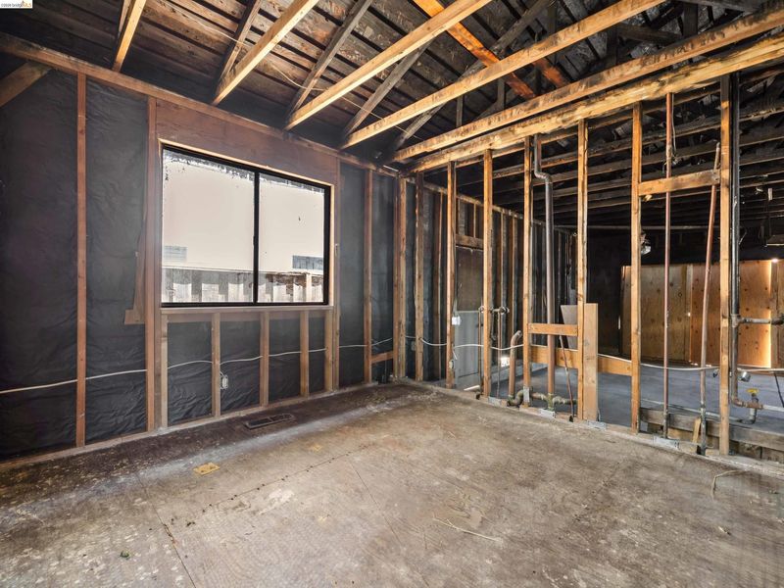
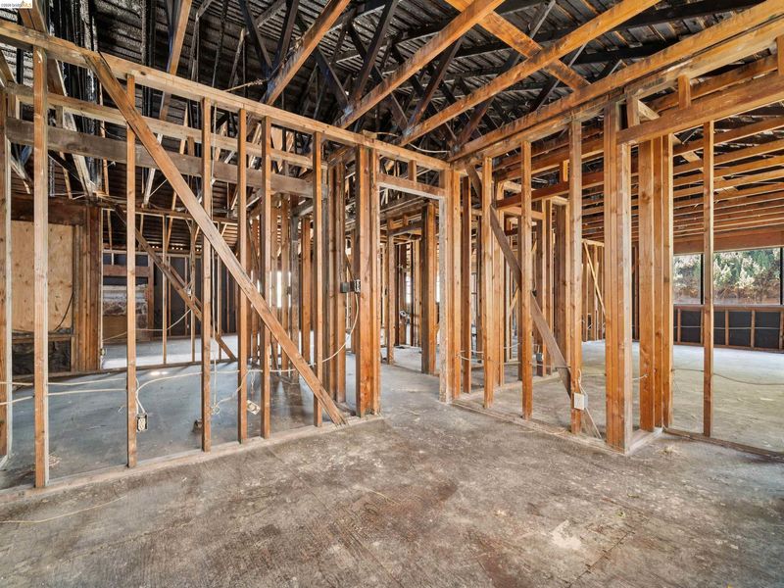
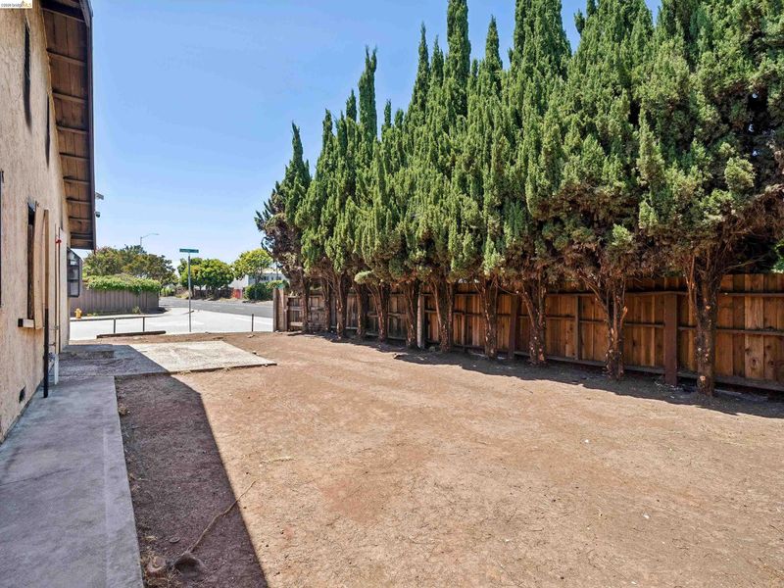
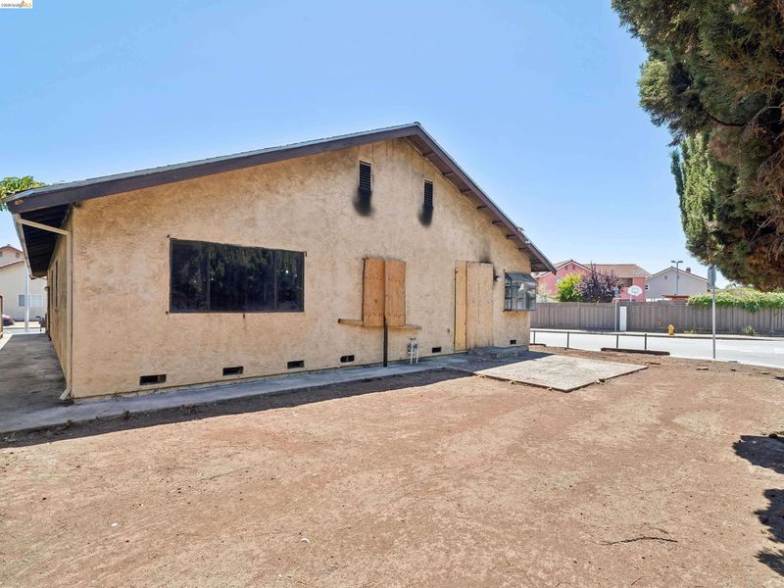
Open House Sat & Sun 2-4pm. Offers due July 28th at noon. 1181 Buchanan Way offers a direct path to creating a home around your own plans rather than adapting to someone else’s renovation. Built in 1979, the home was arranged with four bedrooms and two bathrooms and includes a two-car garage, all on a corner lot in Mt. Eden. The property had a fire in February 2026, and the interior has since been gutted. With the interior cleared, the next owner can rebuild the previous layout or pursue a different floor plan, subject to required approvals. That means control over room sizes, kitchen placement, storage, finishes, lighting, plumbing, and electrical from the beginning. Reports show negative results for asbestos and lead paint. Lead-containing tiles were abated by a certified lead-abatement contractor. Mt. Eden is an established residential neighborhood with useful everyday amenities nearby. Eden Gardens Elementary and Anthony W. Ochoa Middle are each about a mile away, and Mt. Eden High is roughly two miles away. Mt. Eden Park offers a playground, picnic areas, open lawn, sports fields, and tennis. For walking, running, and time outdoors, Hayward Regional Shoreline has five miles of gravel trails along the Bay. Southland Mall and the Hesperian Boulevard corridor provide shopping, groceries, dining, and services, while I-880, SR-92, AC Transit, and Hayward-area BART stations help with trips around the East Bay and toward the Peninsula.

- Current Status
- New
- Original Price
- $498,000
- List Price
- $498,000
- On Market Date
- Jul 16, 2026
- Property Type
- Detached
- D/N/S
- Mt Eden
- Zip Code
- 94545
- MLS ID
- 41141794
- APN
- 4419740
- Year Built
- 1979
- Stories in Building
- 1
- Possession
- Close Of Escrow
- Data Source
- MAXEBRDI
- Origin MLS System
- Bridge AOR
Longwood Elementary School
Public K-6 Elementary
Students: 651 Distance: 0.6mi
Anthony W. Ochoa Middle School
Public 7-8 Middle
Students: 588 Distance: 0.8mi
Eden Gardens Elementary School
Public K-6 Elementary
Students: 552 Distance: 0.8mi
California Crosspoint Academy
Private 6-12 Religious, Coed
Students: 323 Distance: 0.9mi
Park Elementary School
Public K-6 Elementary, Yr Round
Students: 532 Distance: 0.9mi
Alameda County Community
Public K-12 Opportunity Community
Students: 133 Distance: 0.9mi
- Bed
- 4
- Bath
- 2
- Parking
- 2
- Attached
- SQ FT
- 1,610
- SQ FT Source
- Public Records
- Lot SQ FT
- 5,871.0
- Lot Acres
- 0.14 Acres
- Pool Info
- None
- Kitchen
- Other
- Cooling
- See Remarks
- Disclosures
- Disclosure Package Avail
- Entry Level
- Exterior Details
- Back Yard, Front Yard, Side Yard
- Flooring
- See Remarks
- Foundation
- Fire Place
- Living Room
- Heating
- See Remarks
- Laundry
- In Garage
- Main Level
- 4 Bedrooms, 2 Baths
- Possession
- Close Of Escrow
- Architectural Style
- Contemporary
- Construction Status
- Existing
- Additional Miscellaneous Features
- Back Yard, Front Yard, Side Yard
- Location
- Corner Lot
- Roof
- Composition Shingles
- Water and Sewer
- Public
- Fee
- Unavailable
MLS and other Information regarding properties for sale as shown in Theo have been obtained from various sources such as sellers, public records, agents and other third parties. This information may relate to the condition of the property, permitted or unpermitted uses, zoning, square footage, lot size/acreage or other matters affecting value or desirability. Unless otherwise indicated in writing, neither brokers, agents nor Theo have verified, or will verify, such information. If any such information is important to buyer in determining whether to buy, the price to pay or intended use of the property, buyer is urged to conduct their own investigation with qualified professionals, satisfy themselves with respect to that information, and to rely solely on the results of that investigation.
School data provided by GreatSchools. School service boundaries are intended to be used as reference only. To verify enrollment eligibility for a property, contact the school directly.