

$642,000
1,680
SQ FT
$382
SQ/FT
455 Marvin Gardens Drive
@ Marvin Gardens Circle - Vacaville 6, Vacaville

- 3 Bed
- 2 Bath
- 4 Park
- 1,680 sqft
- Vacaville
-

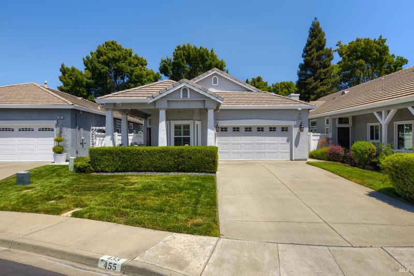
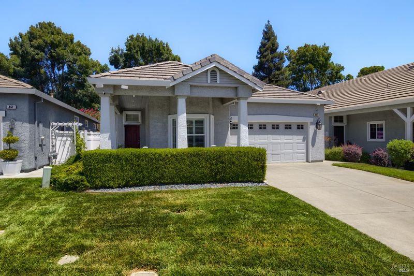
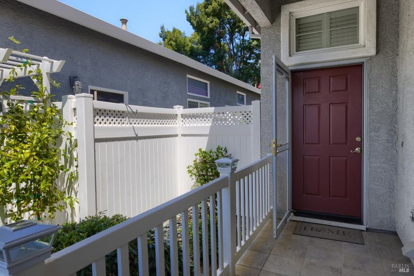
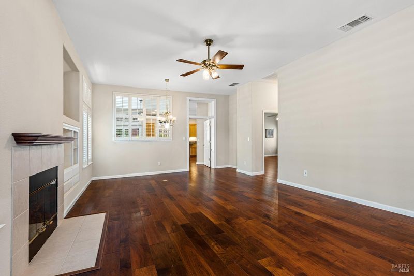
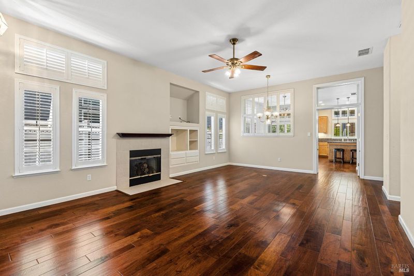
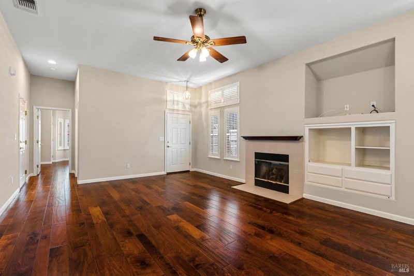
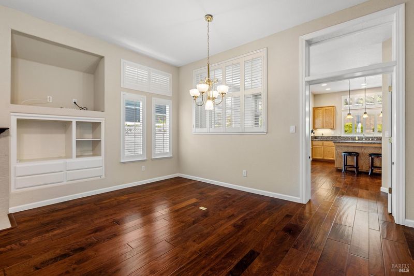
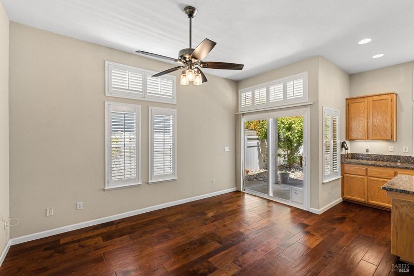
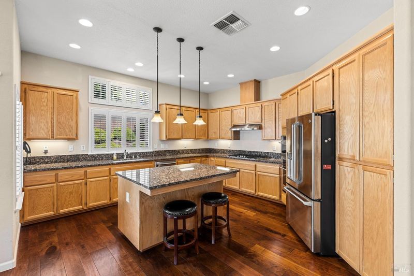
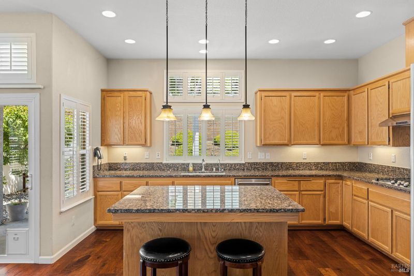
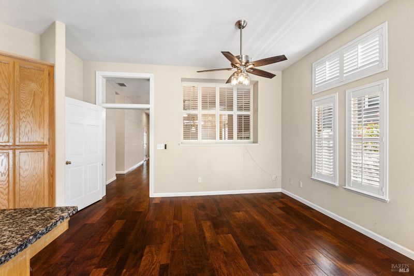
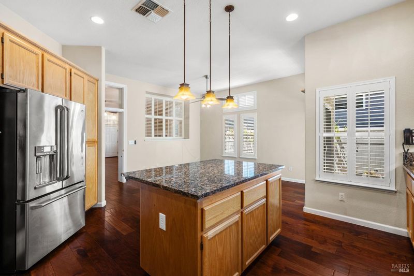
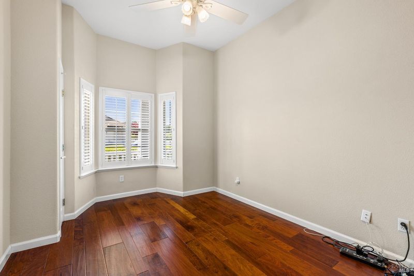
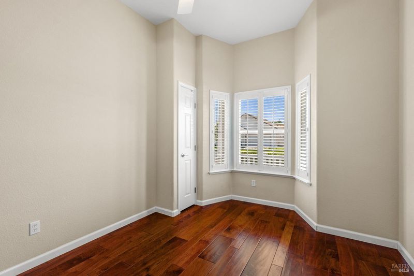
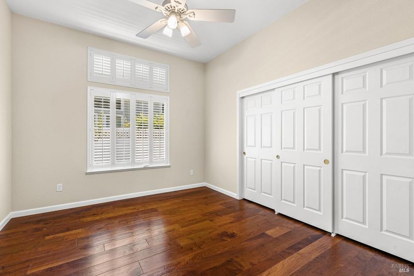
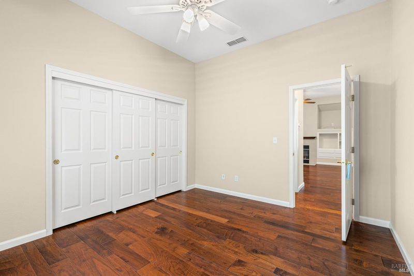
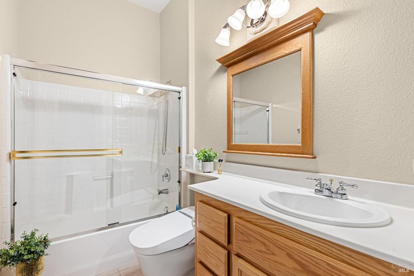
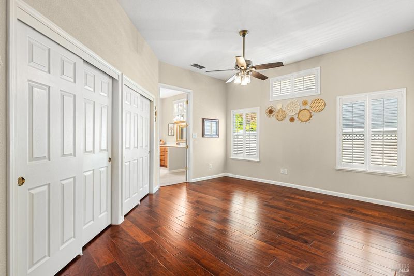
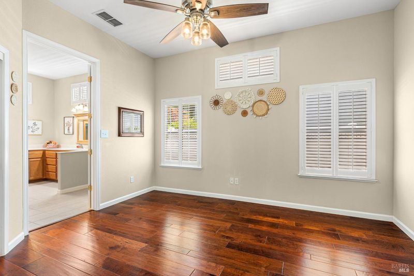
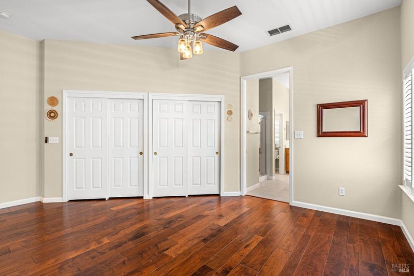
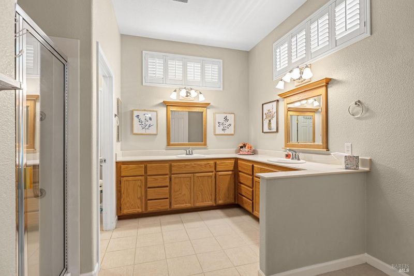
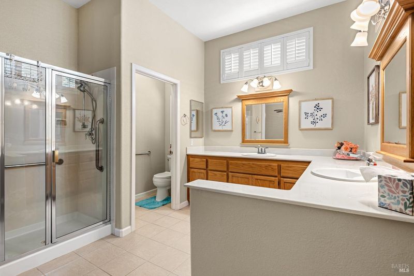
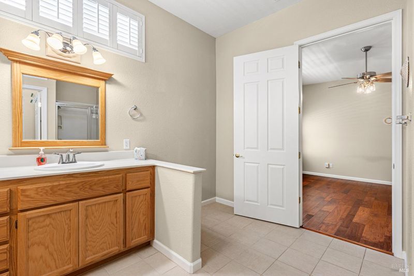
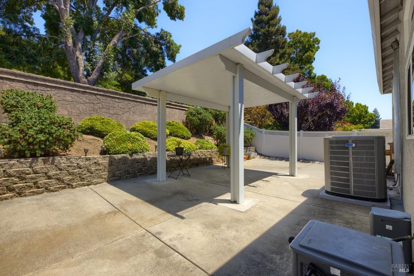
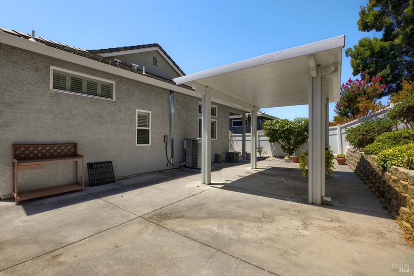
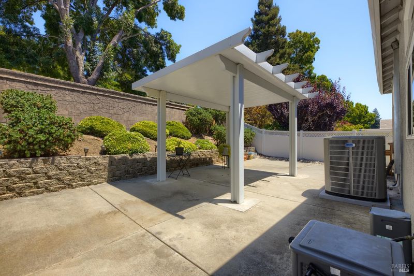
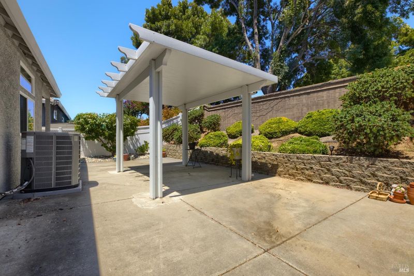
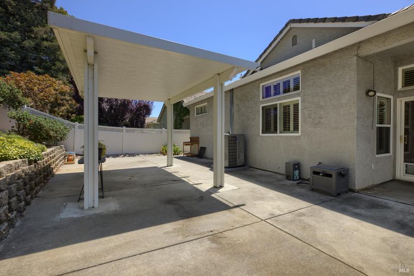
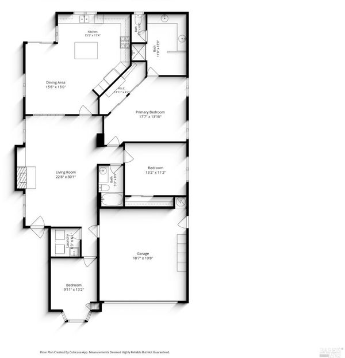
Welcome to this beautifully maintained single-story home in the highly desirable gated 55+ community of Spinnaker Cove. Built in 2002, this spacious 1,680 sq. ft. residence offers 3 bedrooms and 2 full bathrooms on an approximately 5,448 sq. ft. lot, combining comfort, style, and low-maintenance living. Step inside to find beautiful wood flooring and numerous quality upgrades throughout, creating a warm and inviting atmosphere. The thoughtfully designed floor plan provides generous living spaces, abundant natural light, and comfortable bedrooms ideal for everyday living or hosting family and friends. The home features an owned solar system with a backup battery, helping provide energy efficiency and peace of mind. A durable tile roof adds lasting value and curb appeal. Outside, enjoy the easy-care backyard complete with a charming pavilionan ideal setting for relaxing, entertaining, or enjoying morning coffee in a private outdoor retreat. The low-maintenance landscaping allows you to spend more time enjoying the lifestyle this wonderful community has to offer. As an added benefit, the homeowners association maintains the front yard, making upkeep even easier. Residents of Spinnaker Cove enjoy the security of a gated neighborhood and the welcoming atmosphere of one of the area's most sought-after senior communities. If you're looking for a move-in-ready home with thoughtful upgrades, energy-efficient features, and exceptional low-maintenance living, this Spinnaker Cove gem is ready to welcome you home.

- Days on Market
- 0 days
- Current Status
- Active
- Original Price
- $642,000
- List Price
- $642,000
- On Market Date
- Jul 17, 2026
- Property Type
- Single Family Residence
- Area
- Vacaville 6
- Zip Code
- 95687
- MLS ID
- 326061844
- APN
- 0131-460-100
- Year Built
- 2002
- Stories in Building
- Unavailable
- Possession
- Close Of Escrow
- Data Source
- BAREIS
- Origin MLS System
Bethany Lutheran
Private K-8 Elementary, Religious, Coed
Students: 179 Distance: 0.1mi
Vaca Pena Middle School
Public 7-8 Middle
Students: 757 Distance: 0.6mi
Notre Dame School
Private K-8 Elementary, Religious, Coed
Students: 319 Distance: 0.8mi
Fairmont Charter Elementary School
Charter K-6 Elementary
Students: 566 Distance: 0.8mi
Cooper Elementary School
Public K-6 Elementary, Yr Round
Students: 794 Distance: 0.9mi
Will C. Wood High School
Public 9-12 Secondary
Students: 1682 Distance: 1.1mi
- Bed
- 3
- Bath
- 2
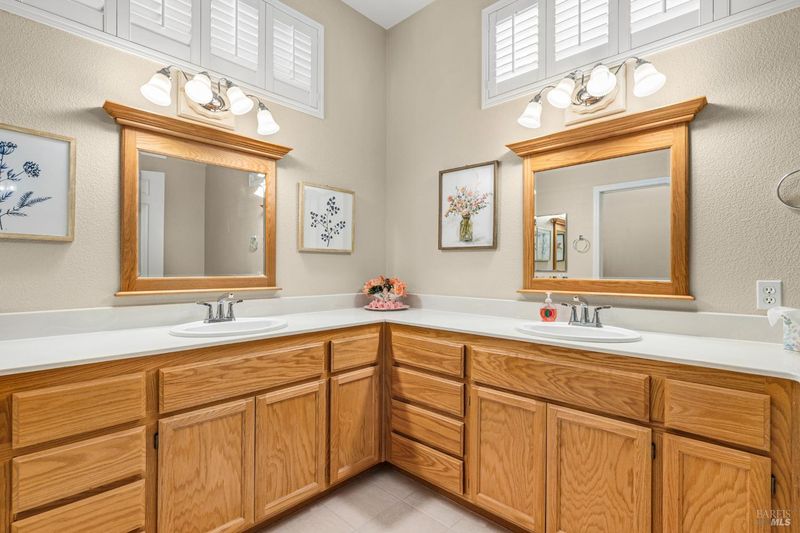
- Double Sinks
- Parking
- 4
- Attached, Enclosed, Garage Door Opener, Interior Access
- SQ FT
- 1,680
- SQ FT Source
- Assessor Auto-Fill
- Lot SQ FT
- 5,550.0
- Lot Acres
- 0.1274 Acres
- Kitchen
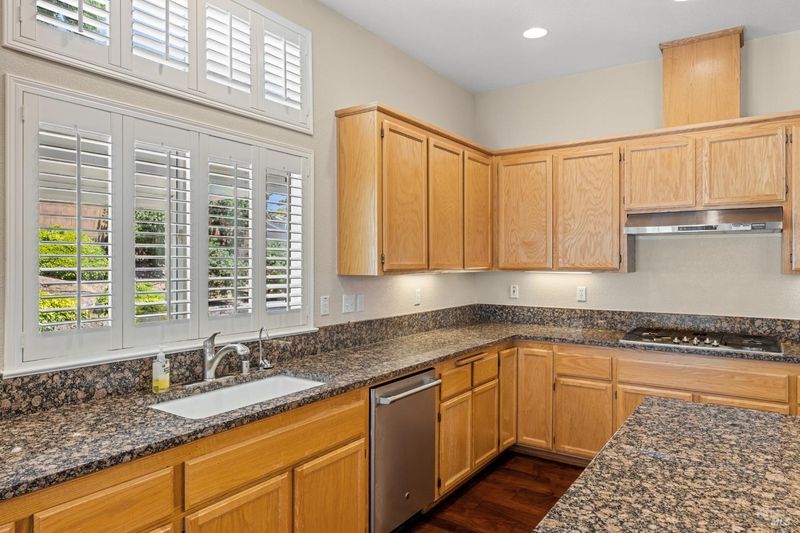
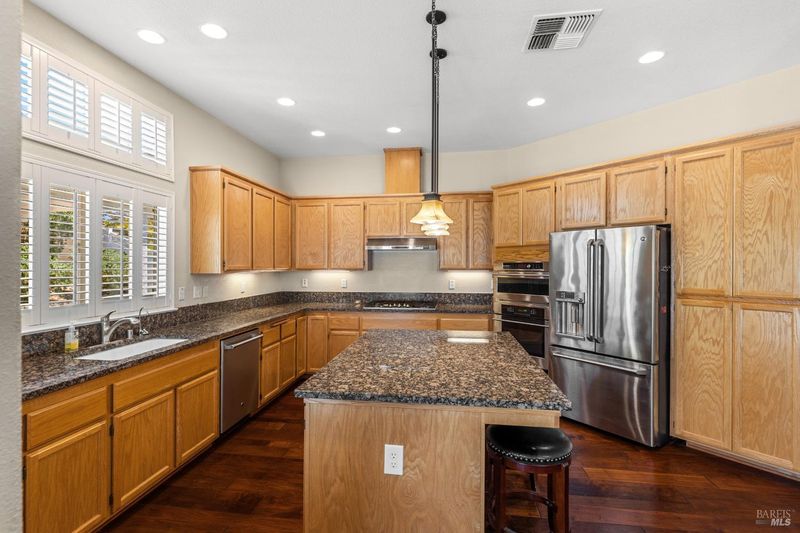
- Granite Counter, Island, Kitchen/Family Combo, Pantry Cabinet
- Cooling
- Ceiling Fan(s), Central
- Dining Room
- Dining/Living Combo
- Flooring
- Other, See Remarks
- Foundation
- Slab
- Fire Place
- Living Room, Wood Burning
- Heating
- Central
- Laundry
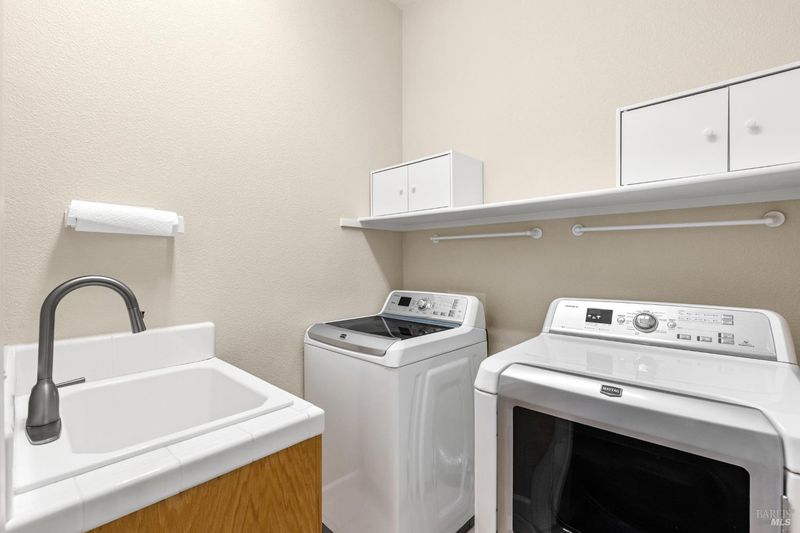
- Dryer Included, Inside Room, Sink, Washer Included
- Main Level
- Bedroom(s), Dining Room, Family Room, Full Bath(s), Garage, Kitchen, Living Room, Primary Bedroom, Street Entrance
- Possession
- Close Of Escrow
- Basement
- None
- Architectural Style
- Ranch
- * Fee
- $175
- Name
- CID Consortium
- Phone
- (888) 786-6000
- *Fee includes
- Common Areas, Maintenance Grounds, Management, and Road
MLS and other Information regarding properties for sale as shown in Theo have been obtained from various sources such as sellers, public records, agents and other third parties. This information may relate to the condition of the property, permitted or unpermitted uses, zoning, square footage, lot size/acreage or other matters affecting value or desirability. Unless otherwise indicated in writing, neither brokers, agents nor Theo have verified, or will verify, such information. If any such information is important to buyer in determining whether to buy, the price to pay or intended use of the property, buyer is urged to conduct their own investigation with qualified professionals, satisfy themselves with respect to that information, and to rely solely on the results of that investigation.
School data provided by GreatSchools. School service boundaries are intended to be used as reference only. To verify enrollment eligibility for a property, contact the school directly.