

$1,148,000
1,736
SQ FT
$661
SQ/FT
2591 Jacobs Street
@ Bayview Ave - 3300 - Castro Valley, Hayward

- 4 Bed
- 3 (2/1) Bath
- 2 Park
- 1,736 sqft
- HAYWARD
-

-
Sun Sep 13, 11:00 am - 1:00 pm
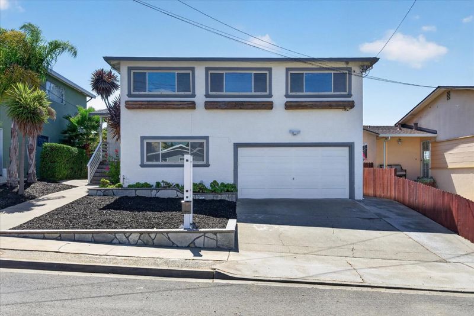
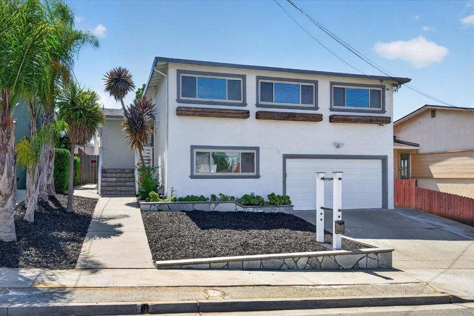
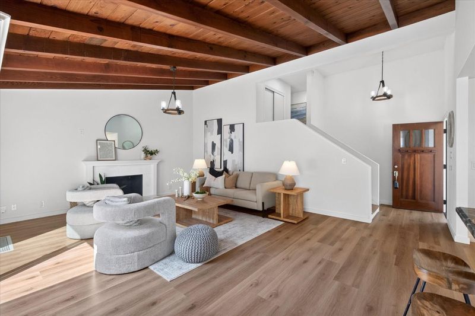
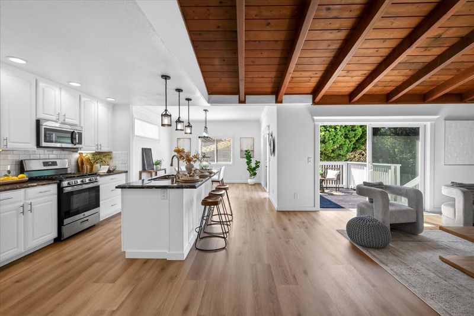
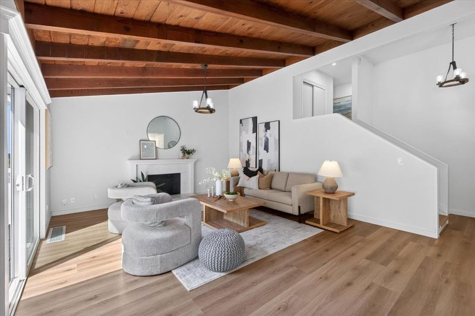
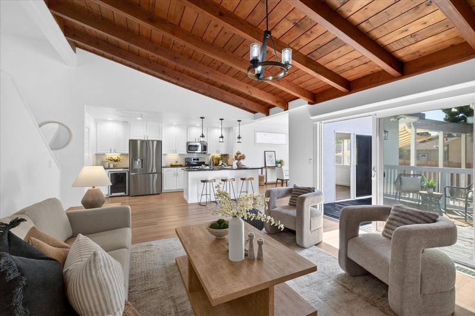
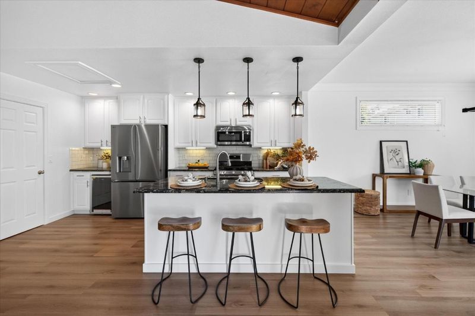
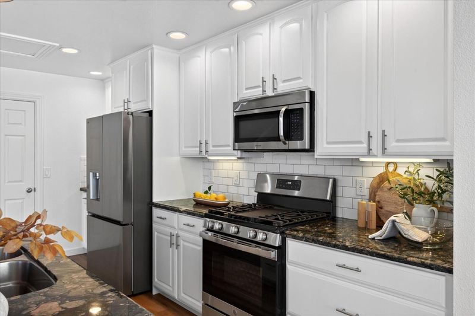
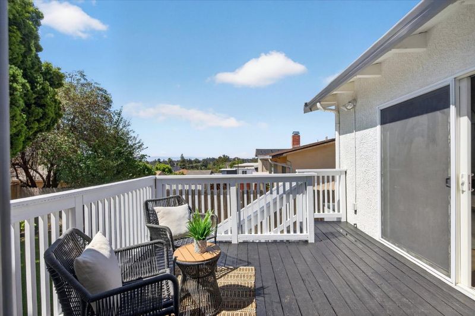
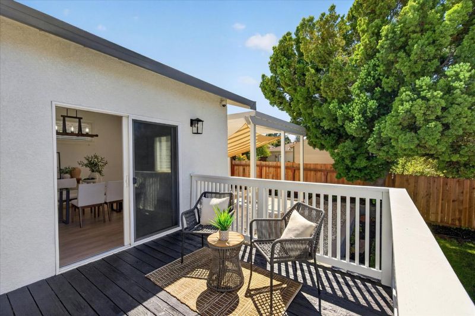
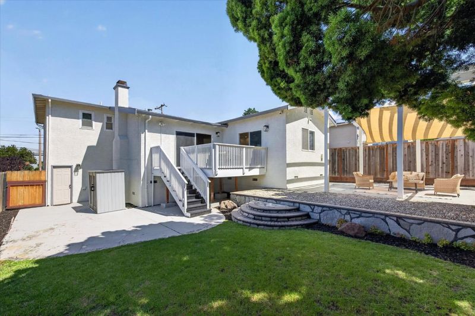
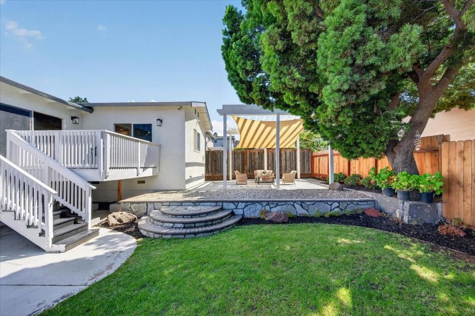
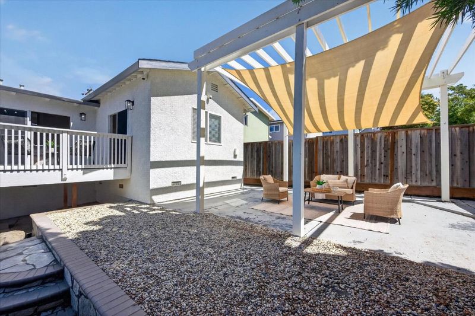
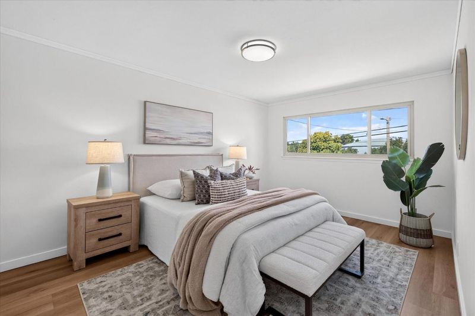
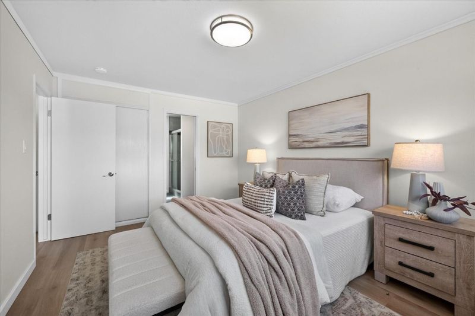
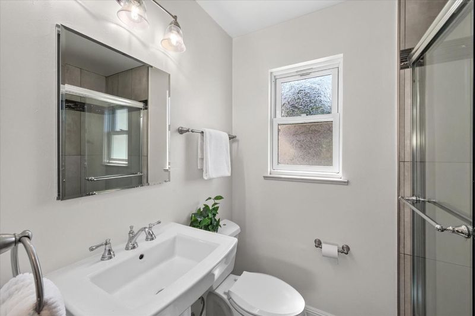
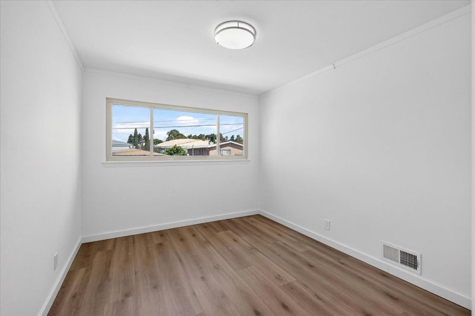
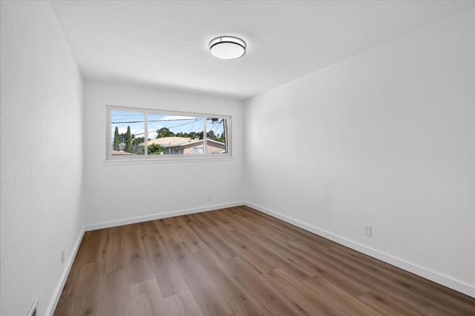
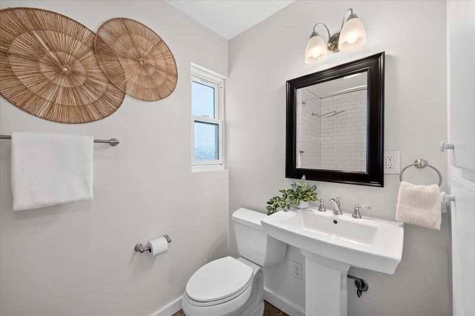
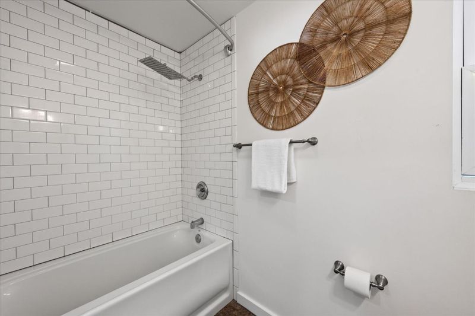
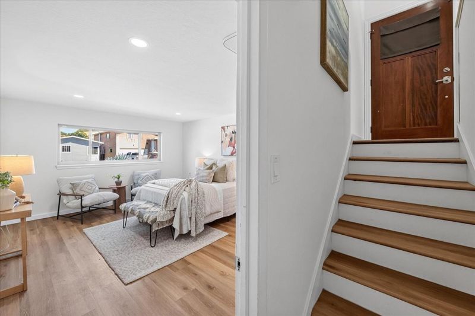
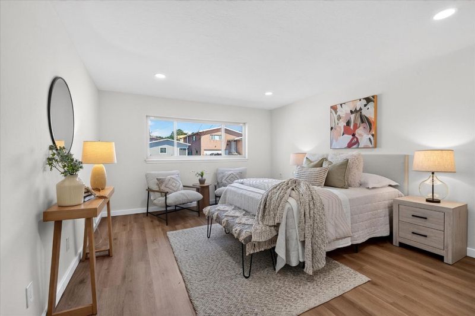
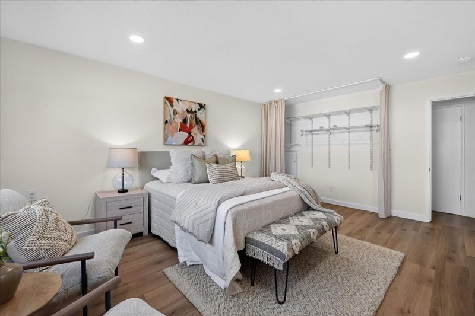
Beautifully remodeled split-level home situated on a quiet cul-de-sac in the desirable Fairview neighborhood of the Hayward Hills! Offering 4 bedrooms, 2.5 bathrooms, and 1,736 sq. ft. of thoughtfully designed living space on a 5,000 sq. ft. lot, .
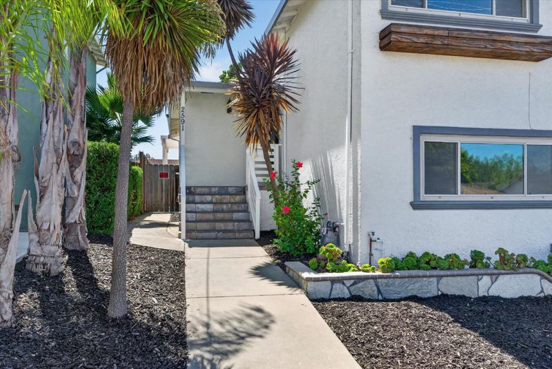
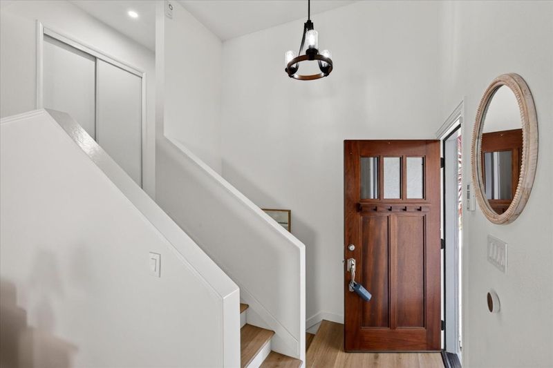
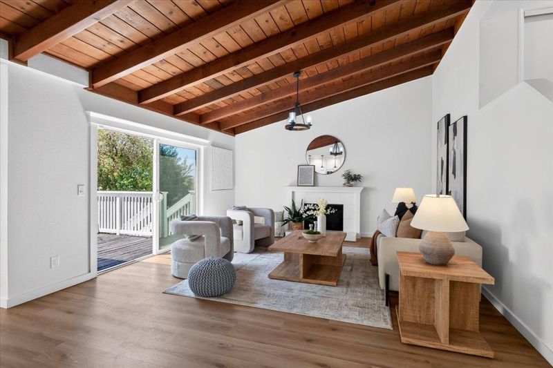
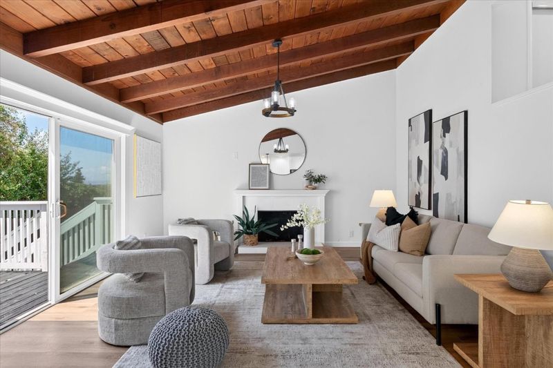
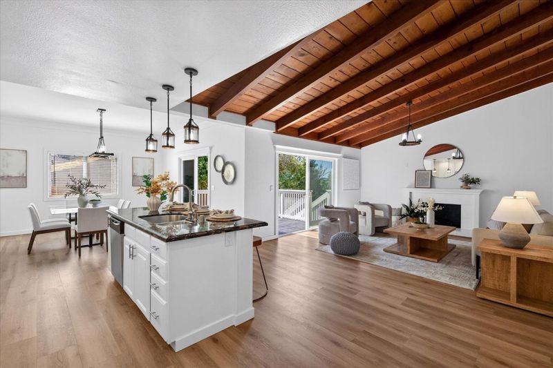
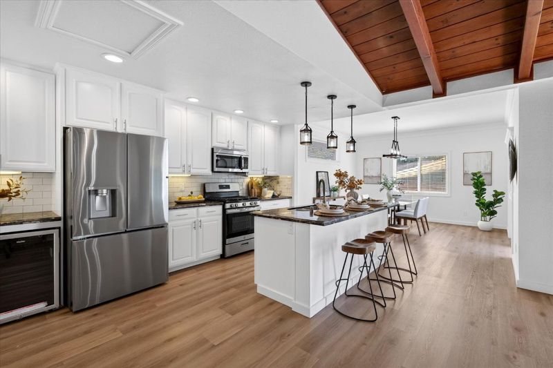
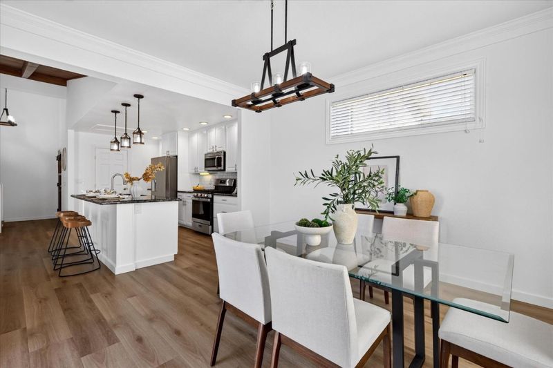
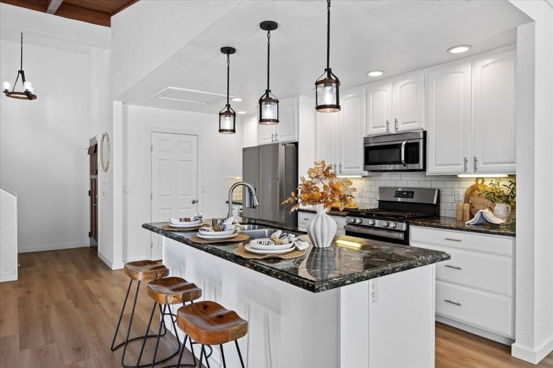
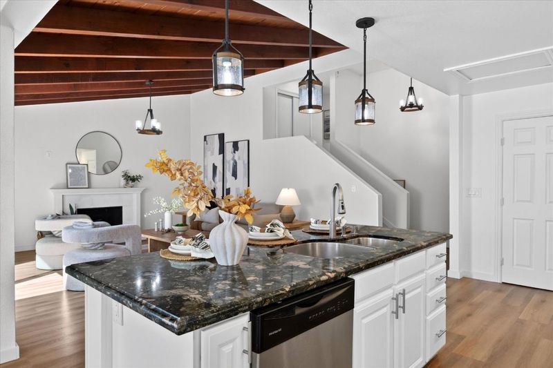
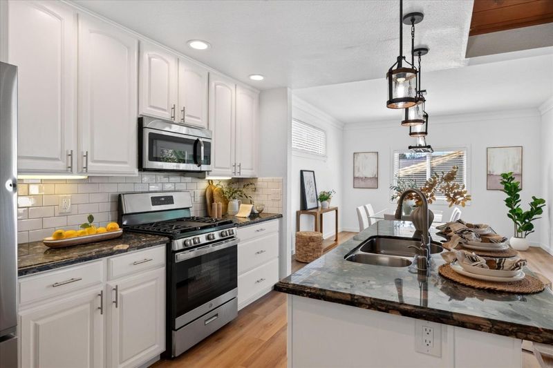
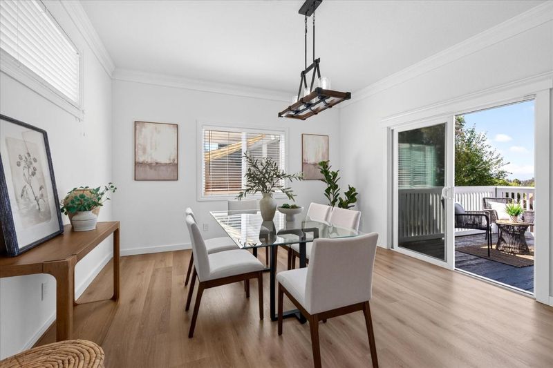
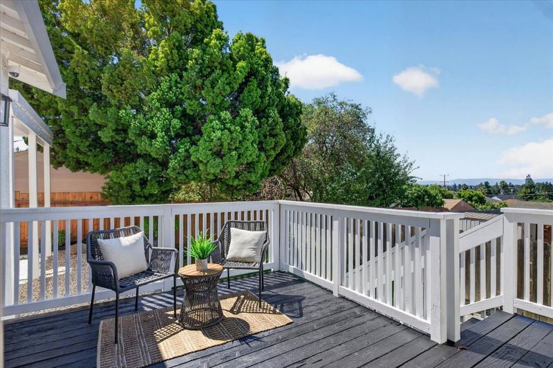
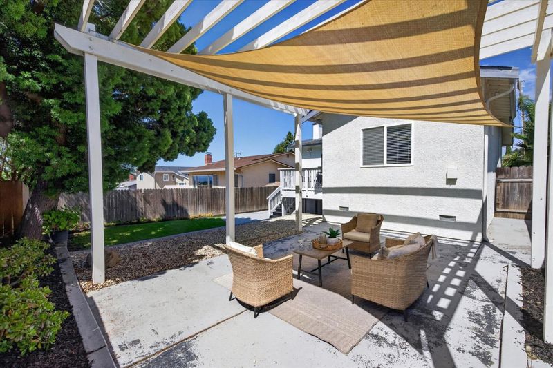
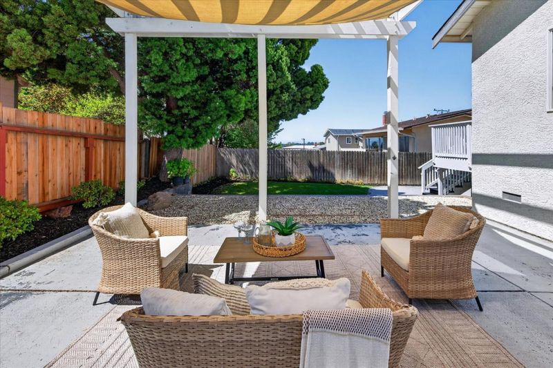
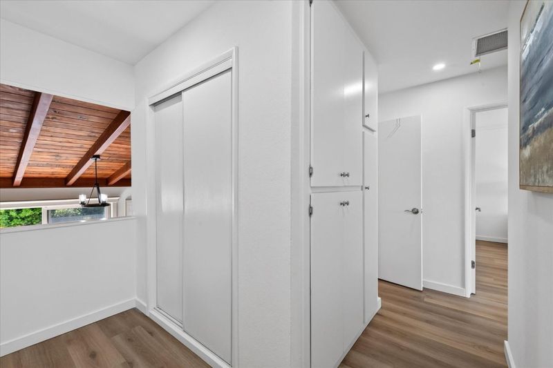
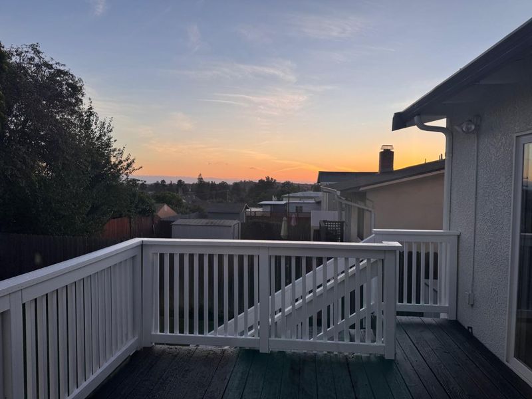
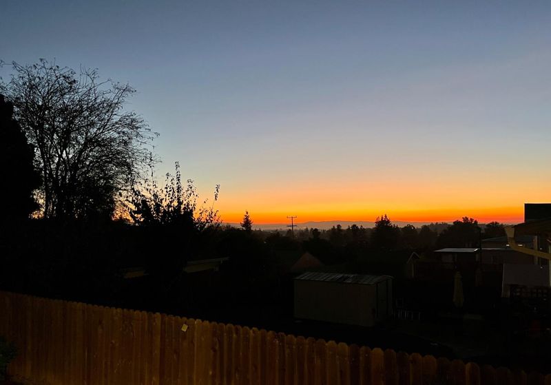
Beautifully remodeled split-level home situated on a quiet cul-de-sac in the desirable Fairview neighborhood of the Hayward Hills! Offering 4 bedrooms, 2.5 bathrooms, and 1,736 sq. ft. of thoughtfully designed living space on a 5,000 sq. ft. lot, this inviting residence is filled with natural light and character. The spacious living room features a dramatic vaulted wood ceiling and wood-burning fireplace, while the open-concept kitchen offers a large center island and flows seamlessly into the generous dining area. Sliding glass doors from both the living and dining rooms open to an expansive deck with picturesque viewsperfect for entertaining or relaxing. Additional highlights include air conditioning, beautiful luxury vinyl plank flooring, updated landscaping, and a lower-level bedroom and split bath. Conveniently located near BART, Trader Joes, vibrant Downtown Hayward, Lake Chabot trails, Don Castro Regional Park, shopping, dining, I-880, I-580, I-238, and the San Mateo-Hayward Bridge.

- Days on Market
- 5 days
- Current Status
- Active
- Original Price
- $1,148,000
- List Price
- $1,148,000
- On Market Date
- Sep 8, 2026
- Property Type
- Single Family Home
- Area
- 3300 - Castro Valley
- Zip Code
- 94541
- MLS ID
- ML82060326
- APN
- 417-0060-004
- Year Built
- 1953
- Stories in Building
- 2
- Possession
- Unavailable
- Data Source
- MLSL
- Origin MLS System
- MLSListings, Inc.
Woodroe Woods School
Private PK-5 Elementary, Coed
Students: 130 Distance: 0.2mi
Fairview Elementary School
Public K-6 Elementary
Students: 549 Distance: 0.5mi
Vita Academy
Private 1-6
Students: NA Distance: 0.8mi
Marshall Elementary School
Public K-5 Elementary
Students: 490 Distance: 0.9mi
Creekside Middle School
Public 6-8 Middle
Students: 781 Distance: 0.9mi
Independent Elementary School
Public K-5 Elementary
Students: 626 Distance: 0.9mi
- Bed
- 4
- Bath
- 3 (2/1)
- Parking
- 2
- Attached Garage
- SQ FT
- 1,736
- SQ FT Source
- Unavailable
- Lot SQ FT
- 5,000.0
- Lot Acres
- 0.114784 Acres
- Kitchen
- Countertop - Stone, Dishwasher, Garbage Disposal, Island, Refrigerator
- Cooling
- Central AC
- Dining Room
- Dining Area
- Disclosures
- Natural Hazard Disclosure
- Family Room
- No Family Room
- Flooring
- Laminate, Tile
- Foundation
- Concrete Perimeter
- Fire Place
- Wood Burning
- Heating
- Central Forced Air - Gas
- Laundry
- In Garage
- Fee
- Unavailable
MLS and other Information regarding properties for sale as shown in Theo have been obtained from various sources such as sellers, public records, agents and other third parties. This information may relate to the condition of the property, permitted or unpermitted uses, zoning, square footage, lot size/acreage or other matters affecting value or desirability. Unless otherwise indicated in writing, neither brokers, agents nor Theo have verified, or will verify, such information. If any such information is important to buyer in determining whether to buy, the price to pay or intended use of the property, buyer is urged to conduct their own investigation with qualified professionals, satisfy themselves with respect to that information, and to rely solely on the results of that investigation.
School data provided by GreatSchools. School service boundaries are intended to be used as reference only. To verify enrollment eligibility for a property, contact the school directly.