

$1,089,000
1,560
SQ FT
$698
SQ/FT
664 Terry Street
@ Prescott - 110 - New Monterey, Monterey

- 2 Bed
- 3 (2/1) Bath
- 2 Park
- 1,560 sqft
- Monterey
-

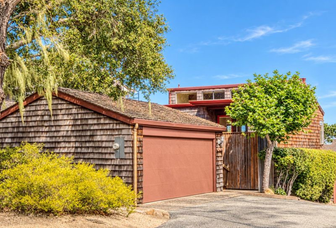
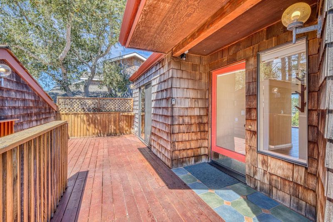
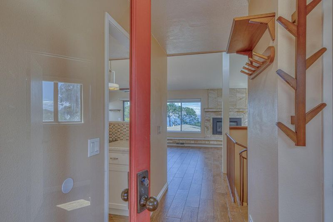
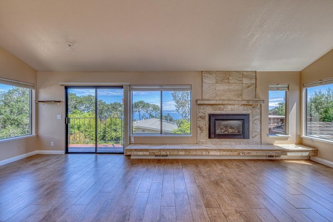
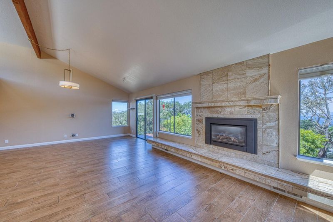
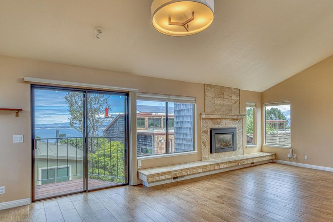
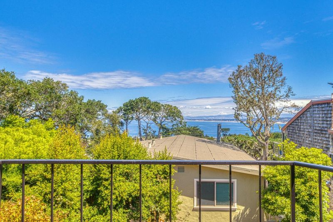
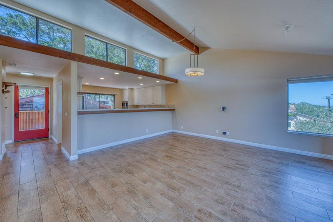
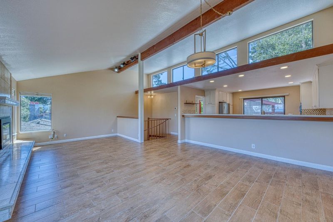
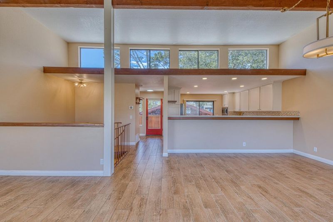
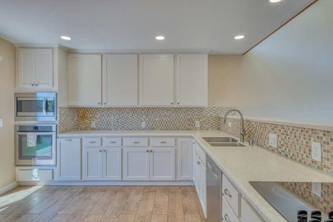
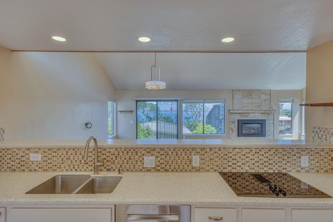
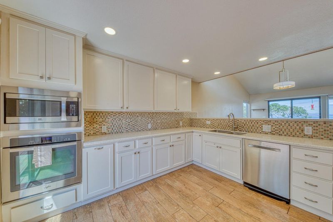
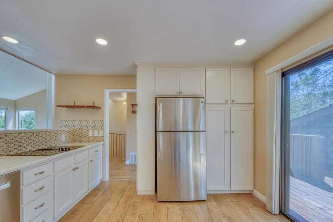
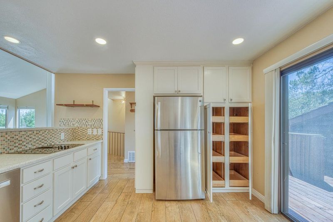
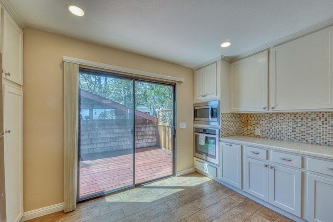
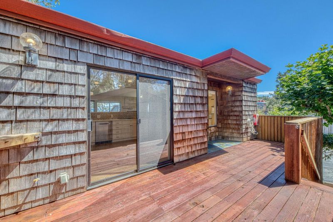
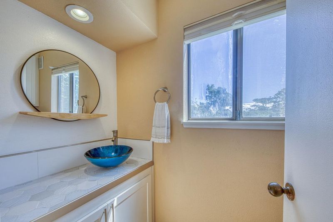
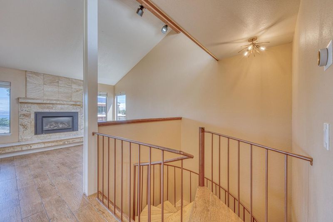
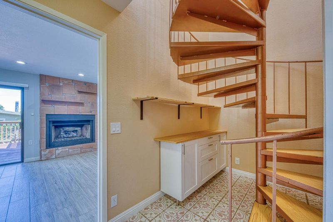
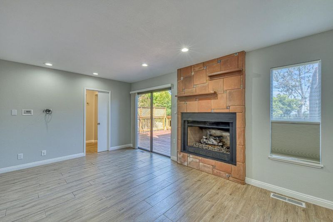
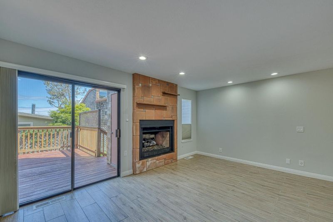
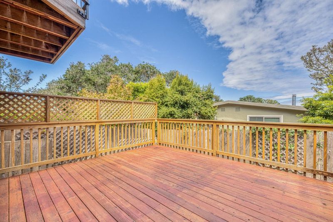
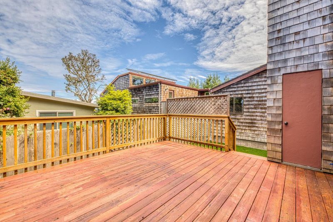
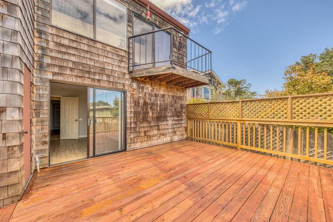
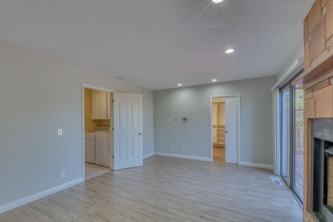
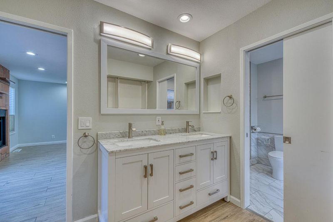
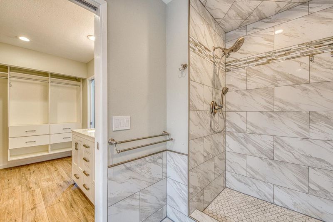
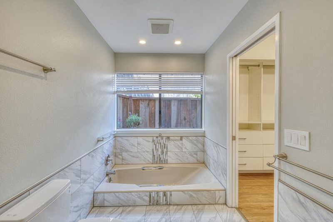
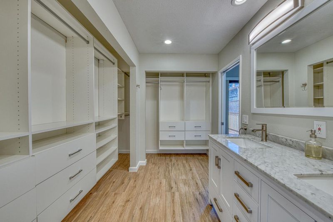
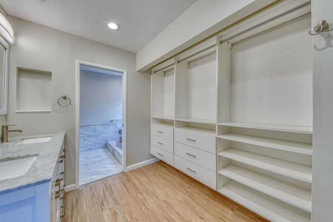
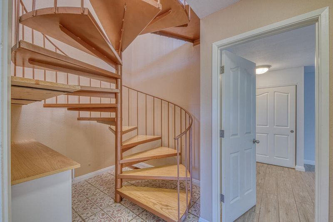
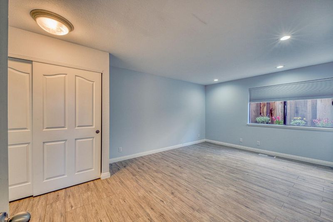
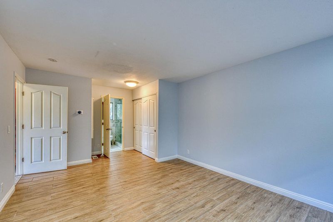
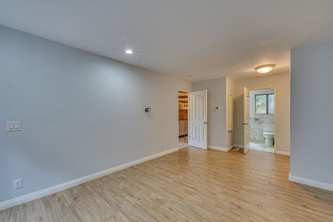
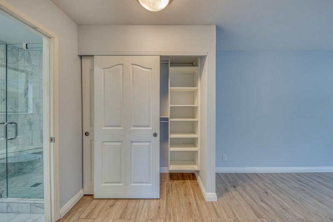
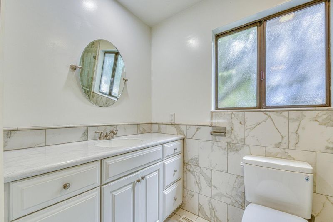
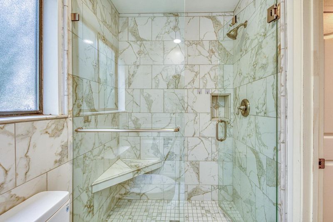
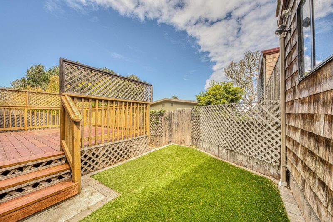
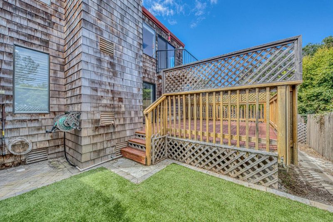
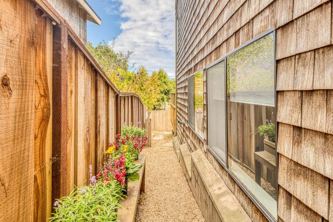
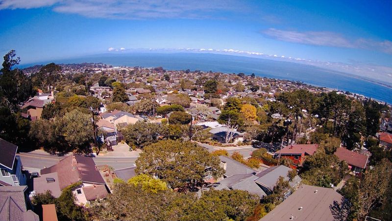
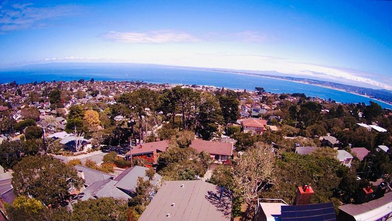
Spectacular Monterey Bay and city-light views define this architectural townhouse designed by Paul Davis. Ideally situated above historic Cannery Row, the light-filled living oasis boasts vaulted ceilings, a cozy fireplace, tile flooring throughout, and a convenient main-floor powder room. Enjoy seamless coastal living with three distinct outdoor decks, plus a well-appointed kitchen featuring a breakfast bar, ample storage, and sweeping bay vistas. Downstairs, the expansive primary suite serves as a private retreat, complete with its own fireplace, and direct access to the rear patio. An en-suite also gives this home another layer of versatility that few can match. A full two-car garage completes this central peninsula gem.

- Days on Market
- 6 days
- Current Status
- Active
- Original Price
- $1,089,000
- List Price
- $1,089,000
- On Market Date
- Sep 7, 2026
- Property Type
- Townhouse
- Area
- 110 - New Monterey
- Zip Code
- 93940
- MLS ID
- ML82060306
- APN
- 001-168-023-000
- Year Built
- 1974
- Stories in Building
- 2
- Possession
- Unavailable
- Data Source
- MLSL
- Origin MLS System
- MLSListings, Inc.
Trinity Christian High School
Private 6-12 Secondary, Religious, Nonprofit
Students: 127 Distance: 0.5mi
Pacific Grove Middle School
Public 6-8 Middle
Students: 487 Distance: 0.6mi
Pacific Grove High School
Public 9-12 Secondary
Students: 621 Distance: 0.6mi
Pacific Lighthouse Academy
Private 1-12
Students: 17 Distance: 0.6mi
Robert Down Elementary School
Public K-5 Elementary
Students: 462 Distance: 0.7mi
Big Sur Charter School
Charter K-12 Combined Elementary And Secondary
Students: 95 Distance: 0.8mi
- Bed
- 2
- Bath
- 3 (2/1)
- Dual Flush Toilet, Primary - Stall Shower(s), Stall Shower, Tub in Primary Bedroom
- Parking
- 2
- Guest / Visitor Parking
- SQ FT
- 1,560
- SQ FT Source
- Unavailable
- Lot SQ FT
- 1,959.0
- Lot Acres
- 0.044972 Acres
- Kitchen
- Cooktop - Electric, Countertop - Granite, Dishwasher, Garbage Disposal, Microwave, Oven - Electric, Pantry, Refrigerator
- Cooling
- None
- Dining Room
- Dining Area in Living Room
- Disclosures
- Natural Hazard Disclosure
- Family Room
- No Family Room
- Flooring
- Tile
- Foundation
- Concrete Perimeter
- Fire Place
- Gas Log, Living Room, Primary Bedroom
- Heating
- Forced Air
- Laundry
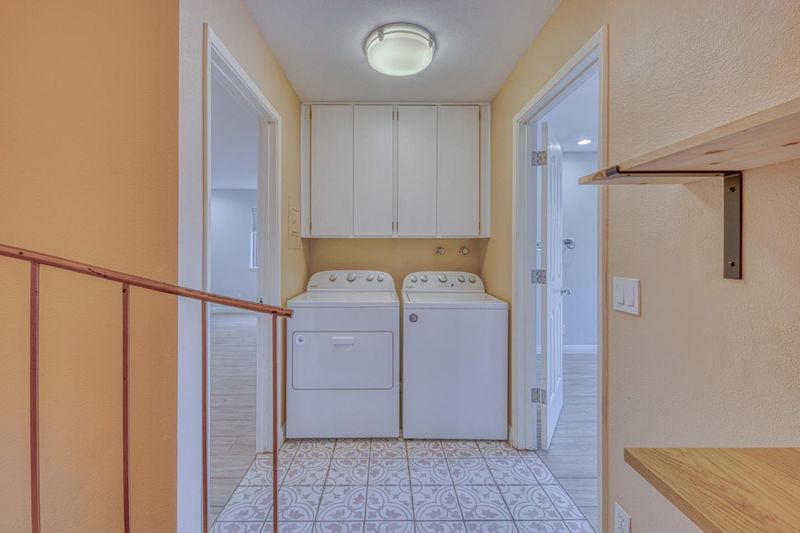
- Electricity Hookup (220V), Washer / Dryer, Inside
- Views
- Bay, City Lights, Ocean
- * Fee
- $450
- Name
- Terry Townhomes
- *Fee includes
- Garbage, Landscaping / Gardening, Insurance - Liability, Common Area Electricity, Water / Sewer, Insurance - Common Area, and Maintenance - Common Area
MLS and other Information regarding properties for sale as shown in Theo have been obtained from various sources such as sellers, public records, agents and other third parties. This information may relate to the condition of the property, permitted or unpermitted uses, zoning, square footage, lot size/acreage or other matters affecting value or desirability. Unless otherwise indicated in writing, neither brokers, agents nor Theo have verified, or will verify, such information. If any such information is important to buyer in determining whether to buy, the price to pay or intended use of the property, buyer is urged to conduct their own investigation with qualified professionals, satisfy themselves with respect to that information, and to rely solely on the results of that investigation.
School data provided by GreatSchools. School service boundaries are intended to be used as reference only. To verify enrollment eligibility for a property, contact the school directly.