

$2,699,000
3,650
SQ FT
$739
SQ/FT
210 Still Creek Road
@ Blackhawk Road - Woodcreek, Danville

- 5 Bed
- 4 Bath
- 3 Park
- 3,650 sqft
- Danville
-

-
Sun Sep 13, 2:00 pm - 4:00 pm
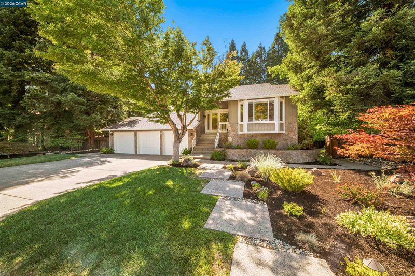
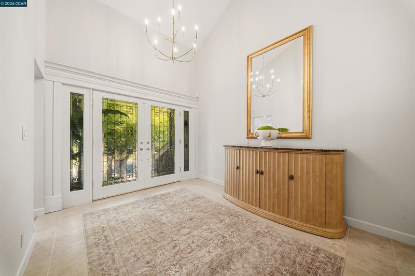
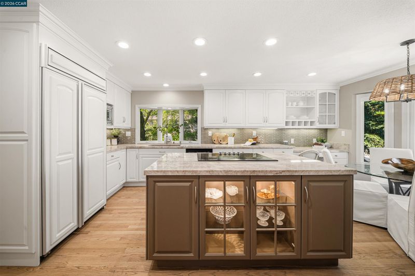
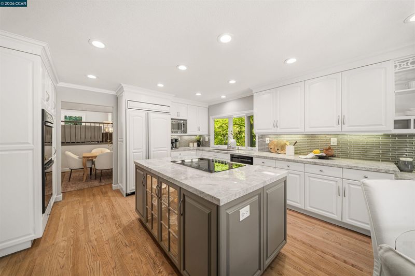
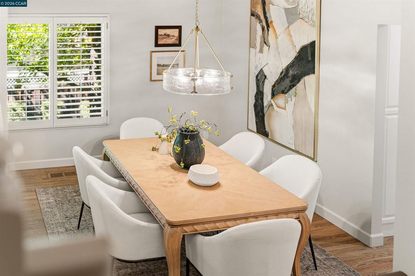
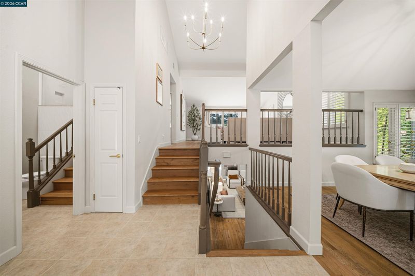
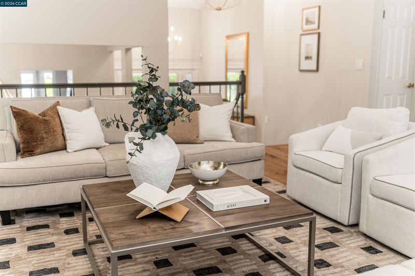
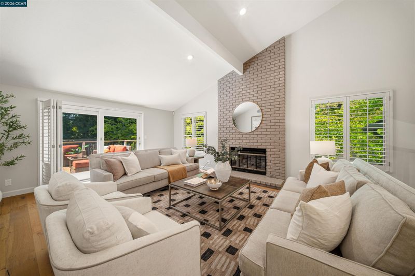
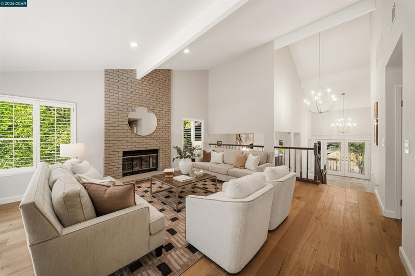
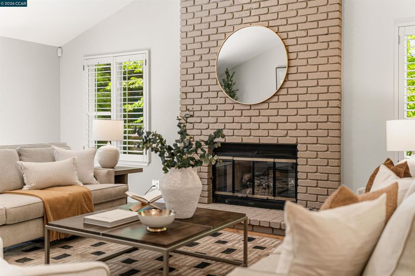
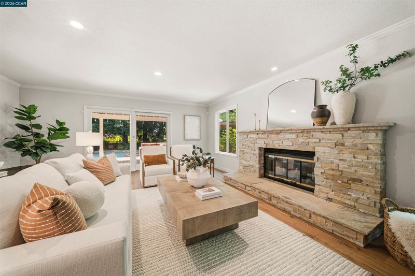
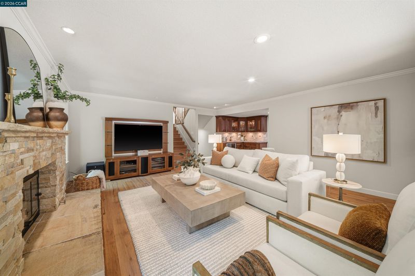
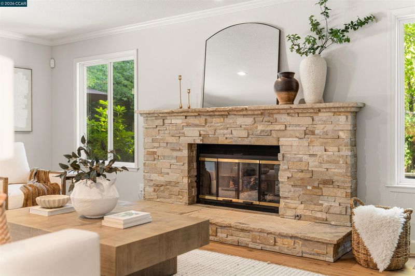
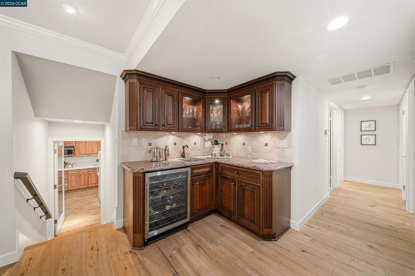
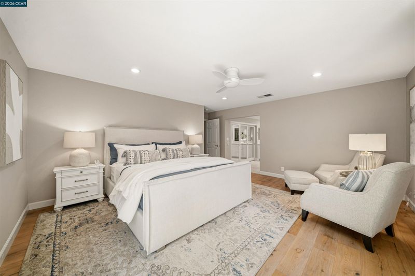
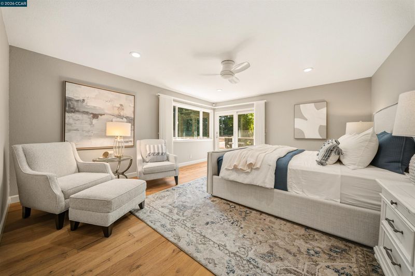
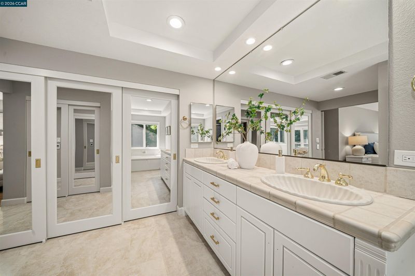
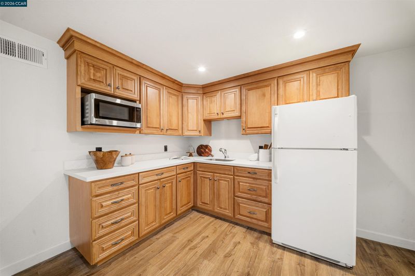
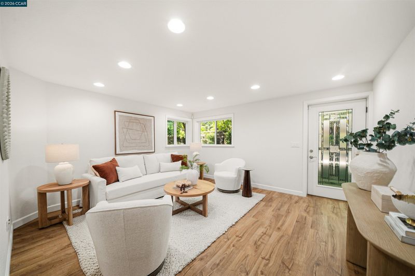
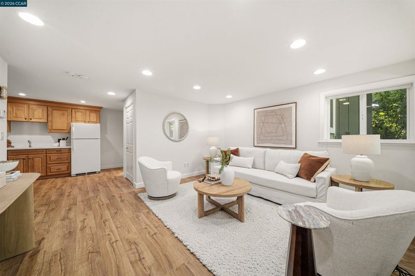
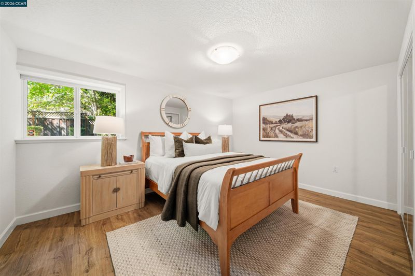
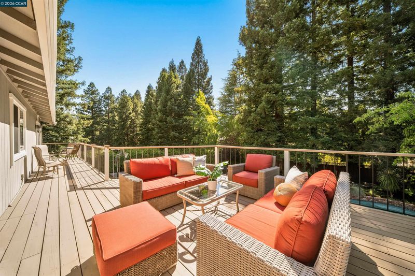
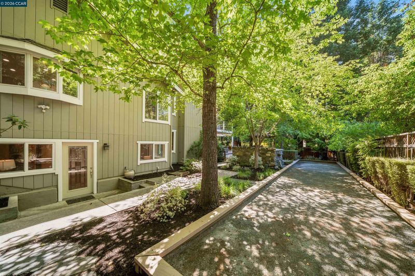
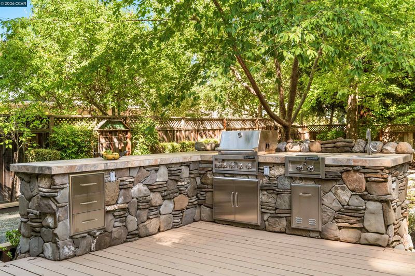
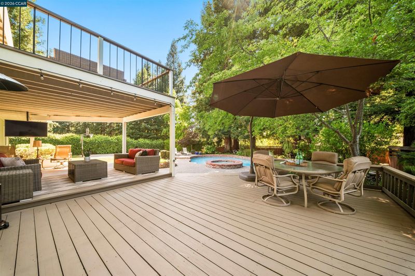
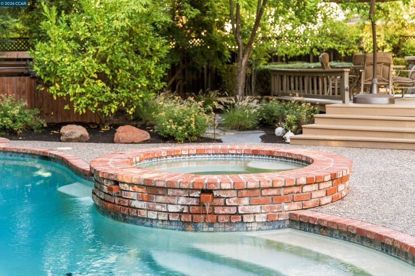
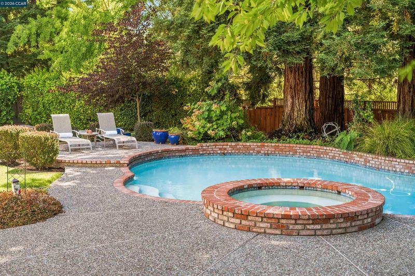
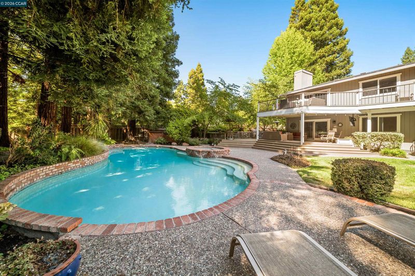
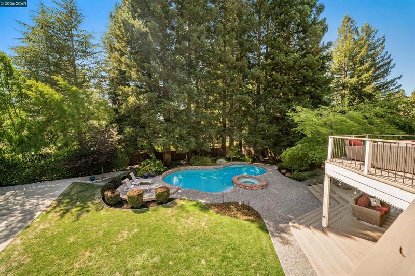
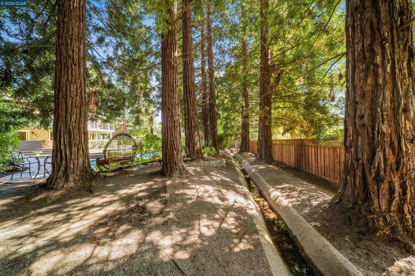
Welcome to this exceptional Woodcreek residence, ideally situated on nearly a half-acre in one of Danville’s most sought-after neighborhoods. This beautifully updated home features French European hardwood floors, designer lighting, vaulted ceilings, formal living and dining rooms, and a spacious family room with a custom wet bar. The stunning kitchen showcases Taj Mahal quartzite countertops, stainless steel appliances, and a large center island. The luxurious primary suite overlooks the backyard and features a spa-inspired bath with heated floors and an oversized soaking tub. Outside, enjoy your own private resort with a sparkling pool, expansive deck, bocce court, built-in barbecue, and beautiful landscaping. A private au pair suite with its own entrance, kitchenette, living room/den, bedroom, and full bath offers incredible flexibility for guests, extended family, or a home office.
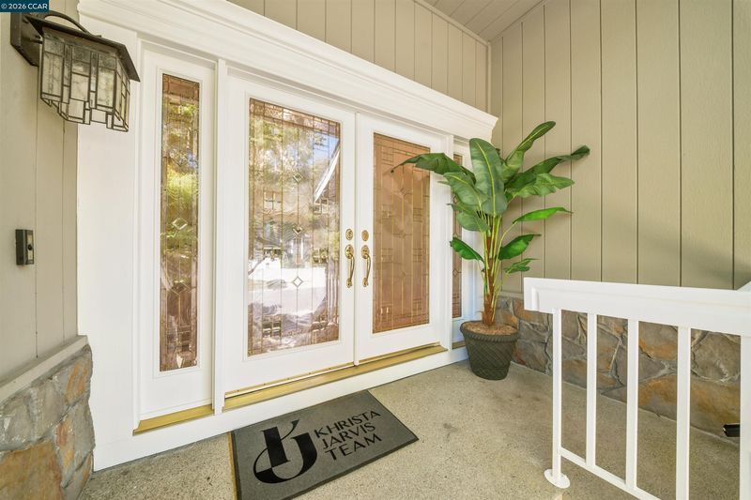
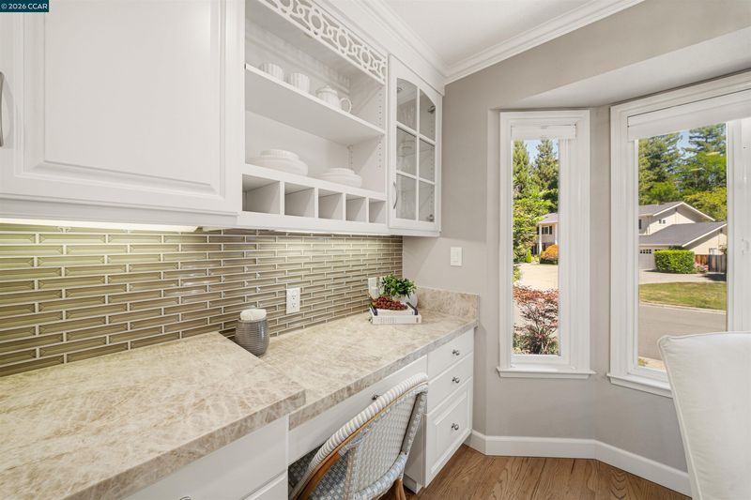
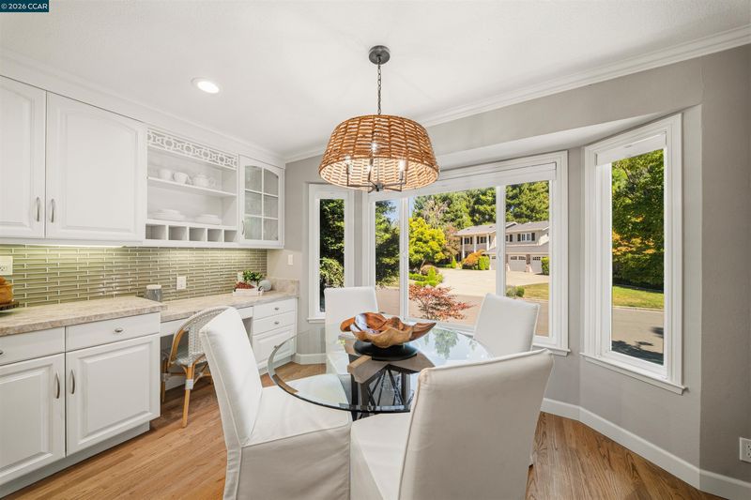
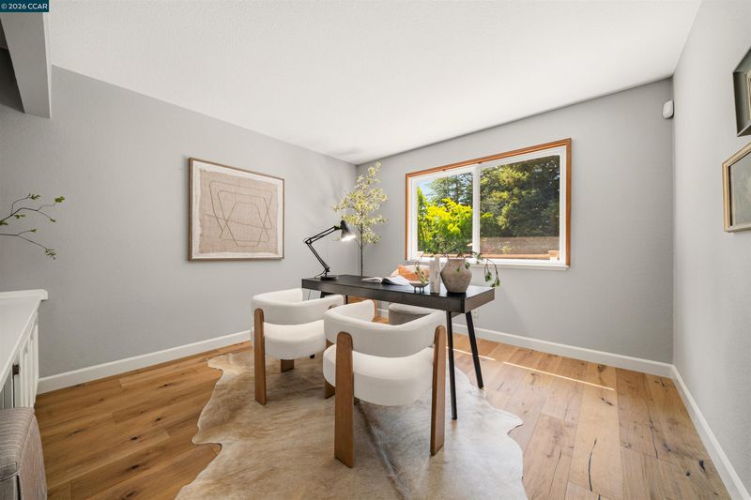
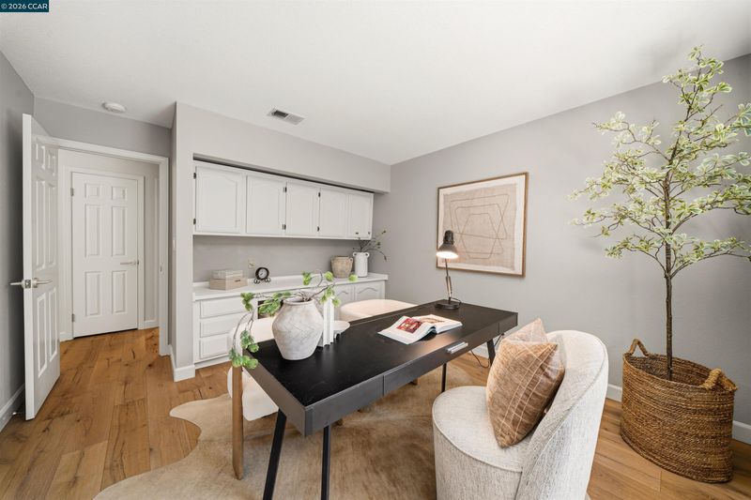
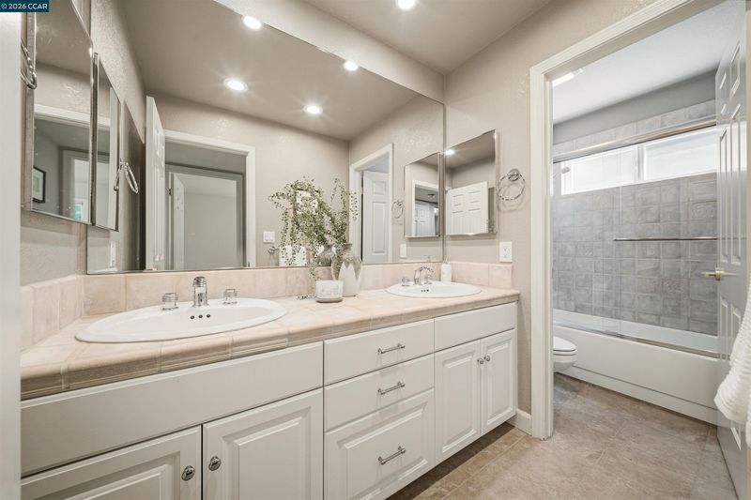
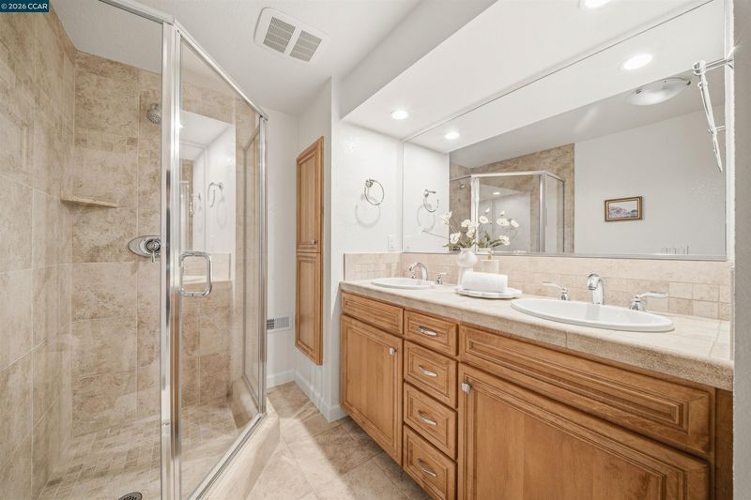
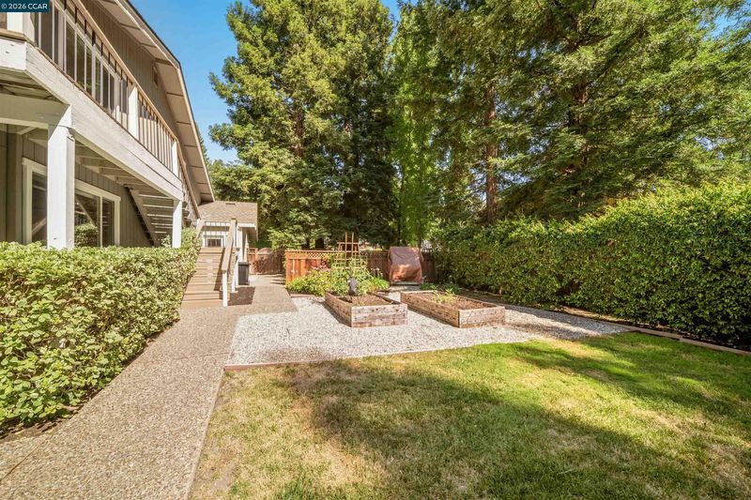
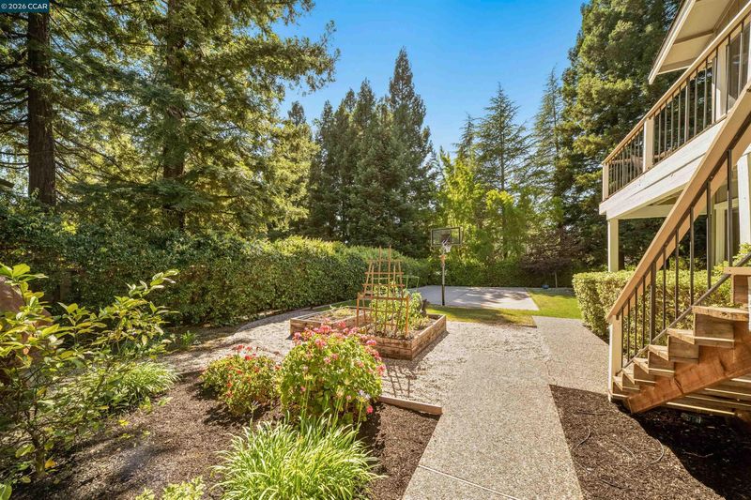
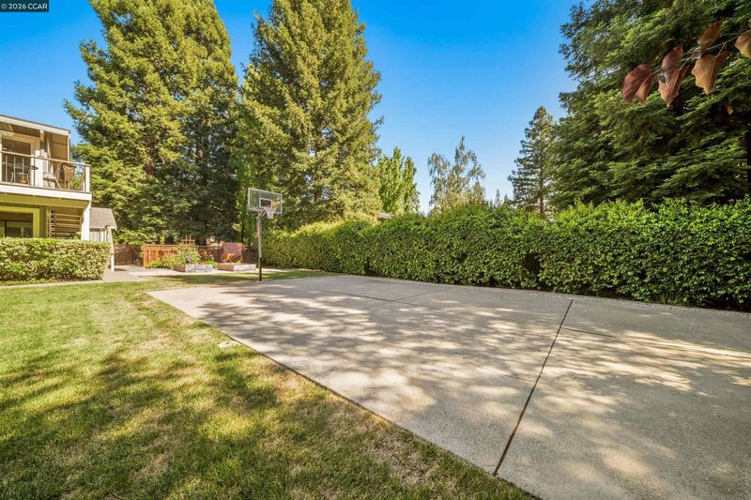
Welcome to this exceptional Woodcreek residence, ideally situated on nearly a half-acre in one of Danville’s most sought-after neighborhoods. Surrounded by mature landscaping on a quiet, tree-lined street, this beautifully updated split-level home combines timeless elegance, modern comfort, and resort-style living. Designed for both everyday living and effortless entertaining, the spacious interior features French European hardwood floors, designer lighting, soaring vaulted ceilings, and an inviting family room with a custom wet bar. Formal living and dining rooms provide elegant spaces for gathering, while the beautifully appointed kitchen features Taj Mahal quartzite countertops, stainless steel appliances, a generous center island, built-in desk area, and picturesque neighborhood views. The luxurious primary suite overlooks the private backyard and features two closets and a spa-inspired bath with heated floors, an oversized soaking tub, and separate shower. Three additional bedrooms and two hall bathrooms provide plenty of space for family and guests. Outside, the backyard is a true private retreat. Enjoy a sparkling swimming pool, expansive entertaining deck, bocce court, built-in barbecue, and beautifully landscaped grounds designed for year-round enjoyment. Adding exceptional flexibility is the private au pair suite, complete with its own entrance, living room/den, updated kitchenette, bedroom, full bathroom, and ample storage, ideal for extended family, guests, a private office, or additional living space. Additional highlights include an oversized garage with abundant storage and owned solar panels that heat the pool. Ideally located near top-rated schools, The Athenian School, Mount Diablo, Blackhawk and Diablo Country Clubs, downtown Danville’s shopping and dining, and convenient commute routes, this remarkable Woodcreek property offers the space, privacy, versatility, and lifestyle that make Danville living so special.

- Current Status
- New
- Original Price
- $2,699,000
- List Price
- $2,699,000
- On Market Date
- Sep 8, 2026
- Property Type
- Detached
- D/N/S
- Woodcreek
- Zip Code
- 94506
- MLS ID
- 41147496
- APN
- 2151920036
- Year Built
- 1983
- Stories in Building
- Unavailable
- Possession
- Close Of Escrow, Negotiable
- Data Source
- MAXEBRDI
- Origin MLS System
- CONTRA COSTA
The Athenian School
Private 6-12 Combined Elementary And Secondary, Coed
Students: 490 Distance: 0.5mi
Sycamore Valley Elementary School
Public K-5 Elementary
Students: 573 Distance: 1.6mi
Green Valley Elementary School
Public K-5 Elementary
Students: 490 Distance: 2.0mi
Los Cerros Middle School
Public 6-8 Middle
Students: 645 Distance: 2.1mi
Vista Grande Elementary School
Public K-5 Elementary
Students: 623 Distance: 2.4mi
Monte Vista High School
Public 9-12 Secondary
Students: 2448 Distance: 2.4mi
- Bed
- 5
- Bath
- 4
- Parking
- 3
- Attached, Garage Door Opener
- SQ FT
- 3,650
- SQ FT Source
- Public Records
- Lot SQ FT
- 19,920.0
- Lot Acres
- 0.46 Acres
- Pool Info
- In Ground, Solar Heat, Outdoor Pool
- Kitchen
- Double Oven, Refrigerator, Self Cleaning Oven, Breakfast Nook, Stone Counters, Disposal, Kitchen Island, Self-Cleaning Oven, Updated Kitchen
- Cooling
- Central Air
- Disclosures
- Nat Hazard Disclosure, Disclosure Package Avail
- Entry Level
- Exterior Details
- Back Yard, Landscape Back, Landscape Front
- Flooring
- Hardwood, Tile
- Foundation
- Fire Place
- Family Room, Living Room
- Heating
- Zoned
- Laundry
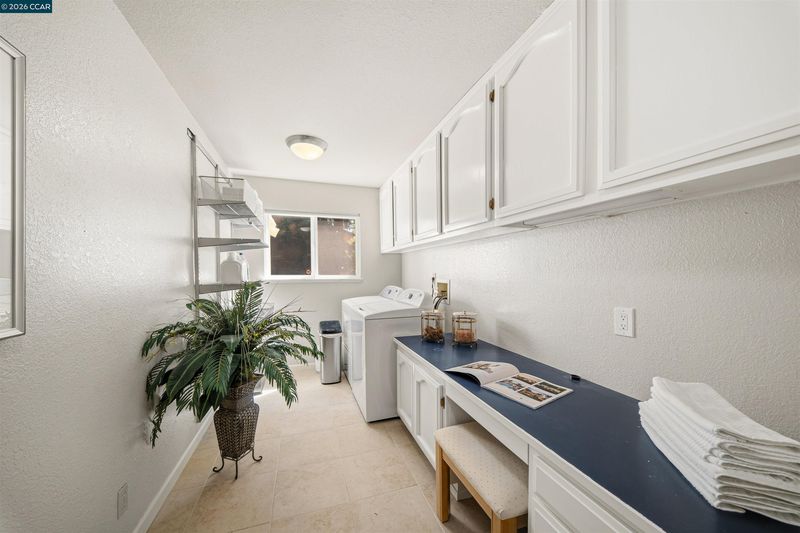
- Laundry Room, Cabinets, Sink
- Upper Level
- 2 Bedrooms, 2 Baths, Primary Bedrm Suite - 1
- Main Level
- Main Entry
- Views
- Trees/Woods
- Possession
- Close Of Escrow, Negotiable
- Basement
- Crawl Space
- Architectural Style
- Contemporary
- Non-Master Bathroom Includes
- Solid Surface, Split Bath, Updated Baths, Double Vanity, Jack & Jill, Stone
- Construction Status
- Existing
- Additional Miscellaneous Features
- Back Yard, Landscape Back, Landscape Front
- Location
- Back Yard, Front Yard, Private
- Pets
- Yes
- Roof
- Composition Shingles
- Water and Sewer
- Public
- Fee
- Unavailable
MLS and other Information regarding properties for sale as shown in Theo have been obtained from various sources such as sellers, public records, agents and other third parties. This information may relate to the condition of the property, permitted or unpermitted uses, zoning, square footage, lot size/acreage or other matters affecting value or desirability. Unless otherwise indicated in writing, neither brokers, agents nor Theo have verified, or will verify, such information. If any such information is important to buyer in determining whether to buy, the price to pay or intended use of the property, buyer is urged to conduct their own investigation with qualified professionals, satisfy themselves with respect to that information, and to rely solely on the results of that investigation.
School data provided by GreatSchools. School service boundaries are intended to be used as reference only. To verify enrollment eligibility for a property, contact the school directly.