

$958,000
1,376
SQ FT
$696
SQ/FT
1307 Westbury Drive
@ Sheffield Dr - 5 - Berryessa, San Jose

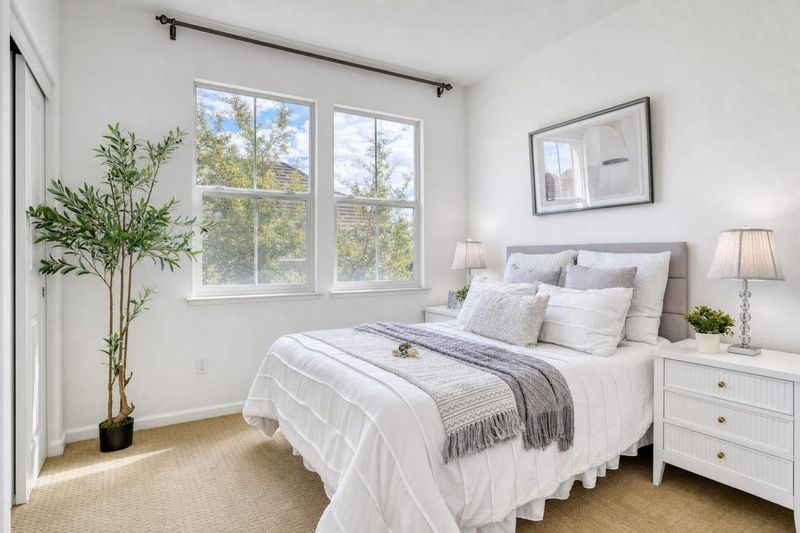
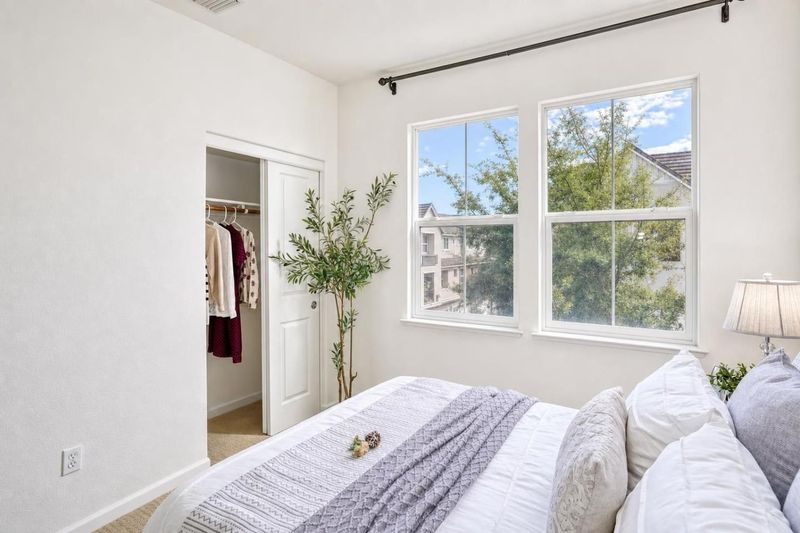
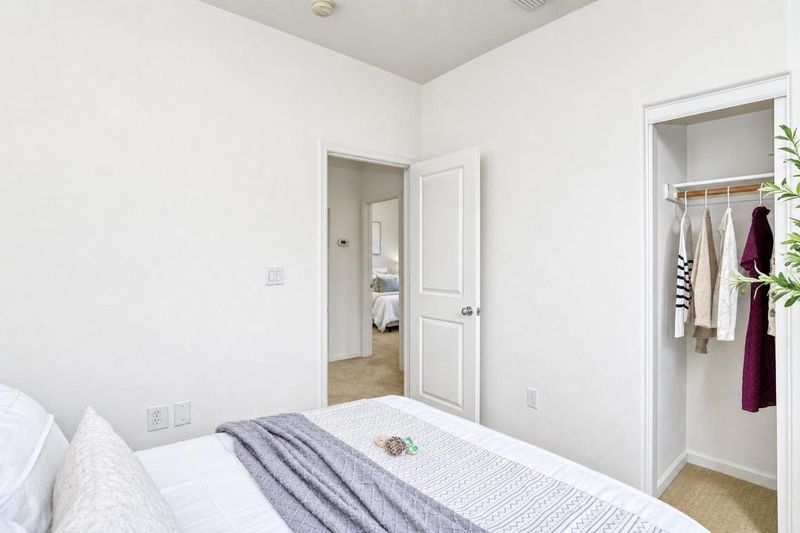
- 3 Bed
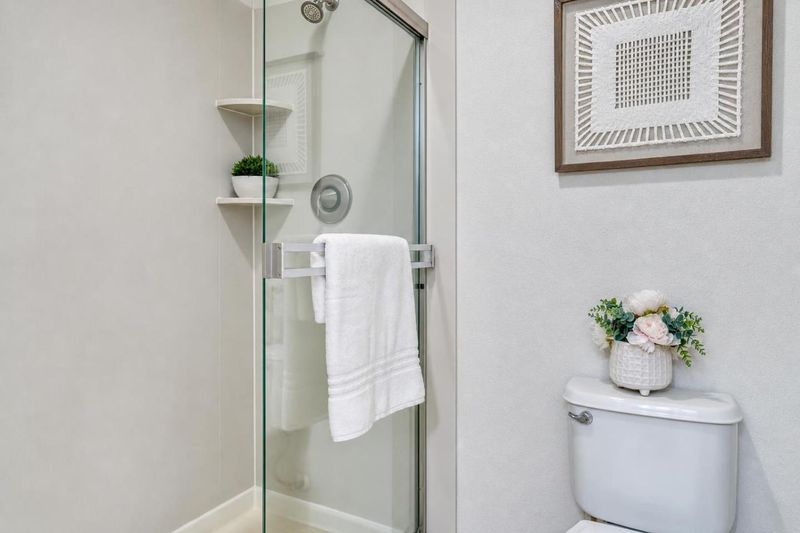
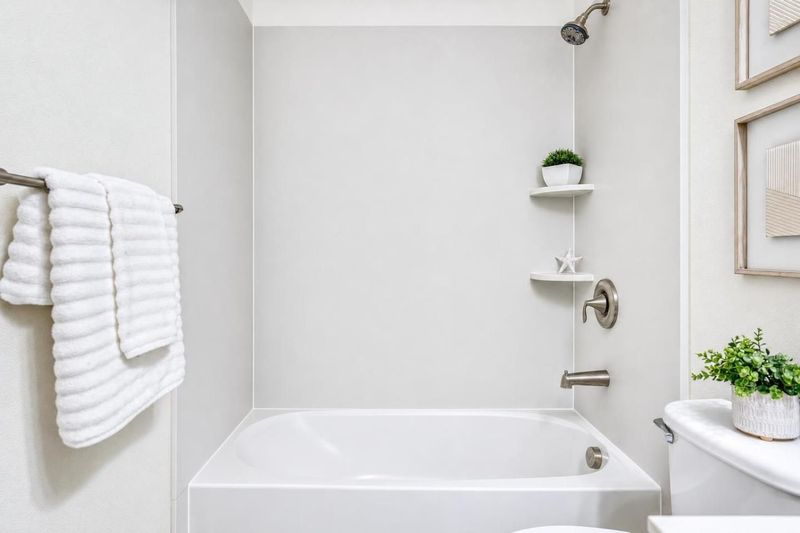
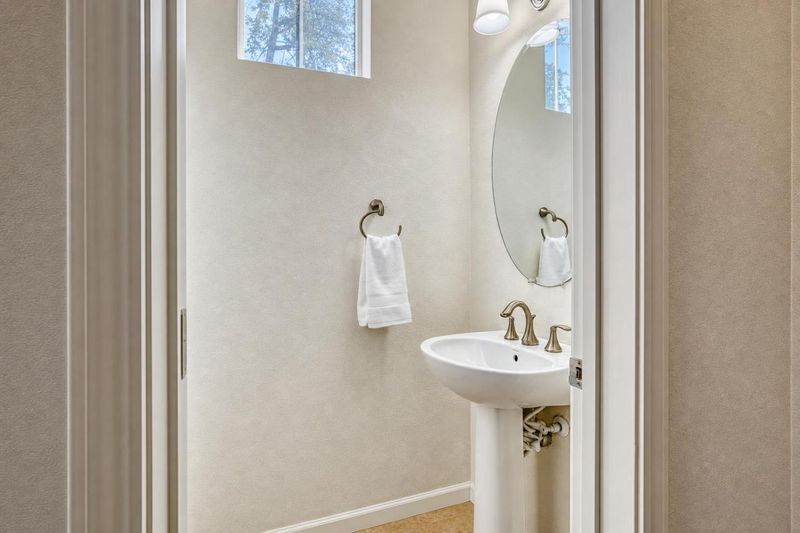
- 3 (2/1) Bath
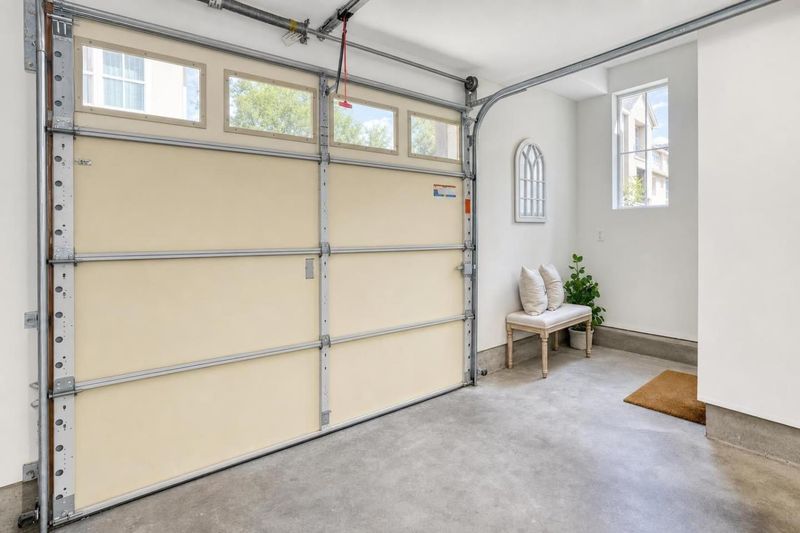
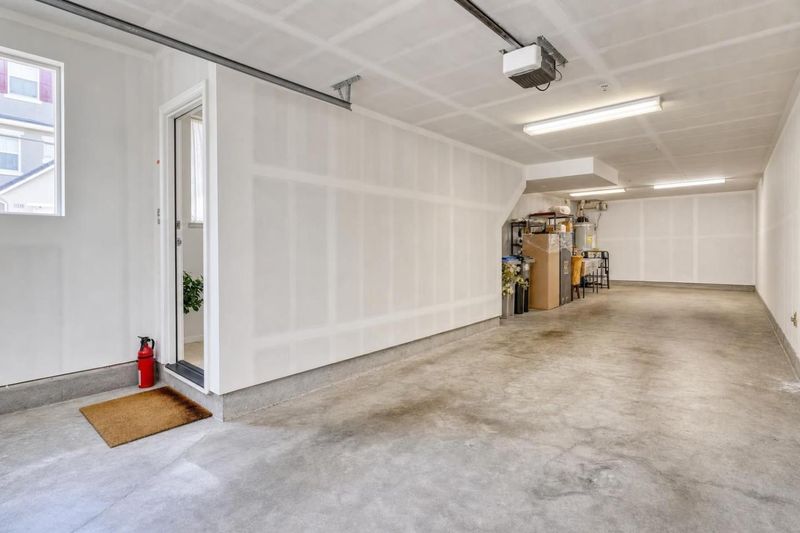
- 2 Park
- 1,376 sqft
- SAN JOSE
-

-
Sun Sep 13, 1:30 pm - 4:00 pm
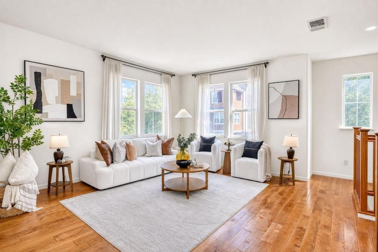
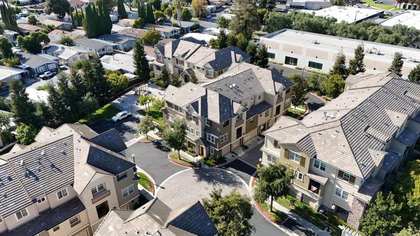
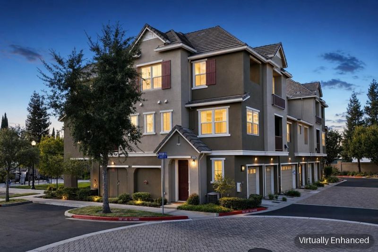
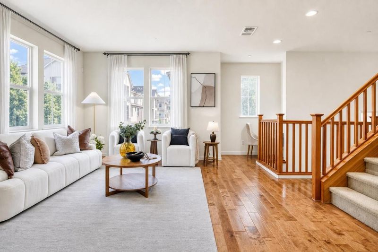
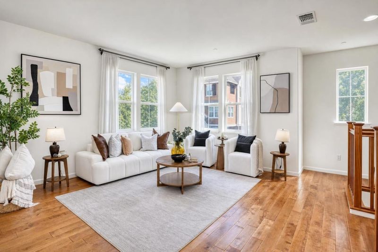
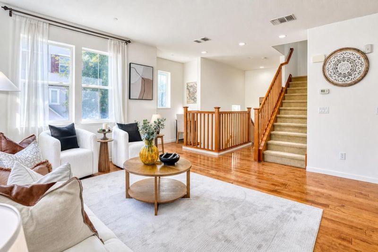
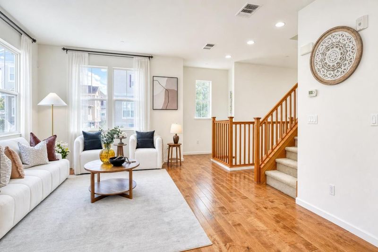
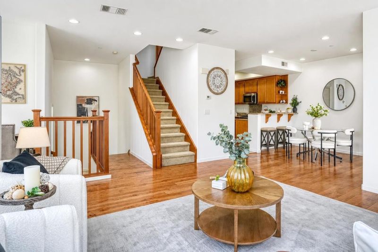
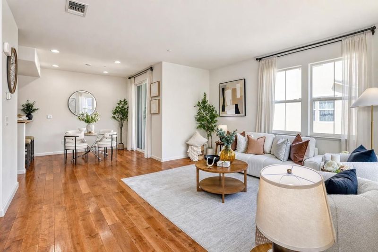
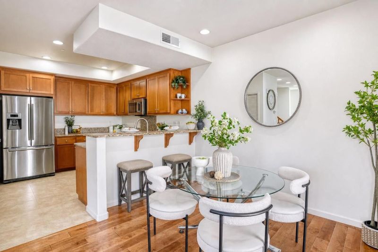
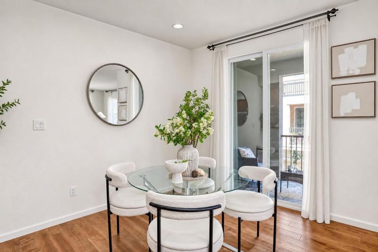
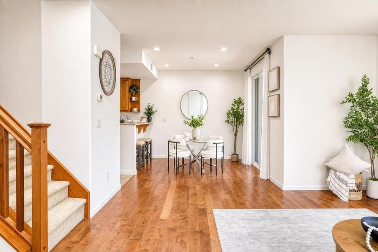
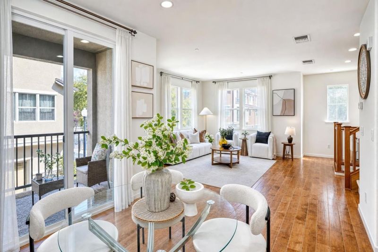
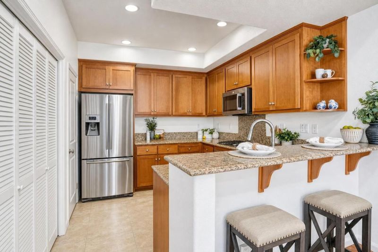
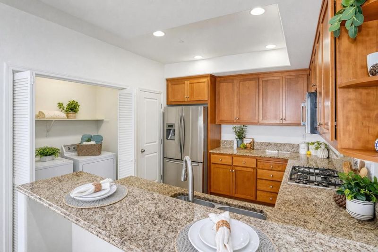
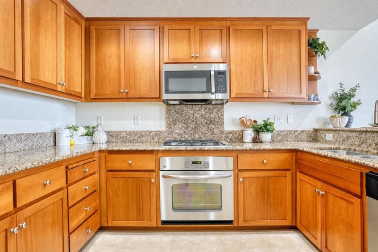
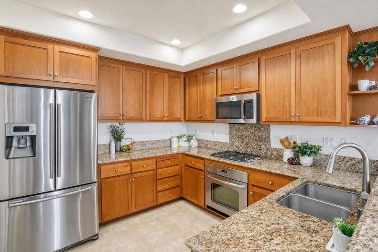
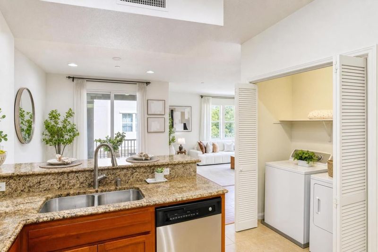
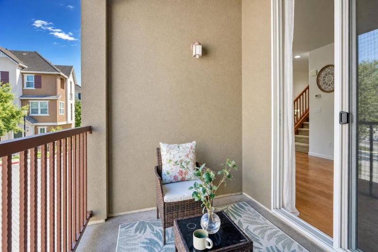
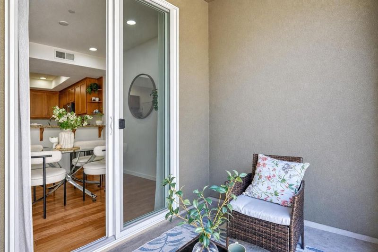
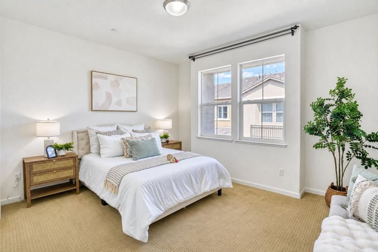
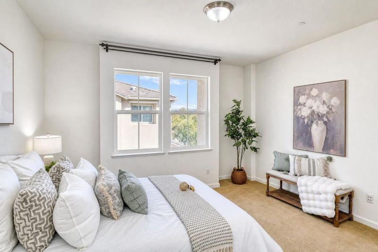
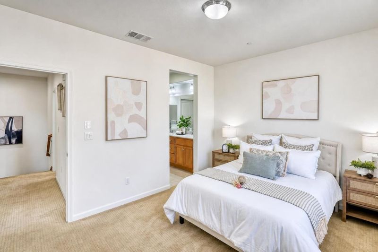
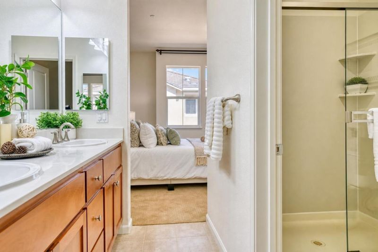
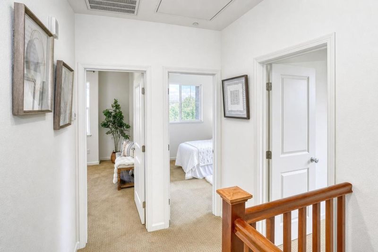
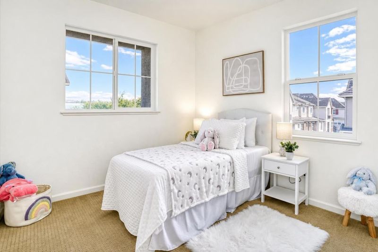
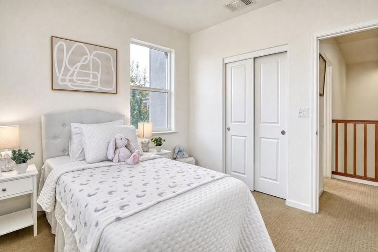
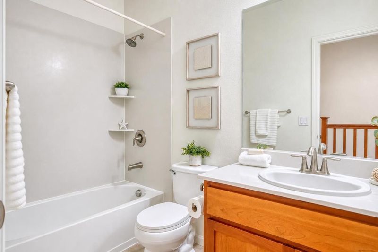
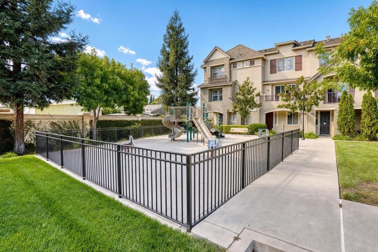
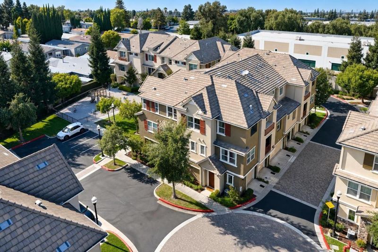
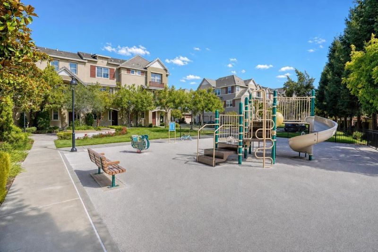
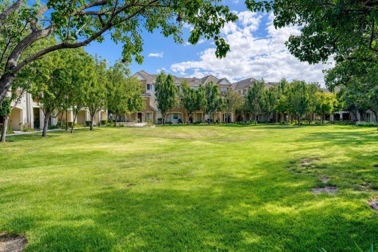
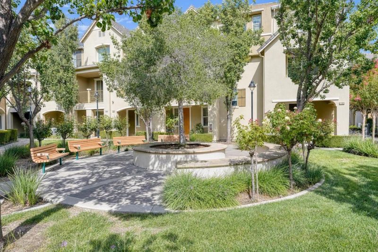
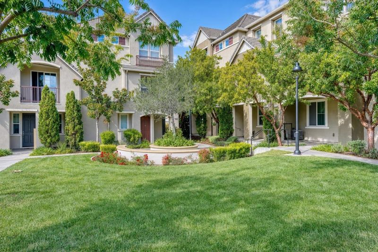
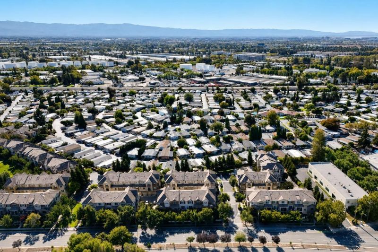
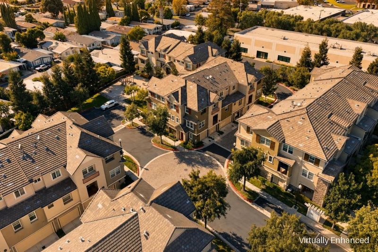
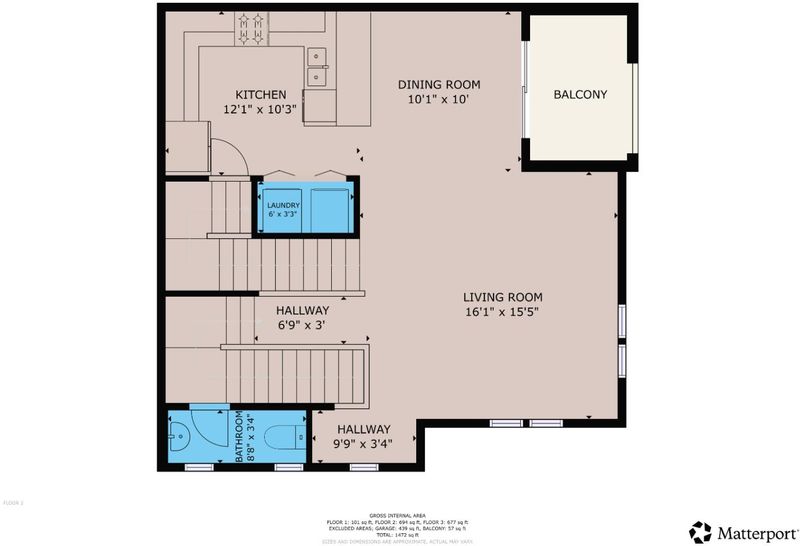
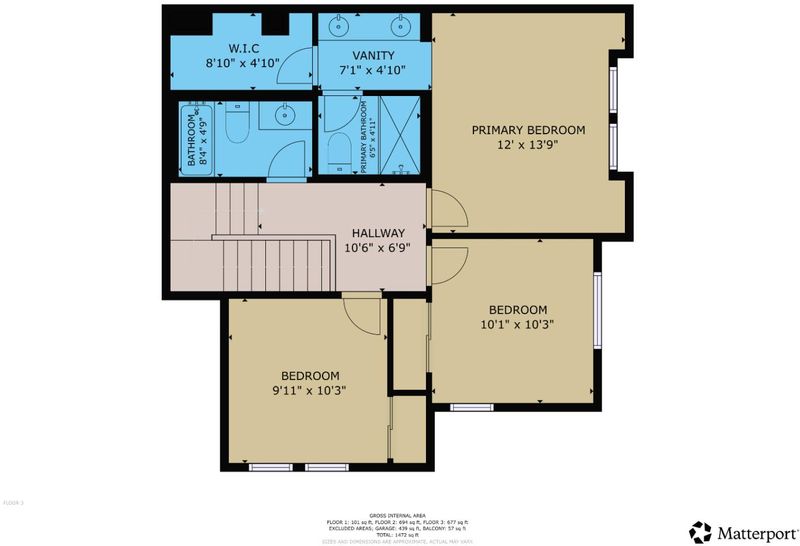
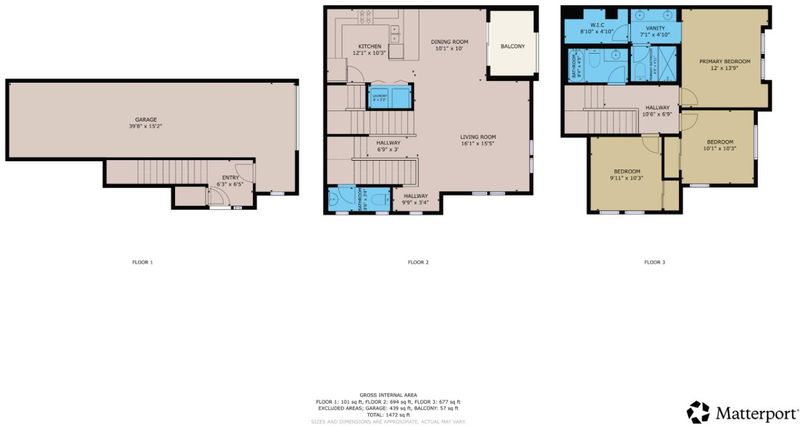
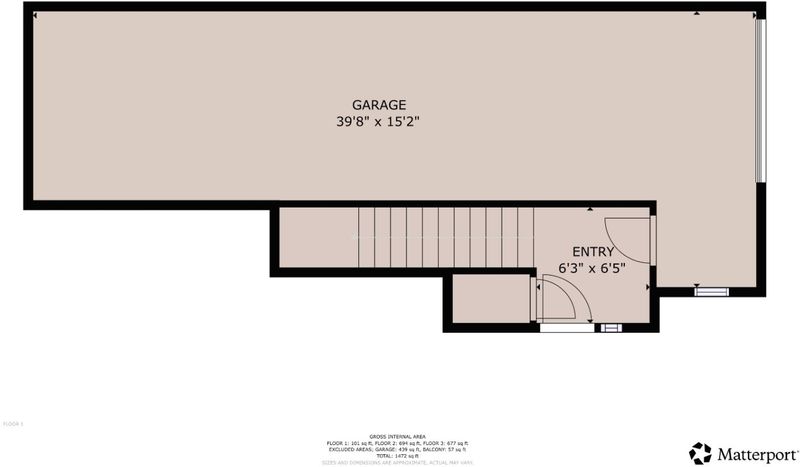
Welcome to this stunning, sun-drenched corner-unit offering the perfect blend of modern comfort and ultimate urban convenience in the heart of North San Jose. Lovingly cared for by its original owner, this well-maintained, three-level townhouse-style home features 3 spacious bedrooms, 2.5 beautifully appointed bathrooms, 1,376 square feet of bright living space, and a highly desirable low HOA fee.Step inside to find a seamless, open-concept floor plan highlighted by beautiful engineered wood flooring and expansive windows that flood the home with natural light. The kitchen is a chefs delight, boasting premium granite countertops, a brand-new cooktop, and a sleek over-the-range microwave. Upstairs, the peaceful primary suite serves as a private retreat, complete with a generous walk-in closet providing ample storage. Situated in a highly sought-after neighborhood, this home offers an unbeatable lifestyle with low monthly overhead. Enjoy unmatched commuter convenience with quick, effortless access to Highways 880, 101, and 680. Ideally located for tech professionals, you are just minutes away from major semiconductor companies and high-tech campuses, as well as everyday essentials like Costco, H-Mart, fitness centers, and local dining hotspots. Schedule your tour today!

- Days on Market
- 5 days
- Current Status
- Active
- Original Price
- $958,000
- List Price
- $958,000
- On Market Date
- Sep 8, 2026
- Property Type
- Townhouse
- Area
- 5 - Berryessa
- Zip Code
- 95131
- MLS ID
- ML82060440
- APN
- 237-24-070
- Year Built
- 2009
- Stories in Building
- 2
- Possession
- Unavailable
- Data Source
- MLSL
- Origin MLS System
- MLSListings, Inc.
Lamb-O Academy
Private 4-7 Coed
Students: 7 Distance: 0.1mi
Premier International Language Academy
Private PK-4 Coed
Students: 48 Distance: 0.4mi
Orchard Elementary School
Public K-8 Elementary
Students: 843 Distance: 0.5mi
Pearl Zanker Elementary School
Public K-6 Elementary
Students: 635 Distance: 0.8mi
Opportunity Youth Academy
Charter 9-12
Students: 291 Distance: 0.8mi
County Community School
Public 7-12 Yr Round
Students: 39 Distance: 0.8mi
- Bed
- 3
- Bath
- 3 (2/1)
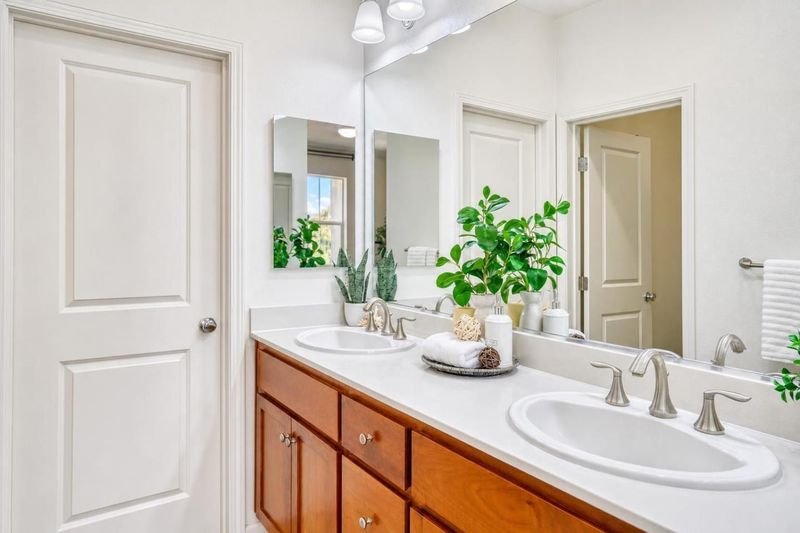
- Double Sinks
- Parking
- 2
- Attached Garage
- SQ FT
- 1,376
- SQ FT Source
- Unavailable
- Lot SQ FT
- 2,276.0
- Lot Acres
- 0.05225 Acres
- Kitchen
- Cooktop - Gas, Countertop - Granite, Dishwasher, Exhaust Fan, Garbage Disposal, Microwave, Oven - Electric
- Cooling
- Central AC
- Dining Room
- Dining Area
- Disclosures
- Natural Hazard Disclosure
- Family Room
- No Family Room
- Flooring
- Carpet, Tile, Wood
- Foundation
- Concrete Perimeter and Slab
- Heating
- Central Forced Air - Gas
- Laundry
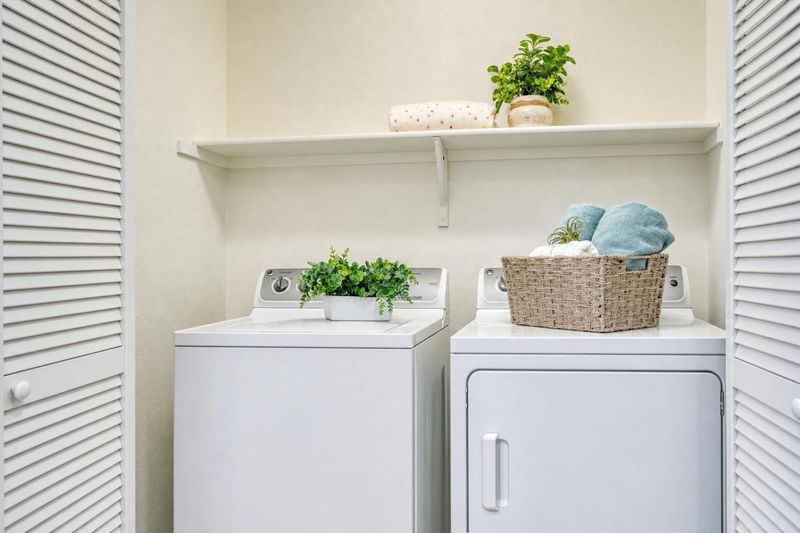
- Inside, Washer / Dryer
- * Fee
- $256
- Name
- Hampton Park Owners Association
- *Fee includes
- Insurance, Landscaping / Gardening, Maintenance - Common Area, Maintenance - Road, and Roof
MLS and other Information regarding properties for sale as shown in Theo have been obtained from various sources such as sellers, public records, agents and other third parties. This information may relate to the condition of the property, permitted or unpermitted uses, zoning, square footage, lot size/acreage or other matters affecting value or desirability. Unless otherwise indicated in writing, neither brokers, agents nor Theo have verified, or will verify, such information. If any such information is important to buyer in determining whether to buy, the price to pay or intended use of the property, buyer is urged to conduct their own investigation with qualified professionals, satisfy themselves with respect to that information, and to rely solely on the results of that investigation.
School data provided by GreatSchools. School service boundaries are intended to be used as reference only. To verify enrollment eligibility for a property, contact the school directly.