

$750,000
1,050
SQ FT
$714
SQ/FT
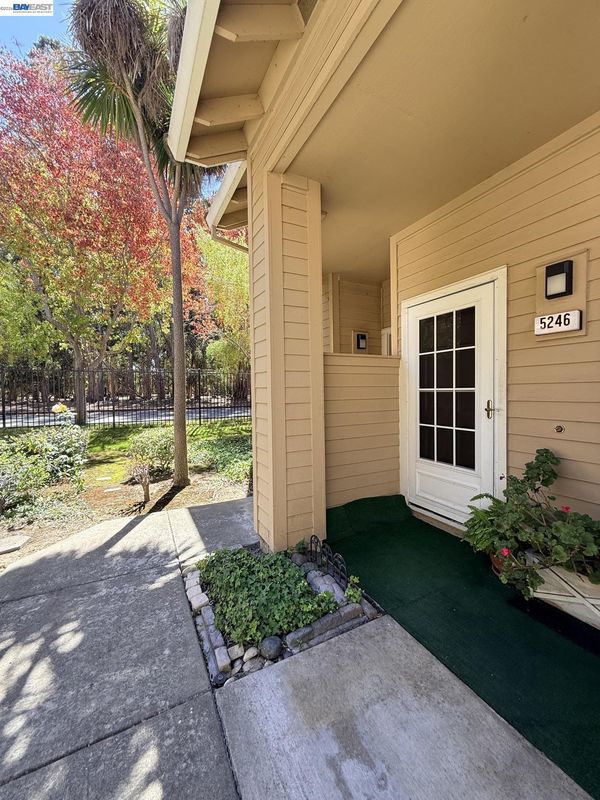
5246 Tacoma Cmn
@ Ridgewood - Ardenwood, Fremont

- 2 Bed
- 2 Bath
- 1 Park
- 1,050 sqft
- Fremont
-

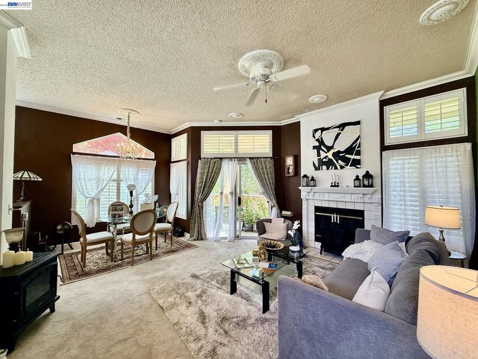
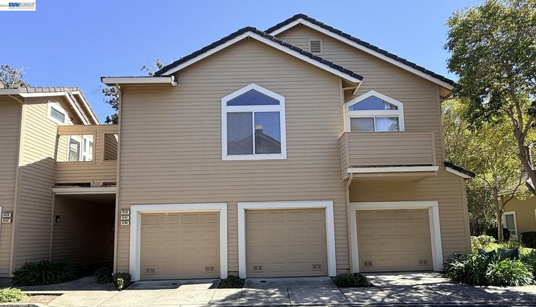
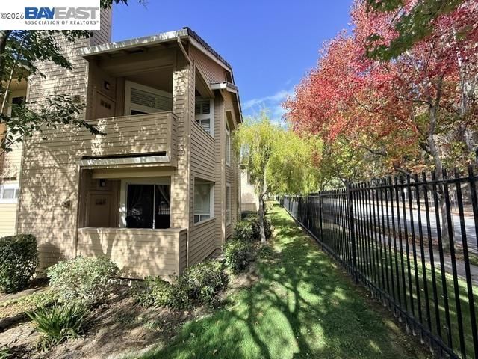
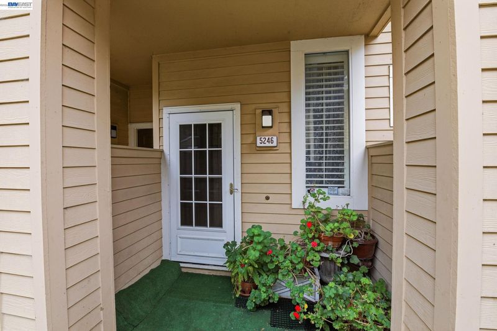
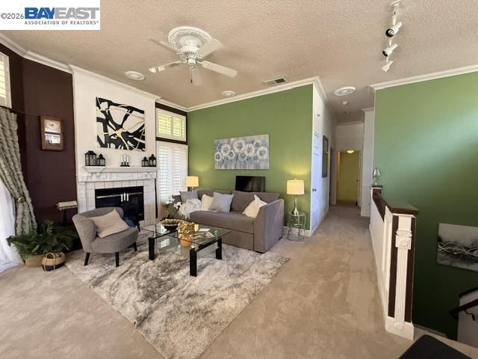
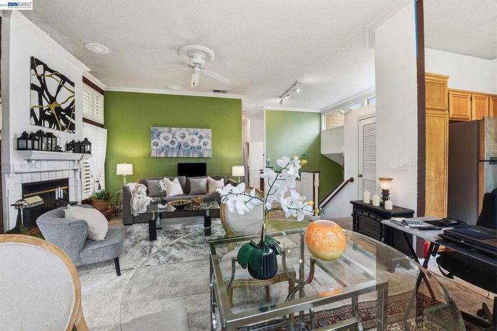
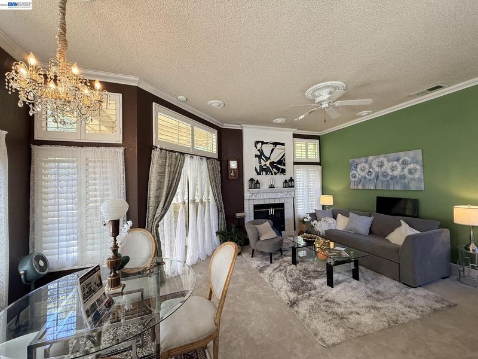
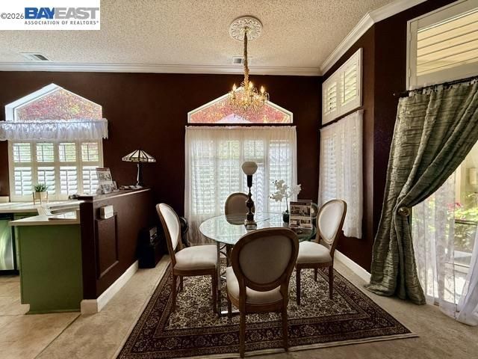
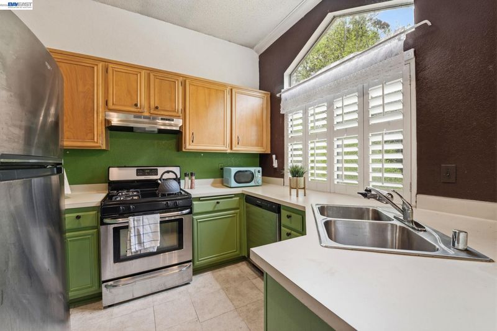
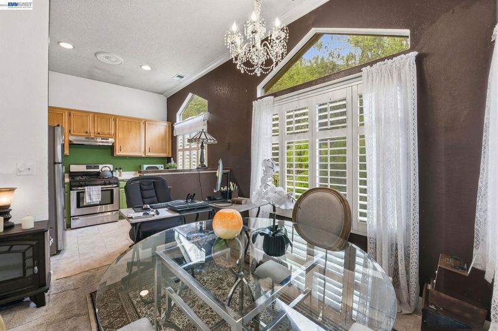
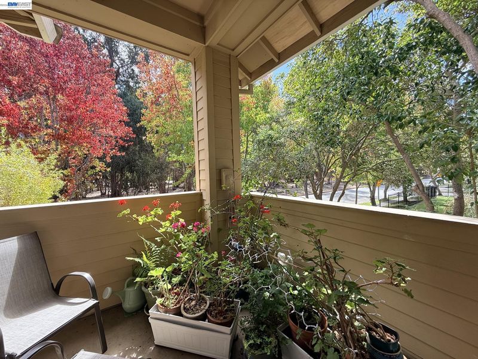
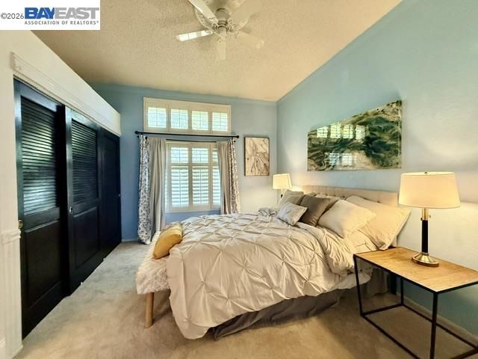
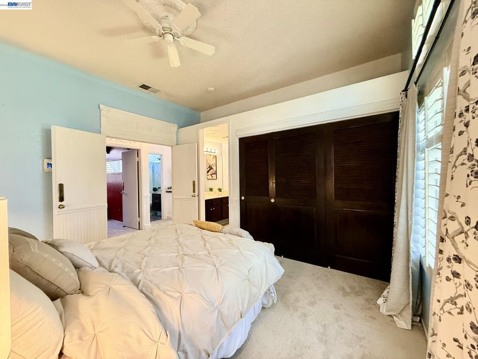
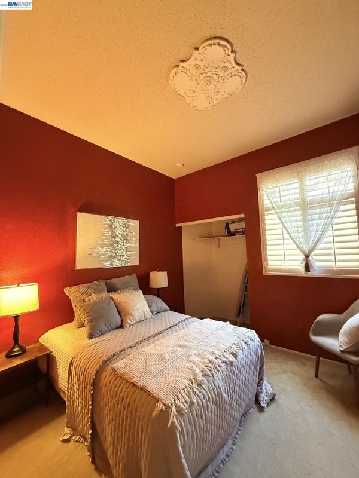
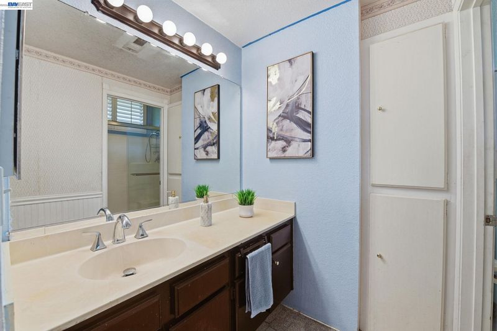
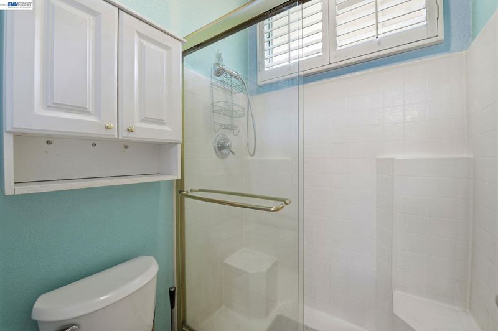
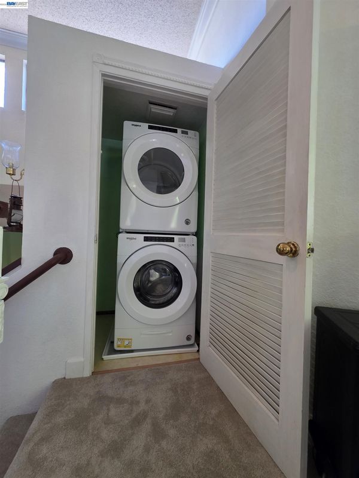
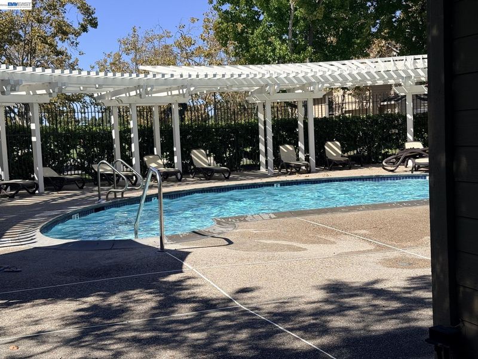
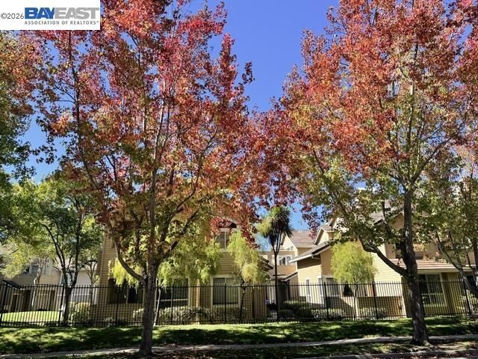
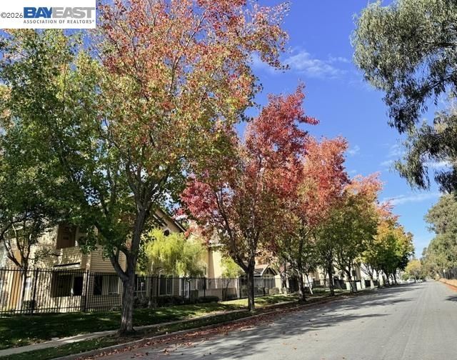
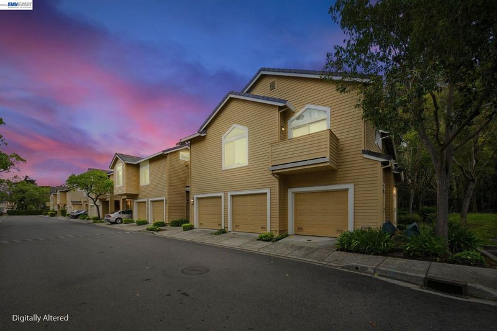
Tranquil Town-house style condo in a Highly Desirable School District! Welcome home to this lovely and spacious 2-bedroom, 2-bathroom condo in Fremont’s desirable Ardenwood neighborhood, offering a wonderful combination of comfort, convenience, and serene surroundings. Step inside to a bright and airy interior featuring brand-new carpet throughout. Thoughtfully selected colorful interior paint adds warmth, character, and a cheerful, welcoming atmosphere throughout the home. High ceilings accented with elegant crown molding and ceiling medallions add architectural charm, while dual-pane windows and plantation shutters in the living area provide both comfort and style. The spacious primary bedroom offers ample storage, while the inviting living area opens to a generous private balcony overlooking a peaceful, forested setting—a wonderful spot to enjoy your morning coffee or unwind at the end of the day. The kitchen features recessed lighting and a functional layout. Additional updates and conveniences include new toilets in both bathrooms, a water heater replaced in 2022, and inside laundry. Additional highlights include low HOA fees, a 1-car garage with additional storage space, unassigned parking, and visitor parking. Conveniently located near Forest Park Elementary, Thornton Junior High, and American High School, as well as nearby shuttle transportation and major employment centers. Enjoy easy access to I-880 and the Dumbarton Bridge, making commuting throughout the Bay Area convenient. Don’t miss this exceptional opportunity to own a spacious Ardenwood home at the newly reduced price of $750,000! Make it Your Home Sweet Home!

- Current Status
- Active
- Original Price
- $750,000
- List Price
- $750,000
- On Market Date
- Sep 1, 2026
- Property Type
- Condominium
- D/N/S
- Ardenwood
- Zip Code
- 94555
- MLS ID
- 41146852
- APN
- 5430453038
- Year Built
- 1989
- Stories in Building
- 2
- Possession
- Close Of Escrow
- Data Source
- MAXEBRDI
- Origin MLS System
- BAY EAST
Forest Park Elementary School
Public K-6 Elementary
Students: 1011 Distance: 0.1mi
Genius Kids Inc
Private K-6
Students: 91 Distance: 0.5mi
John F. Kennedy Elementary School
Public K-6 Elementary
Students: 404 Distance: 0.7mi
Ardenwood Elementary School
Public K-6 Elementary
Students: 963 Distance: 0.9mi
Newark Adult
Public n/a Adult Education
Students: NA Distance: 0.9mi
Crossroads High (Alternative) School
Public K-12 Alternative
Students: 43 Distance: 0.9mi
- Bed
- 2
- Bath
- 2
- Parking
- 1
- Attached
- SQ FT
- 1,050
- SQ FT Source
- Public Records
- Lot SQ FT
- 52,708.0
- Lot Acres
- 1.21 Acres
- Pool Info
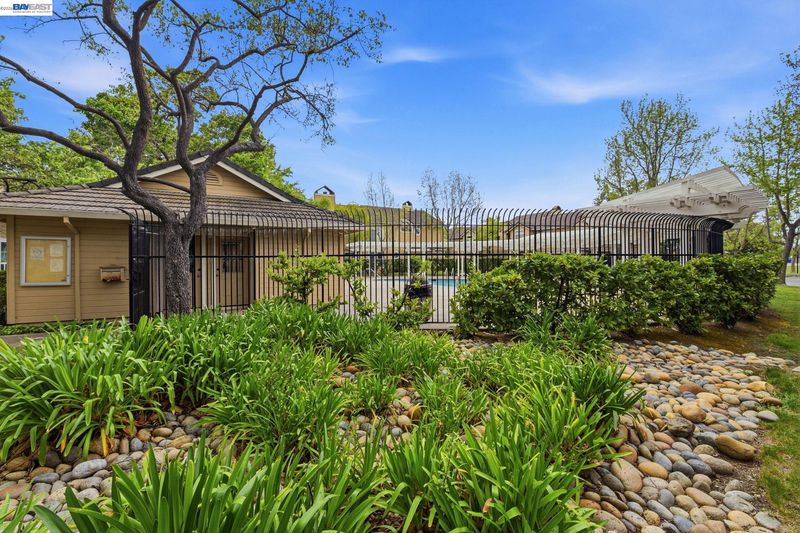
- In Ground, Community
- Kitchen
- Dishwasher, Gas Range, Dryer, Washer, Gas Water Heater, Tile Counters, Disposal, Gas Range/Cooktop
- Cooling
- Ceiling Fan(s), No Air Conditioning
- Disclosures
- None
- Entry Level
- 2
- Flooring
- Laminate, Linoleum, Carpet
- Foundation
- Fire Place
- Gas
- Heating
- Natural Gas
- Laundry
- 220 Volt Outlet, Dryer, Washer
- Main Level
- Main Entry
- Possession
- Close Of Escrow
- Architectural Style
- Contemporary
- Construction Status
- Existing
- Location
- Level
- Roof
- Tile
- Water and Sewer
- Public
- Fee
- $375
MLS and other Information regarding properties for sale as shown in Theo have been obtained from various sources such as sellers, public records, agents and other third parties. This information may relate to the condition of the property, permitted or unpermitted uses, zoning, square footage, lot size/acreage or other matters affecting value or desirability. Unless otherwise indicated in writing, neither brokers, agents nor Theo have verified, or will verify, such information. If any such information is important to buyer in determining whether to buy, the price to pay or intended use of the property, buyer is urged to conduct their own investigation with qualified professionals, satisfy themselves with respect to that information, and to rely solely on the results of that investigation.
School data provided by GreatSchools. School service boundaries are intended to be used as reference only. To verify enrollment eligibility for a property, contact the school directly.