

$5,788,000
3,088
SQ FT
$1,874
SQ/FT
1598 Morton Avenue
@ alford - 214 - South of El Monte, Los Altos

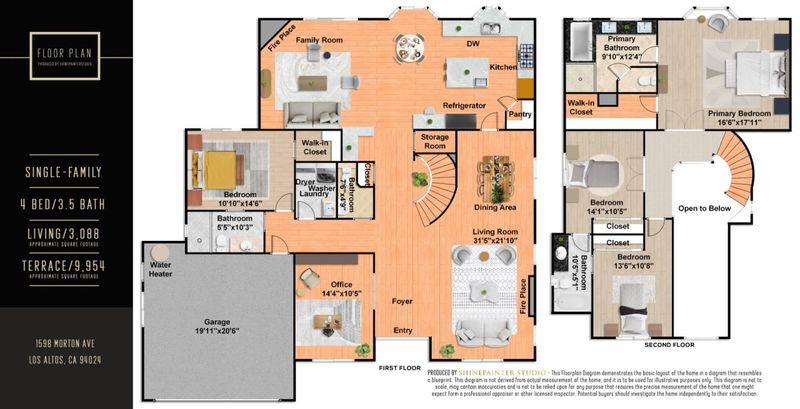
- 4 Bed
- 4 (3/1) Bath
- 2 Park
- 3,088 sqft
- LOS ALTOS
-

-
Fri Sep 11, 5:00 pm - 7:00 pm
-
Sat Sep 12, 1:00 pm - 4:00 pm
-
Sun Sep 13, 1:00 pm - 4:00 pm
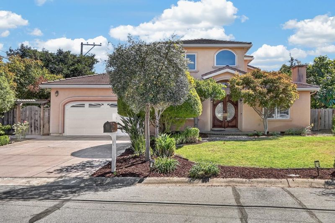
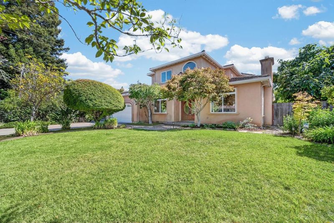
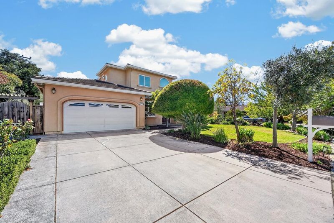
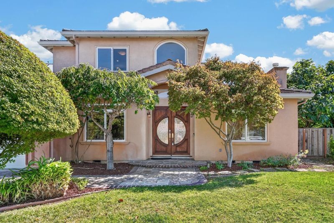
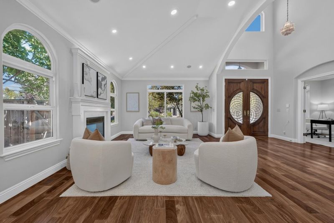
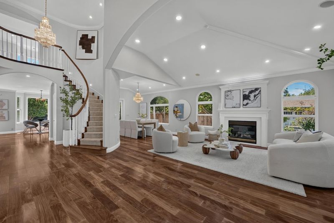
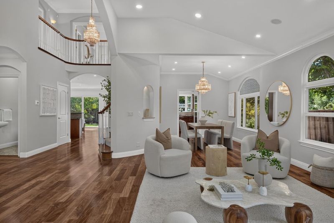
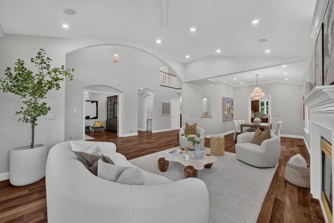
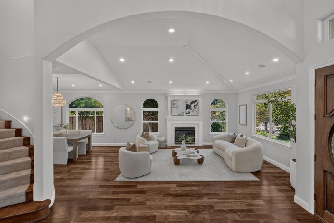
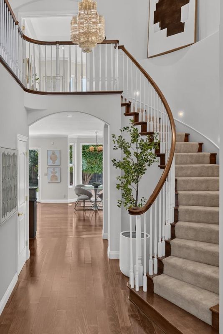
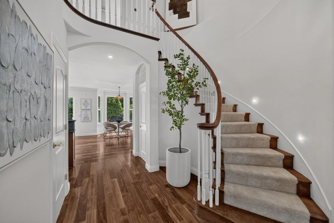
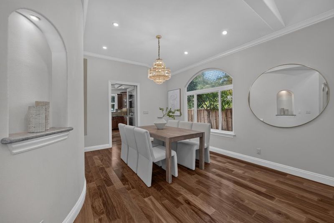
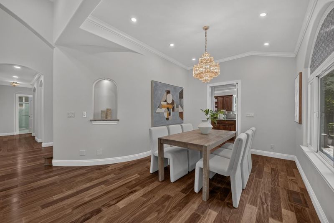
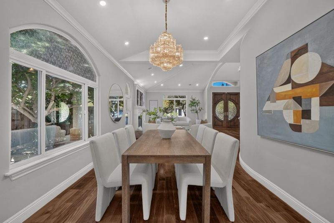
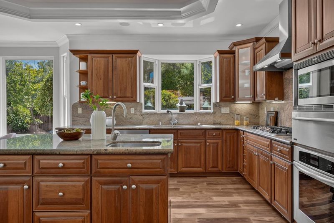
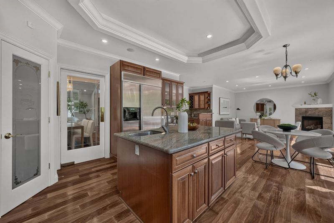
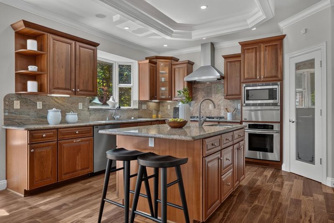
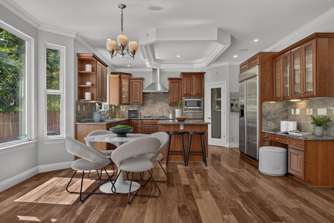
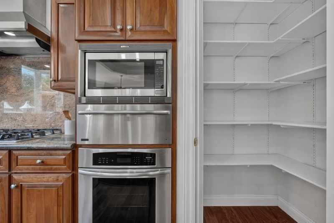
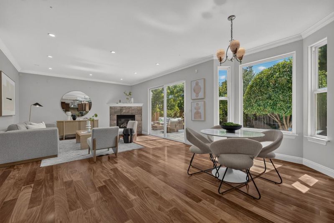
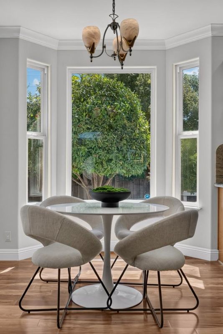
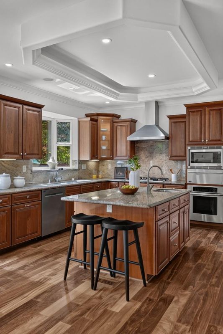
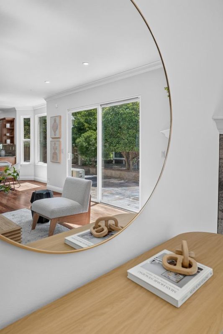
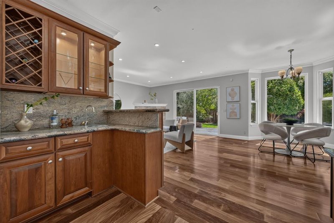
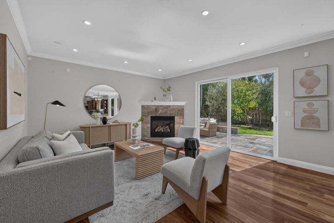
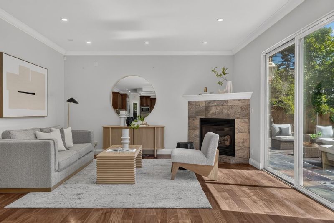
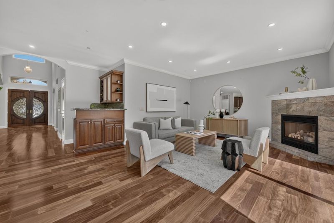
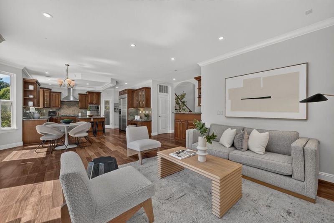
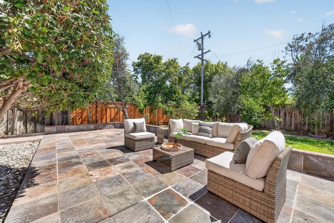
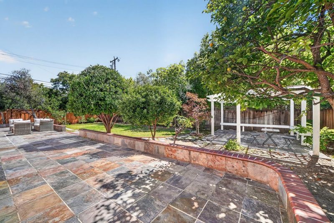
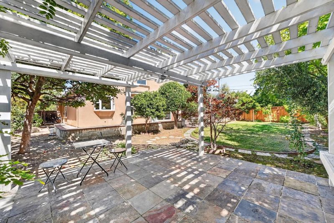
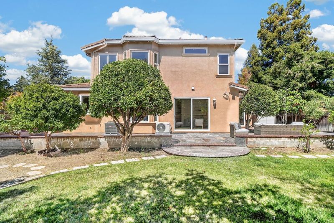
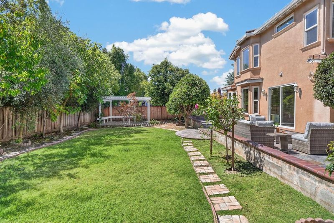
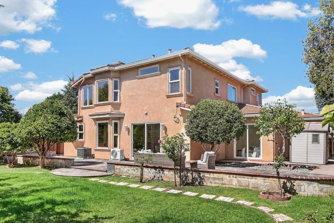
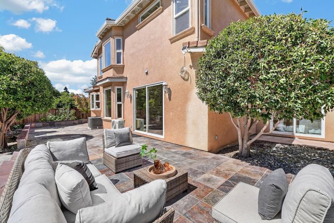
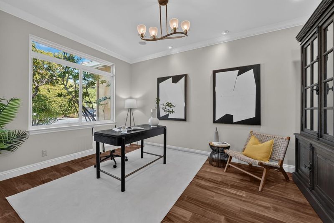
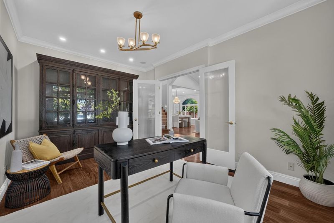
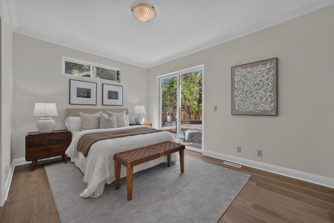
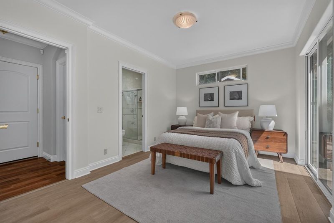
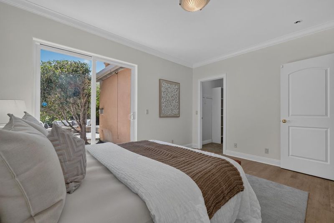
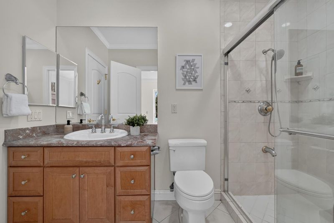
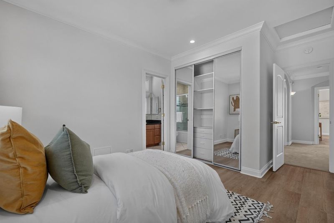
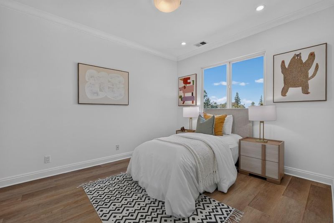
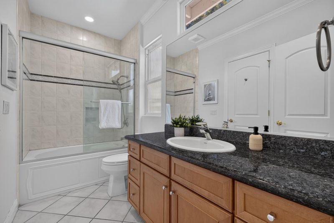
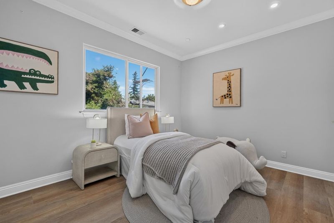
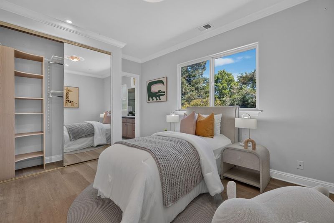
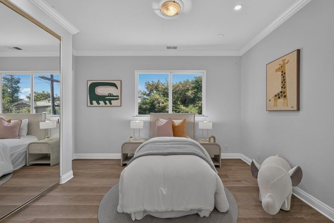
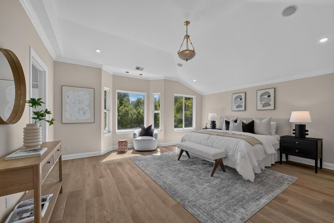
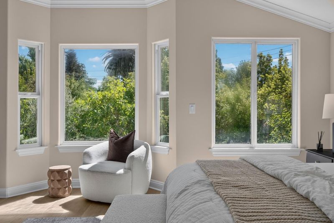
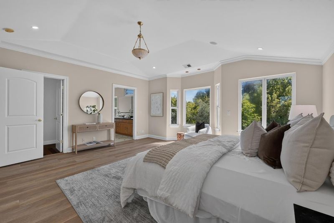
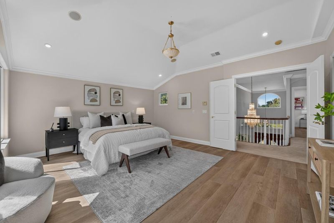
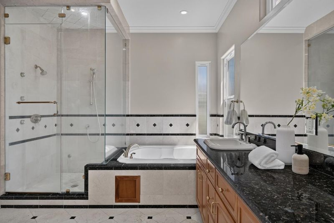
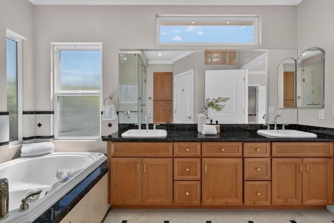
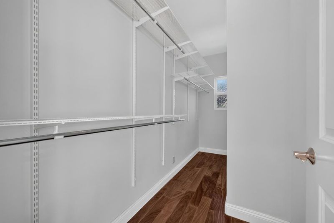
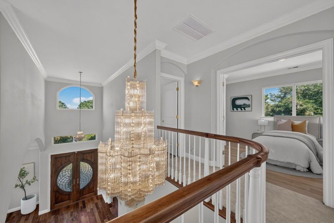
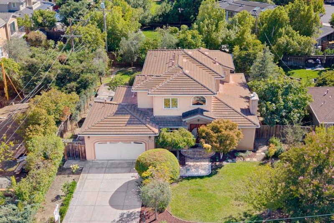
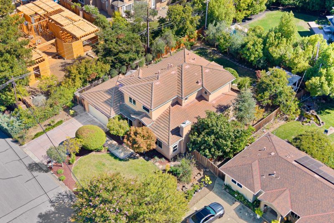
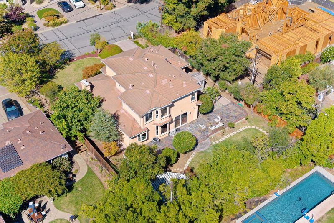
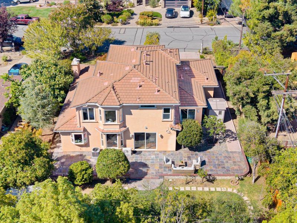
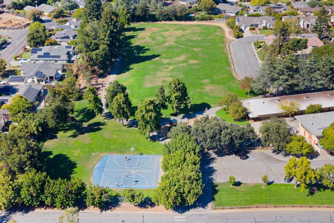
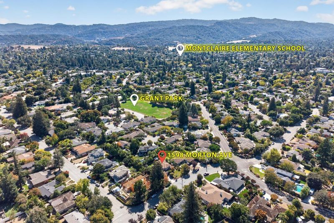
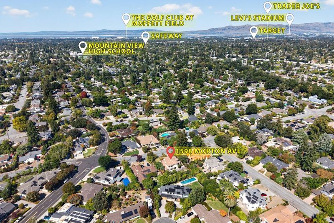
An exceptional expression of refined living, this custom-built estate, completed in 2003, presents a rare opportunity to own a residence of enduring elegance in one of the communitys most coveted settings. From the moment of arrival, a sense of sophistication unfolds through gleaming mahogany floors, a dramatic spiral staircase, gracious proportions, and meticulously curated grounds. Designed with both luxury and livability in mind, the thoughtfully appointed main level offers a private executive office and a well-proportioned junior suite, an ideal retreat for in-laws, or distinguished guests. Beyond the interiors lies the estates most extraordinary treasure: a lush, private garden sanctuary defined by an impressive collection of mature fruit trees. Persimmon, fig, apple, jujube, orange, pear, olive, and more create a verdant tapestry that changes beautifully with the seasons. The backyard is a true oasis. Ideally positioned within easy walking distance of an array of everyday amenities, while offering effortless access to 85 and 280, the estate balances tranquility with exceptional convenience. Timeless architecture. Mature gardens. Refined interiors. An exceptional lifestyle.

- Days on Market
- 0 days
- Current Status
- Active
- Original Price
- $5,788,000
- List Price
- $5,788,000
- On Market Date
- Sep 9, 2026
- Property Type
- Single Family Home
- Area
- 214 - South of El Monte
- Zip Code
- 94024
- MLS ID
- ML82060482
- APN
- 318-17-022
- Year Built
- 2003
- Stories in Building
- 2
- Possession
- Unavailable
- Data Source
- MLSL
- Origin MLS System
- MLSListings, Inc.
St. Simon Elementary School
Private K-8 Elementary, Middle, Religious, Coed
Students: 500 Distance: 0.5mi
South Peninsula Hebrew Day School
Private PK-8 Elementary, Religious, Coed
Students: 224 Distance: 0.6mi
Oak Avenue Elementary School
Public K-6 Elementary
Students: 387 Distance: 0.7mi
West Valley Elementary School
Public K-5 Elementary
Students: 554 Distance: 0.7mi
Cupertino Middle School
Public 6-8 Middle
Students: 1358 Distance: 0.7mi
Mountain View High School
Public 9-12 Secondary
Students: 2062 Distance: 0.7mi
- Bed
- 4
- Bath
- 4 (3/1)
- Parking
- 2
- Attached Garage
- SQ FT
- 3,088
- SQ FT Source
- Unavailable
- Lot SQ FT
- 9,954.0
- Lot Acres
- 0.228512 Acres
- Cooling
- Central AC
- Dining Room
- Breakfast Nook, Formal Dining Room
- Disclosures
- NHDS Report
- Family Room
- Separate Family Room
- Foundation
- Concrete Slab, Crawl Space
- Fire Place
- Family Room, Living Room
- Heating
- Forced Air
- Fee
- Unavailable
MLS and other Information regarding properties for sale as shown in Theo have been obtained from various sources such as sellers, public records, agents and other third parties. This information may relate to the condition of the property, permitted or unpermitted uses, zoning, square footage, lot size/acreage or other matters affecting value or desirability. Unless otherwise indicated in writing, neither brokers, agents nor Theo have verified, or will verify, such information. If any such information is important to buyer in determining whether to buy, the price to pay or intended use of the property, buyer is urged to conduct their own investigation with qualified professionals, satisfy themselves with respect to that information, and to rely solely on the results of that investigation.
School data provided by GreatSchools. School service boundaries are intended to be used as reference only. To verify enrollment eligibility for a property, contact the school directly.