

$1,799,000
3,668
SQ FT
$490
SQ/FT
8727 Skyline Boulevard
@ Carisbrook - Oakland Zip 94611 - , Oakland

- 4 Bed
- 3.5 Bath
- 2 Park
- 3,668 sqft
- Oakland
-

-
Sat Sep 12, 2:00 pm - 4:00 pm
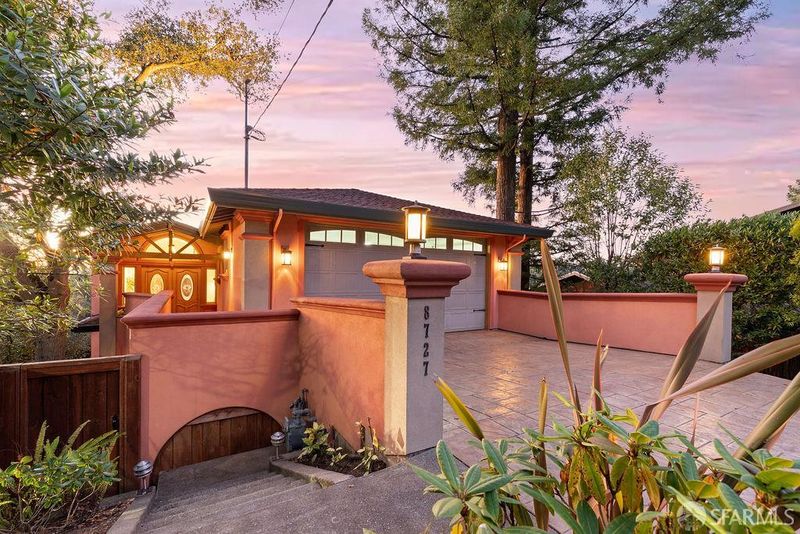
Sweeping views, leveled yard, and ease of a wide 2-lane road ~ This 2008 custom built Oakland Hills home is everything your client has been searching for!
-
Sun Sep 13, 2:00 pm - 4:00 pm
Sweeping views, leveled yard, and ease of a wide 2-lane road ~ This 2008 custom built Oakland Hills home is everything your client has been searching for!
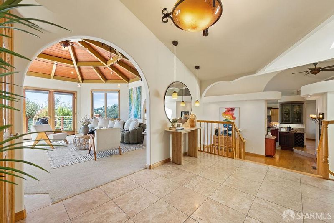
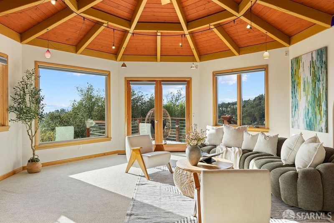
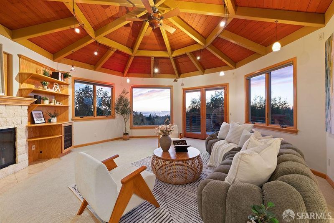
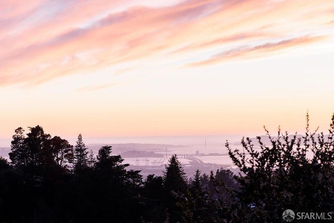
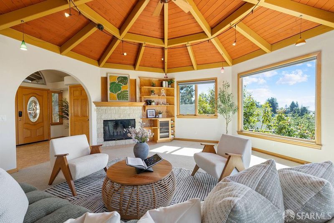
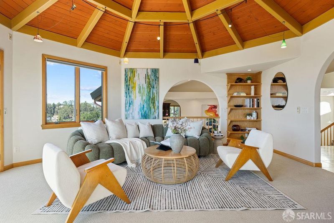
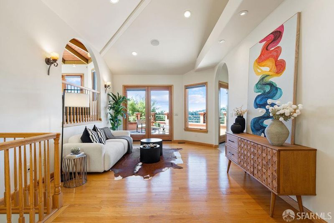
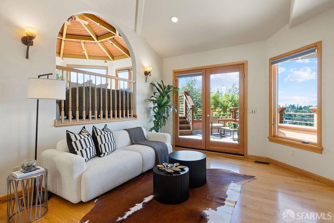
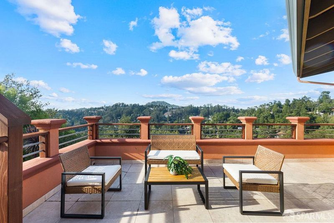
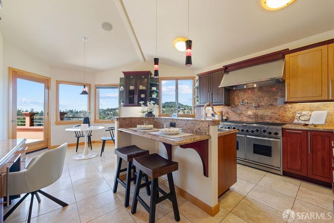
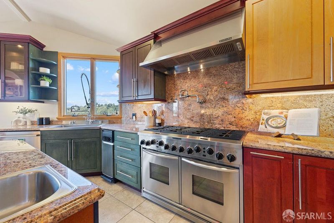
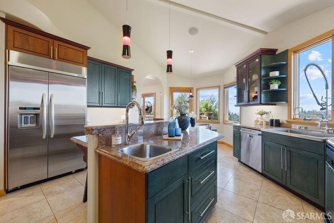
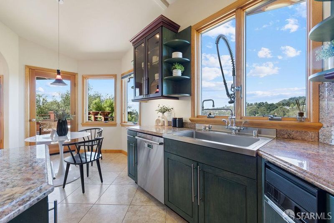
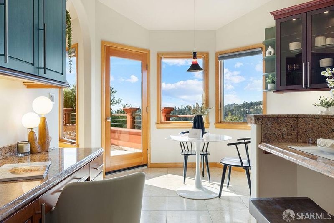
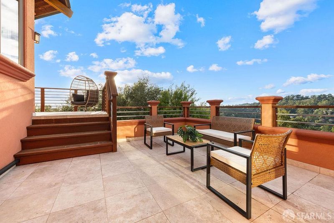
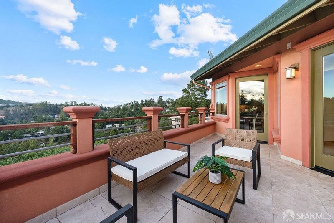
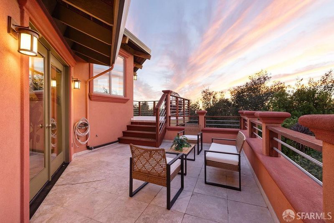
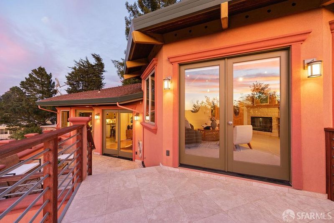
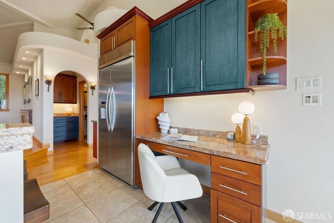
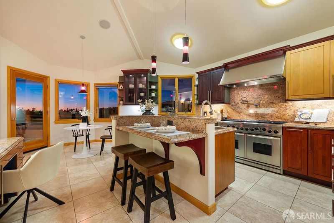
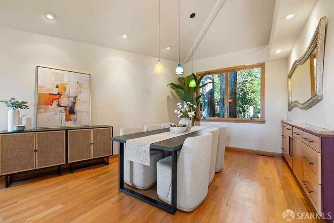
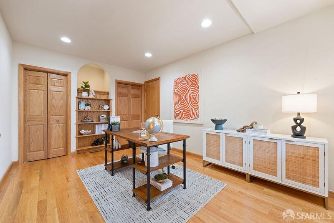
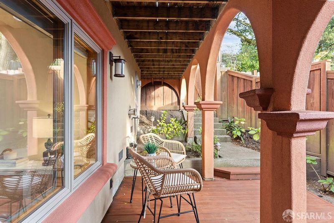
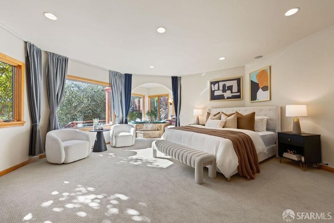
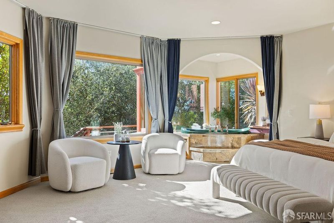
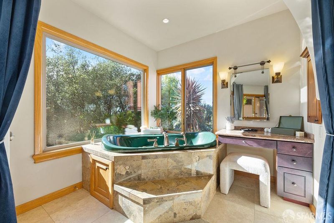
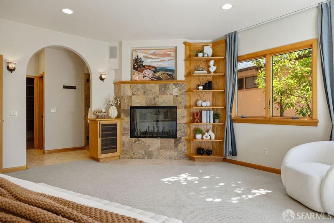
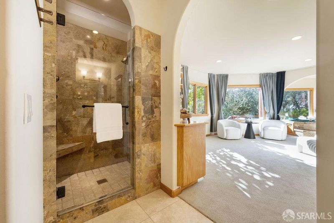
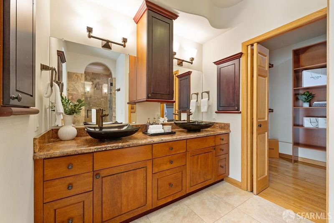
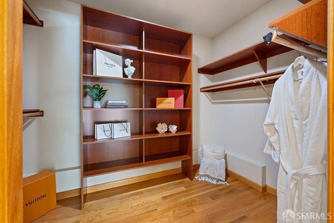
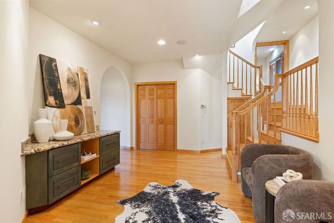
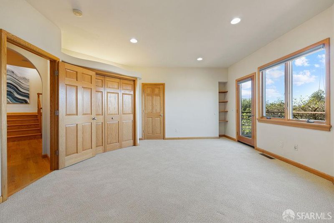
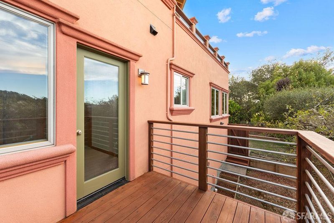
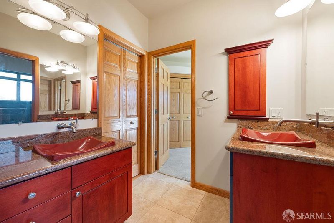
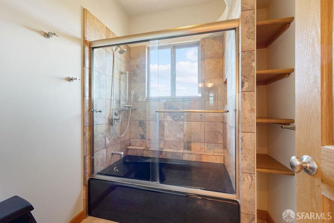
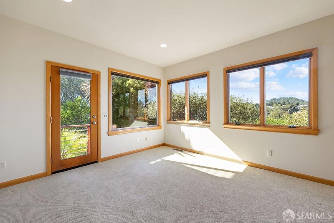
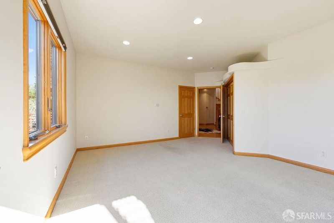
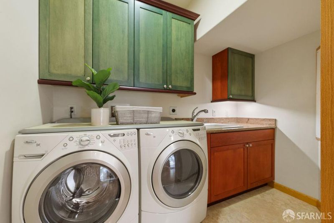
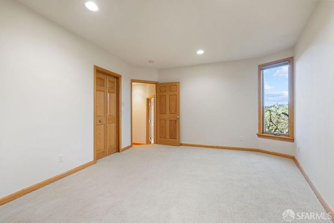
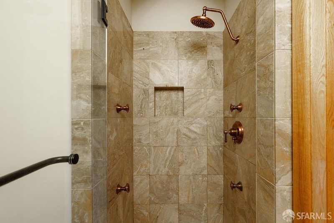
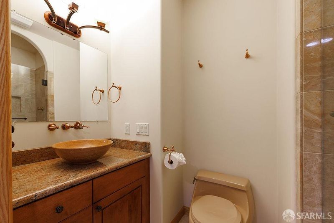
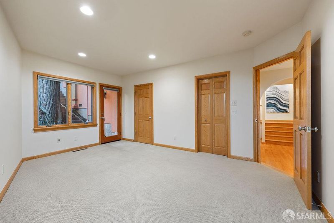
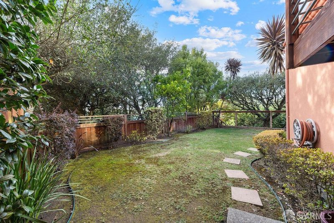
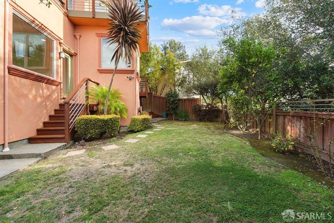
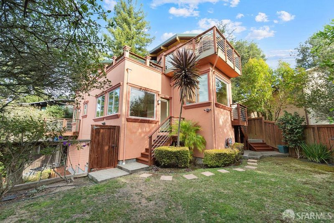
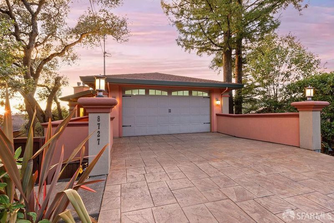
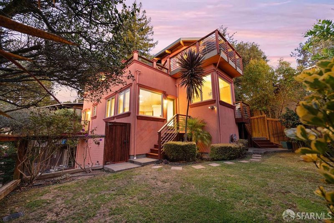
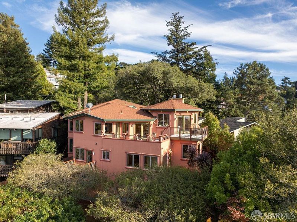
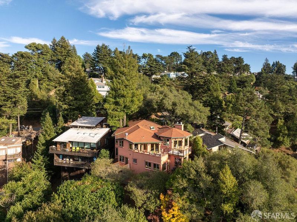
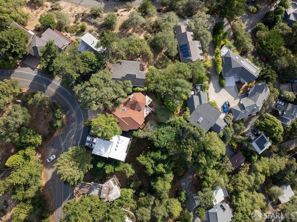
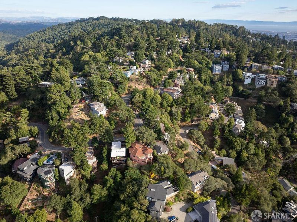
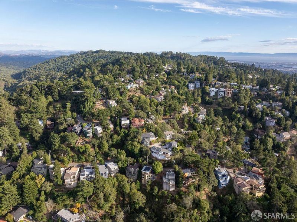
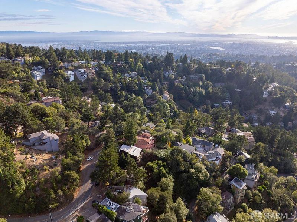
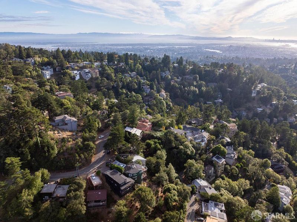
Set amid the wooded landscape of the Oakland Hills, this custom-built 2008 residence offers over 3,600 square feet of distinctive architecture, indoor-outdoor living, and sweeping views. The 4-bedroom, 3.5-bath home features curved architectural details, warm wood accents, soaring ceilings, and walls of windows framing the Bay and surrounding hills, with views of the Golden Gate Bridge, Bay Bridge, Mt. Tamalpais, Angel Island, and Shepherd Canyon. A double-door entry opens to a sun-filled foyer flowing into the iconic turret great room with a gas fireplace, custom built-ins, and private deck. A second lounge with vaulted ceilings opens to another expansive deck ideal for alfresco dining. The chef's kitchen features a breakfast nook, bar area, wine storage, abundant cabinetry, Bosch and KitchenAid appliances, and an eight-burner range with dual ovens and pot filler. A formal dining room with buffet completes the main living level. The primary suite offers a gas fireplace, custom walk-in closet, backyard access, and spacious ensuite with dual vanities, multi-jet shower, and jetted soaking tub. Three additional bedrooms include a junior suite, while an office, media room, laundry room, and generous storage provide added versatility. Set on nearly a quarter-acre, the property features a rare level backyard surrounded by mature trees and lush greenery. Additional highlights include two-zone heating, built-in speakers, intercom, central vacuum, and a two-car garage with epoxy flooring, workbench, utility sink, and driveway. Enjoy a peaceful hillside setting minutes from Montclair Village, Roberts Regional Recreation Area, Chabot Space & Science Center, Skyline Gate, and miles of hiking and biking trails, with convenient access to Highway 13 and the greater Bay Area. Distinctive yet welcoming, 8727 Skyline brings together custom architecture, spectacular views, generous indoor-outdoor living, and the tranquility of the redwoods to create a truly one of a kind home.

- Days on Market
- 2 days
- Current Status
- Active
- Original Price
- $1,799,000
- List Price
- $1,799,000
- On Market Date
- Sep 10, 2026
- Property Type
- Single Family Residence
- District
- Oakland Zip 94611 -
- Zip Code
- 94611
- MLS ID
- 426161825
- APN
- 048D7297033
- Year Built
- 2008
- Stories in Building
- 0
- Possession
- Close Of Escrow
- Data Source
- SFAR
- Origin MLS System
Montera Middle School
Public 6-8 Middle
Students: 727 Distance: 1.1mi
Joaquin Miller Elementary School
Public K-5 Elementary, Coed
Students: 443 Distance: 1.1mi
Canyon Elementary School
Public K-8 Elementary
Students: 67 Distance: 1.2mi
Thornhill Elementary School
Public K-5 Elementary, Core Knowledge
Students: 410 Distance: 1.3mi
Montclair Elementary School
Public K-5 Elementary
Students: 640 Distance: 1.3mi
Zion Lutheran School
Private K-8 Elementary, Religious, Core Knowledge
Students: 65 Distance: 1.5mi
- Bed
- 4
- Bath
- 3.5
- Jetted Tub, Jack & Jill, Shower Stall(s), Split Bath, Tub w/Shower Over
- Parking
- 2
- Driveway, Attached, Side by Side, On Site (Single Family Only)
- SQ FT
- 3,668
- SQ FT Source
- Graphic Artist
- Lot SQ FT
- 9,280.0
- Lot Acres
- 0.213 Acres
- Kitchen
- Breakfast Area, Granite Counters, Kitchen Island, Island w/Sink
- Cooling
- Ceiling Fan(s)
- Dining Room
- Formal Room
- Entry Level
- 0
- Living Room
- Deck Attached, Great Room, Beamed Ceilings, View
- Flooring
- Carpet, Tile, Wood
- Foundation
- Concrete Perimeter
- Fire Place
- Gas Starter, Living Room, Master Bedroom
- Heating
- Central, MultiUnits, Zoned
- Laundry
- Inside Room, Sink
- Views
- Bay, Bridge(s), Canyon
- Possession
- Close Of Escrow
- Architectural Style
- Contemporary
- Fee
- $0
MLS and other Information regarding properties for sale as shown in Theo have been obtained from various sources such as sellers, public records, agents and other third parties. This information may relate to the condition of the property, permitted or unpermitted uses, zoning, square footage, lot size/acreage or other matters affecting value or desirability. Unless otherwise indicated in writing, neither brokers, agents nor Theo have verified, or will verify, such information. If any such information is important to buyer in determining whether to buy, the price to pay or intended use of the property, buyer is urged to conduct their own investigation with qualified professionals, satisfy themselves with respect to that information, and to rely solely on the results of that investigation.
School data provided by GreatSchools. School service boundaries are intended to be used as reference only. To verify enrollment eligibility for a property, contact the school directly.