

$1,174,900
1,508
SQ FT
$779
SQ/FT
1179 Wagoner Dr
@ El Caminito - Sunset West, Livermore

- 3 Bed
- 2 Bath
- 2 Park
- 1,508 sqft
- Livermore
-

-
Thu Sep 10, 10:30 am - 1:00 pm
Stop by to see this beautiful updated single story home.
-
Sat Sep 12, 1:00 pm - 4:00 pm
Stop by to see this beautiful updated single story home.
-
Sun Sep 13, 1:00 pm - 4:00 pm
Stop by to see this beautiful updated single story home.
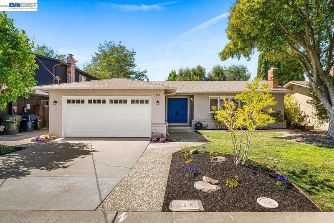
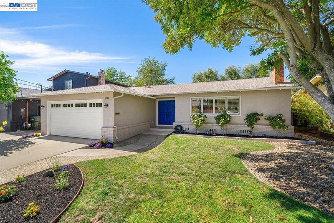
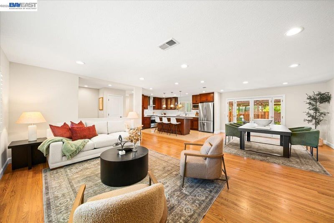
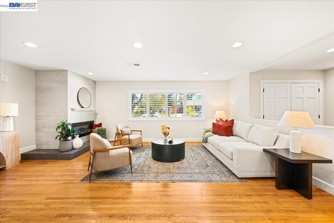
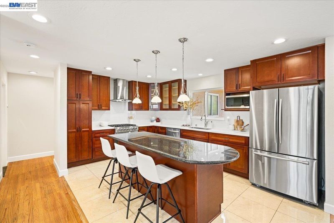
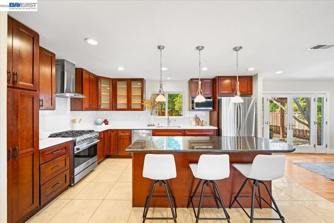
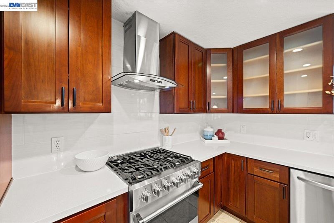
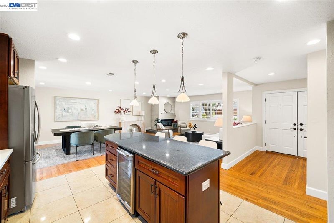
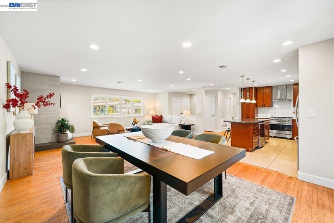
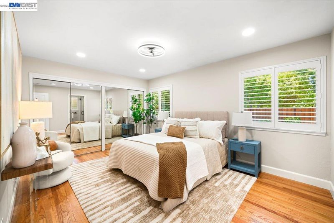
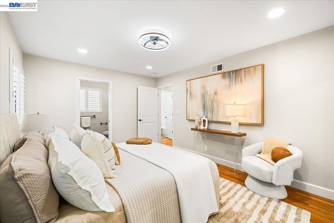
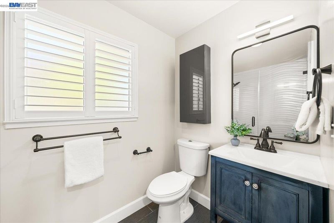
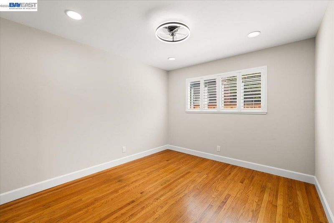
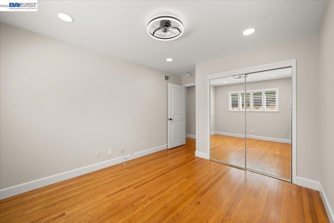
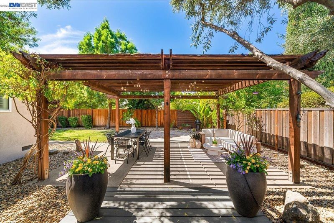
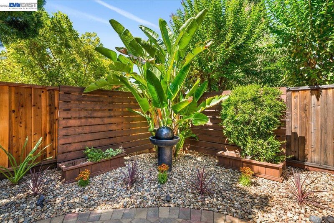
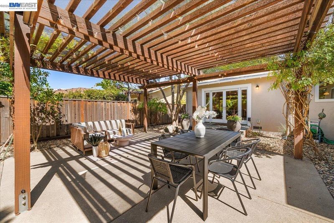
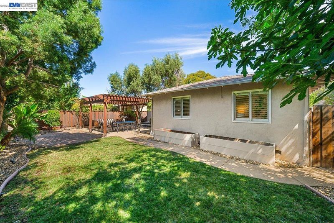
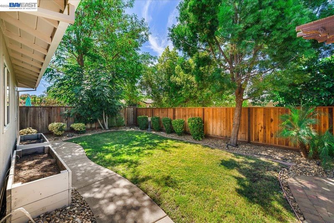
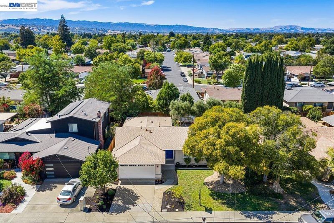
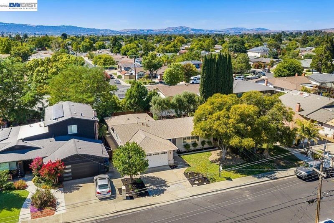
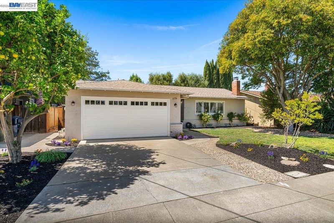
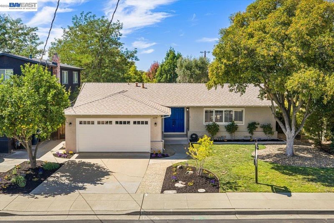
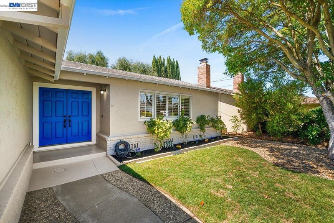
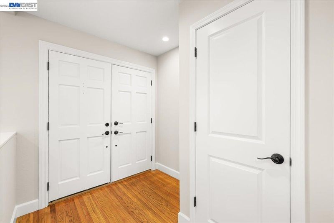
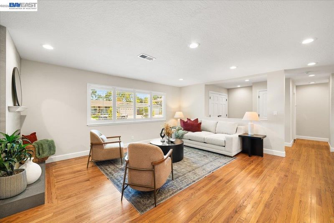
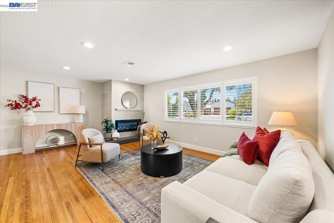
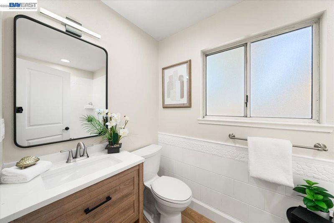
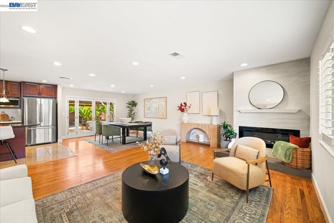
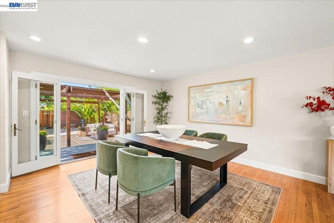
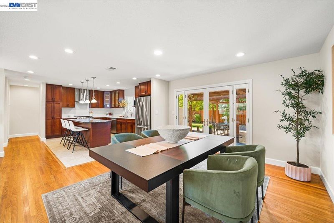
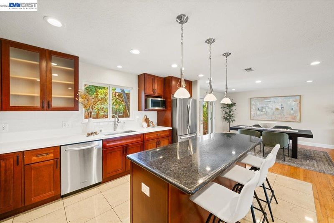
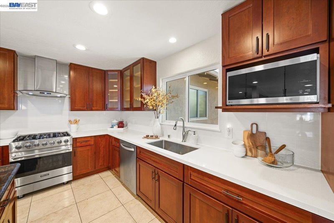
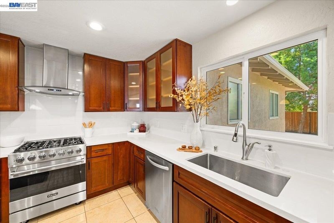
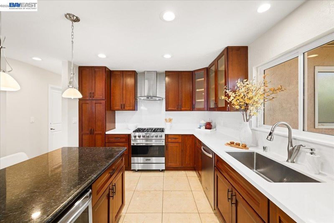
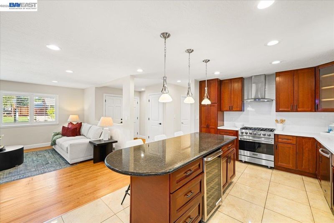
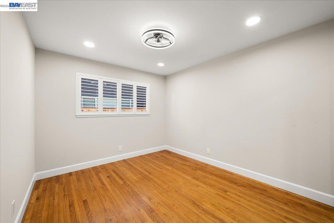
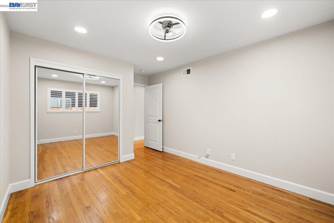
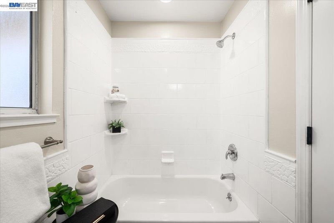
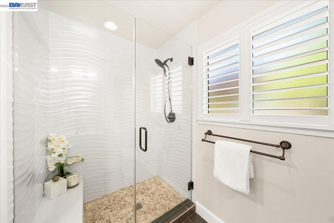
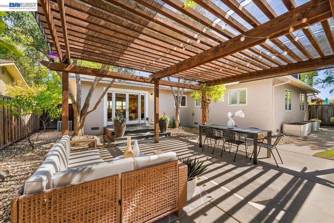
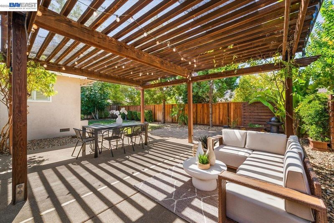
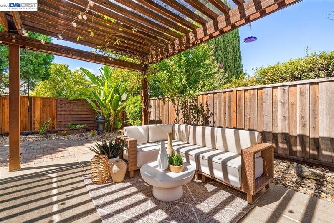
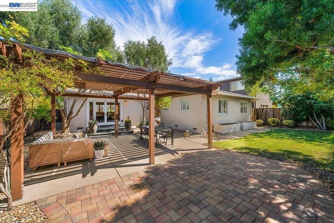
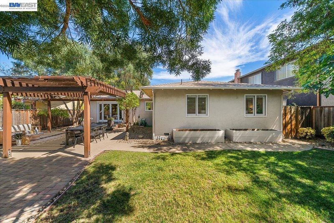
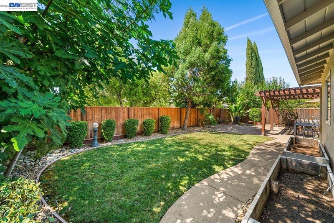
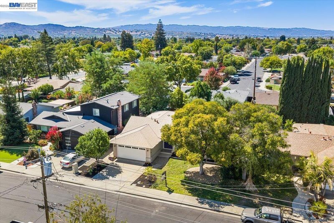
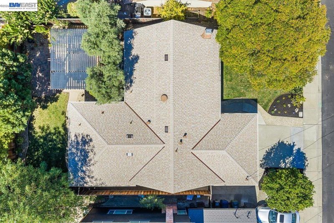
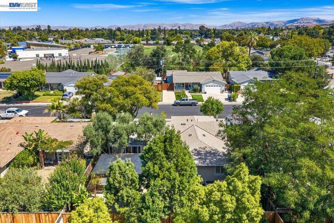
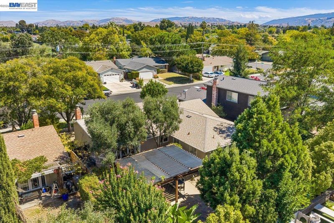
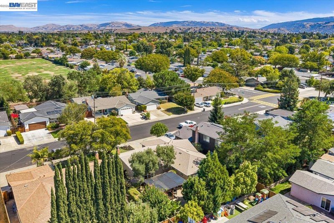
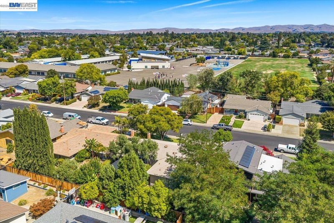
What if the next place you call home is where your next chapter begins? Welcome to Livermore’s desirable Sunset West neighborhood, where this lovingly maintained and thoughtfully refreshed single-story home offers the perfect blend of comfort, style, and everyday ease. Step inside to an inviting open-concept floor plan designed for connection, with an effortless flow between the living, dining, and gathering spaces. Thoughtful improvements throughout include a newer roof, fresh interior and exterior paint, stainless steel appliances with a Viking range, plantation shutters, dual-pane windows, new baseboards, recessed lighting, ceiling fans, updated baths, and a new garage door. Outside, refreshed landscaping enhances the home’s welcoming curb appeal, while the spacious backyard creates a wonderful extension of the living space. Relax beneath the covered patio, dine outdoors, garden, entertain friends, or simply enjoy having room to make the space your own. And the location brings the best of Livermore within easy reach—parks, schools, shopping and dining, vibrant downtown Livermore, award-winning wineries, and convenient access to Highway 84 and I-580. Move-in ready, single-story living in an established Livermore neighborhood—this is your opportunity to put down roots and make the next chapter yours.

- Current Status
- New
- Original Price
- $1,174,900
- List Price
- $1,174,900
- On Market Date
- Aug 24, 2026
- Property Type
- Detached
- D/N/S
- Sunset West
- Zip Code
- 94550
- MLS ID
- 41146023
- APN
- 9930411
- Year Built
- 1959
- Stories in Building
- 1
- Possession
- Close Of Escrow
- Data Source
- MAXEBRDI
- Origin MLS System
- BAY EAST
Joe Michell K-8 School
Public K-8 Elementary
Students: 819 Distance: 0.2mi
William Mendenhall Middle School
Public 6-8 Middle
Students: 965 Distance: 0.4mi
Granada High School
Public 9-12 Secondary
Students: 2282 Distance: 0.6mi
Emma C. Smith Elementary School
Public K-5 Elementary
Students: 719 Distance: 0.6mi
Tri-Valley Rop School
Public 9-12
Students: NA Distance: 0.6mi
Sunset Elementary School
Public K-5 Elementary
Students: 771 Distance: 0.7mi
- Bed
- 3
- Bath
- 2
- Parking
- 2
- Attached, Garage, Int Access From Garage, Parking Spaces, Enclosed, Garage Faces Rear, On Street, Garage Door Opener, Side By Side
- SQ FT
- 1,508
- SQ FT Source
- Public Records
- Lot SQ FT
- 6,000.0
- Lot Acres
- 0.14 Acres
- Pool Info
- None
- Kitchen
- Dishwasher, Gas Range, Microwave, Free-Standing Range, Refrigerator, Dryer, Washer, Gas Water Heater, Water Softener, 220 Volt Outlet, Counter - Solid Surface, Disposal, Gas Range/Cooktop, Kitchen Island, Range/Oven Free Standing, Updated Kitchen
- Cooling
- Ceiling Fan(s), Central Air
- Disclosures
- Disclosure Package Avail
- Entry Level
- Exterior Details
- Back Yard, Front Yard, Side Yard, Sprinklers Automatic, Covered Courtyard, Landscape Back, Landscape Front
- Flooring
- Hardwood, Hardwood Flrs Throughout, Tile
- Foundation
- Fire Place
- Electric, Insert, Living Room, Metal
- Heating
- Central, Fireplace Insert
- Laundry
- 220 Volt Outlet, Dryer, In Garage, Washer, Electric, Sink
- Main Level
- 3 Bedrooms, 2 Baths, Primary Bedrm Suite - 1, Laundry Facility, Main Entry
- Possession
- Close Of Escrow
- Basement
- Crawl Space
- Architectural Style
- Ranch
- Non-Master Bathroom Includes
- Shower Over Tub, Solid Surface, Tile, Window
- Construction Status
- Existing
- Additional Miscellaneous Features
- Back Yard, Front Yard, Side Yard, Sprinklers Automatic, Covered Courtyard, Landscape Back, Landscape Front
- Location
- Back Yard, Curb(s), Front Yard, Landscaped
- Roof
- Composition Shingles
- Water and Sewer
- Public
- Fee
- Unavailable
MLS and other Information regarding properties for sale as shown in Theo have been obtained from various sources such as sellers, public records, agents and other third parties. This information may relate to the condition of the property, permitted or unpermitted uses, zoning, square footage, lot size/acreage or other matters affecting value or desirability. Unless otherwise indicated in writing, neither brokers, agents nor Theo have verified, or will verify, such information. If any such information is important to buyer in determining whether to buy, the price to pay or intended use of the property, buyer is urged to conduct their own investigation with qualified professionals, satisfy themselves with respect to that information, and to rely solely on the results of that investigation.
School data provided by GreatSchools. School service boundaries are intended to be used as reference only. To verify enrollment eligibility for a property, contact the school directly.