

$3,245,000
3,413
SQ FT
$951
SQ/FT
481 Montcrest Pl
@ Love Lane - Westside Danvill, Danville

- 4 Bed
- 3 Bath
- 2 Park
- 3,413 sqft
- Danville
-

-
Sun Sep 13, 2:00 pm - 4:00 pm
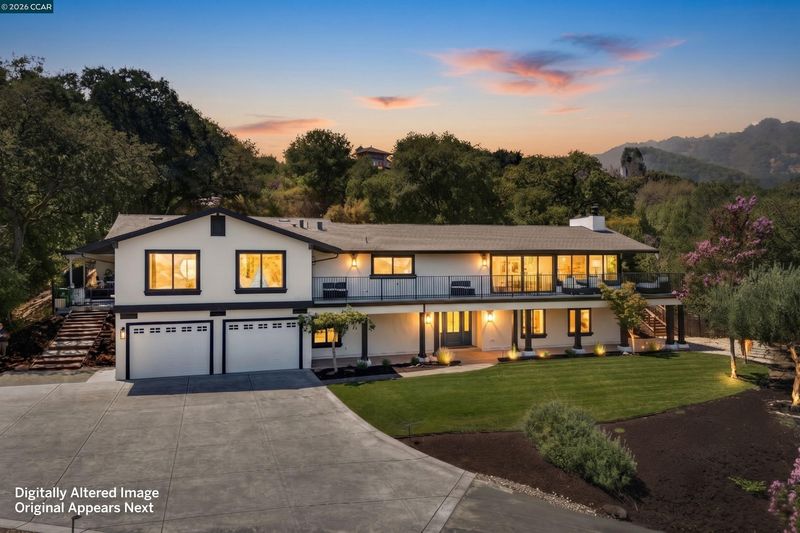
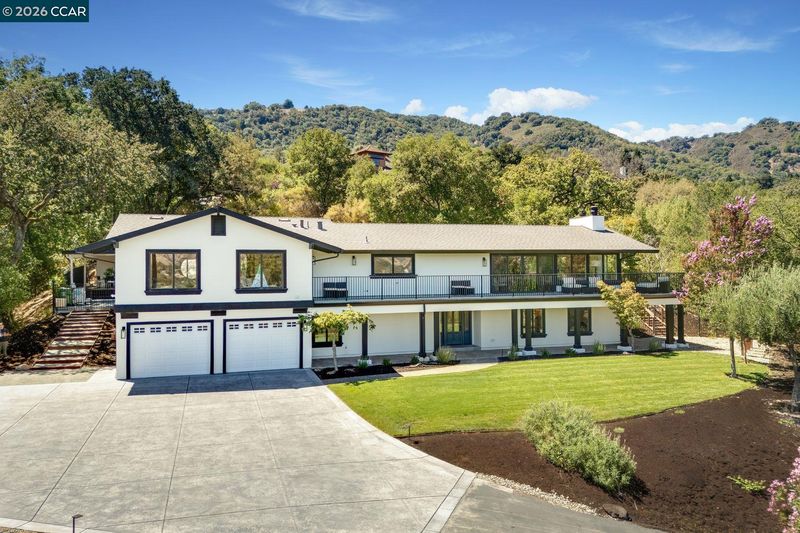
Step into a legendary Danville legacy at 481 Montcrest Place, a breathtaking sanctuary where quintessential California living meets historic distinction.
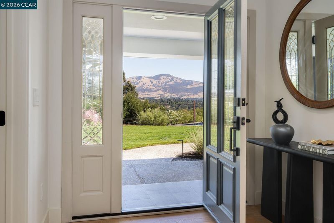
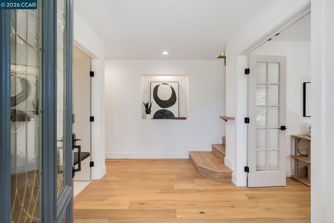
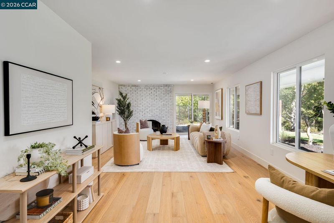
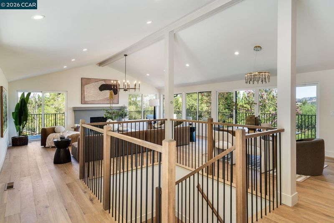
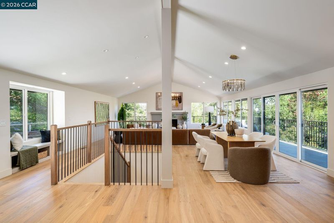
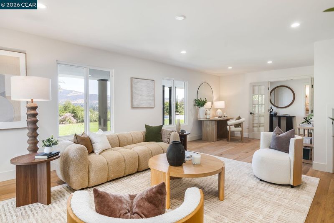
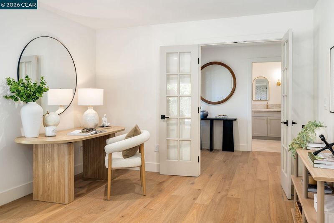
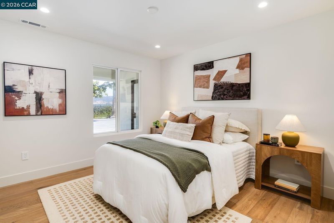
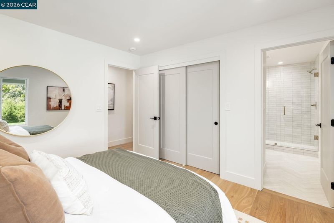
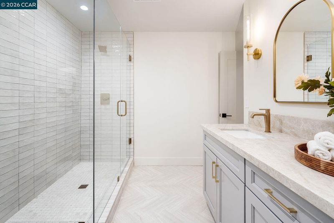
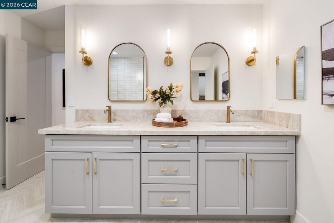
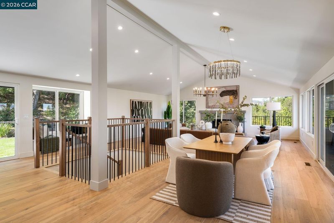
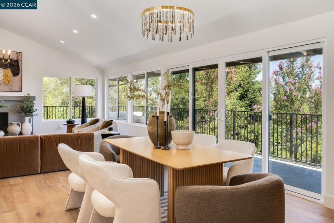
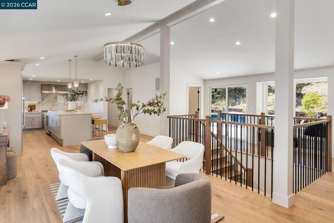
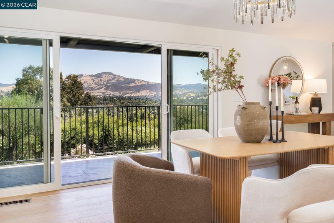
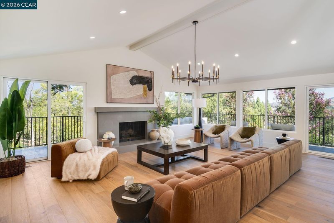
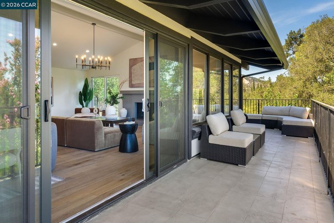
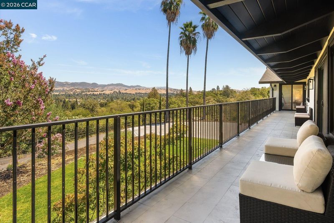
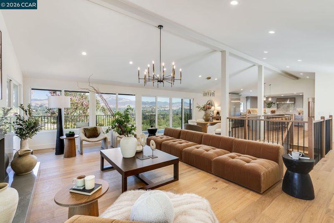
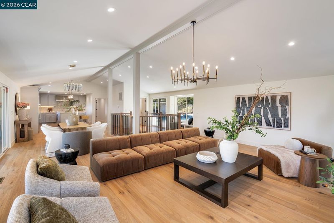
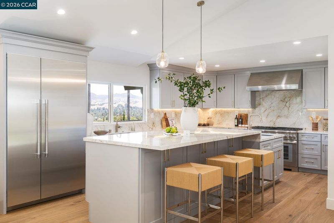
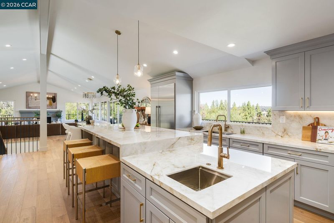
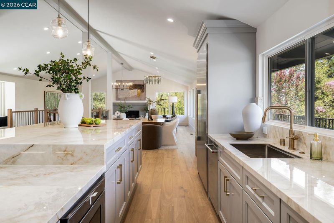
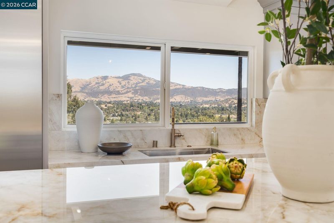
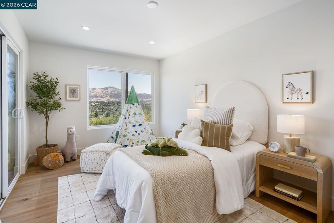
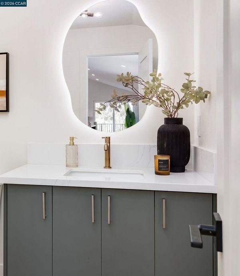
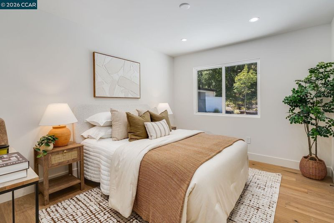
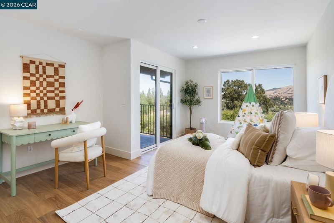
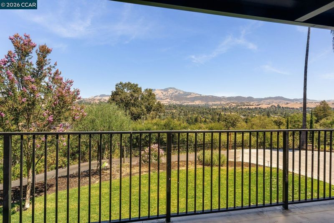
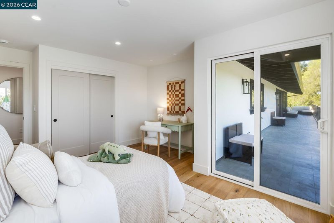
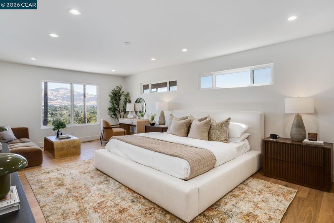
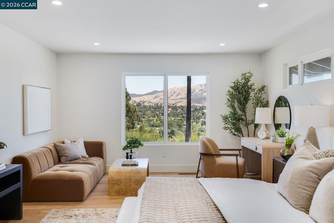
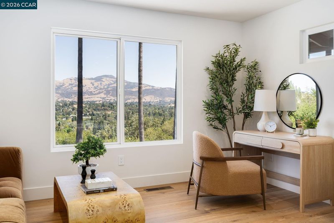
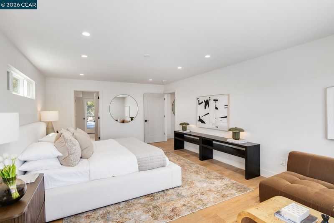
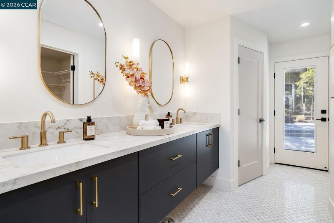
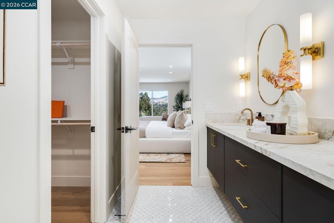
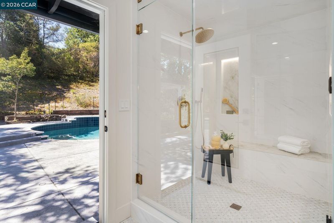
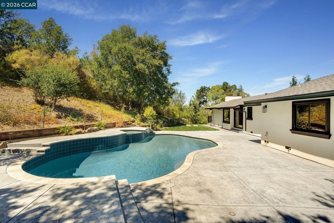
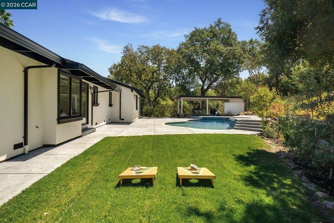
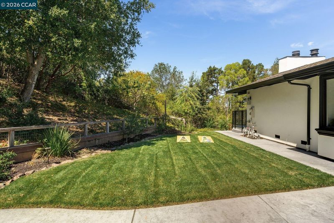
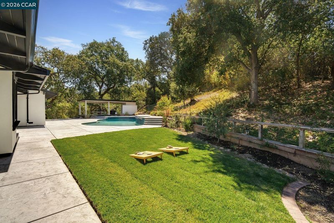
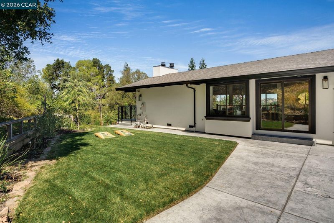
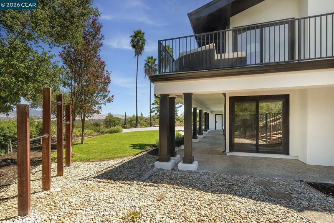
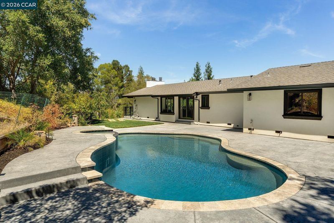
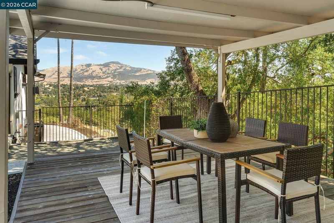
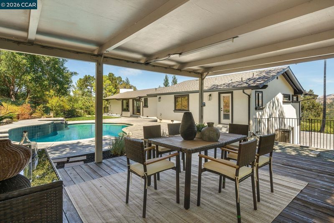
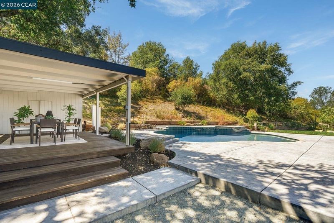
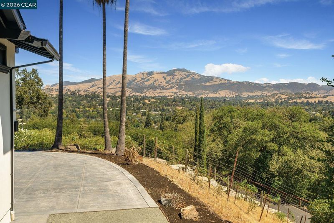
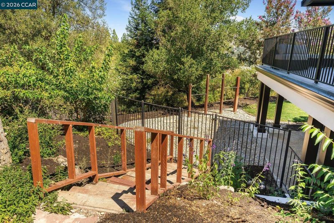
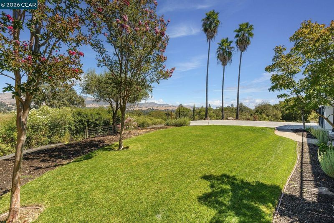
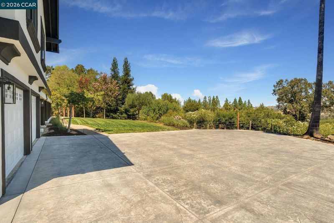
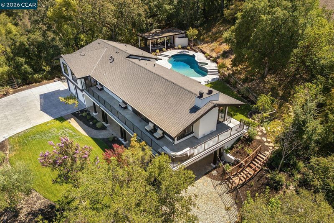
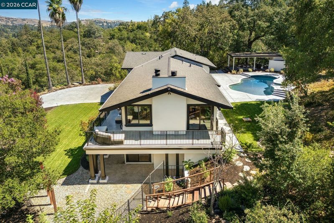
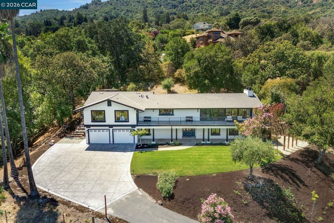
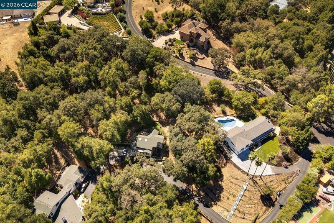
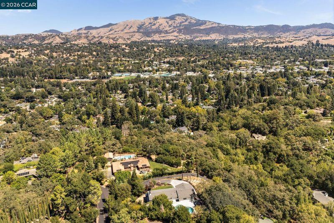
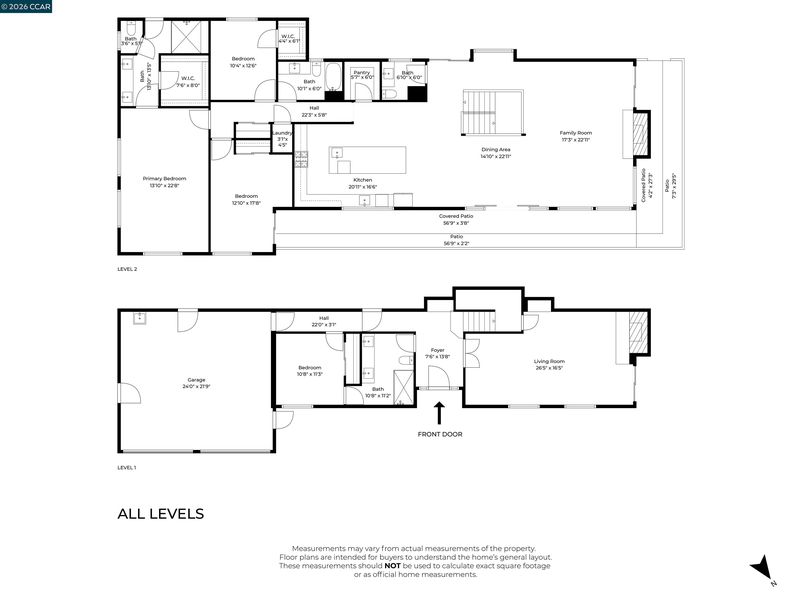
Step into a legendary Danville legacy at 481 Montcrest Place, a breathtaking sanctuary where quintessential California living meets historic distinction. Originally built in 1976 by Charles Dallas, the visionary developer of Montcrest Place, this property was hand-selected and personally crafted as his own family estate at the absolute highest, most prestigious point on the ridge, earning its iconic reputation as "the home on top of the ridge." A dramatic private driveway entry welcomes you onto nearly two sprawling, beautifully landscaped acres framed by graceful palm trees and anchored by a glittering resort-style pool. Inside the thoughtfully preserved four bedroom, three and one half bathroom residence, a seamless, light-filled layout offers sweeping, unobstructed panoramas of Mount Diablo. Perfectly combining secluded historical prestige with modern everyday convenience, this magnificent property is located just three minutes from the vibrant dining, boutique shopping, and top-tier schools of downtown Danville, delivering the ultimate dream lifestyle without compromise.

- Current Status
- New
- Original Price
- $3,245,000
- List Price
- $3,245,000
- On Market Date
- Sep 8, 2026
- Property Type
- Detached
- D/N/S
- Westside Danvill
- Zip Code
- 94526
- MLS ID
- 41147460
- APN
- 1991300698
- Year Built
- 1976
- Stories in Building
- 2
- Possession
- Close Of Escrow
- Data Source
- MAXEBRDI
- Origin MLS System
- CONTRA COSTA
Montair Elementary School
Public K-5 Elementary
Students: 556 Distance: 0.5mi
Del Amigo High (Continuation) School
Public 7-12 Continuation
Students: 97 Distance: 0.5mi
San Ramon Valley High School
Public 9-12 Secondary
Students: 2094 Distance: 0.6mi
St. Isidore
Private K-8 Elementary, Middle, Religious, Coed
Students: 630 Distance: 0.7mi
San Ramon Valley Christian Academy
Private K-12 Elementary, Religious, Coed
Students: 300 Distance: 1.0mi
Vista Grande Elementary School
Public K-5 Elementary
Students: 623 Distance: 1.5mi
- Bed
- 4
- Bath
- 3
- Parking
- 2
- Attached, Int Access From Garage, Off Street, Garage Door Opener
- SQ FT
- 3,413
- SQ FT Source
- Public Records
- Lot SQ FT
- 85,857.0
- Lot Acres
- 1.97 Acres
- Pool Info
- In Ground, Solar Heat
- Kitchen
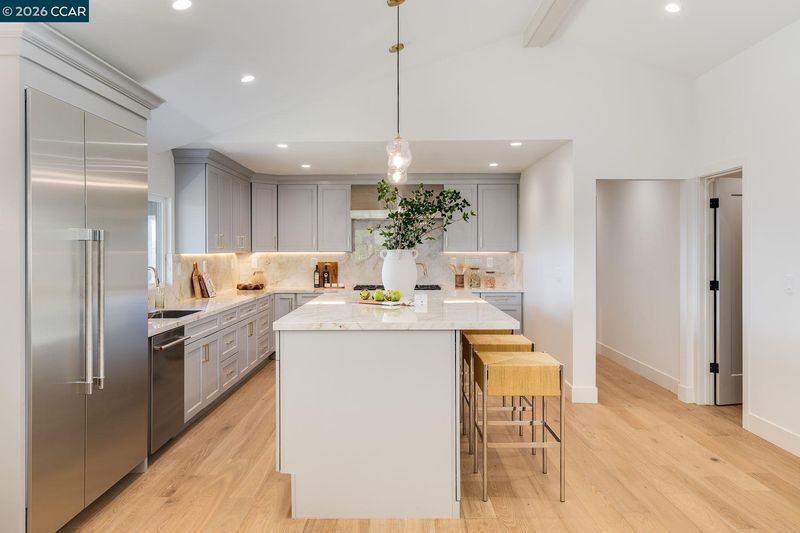
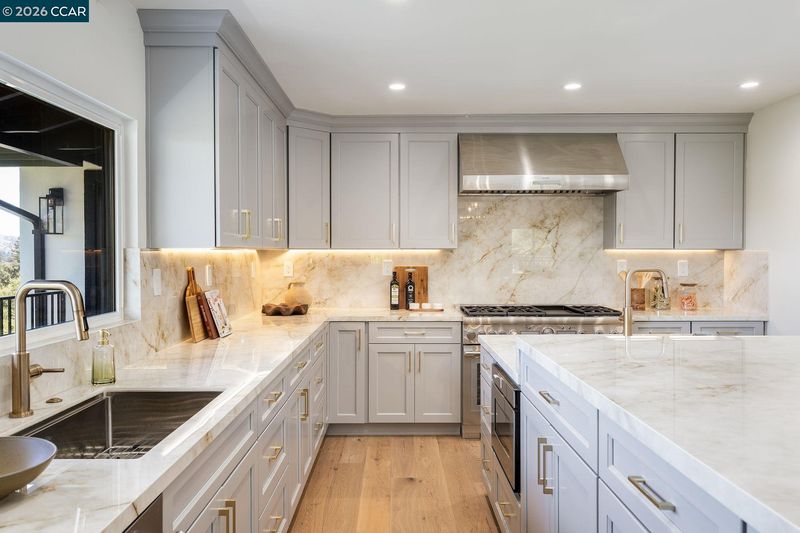
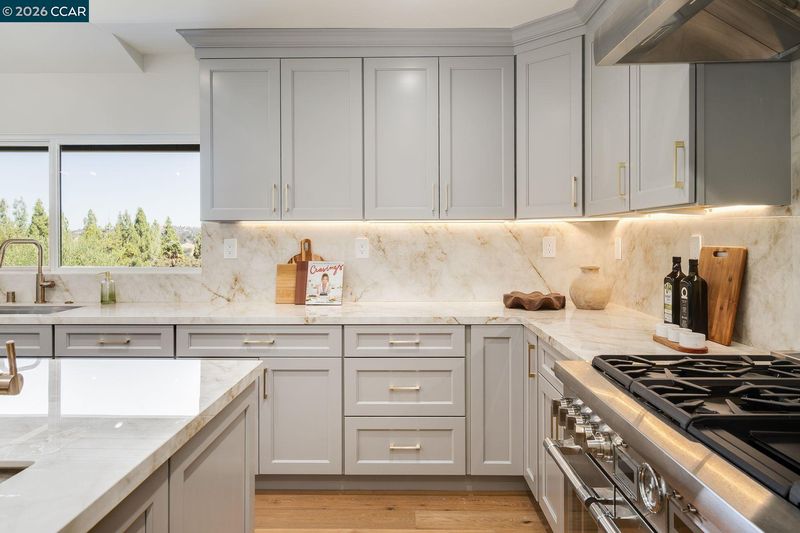
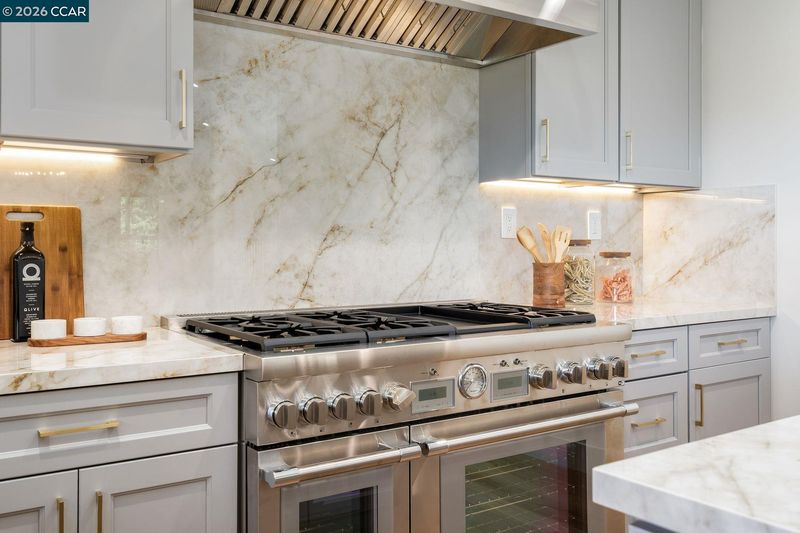
- Dishwasher, Eat-in Kitchen, Disposal, Updated Kitchen
- Cooling
- Central Air
- Disclosures
- Disclosure Package Avail
- Entry Level
- Exterior Details
- Back Yard, Front Yard, Garden/Play, Sprinklers Automatic, Sprinklers Front
- Flooring
- Tile, Engineered Wood
- Foundation
- Fire Place
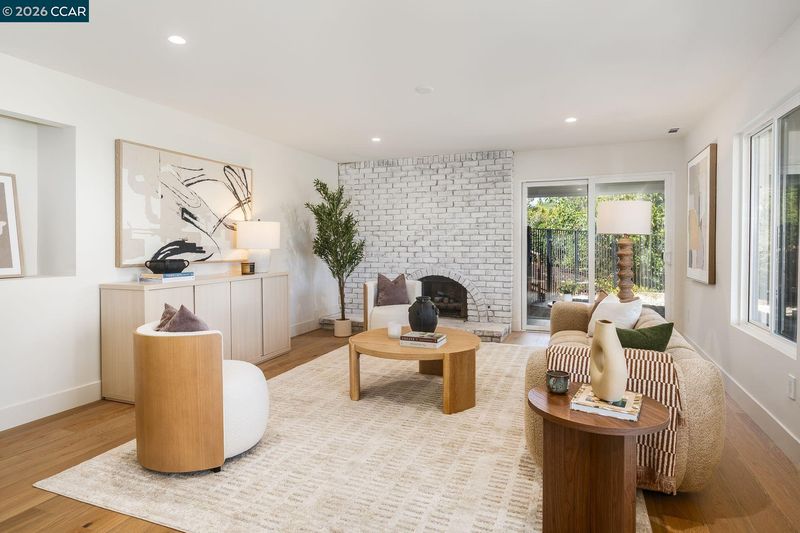
- Brick, Stone
- Heating
- Forced Air
- Laundry
- Hookups Only
- Upper Level
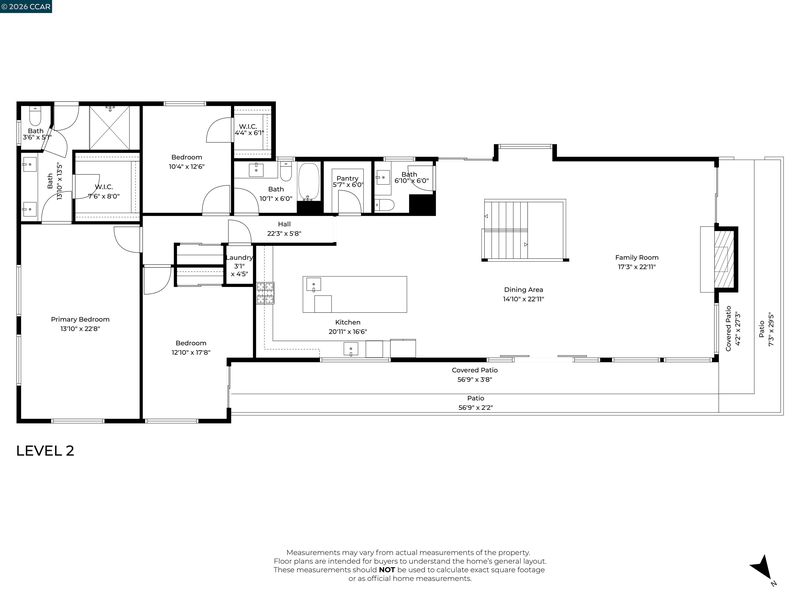
- 3 Bedrooms, 2 Baths
- Main Level
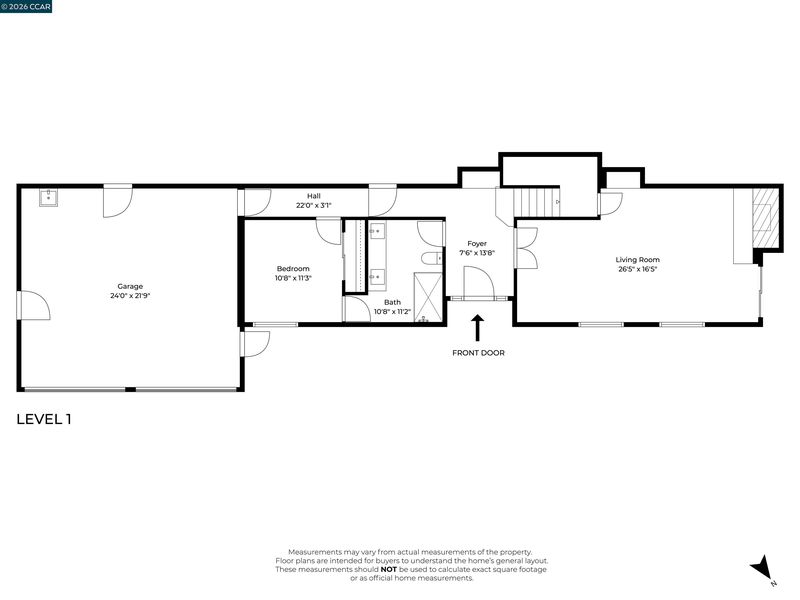
- 1 Bedroom, 1 Bath, Main Entry
- Views
- Mt Diablo, Panoramic, Ridge, Valley
- Possession
- Close Of Escrow
- Architectural Style
- Custom
- Construction Status
- Existing
- Additional Miscellaneous Features
- Back Yard, Front Yard, Garden/Play, Sprinklers Automatic, Sprinklers Front
- Location
- Irregular Lot, Premium Lot, Sprinklers In Rear
- Roof
- Other
- Water and Sewer
- Public
- Fee
- $1,225
MLS and other Information regarding properties for sale as shown in Theo have been obtained from various sources such as sellers, public records, agents and other third parties. This information may relate to the condition of the property, permitted or unpermitted uses, zoning, square footage, lot size/acreage or other matters affecting value or desirability. Unless otherwise indicated in writing, neither brokers, agents nor Theo have verified, or will verify, such information. If any such information is important to buyer in determining whether to buy, the price to pay or intended use of the property, buyer is urged to conduct their own investigation with qualified professionals, satisfy themselves with respect to that information, and to rely solely on the results of that investigation.
School data provided by GreatSchools. School service boundaries are intended to be used as reference only. To verify enrollment eligibility for a property, contact the school directly.