








$1,400,000
1,600
SQ FT
$875
SQ/FT
759 Vespucci Lane
@ Balboa - 393 - FC- Nbrhood#5 - The Islands Etc, Foster City

- 3 Bed
- 3 (2/1) Bath
- 2 Park
- 1,600 sqft
- FOSTER CITY
-

-
Sun Sep 13, 1:30 pm - 4:30 pm
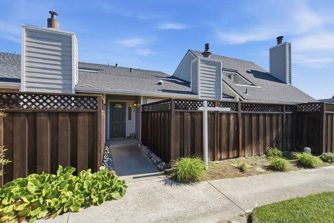
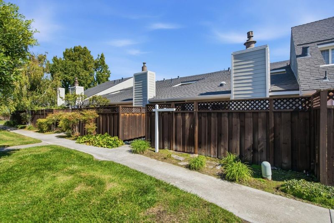
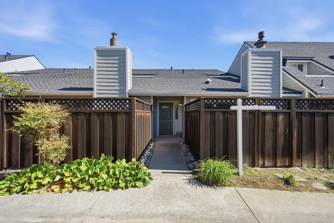
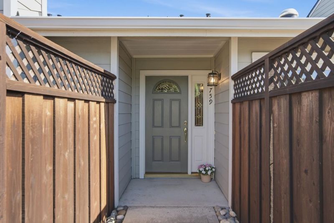
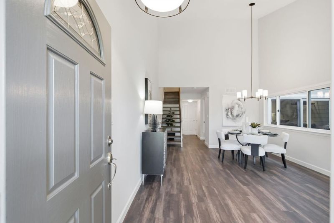
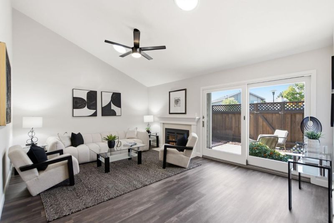
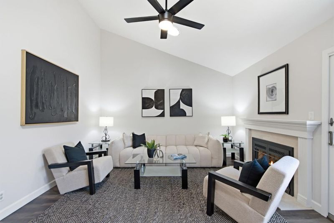
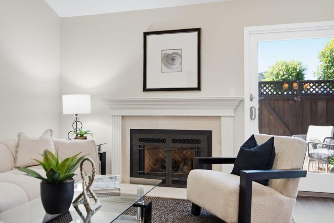
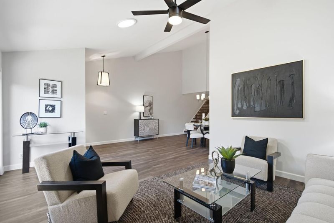
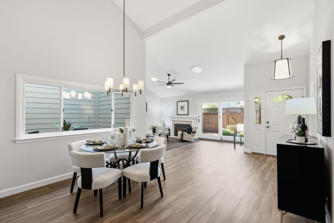
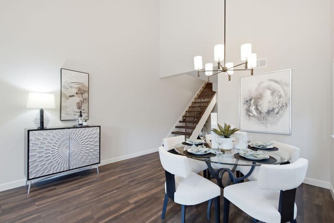
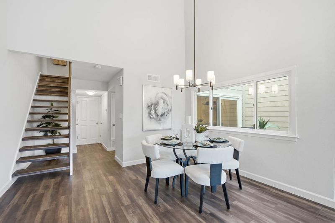
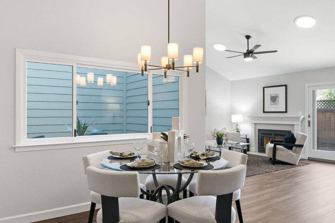
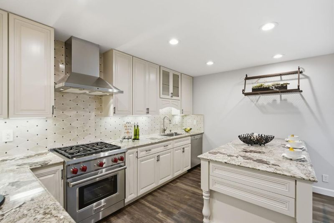
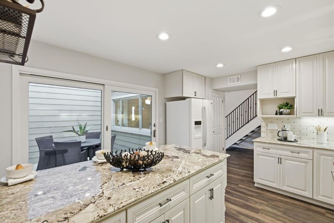
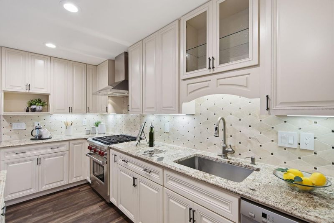
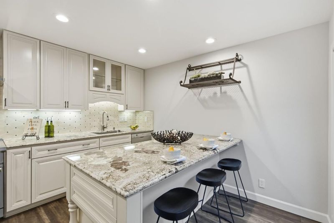
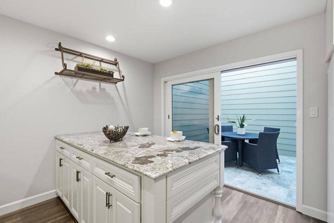
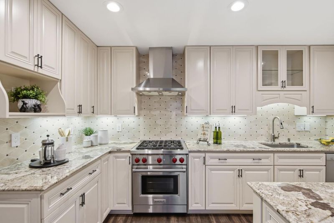
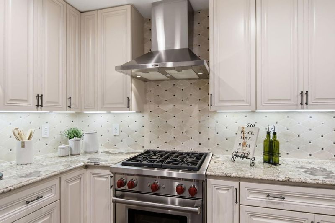
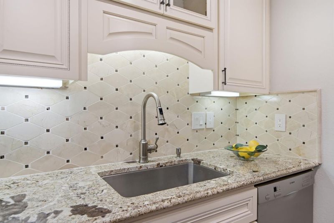
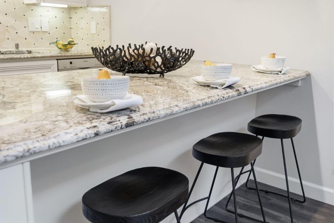
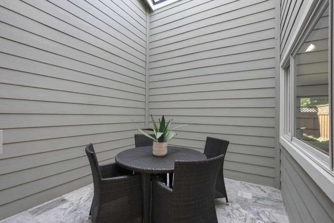
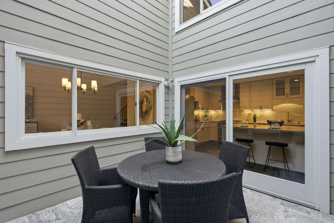
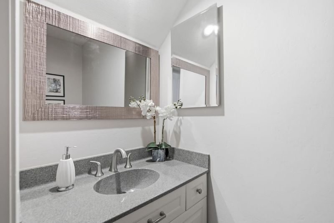
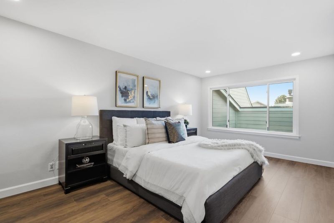
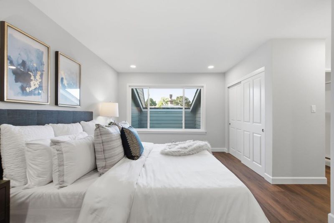
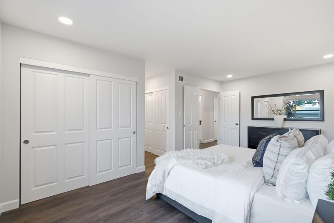
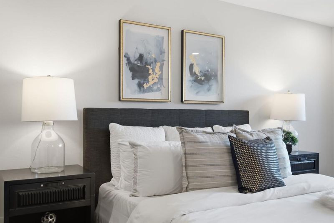
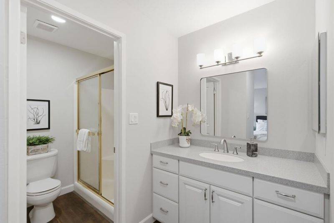
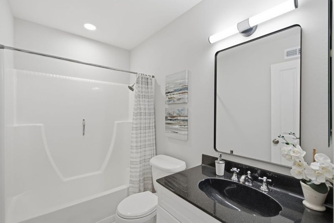
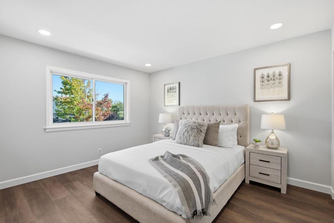
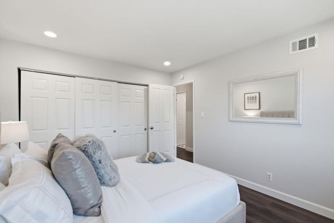
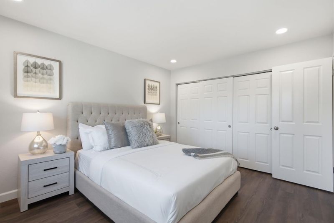
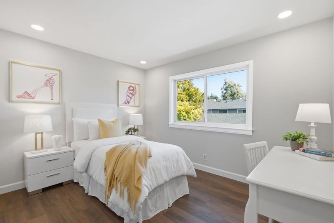
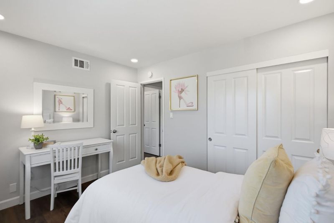
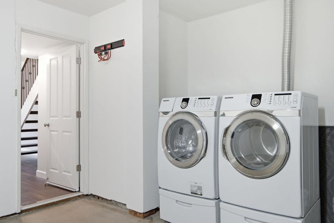
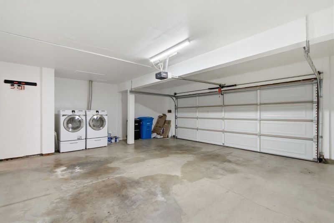
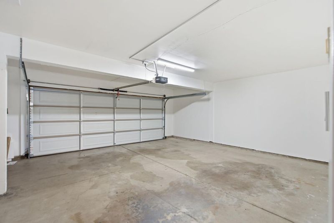
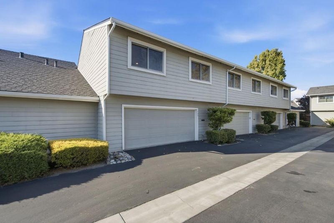
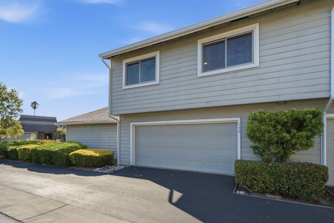
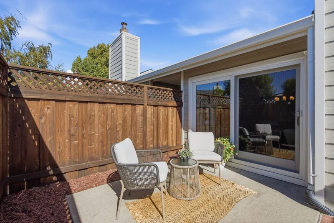
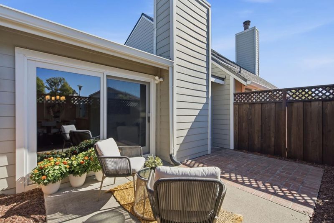
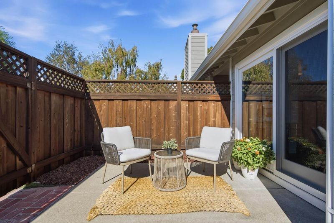
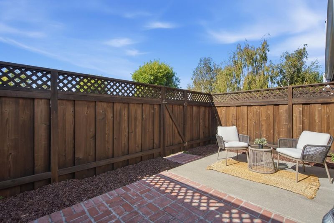
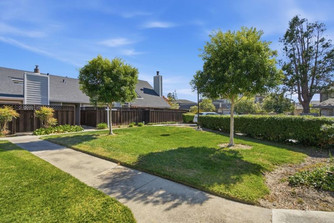
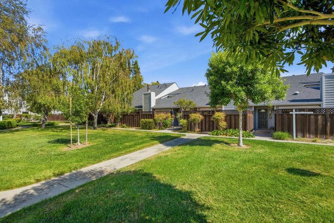
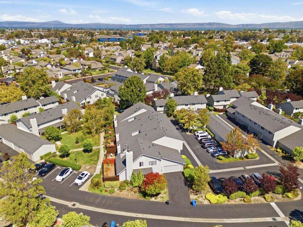
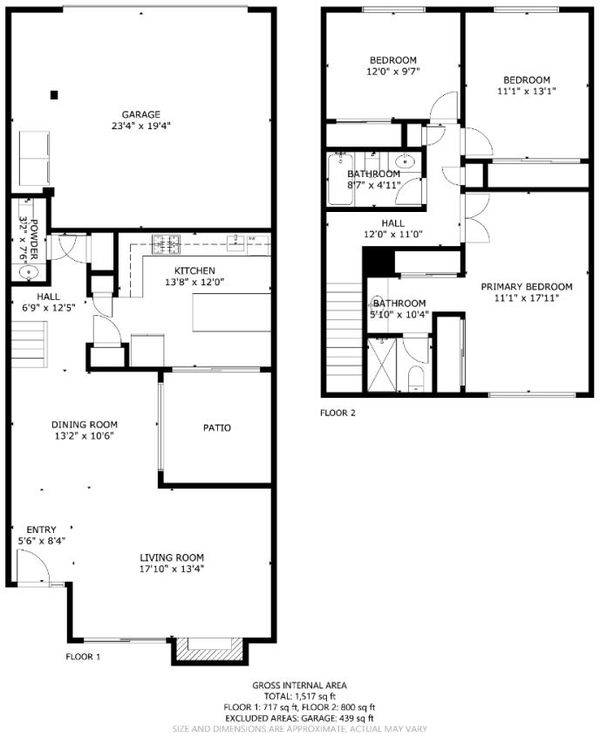
Welcome to 759 Vespucci Lane, a beautifully updated and light-filled home in the quiet and highly sought-after Winston Village community. The main level is centered around a private interior atrium that brings natural light deep into the home, while a gated front patio adds even more inviting outdoor space. The luxurious living and dining areas feature high ceilings, windows overlooking the atrium and patio, and sun tunnels that bring incredible light and warmth to the space. See yourself relaxing in the living room by the cozy gas fireplace, or maybe throwing the perfect dinner party that effortlessly flows from indoor to outdoor. Love to cook? The updated gourmet kitchen features granite counters, an oversized island with breakfast-bar seating, Wolf gas range and huge pantry. Upstairs, the spacious primary suite offers excellent light, dual closets and peaceful greenbelt views. Additionally, there are two more large bedrooms and a hall bathroom with a tub. The home includes a first-floor powder room, plus an oversized attached 2-car garage with laundry area. LVP flooring, recessed lighting, fresh interior paint, Andersen dual-pane windows and sliders, and a newer furnace complete the home. Enjoy a tranquil setting close to multiple parks, plus a community pool and cabana.

- Days on Market
- 6 days
- Current Status
- Active
- Original Price
- $1,400,000
- List Price
- $1,400,000
- On Market Date
- Sep 7, 2026
- Property Type
- Townhouse
- Area
- 393 - FC- Nbrhood#5 - The Islands Etc
- Zip Code
- 94404
- MLS ID
- ML82060232
- APN
- 094-700-160
- Year Built
- 1974
- Stories in Building
- 2
- Possession
- COE
- Data Source
- MLSL
- Origin MLS System
- MLSListings, Inc.
Foster City Elementary School
Public K-5 Elementary
Students: 866 Distance: 0.4mi
Bright Horizon Chinese School
Private K-7 Coed
Students: NA Distance: 0.4mi
Ronald C. Wornick Jewish Day School
Private K-8 Elementary, Religious, Nonprofit, Core Knowledge
Students: 175 Distance: 0.6mi
Futures Academy - San Mateo
Private 6-12 Coed
Students: 60 Distance: 0.8mi
Brewer Island Elementary School
Public K-5 Elementary, Yr Round
Students: 567 Distance: 0.9mi
Challenge School - Foster City Campus
Private PK-8 Preschool Early Childhood Center, Elementary, Middle, Coed
Students: 80 Distance: 1.1mi
- Bed
- 3
- Bath
- 3 (2/1)
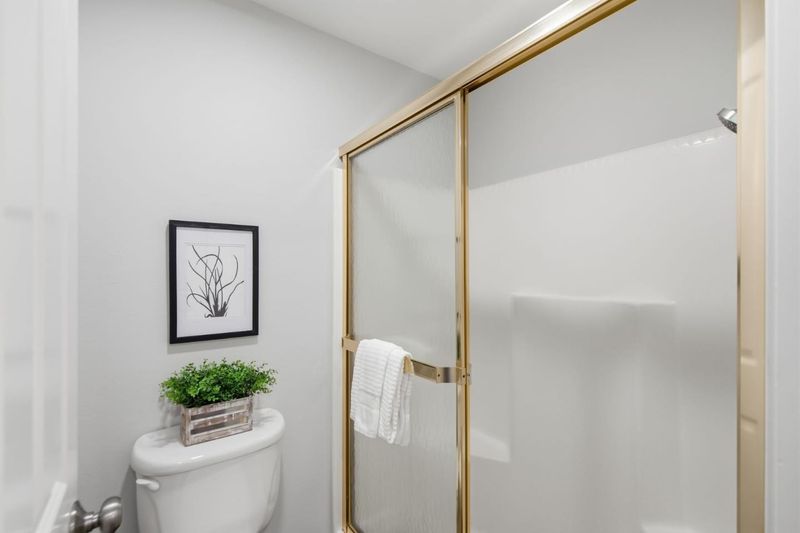
- Half on Ground Floor, Primary - Stall Shower(s), Shower and Tub, Shower over Tub - 1, Solid Surface, Stall Shower, Tub
- Parking
- 2
- Attached Garage, Common Parking Area
- SQ FT
- 1,600
- SQ FT Source
- Unavailable
- Pool Info
- Cabana / Dressing Room, Pool - In Ground
- Kitchen
- Countertop - Granite, Dishwasher, Exhaust Fan, Island, Oven Range - Gas, Pantry, Refrigerator
- Cooling
- Ceiling Fan
- Dining Room
- Breakfast Bar, Dining "L"
- Disclosures
- NHDS Report
- Family Room
- No Family Room
- Flooring
- Laminate, Vinyl / Linoleum
- Foundation
- Concrete Slab
- Fire Place
- Gas Burning, Insert, Living Room
- Heating
- Central Forced Air - Gas, Fireplace, Forced Air
- Laundry
- Dryer, In Garage, Washer
- Views
- Neighborhood
- Possession
- COE
- Architectural Style
- Contemporary
- * Fee
- $497
- Name
- Winston Village HOA - PML Management
- Phone
- 650-349-9113
- *Fee includes
- Common Area Electricity, Exterior Painting, Insurance - Common Area, Landscaping / Gardening, Maintenance - Common Area, Pool, Spa, or Tennis, Recreation Facility, Reserves, and Roof
MLS and other Information regarding properties for sale as shown in Theo have been obtained from various sources such as sellers, public records, agents and other third parties. This information may relate to the condition of the property, permitted or unpermitted uses, zoning, square footage, lot size/acreage or other matters affecting value or desirability. Unless otherwise indicated in writing, neither brokers, agents nor Theo have verified, or will verify, such information. If any such information is important to buyer in determining whether to buy, the price to pay or intended use of the property, buyer is urged to conduct their own investigation with qualified professionals, satisfy themselves with respect to that information, and to rely solely on the results of that investigation.
School data provided by GreatSchools. School service boundaries are intended to be used as reference only. To verify enrollment eligibility for a property, contact the school directly.