

$550,000
2,126
SQ FT
$259
SQ/FT
1041 Mcclelland Drive
@ Windsor River Road - Windsor

- 3 Bed
- 3 (2/1) Bath
- 2 Park
- 2,126 sqft
- Windsor
-

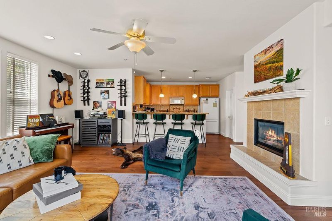
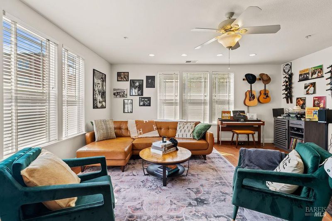
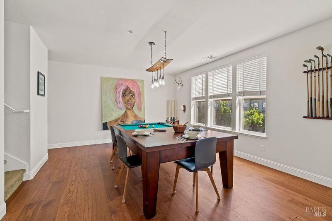
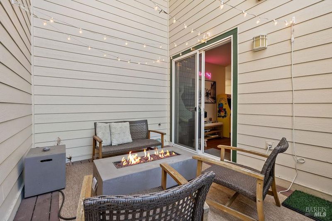
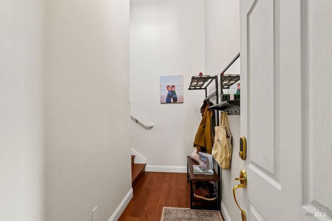
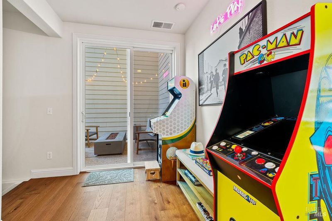
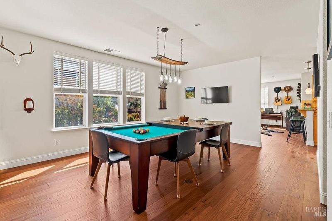
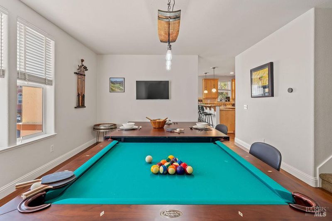
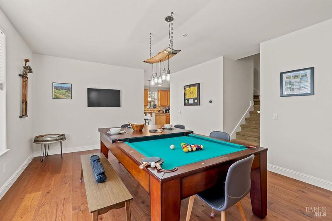
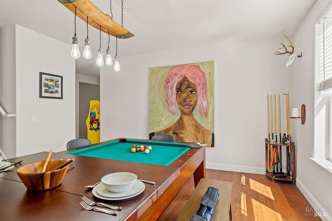
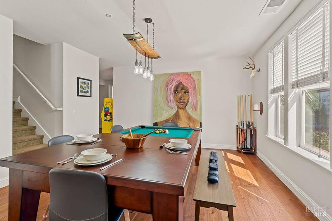
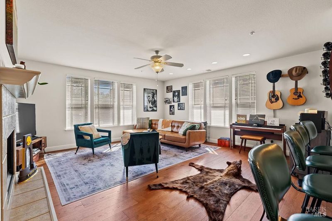
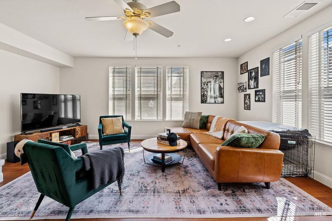
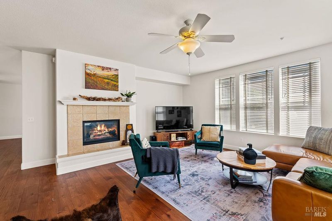
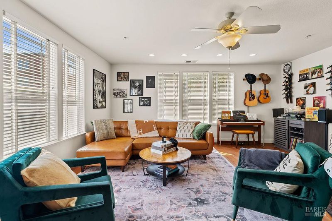
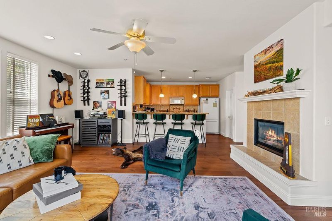
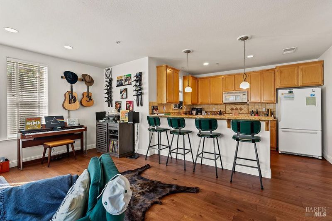
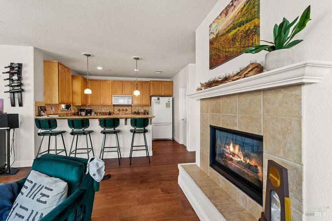
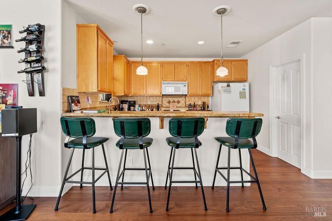
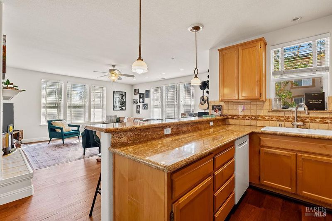
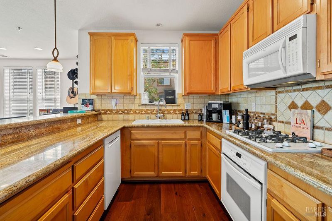
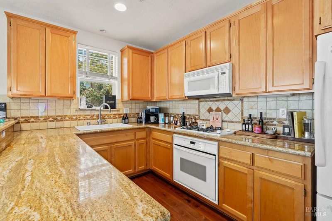
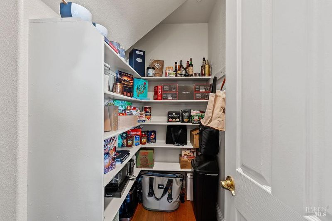
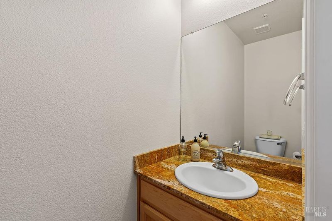
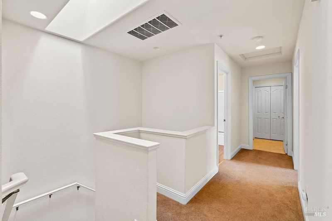
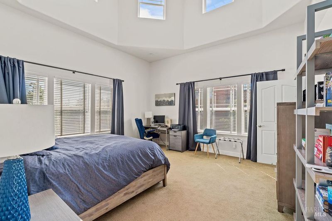
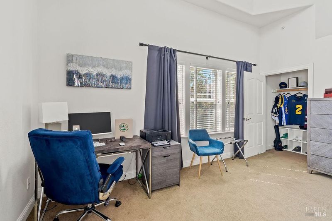
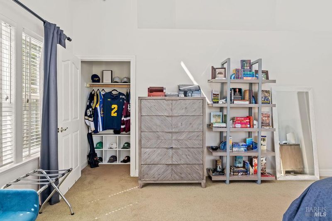
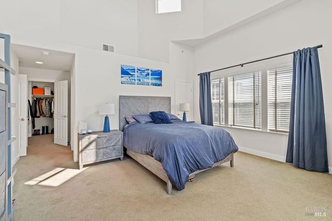
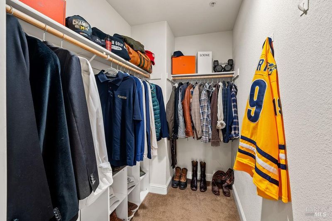
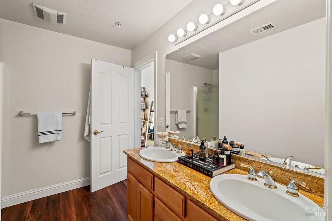
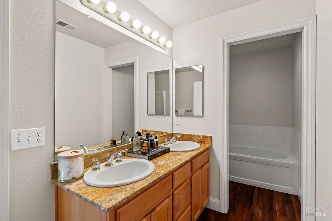
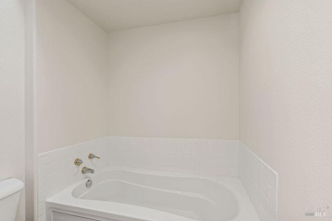
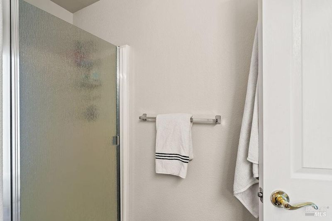
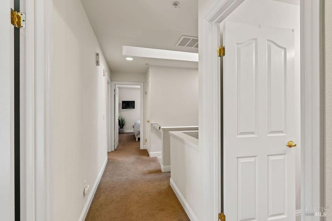
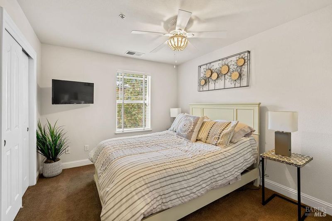
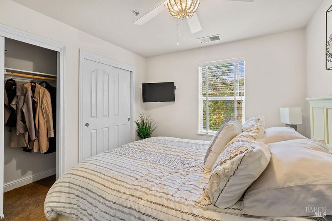
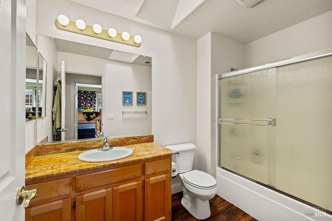
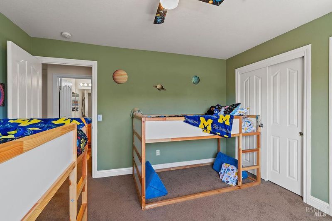
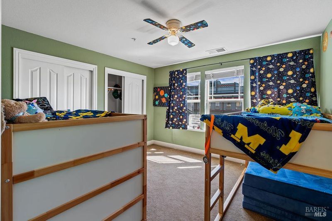
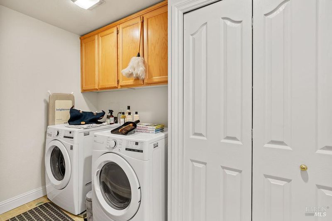
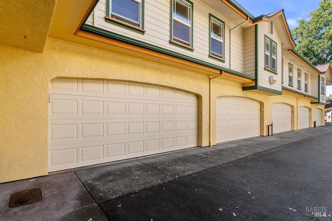
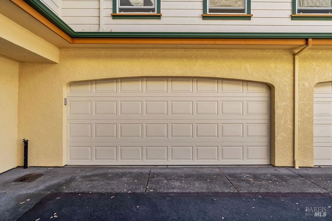
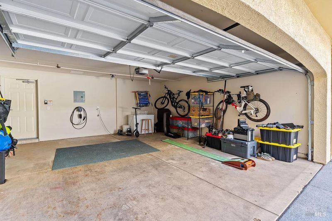
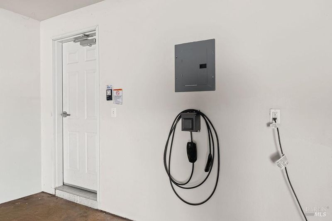
Rare Corner-Unit Luxury in the Heart of Downtown Windsor This spacious multi-level corner-unit condo offers the ultimate blend of modern convenience, security, and vibrant Wine Country living. Situated in a secure, keycoded building just steps from the iconic Windsor Town Green, this sun-drenched 3 bedroom, 2.5 bathroom residence features 2,126 square feet of beautifully designed space. The main level welcomes you with an open-concept layout framed by expansive surrounding windows that flood the home with natural light. At the heart of the home is a spacious kitchen equipped with bar seating, a generous walk-in pantry, and an adjacent dining area that flows seamlessly into the inviting family room complete with a cozy fireplace, an ideal setup for entertaining family and friends. A glass slider leads out to a private balcony, offering a quiet outdoor retreat to unwind. Upstairs, you'll find all three bedrooms, a convenient dedicated laundry room, and a full guest bathroom. The expansive primary suite impresses with soaring vaulted ceilings, a large walk-in closet, and a spa-like ensuite bath featuring a soaking tub and separate stand-up shower. Additional features include a private patio outfitted with ambient string lights and a gas fireplace, perfect for evening relaxation, plus an attached 2 car garage with an EV charger. With top-rated schools, boutique shopping, fine dining, and community events nearby, this residence offers an unmatched Downtown Windsor lifestyle.

- Days on Market
- 2 days
- Current Status
- Active
- Original Price
- $550,000
- List Price
- $550,000
- On Market Date
- Sep 10, 2026
- Property Type
- Condominium
- Area
- Windsor
- Zip Code
- 95492
- MLS ID
- 326076750
- APN
- 066-680-016-000
- Year Built
- 2003
- Stories in Building
- Unavailable
- Possession
- Close Of Escrow
- Data Source
- BAREIS
- Origin MLS System
Bridges Community Based School North County Conso
Public K-12
Students: 46 Distance: 0.2mi
Windsor High School
Public 9-12 Secondary
Students: 1742 Distance: 0.4mi
Windsor Oaks Academy
Public 9-12 Continuation
Students: 14 Distance: 0.4mi
Grace Academy
Private K-12 Religious, Coed
Students: NA Distance: 0.4mi
Cali Calmecac Language Academy
Charter K-8 Elementary
Students: 1138 Distance: 0.5mi
Brooks Elementary School
Public 3-5 Elementary
Students: 407 Distance: 0.7mi
- Bed
- 3
- Bath
- 3 (2/1)
- Double Sinks, Soaking Tub
- Parking
- 2
- Garage Door Opener, Interior Access
- SQ FT
- 2,126
- SQ FT Source
- Assessor Agent-Fill
- Lot SQ FT
- 2,126.0
- Lot Acres
- 0.0488 Acres
- Kitchen
- Granite Counter, Pantry Closet
- Cooling
- Ceiling Fan(s), Central
- Flooring
- Carpet, Luxury Vinyl Plank
- Fire Place
- Gas Starter, Living Room
- Heating
- Central, Fireplace(s)
- Laundry
- Cabinets, Dryer Included, Inside Room, Laundry Closet, Washer Included
- Upper Level
- Bedroom(s), Full Bath(s), Primary Bedroom
- Main Level
- Dining Room, Kitchen, Living Room, Partial Bath(s)
- Views
- Downtown
- Possession
- Close Of Escrow
- Basement
- None
- * Fee
- $783
- Name
- Town Green Village HOA
- Phone
- (707) 584-5123
- *Fee includes
- Common Areas, Insurance on Structure, Maintenance Exterior, Management, and Trash
MLS and other Information regarding properties for sale as shown in Theo have been obtained from various sources such as sellers, public records, agents and other third parties. This information may relate to the condition of the property, permitted or unpermitted uses, zoning, square footage, lot size/acreage or other matters affecting value or desirability. Unless otherwise indicated in writing, neither brokers, agents nor Theo have verified, or will verify, such information. If any such information is important to buyer in determining whether to buy, the price to pay or intended use of the property, buyer is urged to conduct their own investigation with qualified professionals, satisfy themselves with respect to that information, and to rely solely on the results of that investigation.
School data provided by GreatSchools. School service boundaries are intended to be used as reference only. To verify enrollment eligibility for a property, contact the school directly.