

$1,498,000
1,623
SQ FT
$923
SQ/FT
6419 Camino Verde Drive
@ Curie Drive - 2 - Santa Teresa, San Jose

- 4 Bed
- 2 Bath
- 2 Park
- 1,623 sqft
- SAN JOSE
-

-
Sat Sep 12, 1:00 pm - 4:00 pm
-
Sun Sep 13, 1:00 pm - 4:00 pm
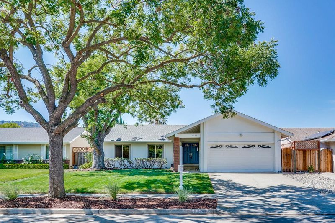
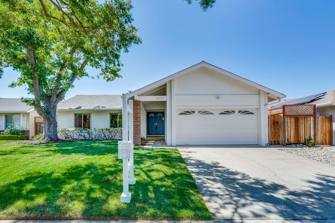
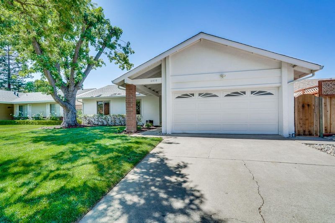
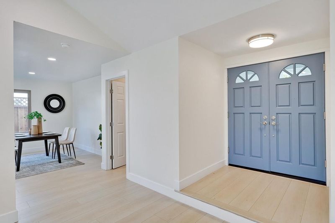
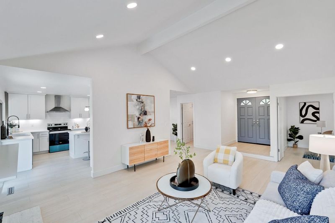
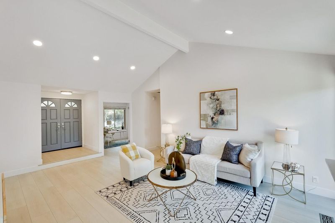
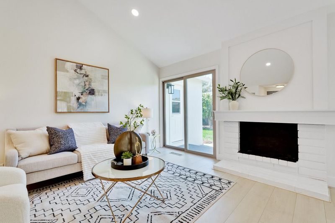
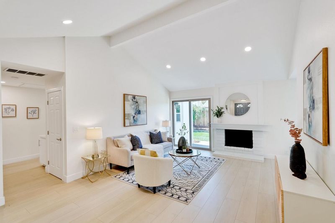
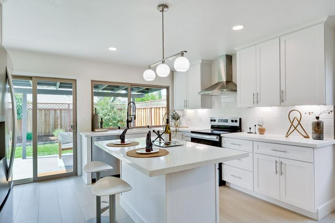
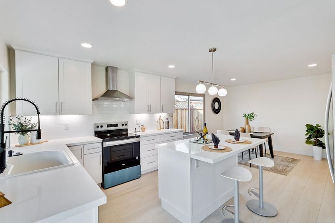
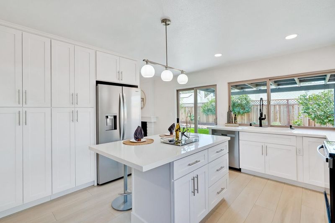
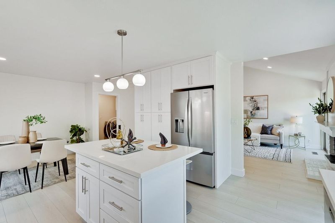
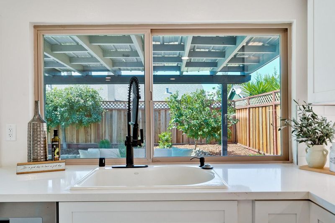
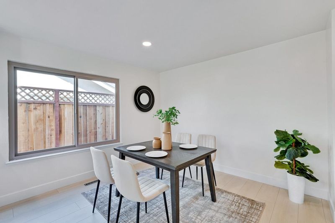
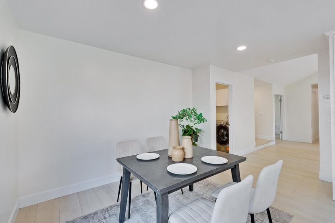
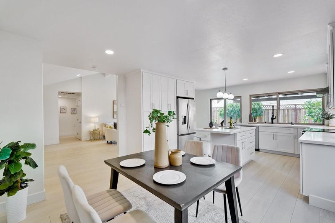
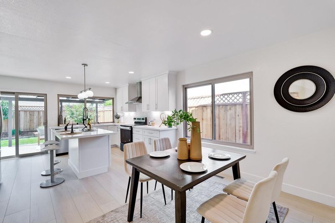
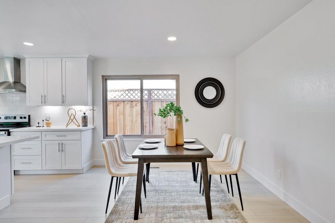
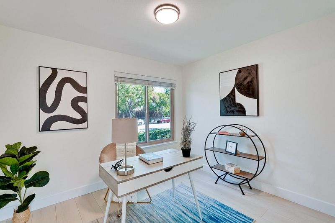
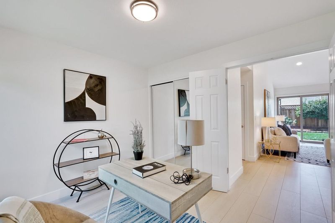
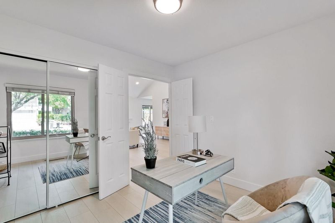
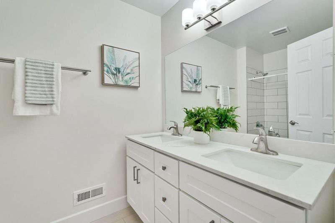
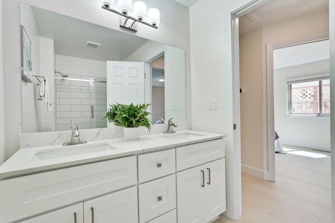
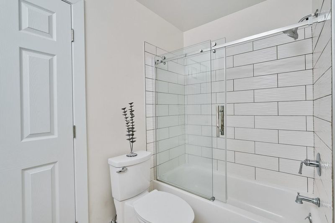
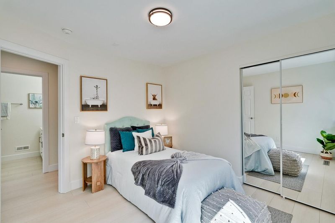
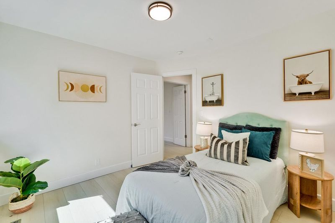
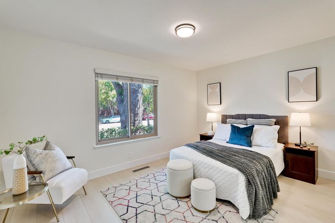
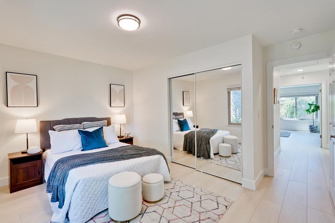
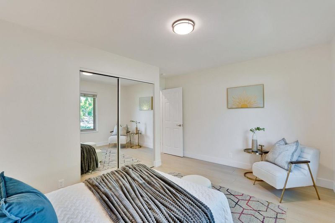
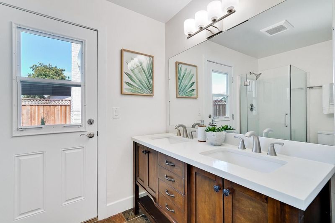
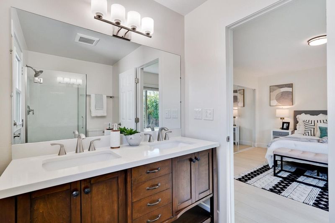
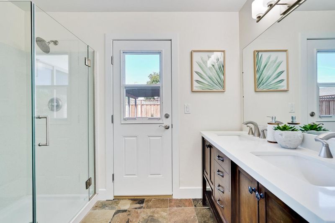
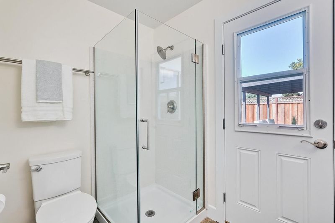
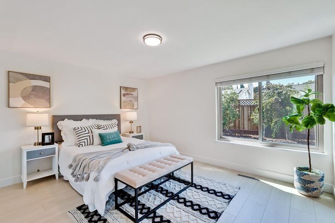
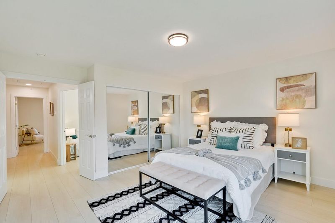
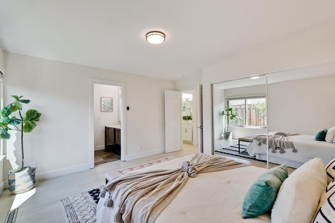
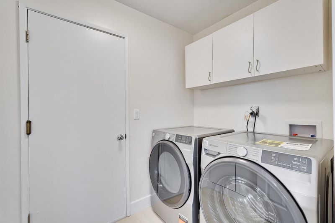
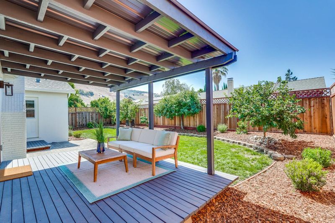
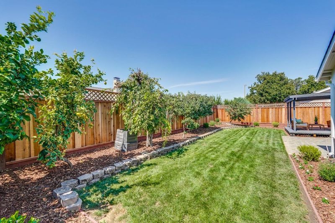
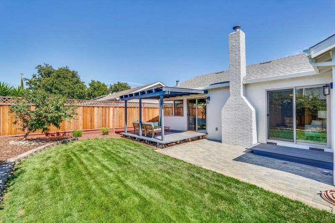
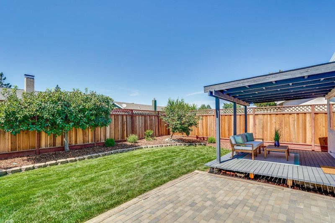
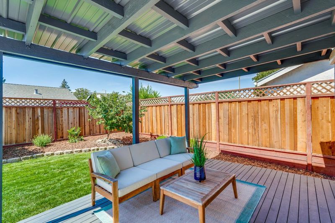
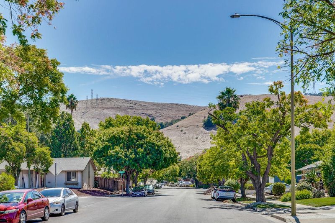
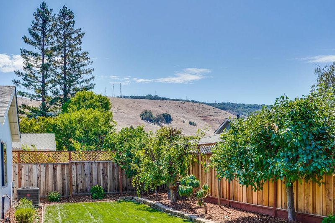
Could this striking 4-bedroom, 2-bath Parma residence with tranquil surroundings be the fresh start youve been seeking? A double-door entry opens to abundant windows, glass sliders, and wood-style floors featured throughout this turnkey home! From the foyer, descend into a generous living room with vaulted ceilings, recessed lighting, and a brick fireplace ready for relaxing with guests. Seamlessly connected to the dining area, the renovated kitchen pairs sleek cabinetry and luminous countertops with a center island and new appliances, making everything from morning coffee to dinner prep feel effortless. Dual doors open to the primary suite, offering direct backyard access, twin sinks, and a frameless shower. Outside, vibrant foliage borders the fenced lawn alongside a brick patio and covered deck, ideal for weekend BBQs or unwinding beneath the California sun. A laundry room with storage, a brand-new washer and dryer, and an attached 2-car garage add convenience. Enjoy views of the Santa Teresa County Park foothills and your proximity to nature trails, commuter routes, shopping, and local schools. Come see how your next chapter could take shape here!

- Days on Market
- 2 days
- Current Status
- Active
- Original Price
- $1,498,000
- List Price
- $1,498,000
- On Market Date
- Sep 10, 2026
- Property Type
- Single Family Home
- Area
- 2 - Santa Teresa
- Zip Code
- 95119
- MLS ID
- ML82060769
- APN
- 704-07-015
- Year Built
- 1970
- Stories in Building
- 1
- Possession
- COE
- Data Source
- MLSL
- Origin MLS System
- MLSListings, Inc.
Santa Teresa Elementary School
Public K-6 Elementary
Students: 623 Distance: 0.4mi
Bernal Intermediate School
Public 7-8 Middle
Students: 742 Distance: 0.5mi
Taylor (Bertha) Elementary School
Public K-6 Elementary, Coed
Students: 683 Distance: 0.5mi
Stratford School
Private K-5 Core Knowledge
Students: 301 Distance: 0.6mi
Baldwin (Julia) Elementary School
Public K-6 Elementary
Students: 485 Distance: 0.9mi
Legacy Christian School
Private PK-8
Students: 230 Distance: 0.9mi
- Bed
- 4
- Bath
- 2
- Full on Ground Floor, Granite, Stall Shower, Tile, Updated Bath
- Parking
- 2
- Attached Garage, On Street
- SQ FT
- 1,623
- SQ FT Source
- Unavailable
- Lot SQ FT
- 6,000.0
- Lot Acres
- 0.137741 Acres
- Kitchen
- 220 Volt Outlet, Countertop - Quartz, Dishwasher, Hood Over Range, Island, Oven - Electric, Oven Range - Electric, Refrigerator, Trash Compactor
- Cooling
- Central AC
- Dining Room
- Dining Area
- Disclosures
- Natural Hazard Disclosure
- Family Room
- Separate Family Room
- Flooring
- Vinyl / Linoleum
- Foundation
- Concrete Perimeter
- Fire Place
- Family Room
- Heating
- Central Forced Air, Central Forced Air - Gas
- Laundry
- Gas Hookup, Washer / Dryer
- Views
- Hills
- Possession
- COE
- Fee
- Unavailable
MLS and other Information regarding properties for sale as shown in Theo have been obtained from various sources such as sellers, public records, agents and other third parties. This information may relate to the condition of the property, permitted or unpermitted uses, zoning, square footage, lot size/acreage or other matters affecting value or desirability. Unless otherwise indicated in writing, neither brokers, agents nor Theo have verified, or will verify, such information. If any such information is important to buyer in determining whether to buy, the price to pay or intended use of the property, buyer is urged to conduct their own investigation with qualified professionals, satisfy themselves with respect to that information, and to rely solely on the results of that investigation.
School data provided by GreatSchools. School service boundaries are intended to be used as reference only. To verify enrollment eligibility for a property, contact the school directly.