

$1,773,615
2,470
SQ FT
$718
SQ/FT
3878 Shorthorn Street
@ Walsh Ave - Dublin

- 4 Bed
- 3 Bath
- 2 Park
- 2,470 sqft
- Dublin
-

-
Sat Sep 19, 10:00 am - 5:00 pm
Sales office open 10AM-5PM daily. Come visit us!
-
Sun Sep 20, 10:00 am - 5:00 pm
Sales office open 10AM-5PM daily. Come visit us!
-
Sat Sep 26, 10:00 am - 5:00 pm
Sales office open 10AM-5PM daily. Come visit us!
-
Sun Sep 27, 10:00 am - 5:00 pm
Sales office open 10AM-5PM daily. Come visit us!
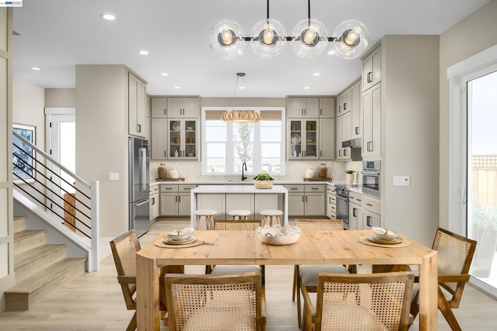
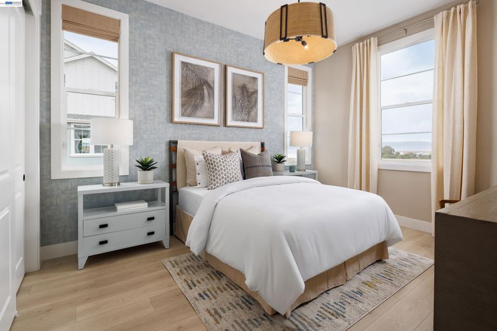
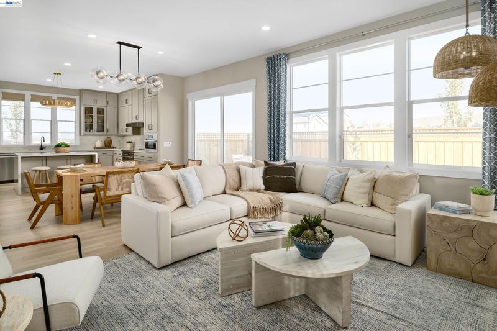
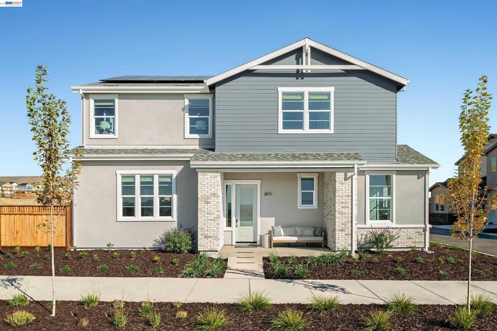
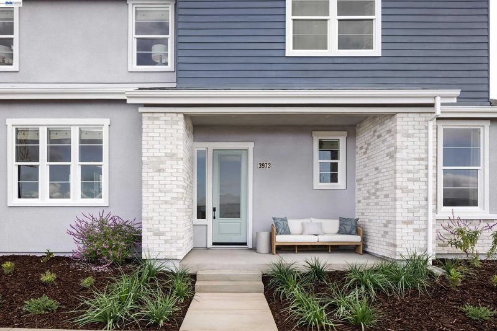
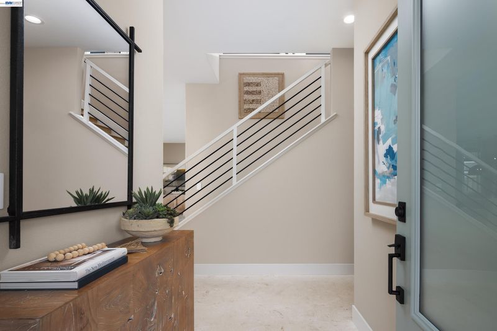
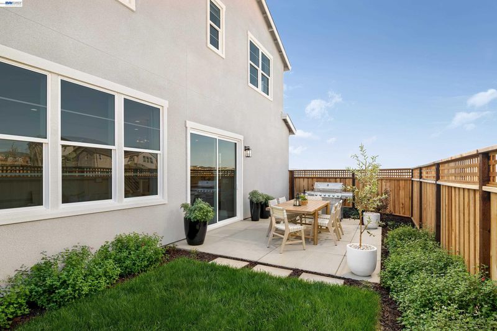
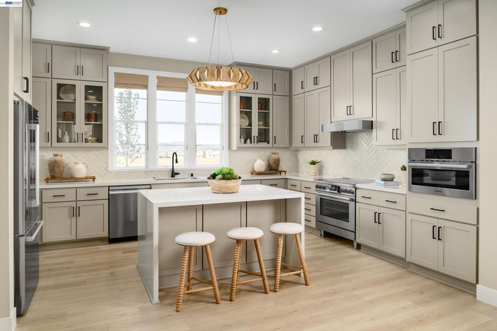
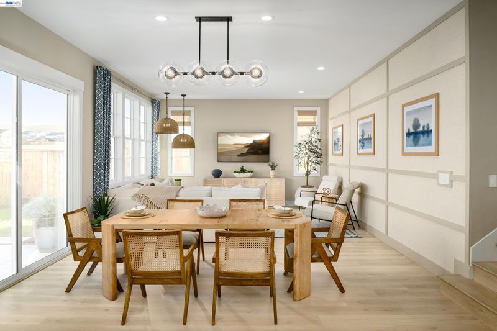
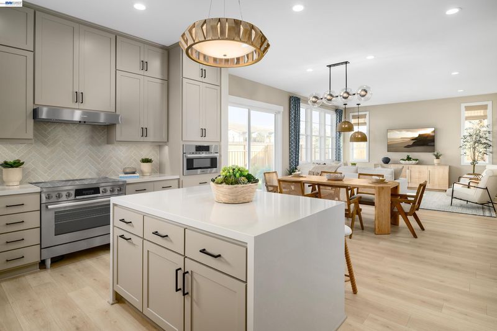
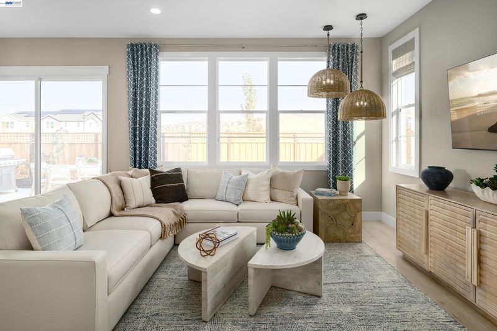
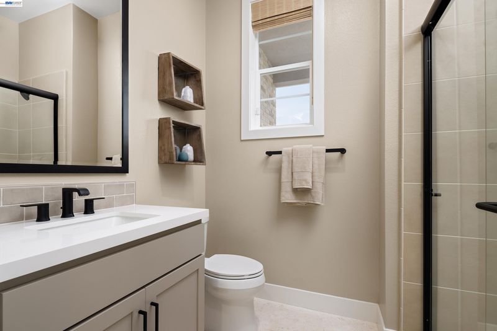
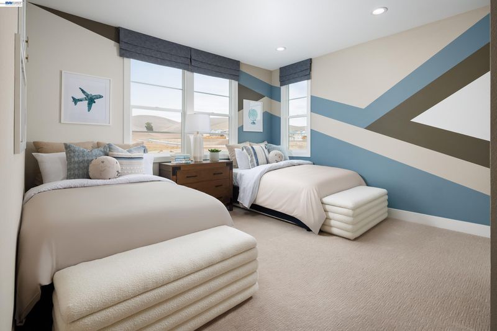
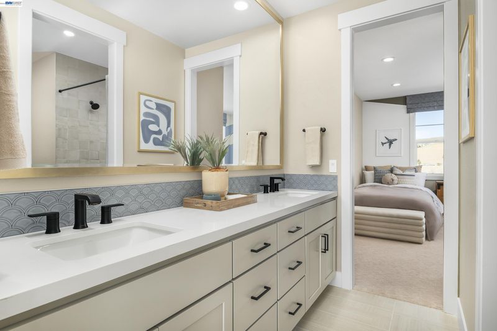
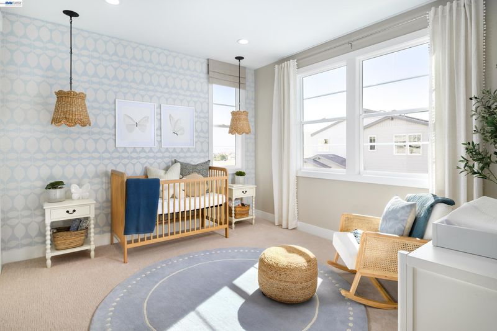
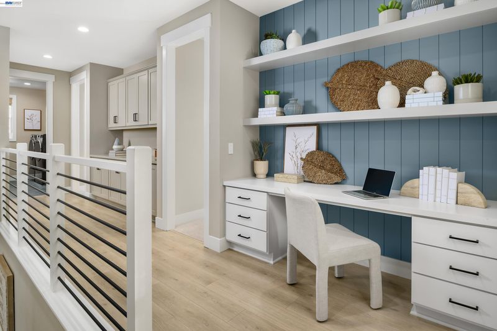
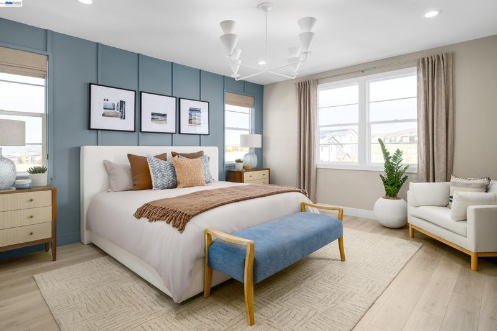
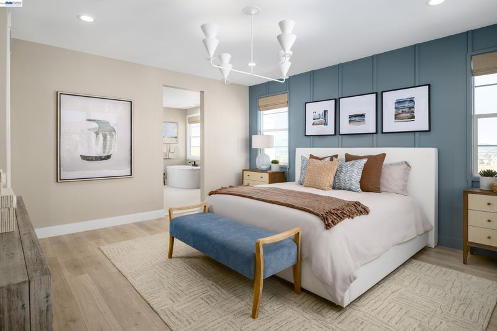
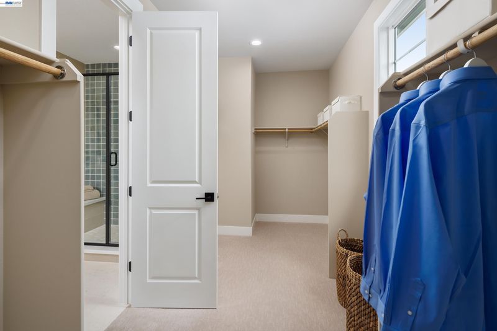
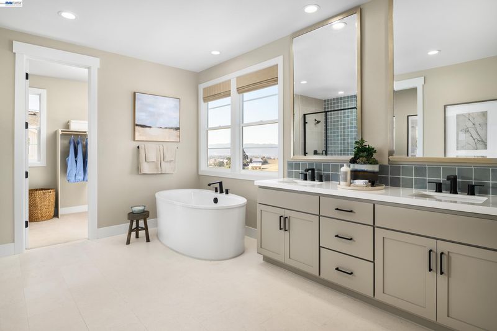
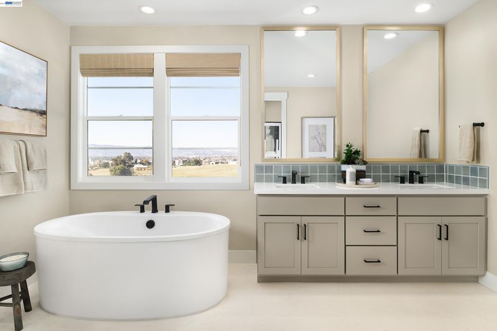
Welcome to Homesite 46 at Marigold at Francis Ranch, a beautifully designed two-story home offering comfort and versatility, with an anticipated move-in date of November. This thoughtfully crafted home features 10-foot ceilings at the entry and throughout the first floor, with 9-foot ceilings on the second floor. Designer Dove Gray cabinetry is complemented by brushed nickel hardware, beautiful quartz countertops, and a full backsplash, while an enhanced electrical package includes recessed can lighting and prewiring for ceiling fans and pendant lighting. Located in a quiet area of the community, this home features an east-facing front door and is conveniently within walking distance of neighborhood parks and schools. A covered porch welcomes you into the home, where the open-concept great room flows seamlessly into the dining area and kitchen. Bedroom 4 is conveniently located on the first floor with access to a full bathroom. Upstairs, the spacious primary suite features a walk-in closet and a private bath with dual vanities and a walk-in shower. Bedrooms 2 and 3 share a conveniently located full bathroom. Representative photos added.

- Current Status
- Active
- Original Price
- $1,773,615
- List Price
- $1,773,615
- On Market Date
- Sep 1, 2026
- Property Type
- Detached
- D/N/S
- Dublin
- Zip Code
- 94568
- MLS ID
- 41146833
- APN
- Year Built
- 2026
- Stories in Building
- 2
- Possession
- Upon Completion
- Data Source
- MAXEBRDI
- Origin MLS System
- BAY EAST
Cottonwood Creek
Public K-8
Students: 813 Distance: 0.6mi
J. M. Amador Elementary
Public K-5
Students: 839 Distance: 0.8mi
Squaw Valley Academy Bay Area
Private 9-12
Students: 78 Distance: 1.1mi
Harold William Kolb
Public K-5
Students: 735 Distance: 1.3mi
John Green Elementary School
Public K-5 Elementary, Core Knowledge
Students: 859 Distance: 1.5mi
Eleanor Murray Fallon School
Public 6-8 Elementary
Students: 1557 Distance: 1.7mi
- Bed
- 4
- Bath
- 3
- Parking
- 2
- Attached, Garage Door Opener
- SQ FT
- 2,470
- SQ FT Source
- Builder
- Lot SQ FT
- 3,871.0
- Lot Acres
- 0.087 Acres
- Pool Info
- None
- Kitchen
- Dishwasher, Electric Range, Plumbed For Ice Maker, Microwave, 220 Volt Outlet, Counter - Solid Surface, Electric Range/Cooktop, Disposal, Ice Maker Hookup
- Cooling
- Central Air, Heat Pump
- Disclosures
- Home Warranty Plan, Mello-Roos District, Nat Hazard Disclosure, Shopping Cntr Nearby
- Entry Level
- Exterior Details
- Back Yard, Front Yard, Landscape Front, Low Maintenance
- Flooring
- Concrete, Laminate, Tile, Carpet
- Foundation
- Fire Place
- None
- Heating
- Central
- Laundry
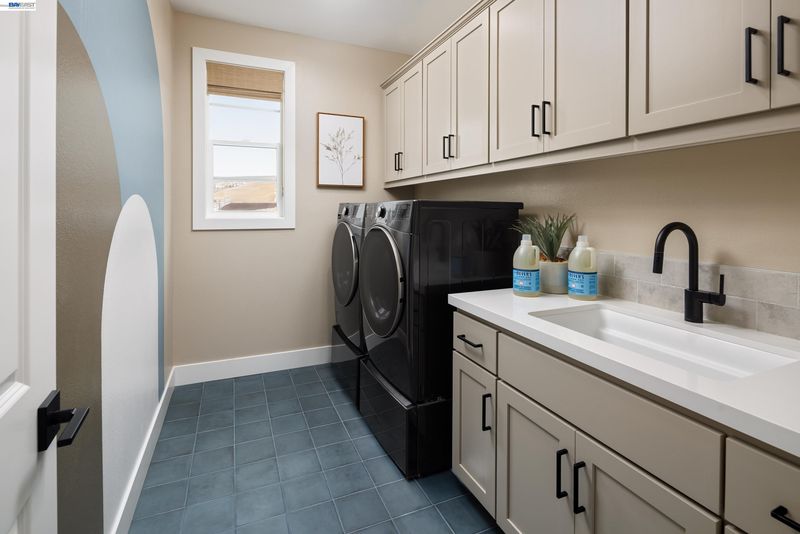
- 220 Volt Outlet, Hookups Only, Cabinets, Electric
- Main Level
- 1 Bedroom, 1 Bath, Main Entry
- Possession
- Upon Completion
- Architectural Style
- Contemporary, Farm House
- Non-Master Bathroom Includes
- Shower Over Tub, Solid Surface, Double Vanity, Jack & Jill
- Construction Status
- New Construct-To Be Built
- Additional Miscellaneous Features
- Back Yard, Front Yard, Landscape Front, Low Maintenance
- Location
- Front Yard
- Roof
- Composition Shingles
- Water and Sewer
- Public, Meter on Site, Water District, Irrigation Connected, Meter OnSite (Irrigation)
- Fee
- $544
MLS and other Information regarding properties for sale as shown in Theo have been obtained from various sources such as sellers, public records, agents and other third parties. This information may relate to the condition of the property, permitted or unpermitted uses, zoning, square footage, lot size/acreage or other matters affecting value or desirability. Unless otherwise indicated in writing, neither brokers, agents nor Theo have verified, or will verify, such information. If any such information is important to buyer in determining whether to buy, the price to pay or intended use of the property, buyer is urged to conduct their own investigation with qualified professionals, satisfy themselves with respect to that information, and to rely solely on the results of that investigation.
School data provided by GreatSchools. School service boundaries are intended to be used as reference only. To verify enrollment eligibility for a property, contact the school directly.