


$3,998,000
5,688
SQ FT
$703
SQ/FT
3625 Sierra Road
@ Piedmont Road - 5 - Berryessa, San Jose

- 5 Bed
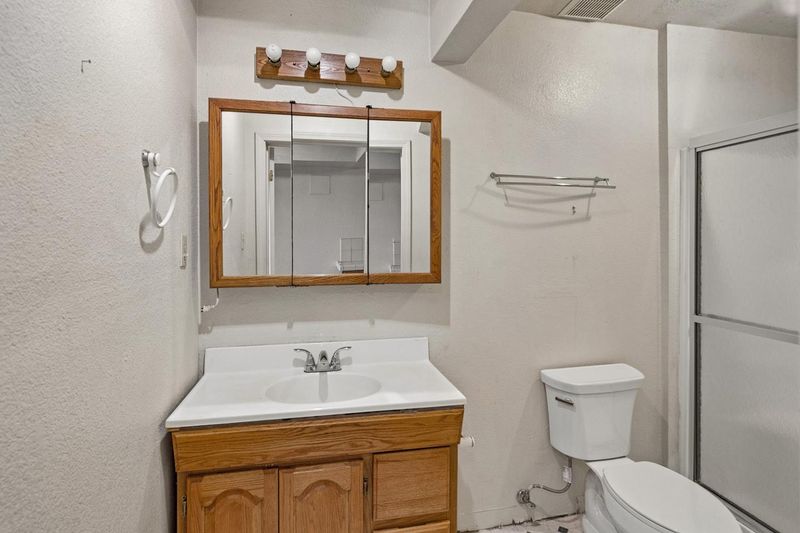
- 4 (3/1) Bath
- 5 Park
- 5,688 sqft
- SAN JOSE
-

-
Sat Sep 12, 1:30 pm - 4:00 pm
-
Sun Sep 13, 1:30 pm - 4:00 pm
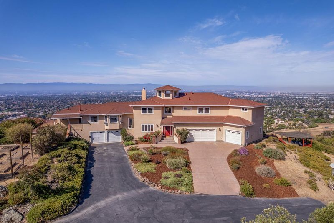
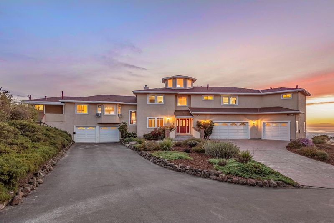
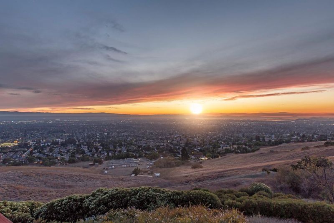
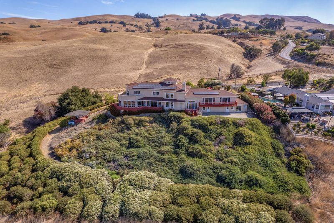
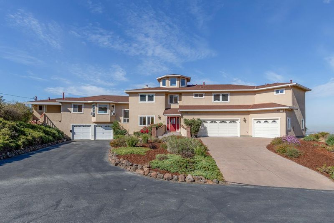
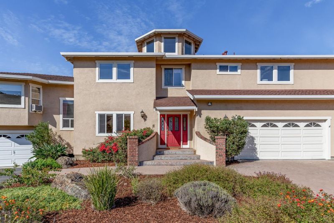
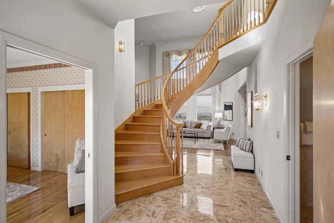
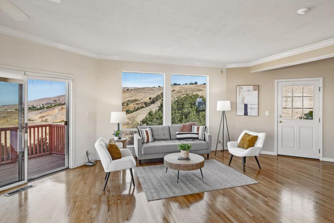
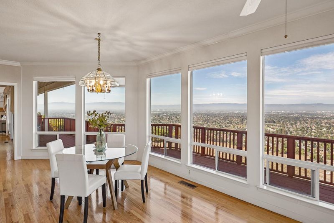
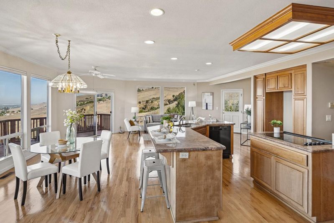
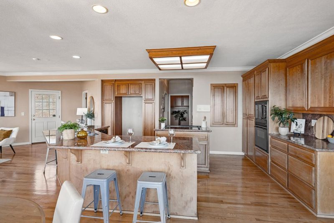
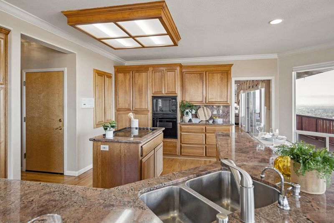
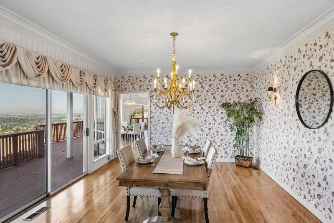
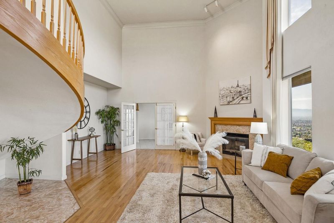
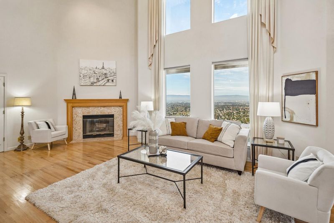
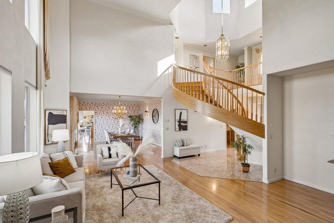
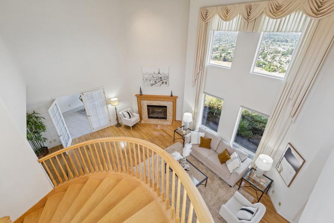
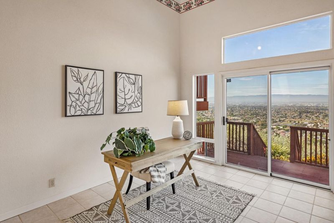
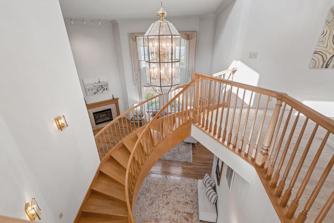
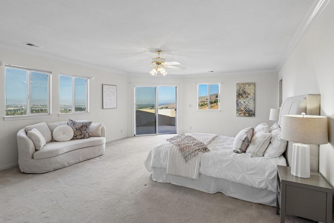
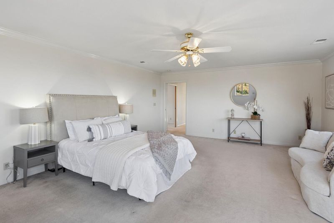
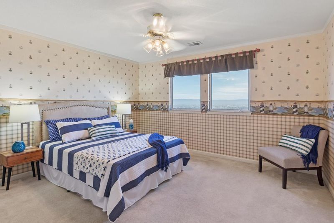
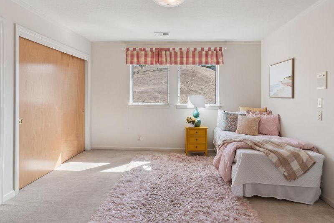
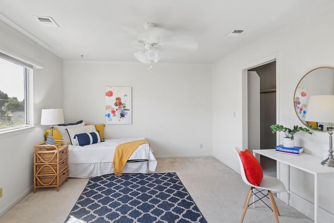
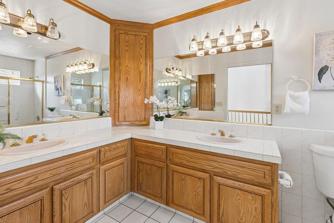
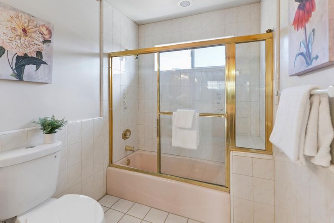
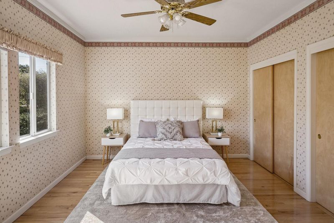
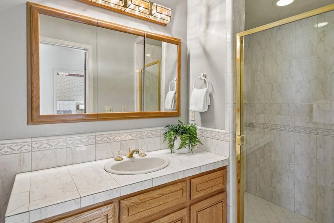
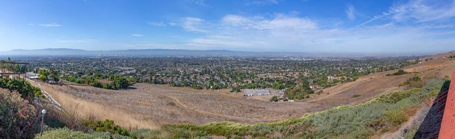
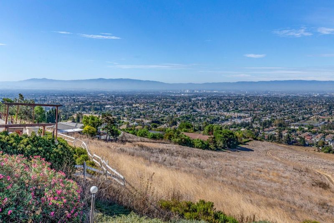
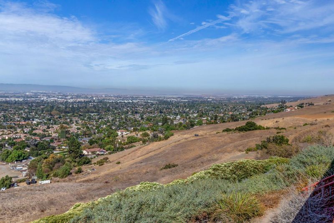
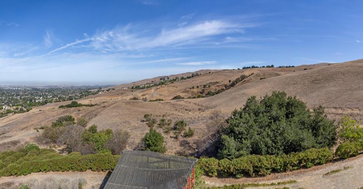
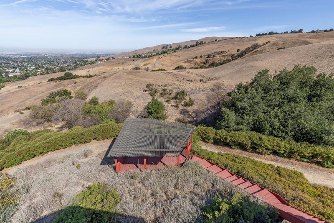
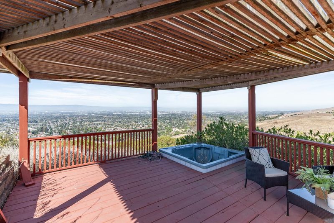
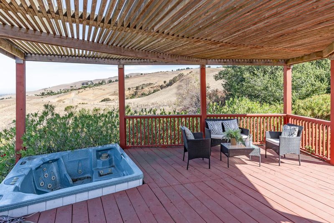
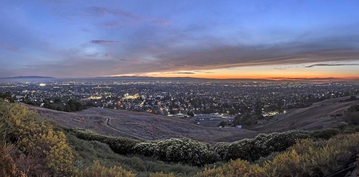
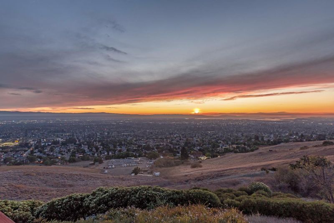
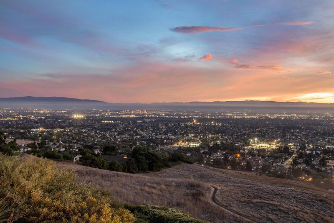
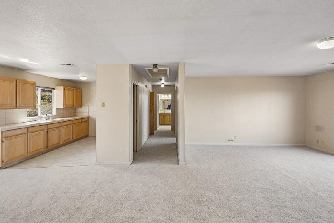
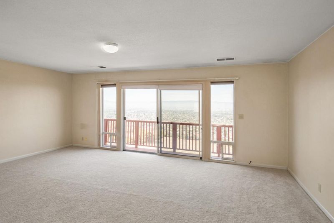
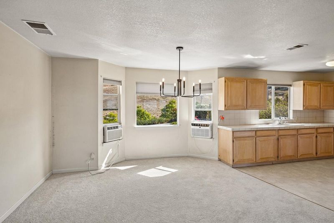
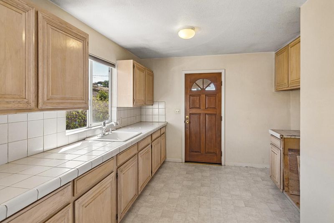
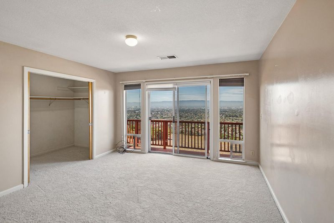
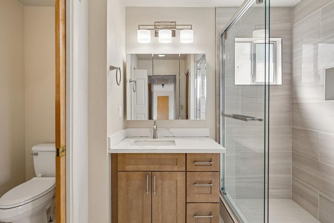
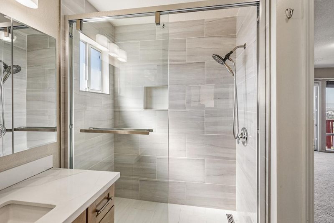
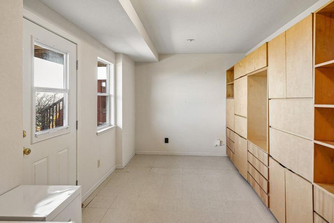
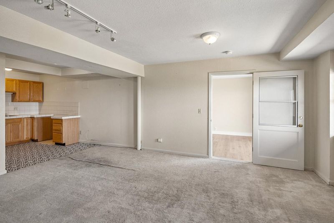
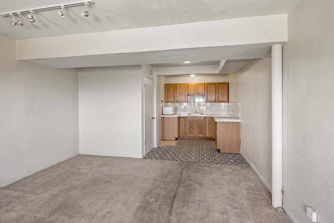
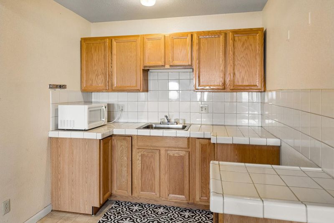
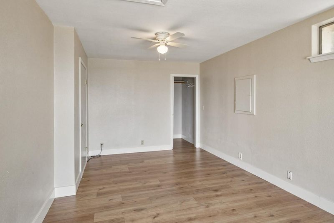
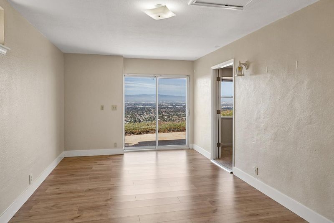
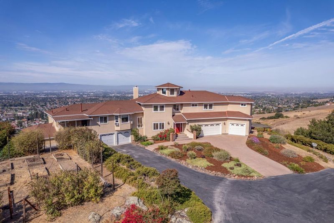
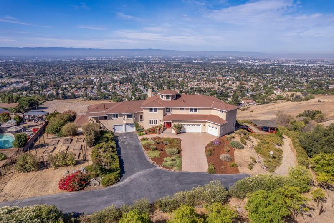
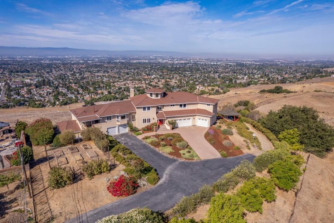
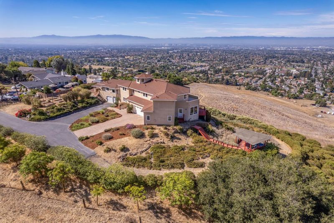
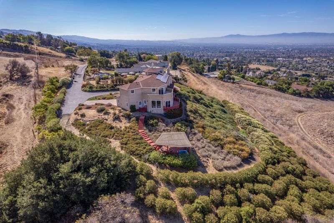
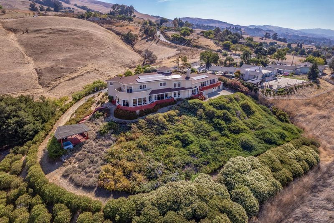
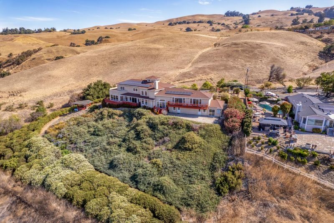
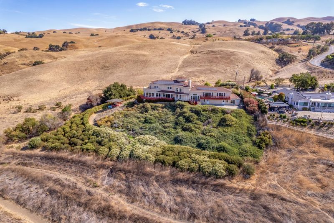
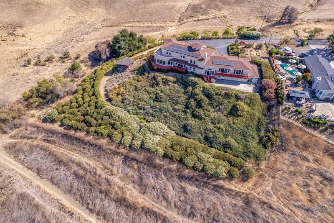
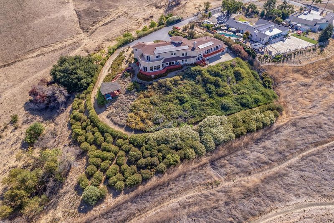
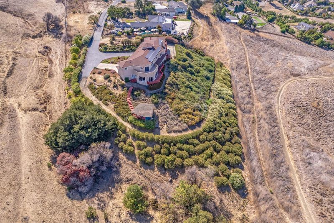
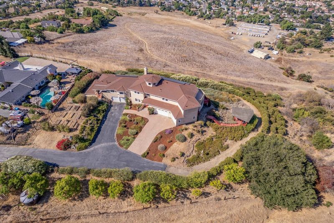
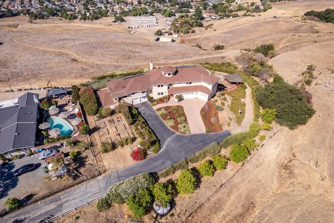
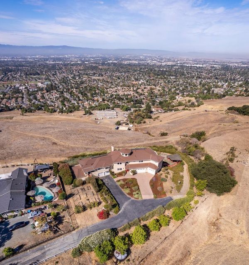
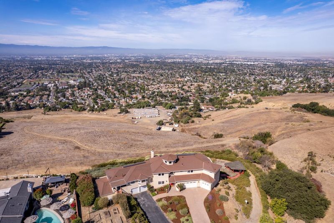
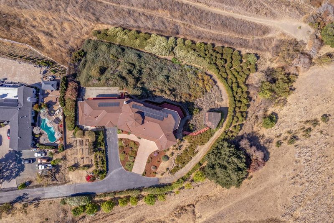
Grand hilltop estate with awe-inspiring, unobstructed sunset, city lights, and valley views spanning from San Francisco to San Jose! This enormous ~5,688 sf home rests on 2 parcels of ~1.7 acres and is embraced by undeveloped hillside almost encircling it. Only 10 minutes to hwy 680. Leave the bustle of the valley as you ascend to these breathtaking views. A sweepingly large and open kitchen/family room accommodate large gatherings while drinking in the views and sunsets through walls of glass. The formal dining room opens to the living room with soaring ceilings, fireplace, and a graceful curved staircase. The breezeway office boasts relaxing views. A generous primary suite invites in the one-of-a-kind views. Its private balcony beckons an idyllic sanctuary. 3 more upstairs bedrooms served by a large, full bathroom. The 5th bedroom and 3rd full bathroom are conveniently downstairs. On the left side of the house are two 1-bedroom apartments with separate entrances for possible rentals or additional living quarters. A 3-car attached garage and a 2-car garage can house 5 cars. All of this grandeur and privacy conveniently close to hwy 680, restaurants, and shopping. Arguably one of the rarest, magnificent views in all of Santa Clara County sweeping from San Francisco to San Jose!

- Days on Market
- 2 days
- Current Status
- Active
- Original Price
- $3,998,000
- List Price
- $3,998,000
- On Market Date
- Sep 10, 2026
- Property Type
- Single Family Home
- Area
- 5 - Berryessa
- Zip Code
- 95132
- MLS ID
- ML82060669
- APN
- 595-06-027 and 595-06-028
- Year Built
- 1994
- Stories in Building
- 1
- Possession
- COE
- Data Source
- MLSL
- Origin MLS System
- MLSListings, Inc.
Berryessa Union Elementary School
Public K-8 Alternative
Students: 1 Distance: 0.6mi
Piedmont Hills High School
Public 9-12 Secondary
Students: 2058 Distance: 0.6mi
Noble Elementary School
Public K-5 Elementary
Students: 456 Distance: 0.8mi
Sierramont Middle School
Public 6-8 Middle
Students: 930 Distance: 1.0mi
Majestic Way Elementary School
Public K-5 Elementary
Students: 518 Distance: 1.0mi
St. Victor School
Private K-8 Elementary, Religious, Nonprofit
Students: 240 Distance: 1.0mi
- Bed
- 5
- Bath
- 4 (3/1)
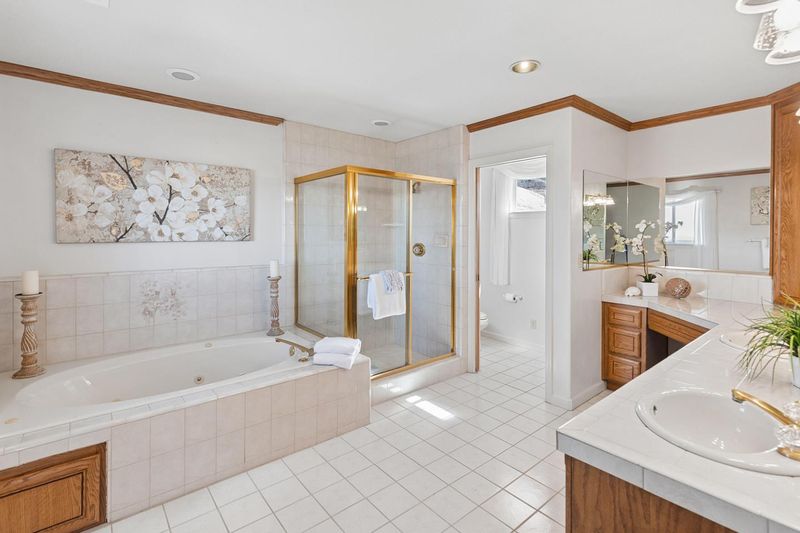
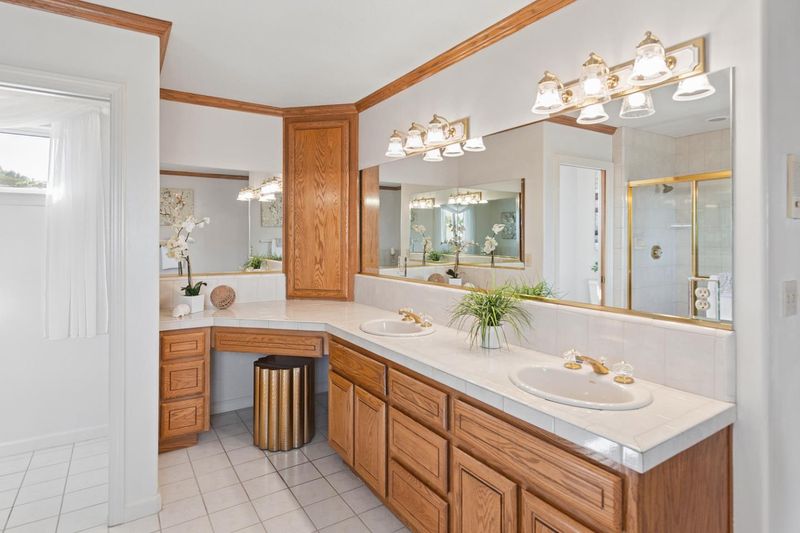
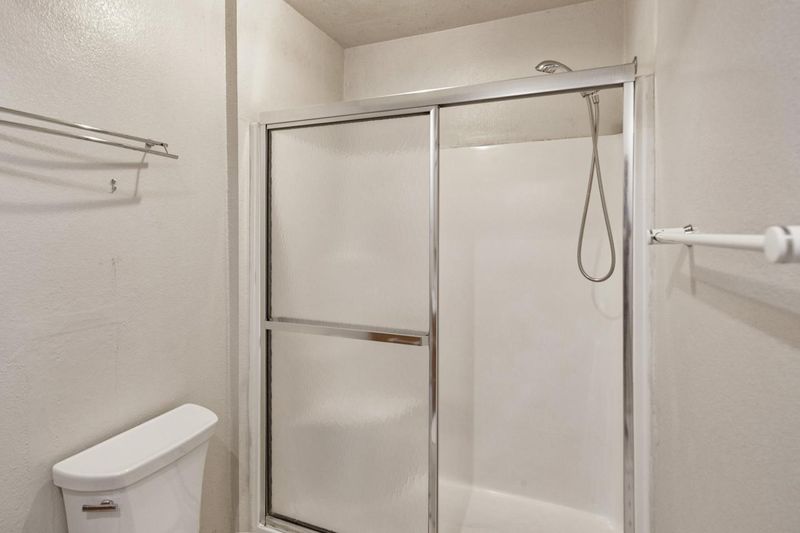
- Double Sinks, Full on Ground Floor, Primary - Oversized Tub, Primary - Stall Shower(s), Shower over Tub - 1, Stall Shower
- Parking
- 5
- Attached Garage, Detached Garage
- SQ FT
- 5,688
- SQ FT Source
- Unavailable
- Lot SQ FT
- 73,804.0
- Lot Acres
- 1.694307 Acres
- Kitchen
- Cooktop - Electric, Countertop - Granite, Garbage Disposal, Microwave, Oven Range - Electric, Pantry
- Cooling
- None
- Dining Room
- Formal Dining Room
- Disclosures
- Lead Base Disclosure, Natural Hazard Disclosure, NHDS Report
- Family Room
- Kitchen / Family Room Combo
- Flooring
- Carpet, Marble, Vinyl / Linoleum, Wood
- Foundation
- Concrete Perimeter and Slab
- Fire Place
- Living Room
- Heating
- Heating - 2+ Zones
- Laundry
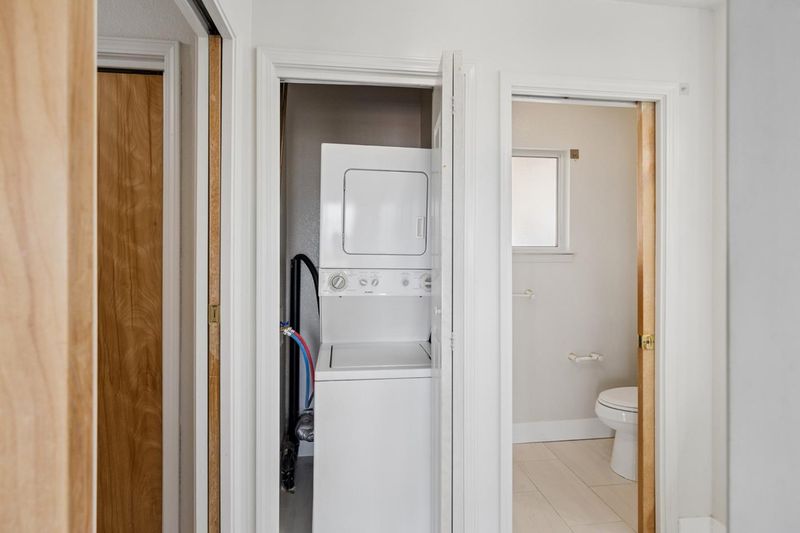
- Electricity Hookup (220V), Inside
- Views
- Bay, City Lights, Hills, Pasture, Valley
- Possession
- COE
- Fee
- Unavailable
MLS and other Information regarding properties for sale as shown in Theo have been obtained from various sources such as sellers, public records, agents and other third parties. This information may relate to the condition of the property, permitted or unpermitted uses, zoning, square footage, lot size/acreage or other matters affecting value or desirability. Unless otherwise indicated in writing, neither brokers, agents nor Theo have verified, or will verify, such information. If any such information is important to buyer in determining whether to buy, the price to pay or intended use of the property, buyer is urged to conduct their own investigation with qualified professionals, satisfy themselves with respect to that information, and to rely solely on the results of that investigation.
School data provided by GreatSchools. School service boundaries are intended to be used as reference only. To verify enrollment eligibility for a property, contact the school directly.