

$559,950
1,408
SQ FT
$398
SQ/FT
4440 Eagle Peak Rd, #D
@ Fawn - Turtle Creek, Concord

- 3 Bed
- 2.5 (2/1) Bath
- 0 Park
- 1,408 sqft
- Concord
-

-
Sun Sep 13, 11:00 am - 1:30 pm
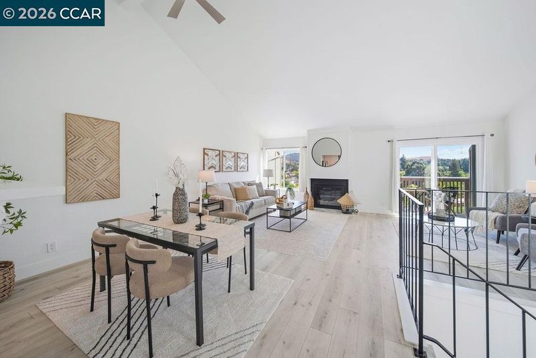
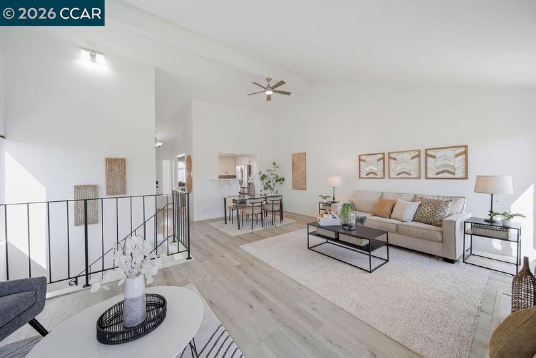
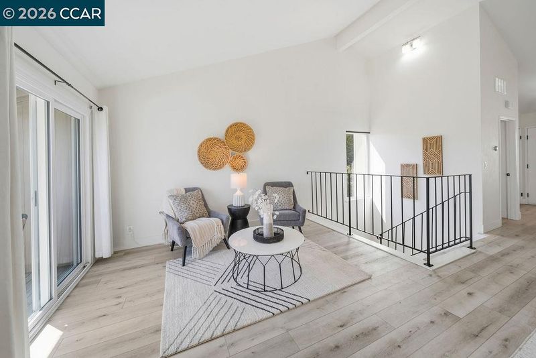
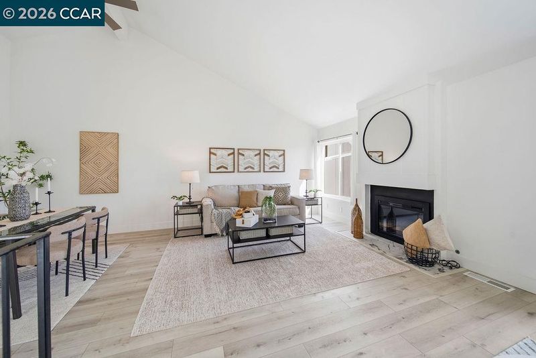
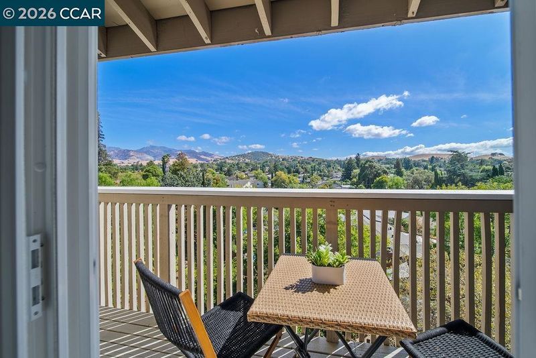
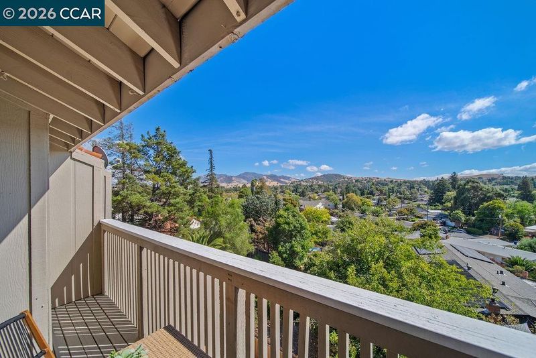
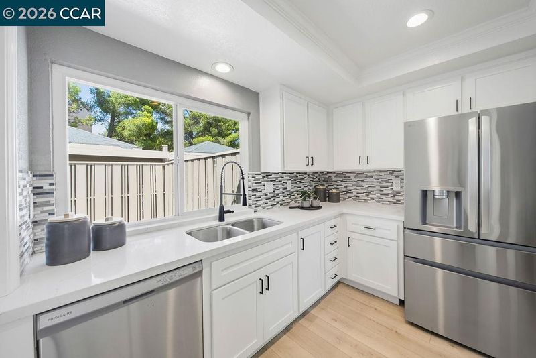
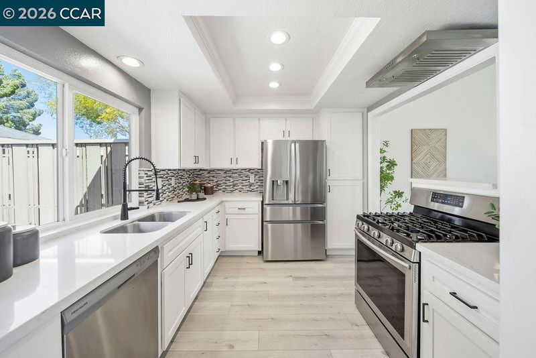
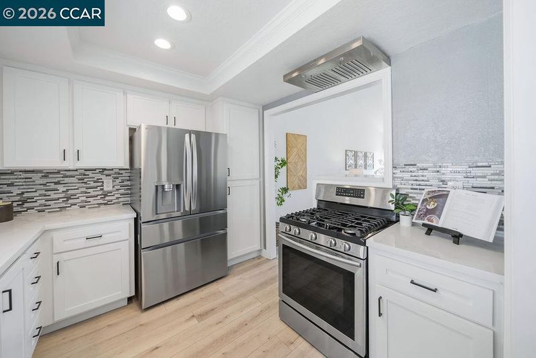
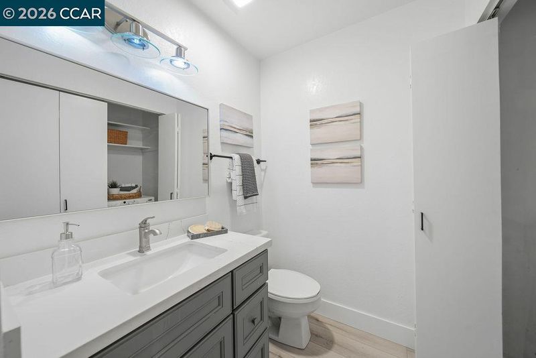
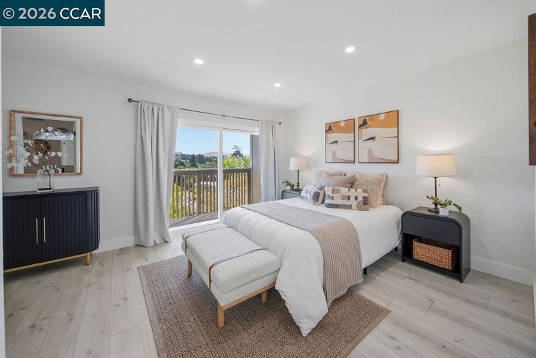
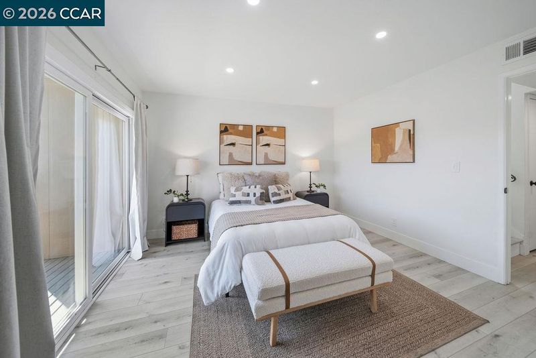
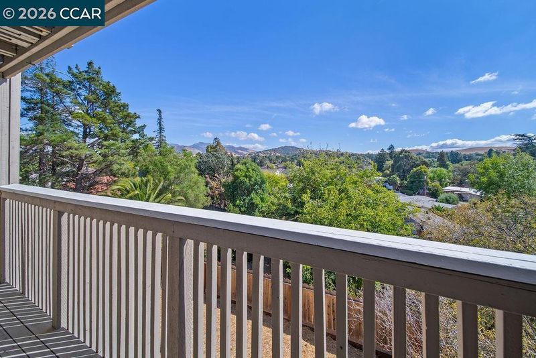
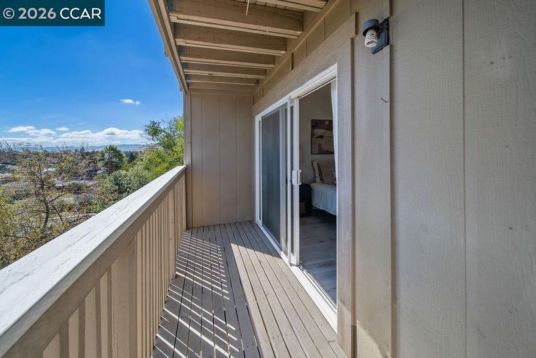
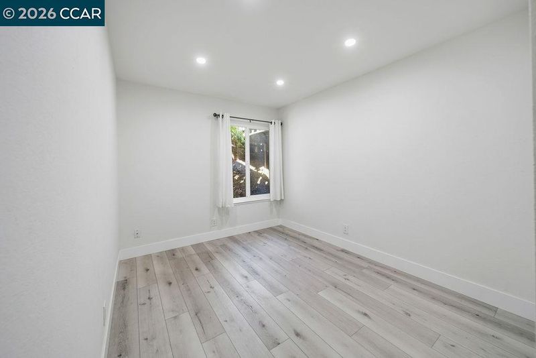
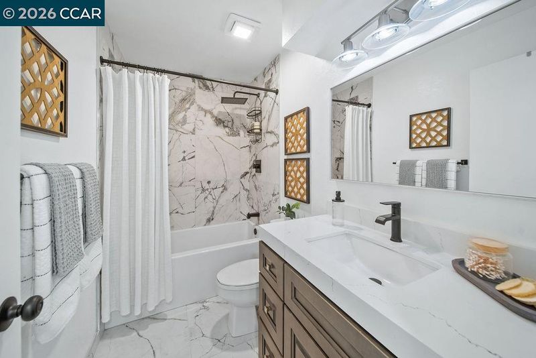
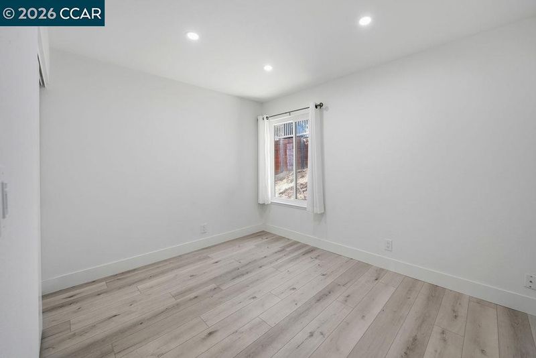
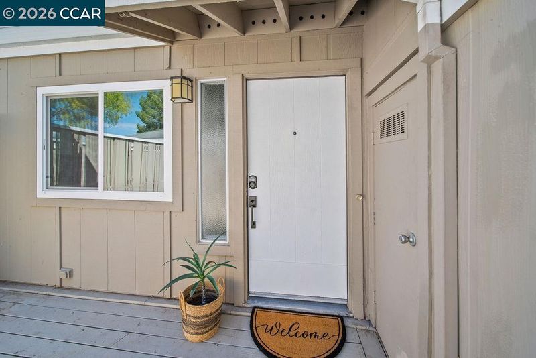
Welcome to Turtle Creek, where peaceful hillside views, privacy, and modern style meet an unbeatable location. This beautifully updated 3-bedroom, 2.5-bath end-unit townhome offers a light-filled retreat surrounded by nature—yet keeps you just minutes from downtown Walnut Creek. Step inside to soaring vaulted ceilings, expansive updated windows, and an open, airy layout filled with natural light. Modern updates throughout include a fully remodeled kitchen, LVP flooring, LED lighting and updated bathrooms, making it truly move-in ready. The inviting living room centers around a modern electric fireplace, creating the perfect spot to settle in after a busy day. But the real showstopper? The views! Expansive hillside vistas can be enjoyed from both levels, while two private balconies and a spacious enclosed front deck create multiple spaces to take life outside.
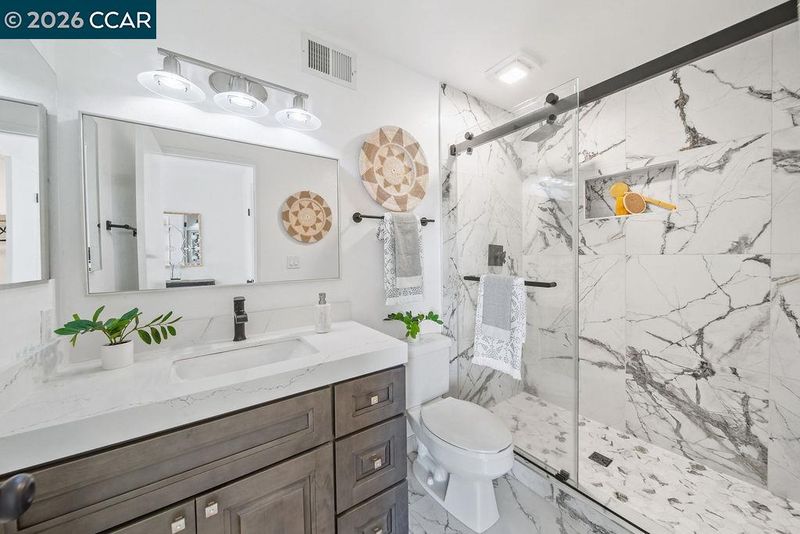
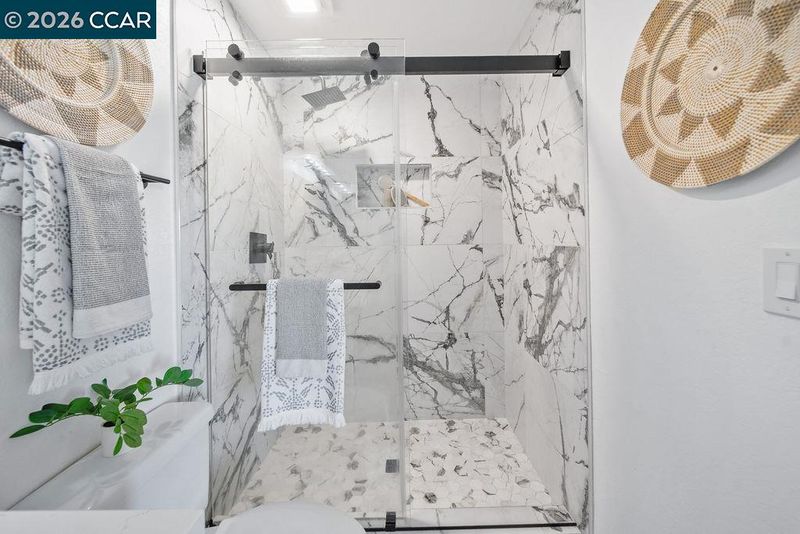
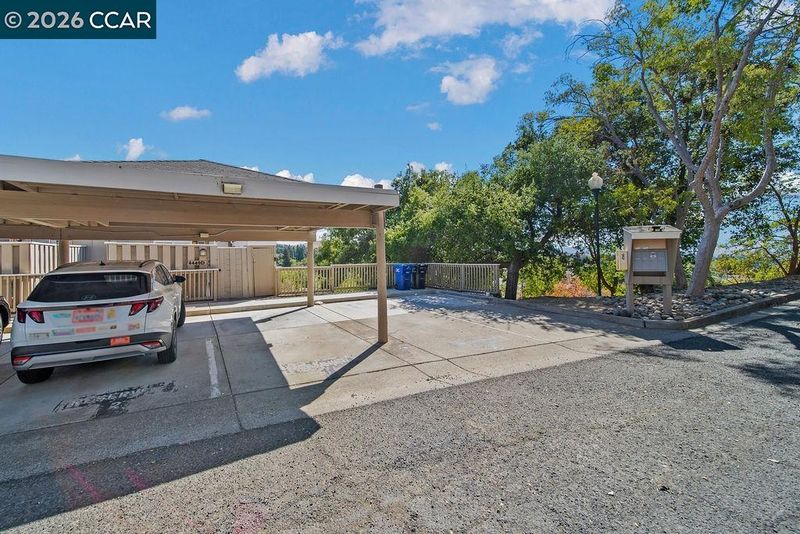
Welcome to Turtle Creek, where peaceful hillside views, privacy, and modern style meet an unbeatable location. This beautifully updated 3-bedroom, 2.5-bath end-unit townhome offers a light-filled retreat surrounded by nature—yet keeps you just minutes from downtown Walnut Creek. Step inside to soaring vaulted ceilings, expansive updated windows, and an open, airy layout filled with natural light. Modern updates throughout include a fully remodeled kitchen, LVP flooring, LED lighting and updated bathrooms, making it truly move-in ready. The inviting living room centers around a modern electric fireplace, creating the perfect spot to settle in after a busy day. But the real showstopper? The views! Expansive hillside vistas can be enjoyed from both levels, while two private balconies and a spacious enclosed front deck create multiple spaces to take life outside. Start your morning with coffee overlooking the hills, work from home with a view, or wind down with a glass of wine as the day ends. The spacious primary suite feels like a private escape with its own balcony, walk-in closet, en-suite bath, and beautiful outlook. Generous storage throughout adds everyday functionality without sacrificing style. Turtle Creek offers the kind of setting that's increasingly hard to find—lush greenbelts, scenic walking paths, tranquil water features, tennis courts, and easy access to nearby parks and trails, including Lime Ridge Open Space. And when you're ready to trade tranquility for a little more action, you're just minutes from Trader Joe's, BART, shopping, dining, commuter routes, and the restaurants, nightlife, and energy of downtown Walnut Creek. An installed, easily accessible Tesla charger adds another layer of everyday convenience—charge at home and you're ready to go. A peaceful place to come home to, with the views, privacy, and modern comforts that make everyday living feel like a retreat.

- Current Status
- Active
- Original Price
- $559,950
- List Price
- $559,950
- On Market Date
- Sep 3, 2026
- Property Type
- Townhouse
- D/N/S
- Turtle Creek
- Zip Code
- 94521
- MLS ID
- 41147119
- APN
- 1333630166
- Year Built
- 1975
- Stories in Building
- 2
- Possession
- Close Of Escrow
- Data Source
- MAXEBRDI
- Origin MLS System
- CONTRA COSTA
Wood Rose Academy
Private K-8 Elementary, Religious, Coed
Students: 177 Distance: 0.3mi
King's Valley Christian School
Private PK-8 Elementary, Religious, Nonprofit
Students: 280 Distance: 0.6mi
Mountain View Elementary School
Public K-5 Elementary
Students: 345 Distance: 1.1mi
St. Agnes School
Private PK-8 Elementary, Religious, Coed
Students: 344 Distance: 1.2mi
El Monte Elementary School
Public K-5 Elementary, Coed
Students: 433 Distance: 1.3mi
Silverwood Elementary School
Public K-5 Elementary
Students: 505 Distance: 1.3mi
- Bed
- 3
- Bath
- 2.5 (2/1)
- Parking
- 0
- Carport, Space Per Unit - 2, Electric Vehicle Charging Station(s)
- SQ FT
- 1,408
- SQ FT Source
- Public Records
- Lot SQ FT
- 1,050.0
- Lot Acres
- 0.02 Acres
- Pool Info
- None
- Kitchen
- Dishwasher, Gas Range, Refrigerator, Dryer, Washer, Counter - Solid Surface, Gas Range/Cooktop, Updated Kitchen
- Cooling
- Central Air
- Disclosures
- Disclosure Package Avail
- Entry Level
- 1
- Exterior Details
- Private Entrance
- Flooring
- Tile, Vinyl
- Foundation
- Fire Place
- Electric
- Heating
- Central
- Laundry
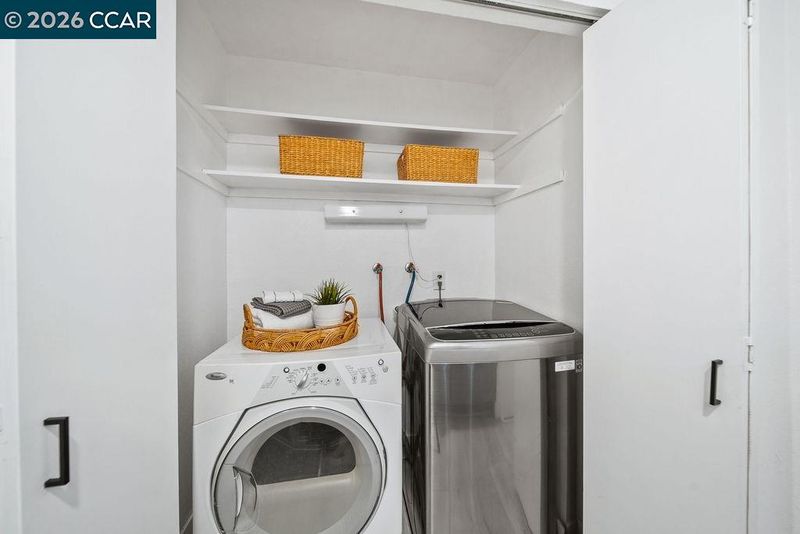
- Laundry Closet, Inside
- Main Level
- Main Entry
- Possession
- Close Of Escrow
- Architectural Style
- Contemporary
- Construction Status
- Existing
- Additional Miscellaneous Features
- Private Entrance
- Location
- Sloped Down
- Roof
- Tile
- Water and Sewer
- Public
- Fee
- $755
MLS and other Information regarding properties for sale as shown in Theo have been obtained from various sources such as sellers, public records, agents and other third parties. This information may relate to the condition of the property, permitted or unpermitted uses, zoning, square footage, lot size/acreage or other matters affecting value or desirability. Unless otherwise indicated in writing, neither brokers, agents nor Theo have verified, or will verify, such information. If any such information is important to buyer in determining whether to buy, the price to pay or intended use of the property, buyer is urged to conduct their own investigation with qualified professionals, satisfy themselves with respect to that information, and to rely solely on the results of that investigation.
School data provided by GreatSchools. School service boundaries are intended to be used as reference only. To verify enrollment eligibility for a property, contact the school directly.