

$1,498,000
1,800
SQ FT
$832
SQ/FT
75 West William Street
@ w william - 9 - Central San Jose, San Jose

- 4 Bed
- 3 Bath
- 0 Park
- 1,800 sqft
- San Jose
-

-
Sun Sep 13, 11:00 am - 1:30 pm
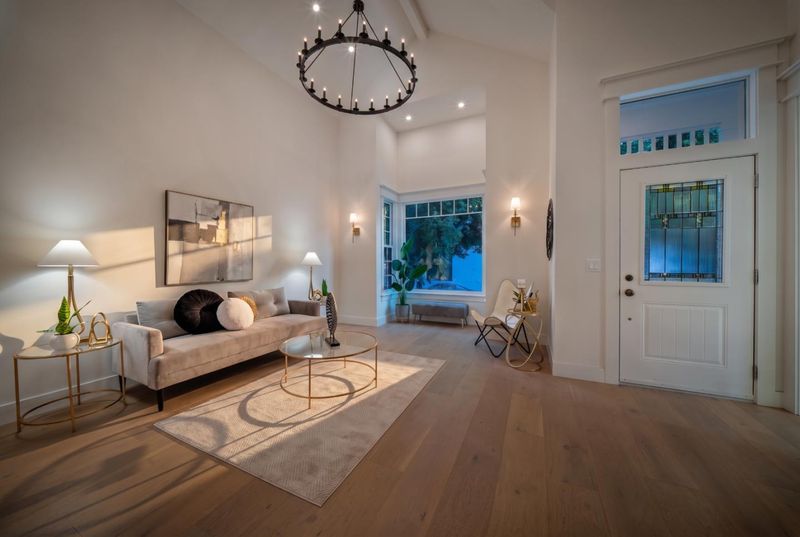
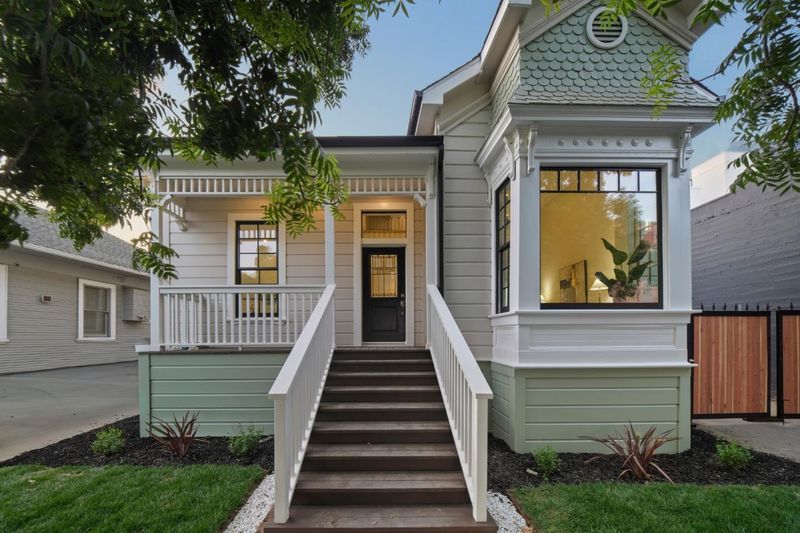
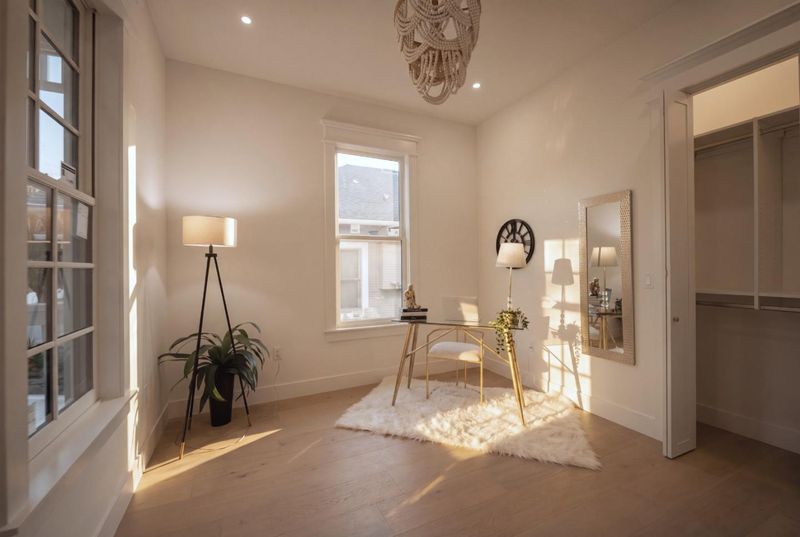
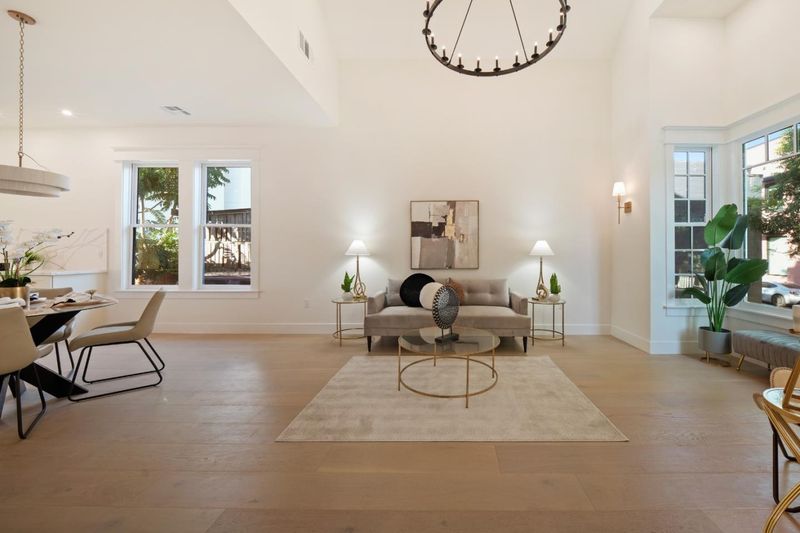
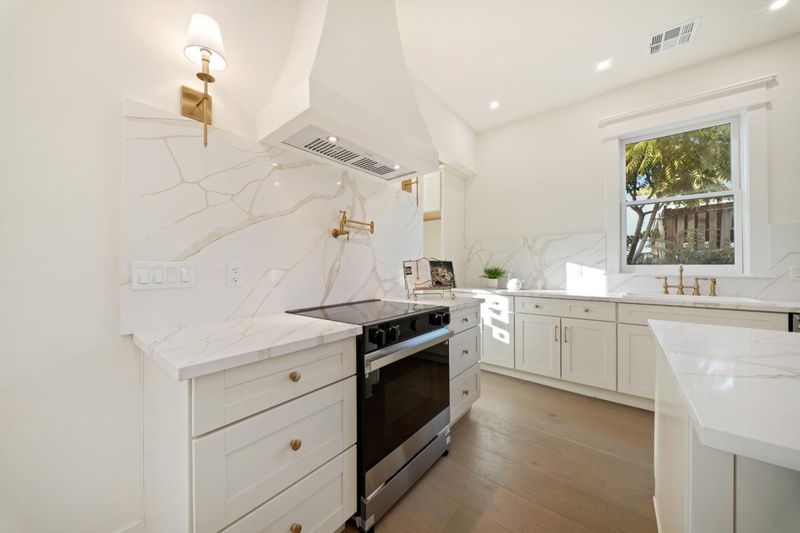
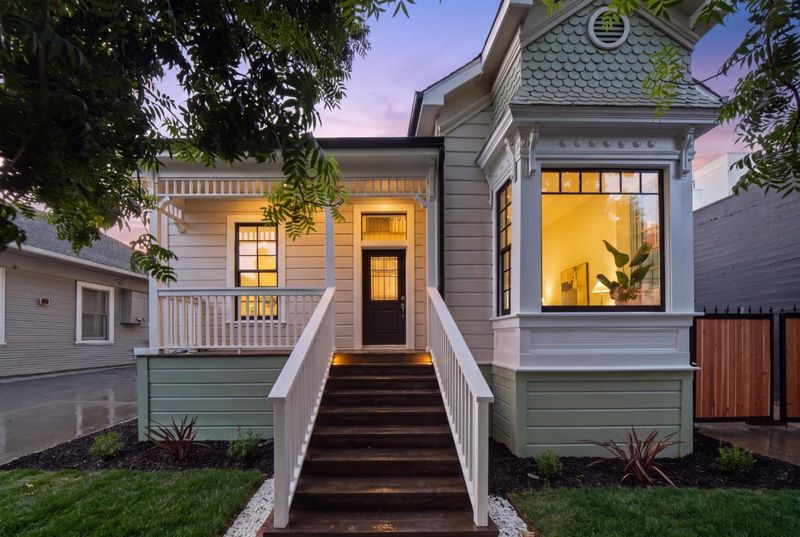
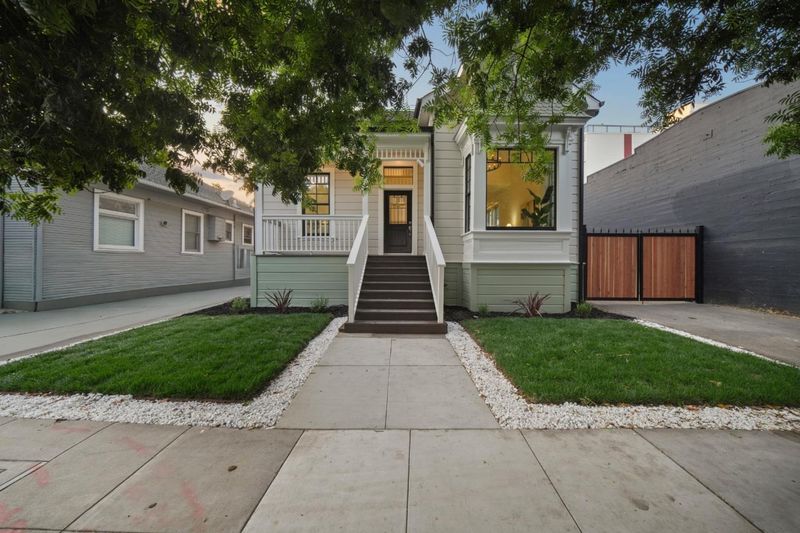
Join us of an open house! Renovated 4BD/3BA with historic charm, modern finishes, and printed gated driveway to a spacious backyard. Priced to sell in a walkable San Jose neighborhood. See you there!
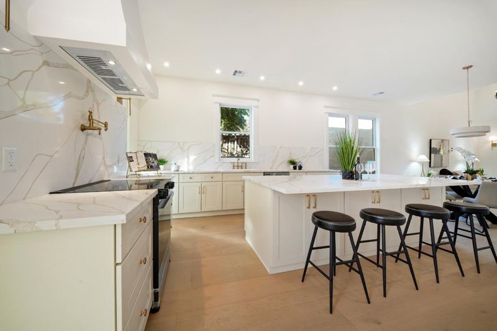
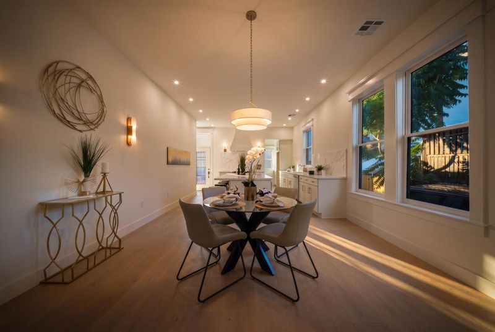
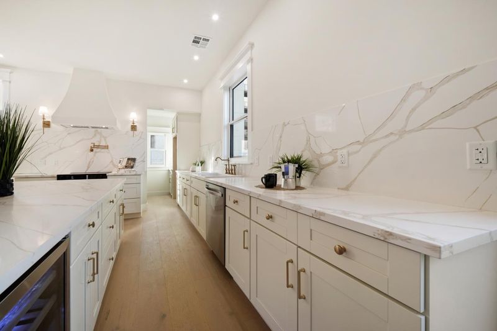
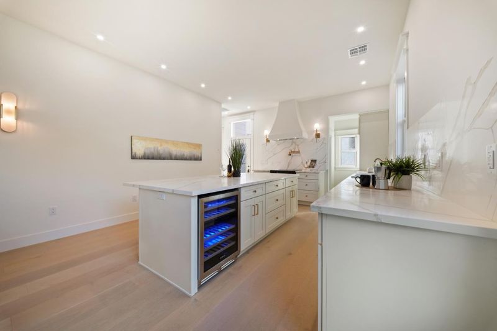
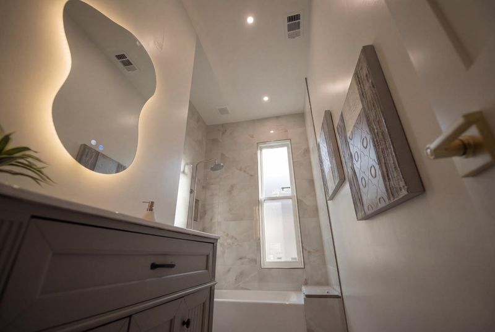
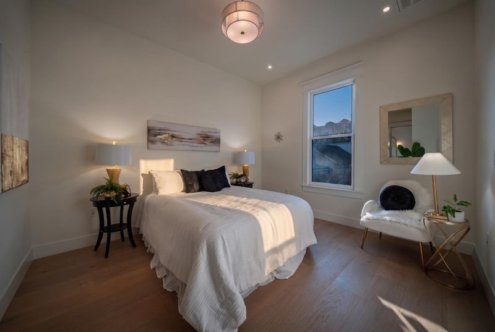
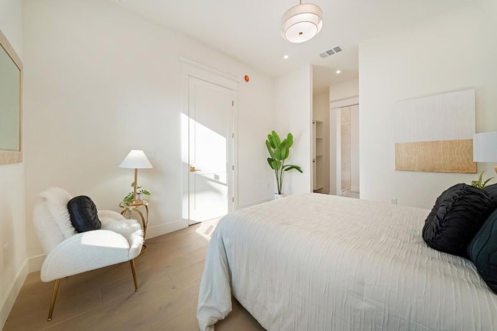
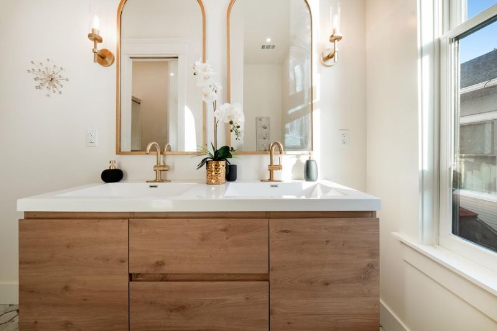
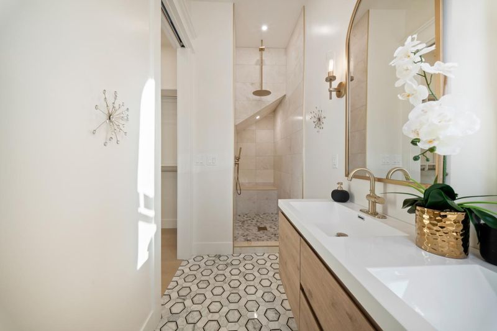
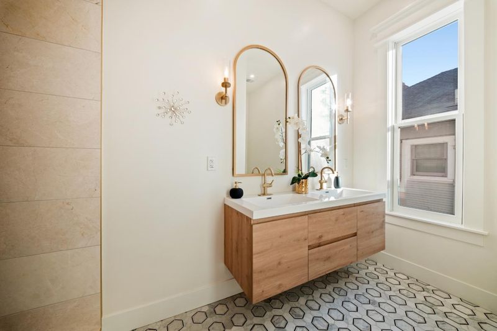
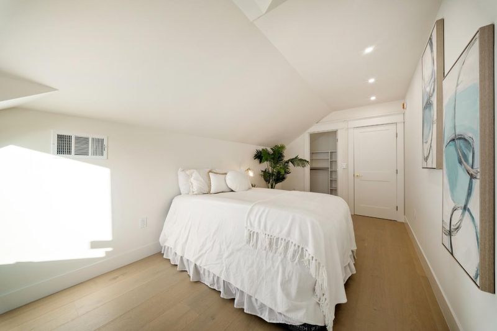
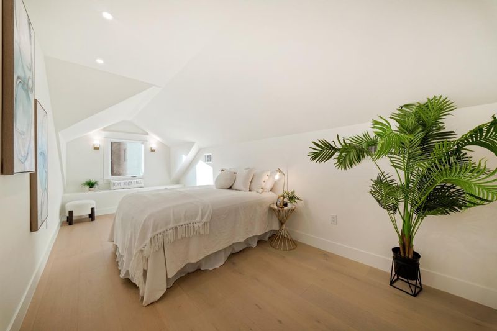
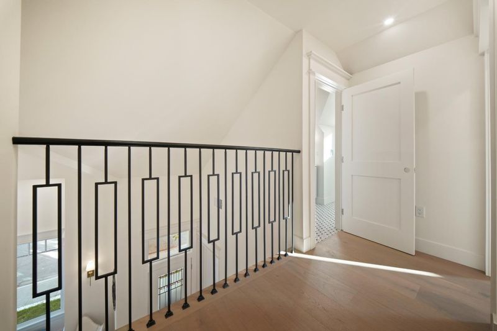
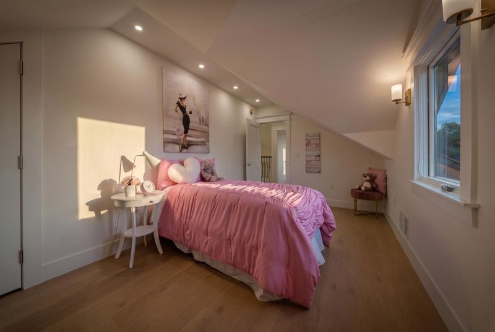
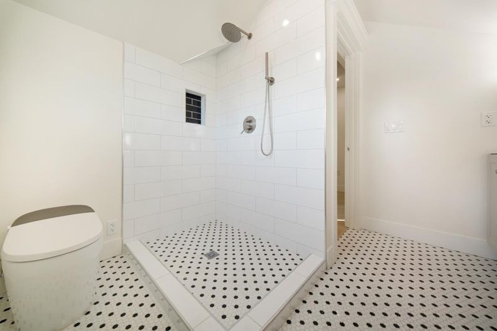
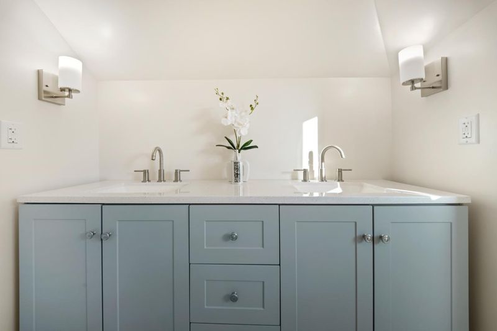
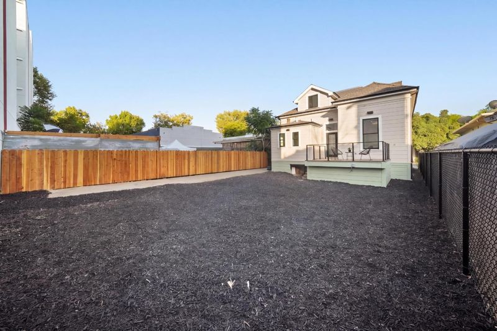
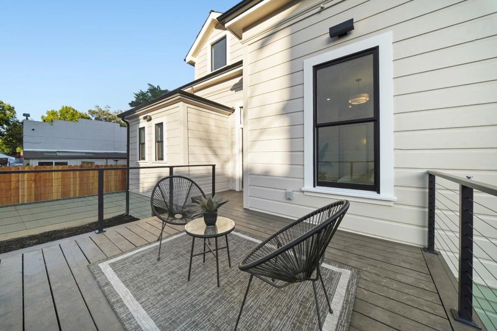
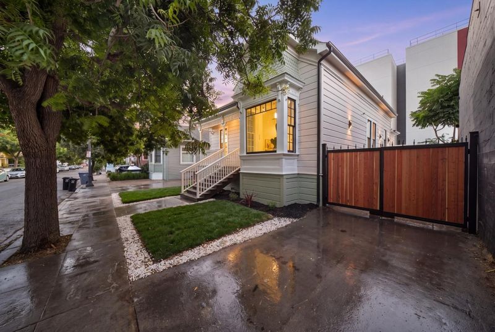
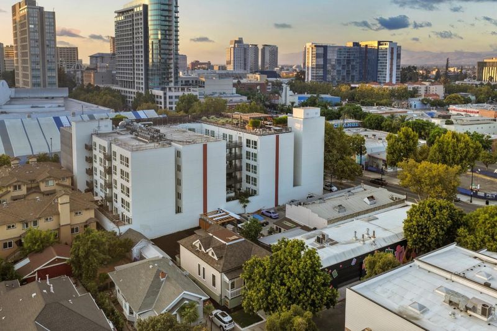
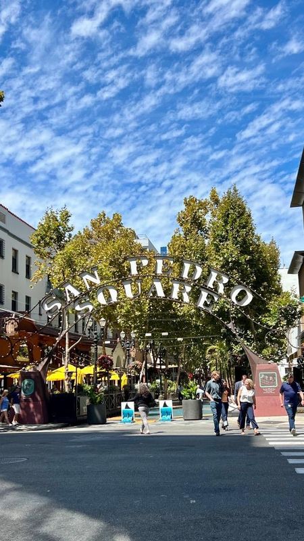
Historic charm meets modern luxury in this stunningly renovated 4-bedroom, 3-bathroom home nestled in a charming, established San Jose neighborhood. A gated long driveway leads to a spacious backyard-perfect for entertaining, gardening, or simply enjoying California living. Thoughtfully updated throughout, this 1,800 sq ft residence blends original architectural character with high-end modern finishes. Step inside to find an open, light-filled living and dining area with rich hardwood floors and elegant lighting. The updated kitchen offers sleek finishes and ample space for the home chef, while the spacious bedrooms and beautifully renovated bathrooms provide comfort and versatility for families, multigenerational households, or savvy investors. Enjoy a private front porch perfect for morning coffee or evening relaxation, plus the rare convenience of a private gated driveway - all in a walkable neighborhood just minutes from Downtown San Jose, major freeways, shopping, and dining. Don't miss this rare opportunity to own a beautifully reimagined piece of San Jose charm. Freshly landscaped grounds and abundant natural ight throughout make this a true must-see. Schedule your private showing today!

- Days on Market
- 2 days
- Current Status
- Active
- Original Price
- $1,648,000
- List Price
- $1,498,000
- On Market Date
- Sep 10, 2026
- Property Type
- Single Family Home
- Area
- 9 - Central San Jose
- Zip Code
- 95110
- MLS ID
- ML82060805
- APN
- 264-30-038
- Year Built
- 1889
- Stories in Building
- 2
- Possession
- Unavailable
- Data Source
- MLSL
- Origin MLS System
- MLSListings, Inc.
Notre Dame High School San Jose
Private 9-12 Secondary, Religious, All Female
Students: 630 Distance: 0.2mi
Rocketship Mateo Sheedy Elementary School
Charter K-5 Elementary
Students: 541 Distance: 0.5mi
Lowell Elementary School
Public K-5 Elementary
Students: 286 Distance: 0.5mi
Washington Elementary School
Public K-5 Elementary
Students: 446 Distance: 0.5mi
Our Lady Of Grace
Private 6-8 Religious, All Female, Nonprofit
Students: 64 Distance: 0.7mi
Sacred Heart Nativity School
Private 6-8 Elementary, Religious, All Male, Coed
Students: 63 Distance: 0.7mi
- Bed
- 4
- Bath
- 3
- Double Sinks, Marble, Primary - Stall Shower(s), Shower over Tub - 1, Tile
- Parking
- 0
- No Garage
- SQ FT
- 1,800
- SQ FT Source
- Unavailable
- Lot SQ FT
- 4,796.0
- Lot Acres
- 0.110101 Acres
- Kitchen
- Cooktop - Electric, Countertop - Quartz, Dishwasher, Hood Over Range, Hookups - Ice Maker, Island, Wine Refrigerator
- Cooling
- Central AC
- Dining Room
- Dining Area
- Disclosures
- Natural Hazard Disclosure
- Family Room
- No Family Room
- Flooring
- Hardwood, Marble, Tile
- Foundation
- Raised
- Heating
- Central Forced Air
- Laundry
- In Utility Room
- Views
- Other
- Architectural Style
- Luxury, Victorian
- Fee
- Unavailable
MLS and other Information regarding properties for sale as shown in Theo have been obtained from various sources such as sellers, public records, agents and other third parties. This information may relate to the condition of the property, permitted or unpermitted uses, zoning, square footage, lot size/acreage or other matters affecting value or desirability. Unless otherwise indicated in writing, neither brokers, agents nor Theo have verified, or will verify, such information. If any such information is important to buyer in determining whether to buy, the price to pay or intended use of the property, buyer is urged to conduct their own investigation with qualified professionals, satisfy themselves with respect to that information, and to rely solely on the results of that investigation.
School data provided by GreatSchools. School service boundaries are intended to be used as reference only. To verify enrollment eligibility for a property, contact the school directly.