

$998,000
2,009
SQ FT
$497
SQ/FT
15640 Santorini Lane
@ Valencia Ave - 1 - Morgan Hill / Gilroy / San Martin, Morgan Hill

- 4 Bed
- 4 Bath
- 2 Park
- 2,009 sqft
- Morgan Hill
-

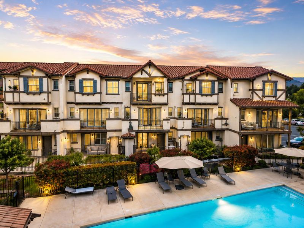
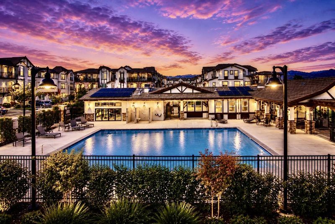
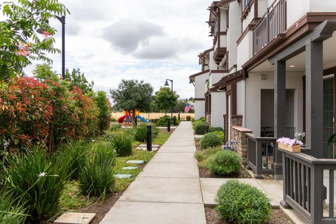
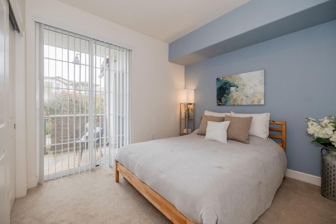
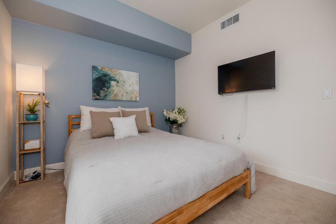
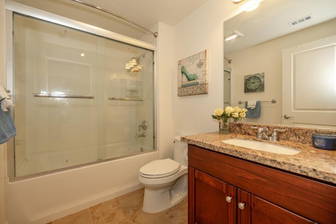
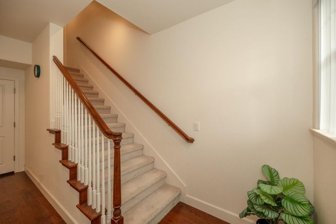
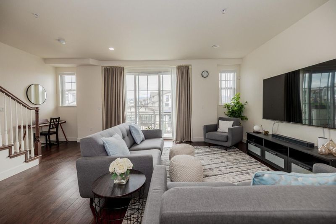
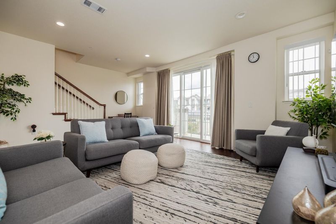
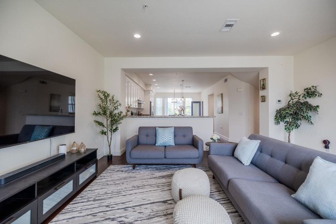
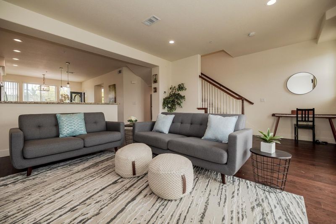
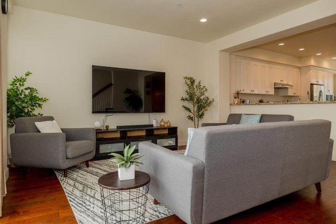
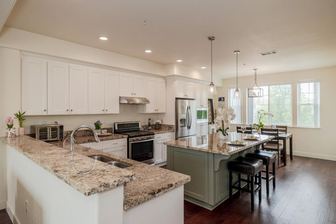
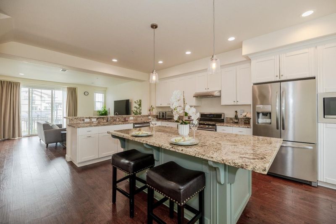
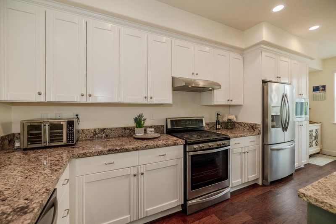
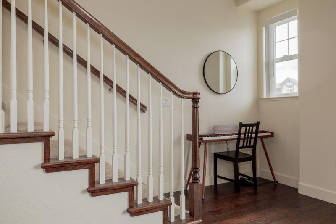
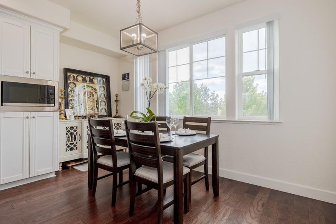
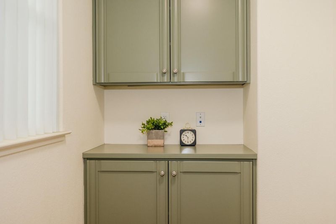
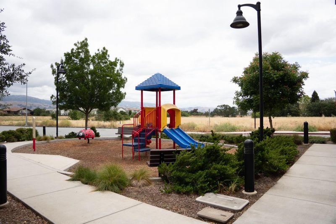
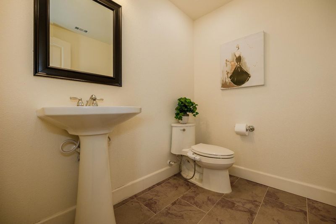
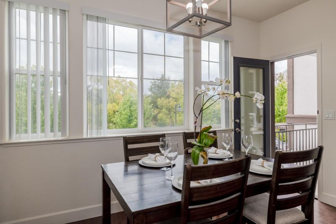
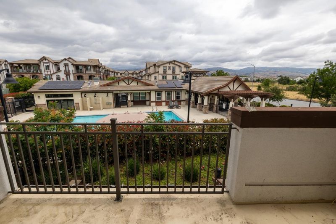
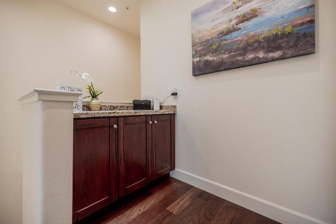
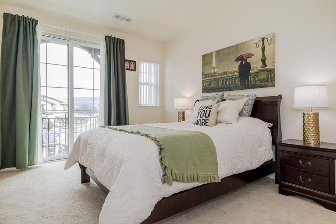
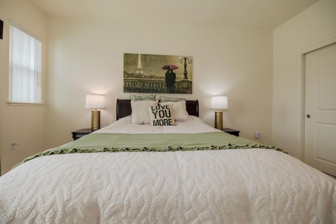
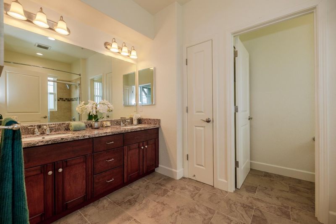
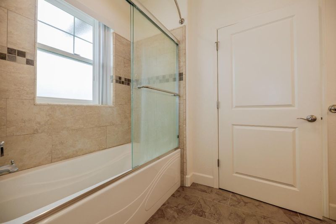
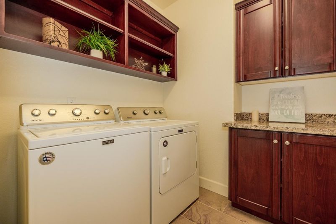
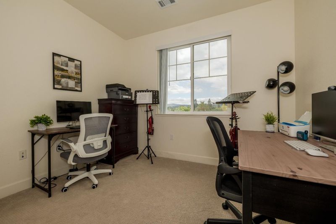
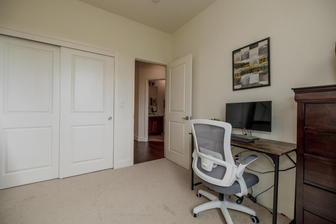
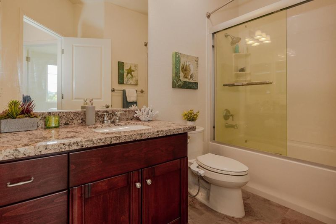
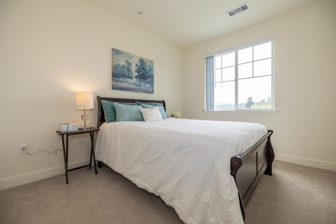
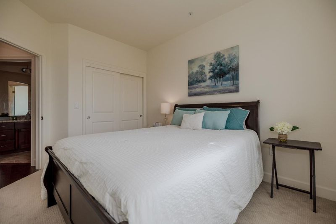
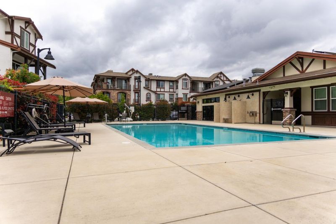
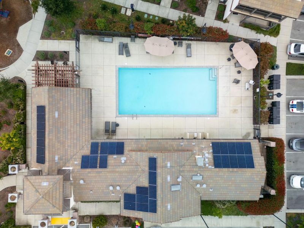
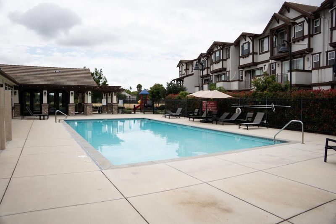
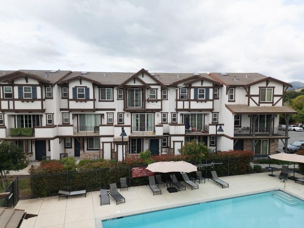
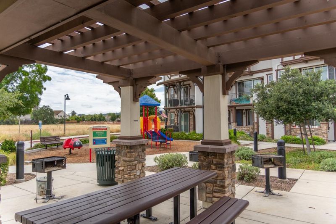
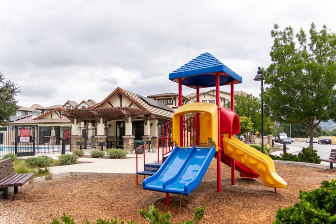
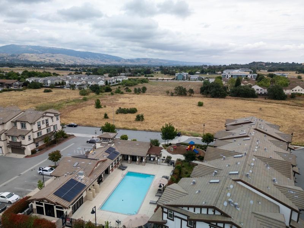
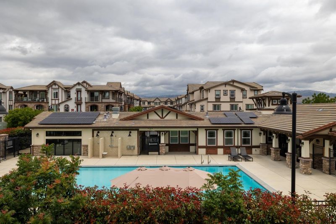
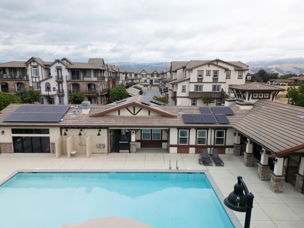
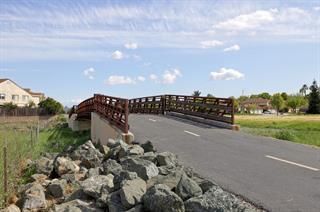
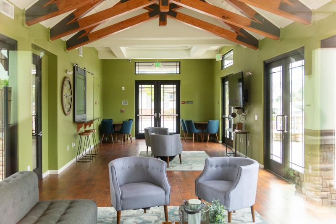
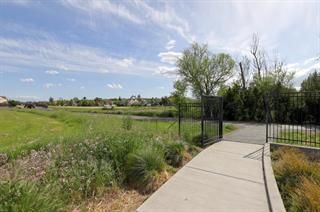
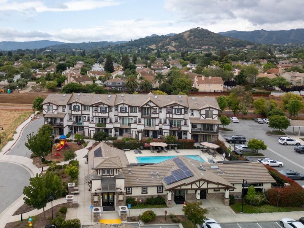
Move-in ready and priced to sell! This stunning 2018-built townhome offers 4 bedrooms, 4 bathrooms and the perfect combination of modern style, space, and convenience in one of Morgan Hill's most desirable communities. Filled with natural light, the open-concept floor plan features beautiful wood flooring, a chef's kitchen w large center island, quartz countertops, stainless steel appliances, and abundant cabinetryperfect for entertaining or everyday living. A desirable first-floor bedroom and full bath provide the ideal setup for guests, multigenerational living, or a private home office. Upstairs, spacious bedrooms, a convenient laundry room, and a thoughtfully designed layout offer comfort and privacy. The attached two-car garage includes extra storage, while three private balconies provide the perfect places to enjoy morning coffee or unwind with sunset views. Enjoy resort-style living with a sparkling pool, spa, fitness center, clubhouse, parks, greenbelts, and walking trails just steps from your door. Located minutes from vibrant downtown, shopping, dining, top-rated schools, and easy access to Hwy 101, this home truly has it all. Don't miss your chance to own one of the best-priced 4-bedroom homes in Morgan Hill!

- Days on Market
- 0 days
- Current Status
- Active
- Original Price
- $998,000
- List Price
- $998,000
- On Market Date
- Jul 17, 2026
- Property Type
- Townhouse
- Area
- 1 - Morgan Hill / Gilroy / San Martin
- Zip Code
- 95037
- MLS ID
- ML82054572
- APN
- 767-54-032
- Year Built
- 2018
- Stories in Building
- Unavailable
- Possession
- Unavailable
- Data Source
- MLSL
- Origin MLS System
- MLSListings, Inc.
Oakwood School
Private PK-12 Elementary, Nonprofit
Students: 400 Distance: 0.5mi
Paradise Valley/Machado Elementary School
Public K-5 Elementary
Students: 410 Distance: 0.6mi
Treasure Island School
Private K-12
Students: NA Distance: 0.6mi
Barrett Elementary School
Public K-5 Elementary
Students: 419 Distance: 1.1mi
Tutor Time
Private PK-6
Students: NA Distance: 1.4mi
Spring Academy
Private 1-12 Alternative, Combined Elementary And Secondary, Religious, Coed
Students: 31 Distance: 1.5mi
- Bed
- 4
- Bath
- 4
- Full on Ground Floor
- Parking
- 2
- Attached Garage
- SQ FT
- 2,009
- SQ FT Source
- Unavailable
- Lot SQ FT
- 1,333.0
- Lot Acres
- 0.030601 Acres
- Pool Info
- Community Facility, Pool - In Ground, Spa - Jetted
- Kitchen
- Countertop - Granite, Dishwasher, Garbage Disposal, Hood Over Range, Island, Microwave, Exhaust Fan, Oven Range, Refrigerator
- Cooling
- Central AC
- Dining Room
- Dining Area
- Disclosures
- Natural Hazard Disclosure
- Family Room
- Kitchen / Family Room Combo
- Flooring
- Wood
- Foundation
- Concrete Slab
- Heating
- Central Forced Air
- Laundry
- Washer / Dryer, Inside
- Views
- Neighborhood
- * Fee
- $430
- Name
- Diamond Creek HOA
- *Fee includes
- Maintenance - Exterior, Pool, Spa, or Tennis, and Maintenance - Common Area
MLS and other Information regarding properties for sale as shown in Theo have been obtained from various sources such as sellers, public records, agents and other third parties. This information may relate to the condition of the property, permitted or unpermitted uses, zoning, square footage, lot size/acreage or other matters affecting value or desirability. Unless otherwise indicated in writing, neither brokers, agents nor Theo have verified, or will verify, such information. If any such information is important to buyer in determining whether to buy, the price to pay or intended use of the property, buyer is urged to conduct their own investigation with qualified professionals, satisfy themselves with respect to that information, and to rely solely on the results of that investigation.
School data provided by GreatSchools. School service boundaries are intended to be used as reference only. To verify enrollment eligibility for a property, contact the school directly.