

$2,180,000
2,299
SQ FT
$948
SQ/FT
39946 Waxwing Drive
@ Spadefoot Ave - 3600 - Newark, Newark

- 4 Bed
- 3 Bath
- 2 Park
- 2,299 sqft
- NEWARK
-

-
Thu Sep 10, 10:00 am - 1:00 pm
-
Fri Sep 11, 4:00 pm - 7:30 pm
-
Sat Sep 12, 10:00 am - 4:30 pm
-
Sun Sep 13, 10:00 am - 4:30 pm
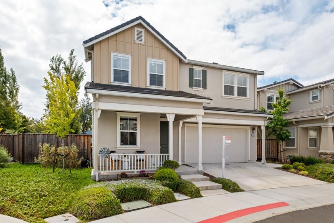
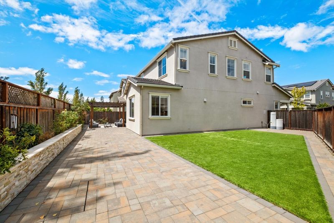
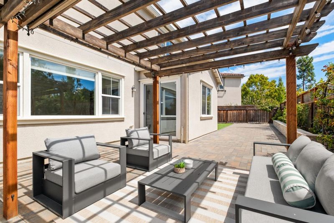
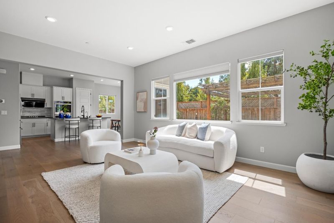
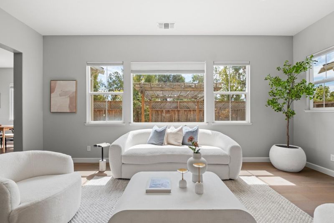
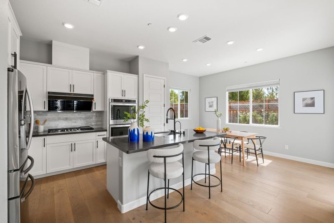
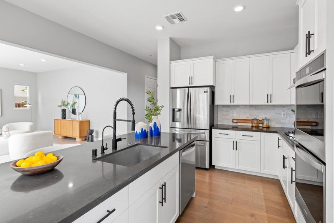
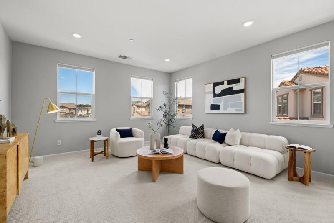
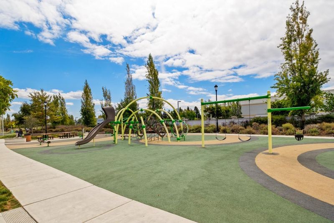
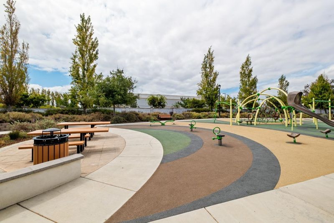
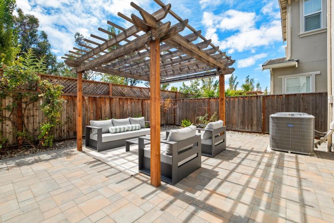
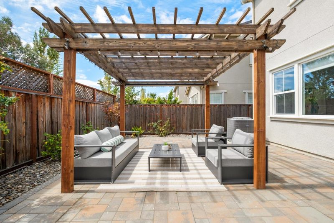
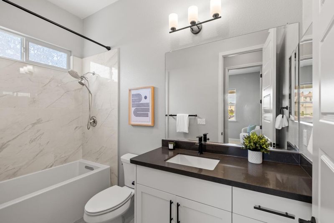
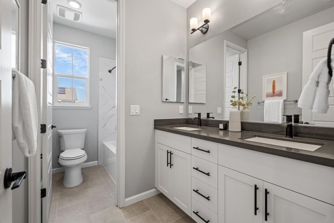
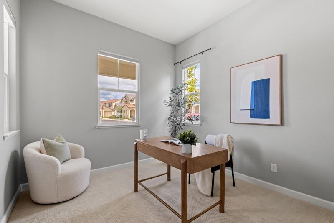
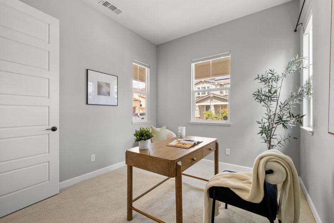
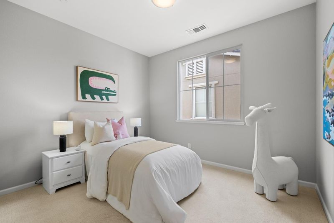
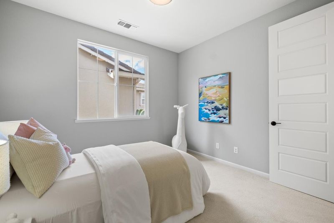
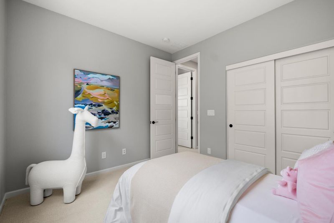
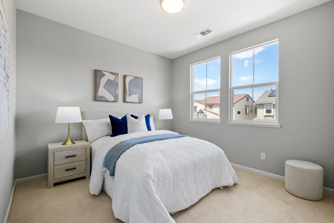
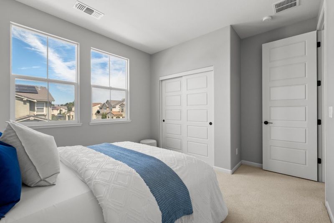
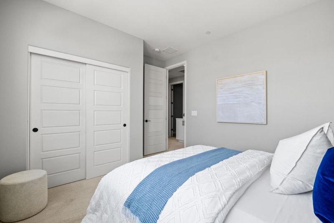
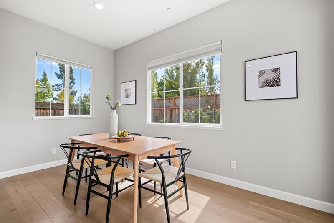
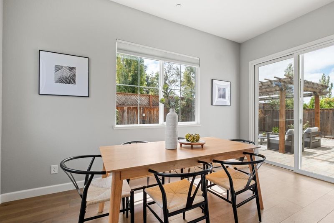
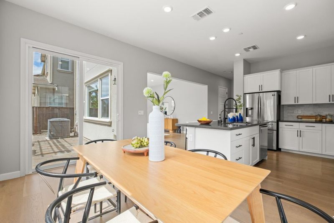
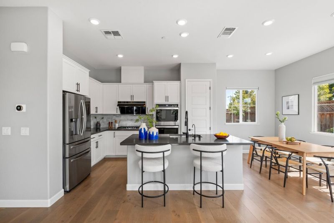
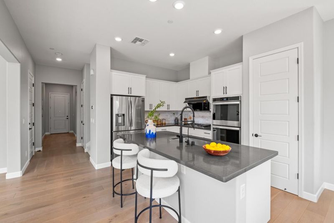
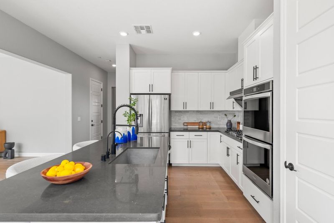
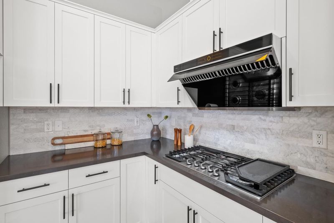
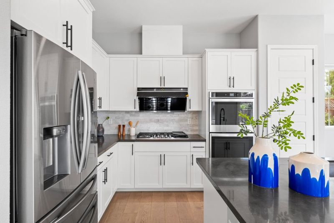
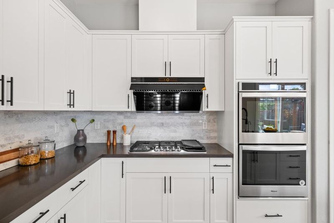
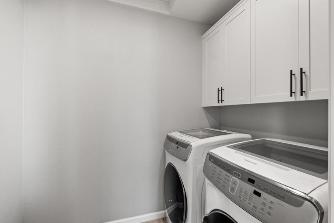
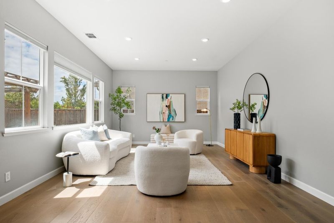
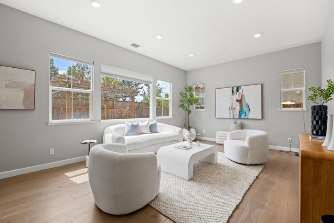
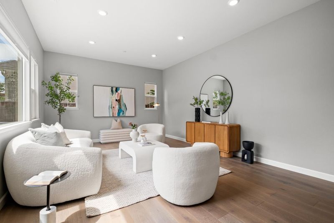
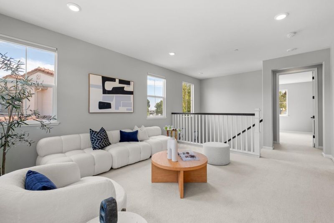
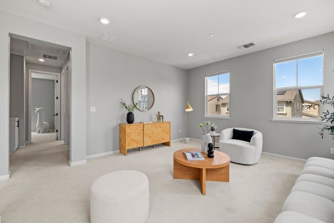
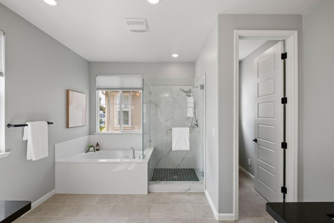
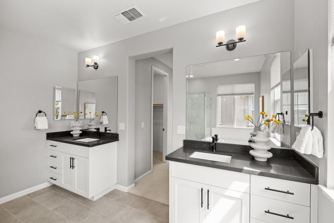
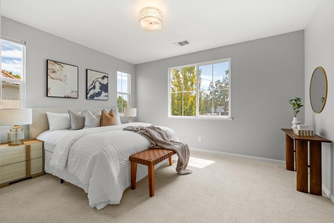
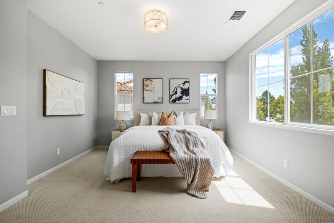
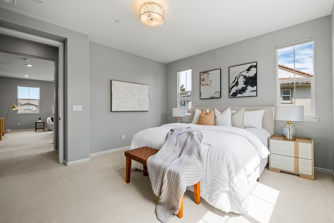
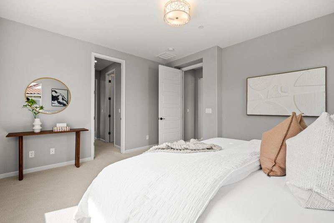
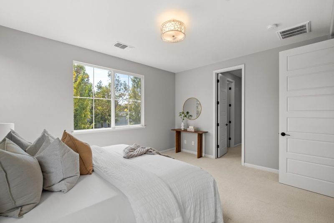
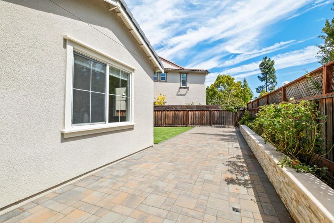
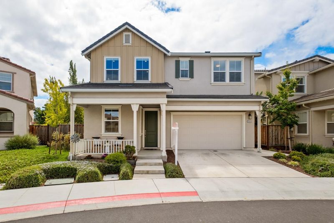
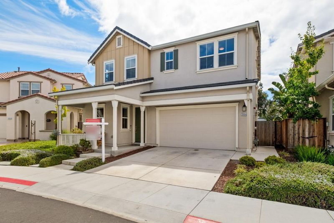
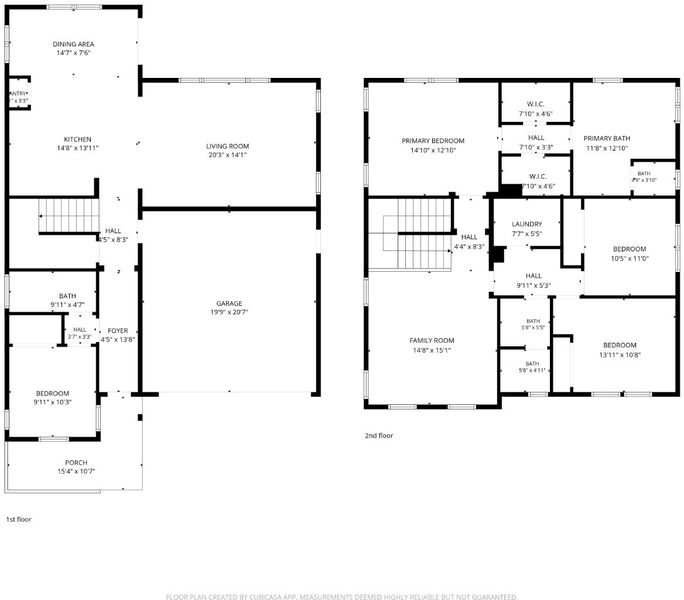
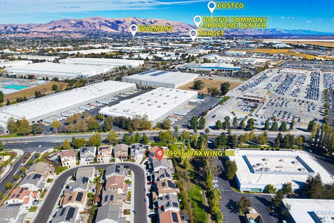
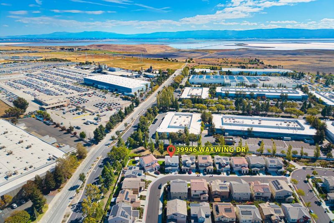
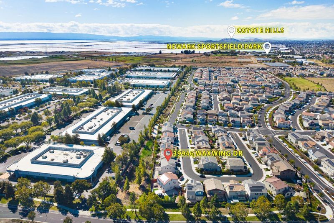
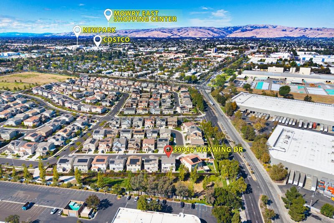
*Built in 2019, this north-facing home sits on an oversized lot backing to a community greenbelt with no rear neighbors. The desirable floor plan includes a first-floor bedroom and full bath, plus an expansive upstairs loft. *The light-filled, open-concept layout seamlessly connects the spacious great room & dining area. The kitchen features a large center island, stainless steel appliances, a built-in oven and microwave, a Fotile range hood, abundant shaker-style cabinetry, and ample pantry storage. *Soaring 10-foot ceilings on the main level and 9-foot ceilings upstairs create an airy, spacious feel throughout the home. The oversized loft offers versatile space for a media room or home office. The spacious primary suite features dual vanities, two walk-in closets, a soaking tub, and a separate glass-enclosed shower. *Additional highlights include a dedicated laundry room, recessed lighting, abundant storage, and a spacious side-by-side two-car garage. *The outdoor space features extensive paver hardscaping, a pergola-covered entertaining area, expansive lawn, mature fruit-bearing trees, and vibrant rose gardens. Enjoy easy access to I-880, CA-84, the Dumbarton Bridge, and Fremont BART, with convenient commutes to Tesla, Meta, and other major Silicon Valley employers.

- Days on Market
- 1 day
- Current Status
- Active
- Original Price
- $2,180,000
- List Price
- $2,180,000
- On Market Date
- Sep 9, 2026
- Property Type
- Single Family Home
- Area
- 3600 - Newark
- Zip Code
- 94560
- MLS ID
- ML82060569
- APN
- 901-0203-077
- Year Built
- 2019
- Stories in Building
- 2
- Possession
- Unavailable
- Data Source
- MLSL
- Origin MLS System
- MLSListings, Inc.
Challenger - Newark
Private PK-K Preschool Early Childhood Center, Elementary, Coed
Students: 44 Distance: 0.7mi
Newark Memorial High School
Public 9-12 Secondary
Students: 1711 Distance: 0.8mi
Stratford School
Private K-8 Coed
Students: 411 Distance: 1.1mi
Mission Valley Rocp School
Public 9-12
Students: NA Distance: 1.3mi
Steven Millard Elementary School
Public K-6 Elementary
Students: 577 Distance: 1.4mi
Joseph Azevada Elementary School
Public K-6 Elementary
Students: 650 Distance: 1.4mi
- Bed
- 4
- Bath
- 3
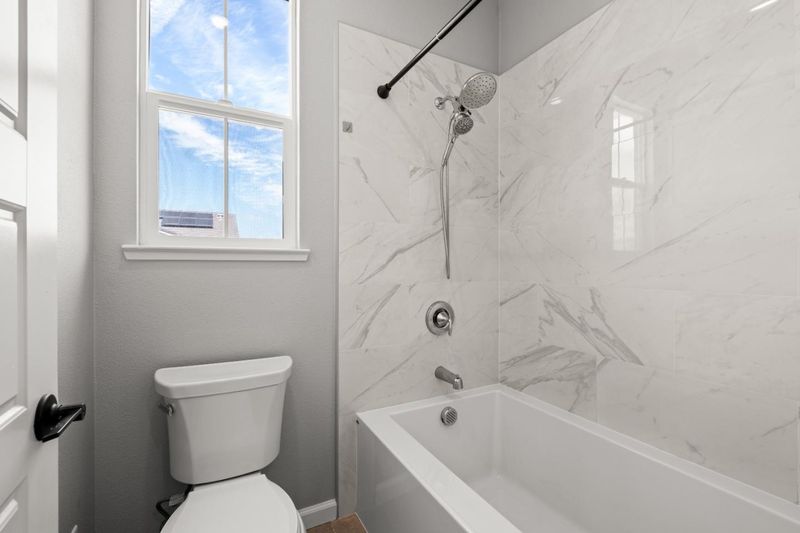
- Double Sinks, Shower and Tub, Tile, Updated Bath
- Parking
- 2
- Attached Garage
- SQ FT
- 2,299
- SQ FT Source
- Unavailable
- Lot SQ FT
- 4,711.0
- Lot Acres
- 0.10815 Acres
- Kitchen
- Cooktop - Gas, Dishwasher, Garbage Disposal, Hood Over Range, Hookups - Gas, Island with Sink, Oven - Built-In, Oven - Double, Oven - Electric, Pantry, Refrigerator
- Cooling
- Central AC, Multi-Zone
- Dining Room
- Dining Area
- Disclosures
- Natural Hazard Disclosure
- Family Room
- Kitchen / Family Room Combo
- Flooring
- Carpet, Tile, Other
- Foundation
- Concrete Slab
- Heating
- Central Forced Air - Gas, Heating - 2+ Zones
- Laundry
- Upper Floor, Washer / Dryer, Other
- * Fee
- $139
- Name
- Sanctuary Village Community Association
- *Fee includes
- Maintenance - Common Area and Other
MLS and other Information regarding properties for sale as shown in Theo have been obtained from various sources such as sellers, public records, agents and other third parties. This information may relate to the condition of the property, permitted or unpermitted uses, zoning, square footage, lot size/acreage or other matters affecting value or desirability. Unless otherwise indicated in writing, neither brokers, agents nor Theo have verified, or will verify, such information. If any such information is important to buyer in determining whether to buy, the price to pay or intended use of the property, buyer is urged to conduct their own investigation with qualified professionals, satisfy themselves with respect to that information, and to rely solely on the results of that investigation.
School data provided by GreatSchools. School service boundaries are intended to be used as reference only. To verify enrollment eligibility for a property, contact the school directly.