

$898,000
1,321
SQ FT
$680
SQ/FT
1902 Jameston Lane
@ Greenview Dr - 692 - Southern Hills, Daly City

- 2 Bed
- 2 Bath
- 1 Park
- 1,321 sqft
- Daly City
-

-
Sat Sep 12, 1:00 pm - 4:00 pm
-
Sun Sep 13, 11:00 am - 4:00 pm
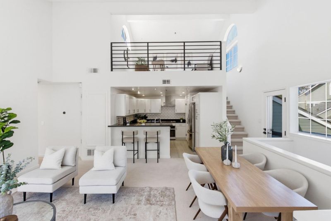
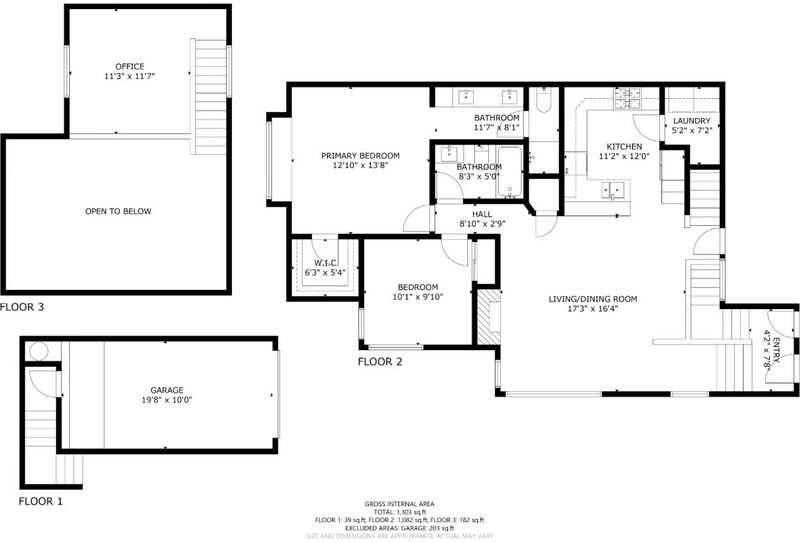
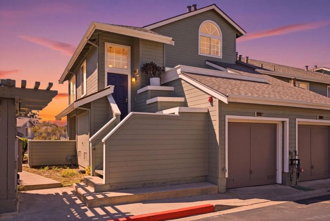
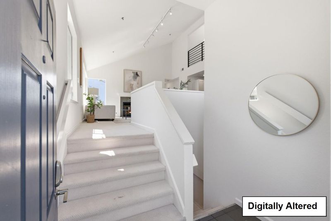
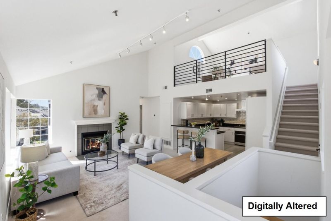
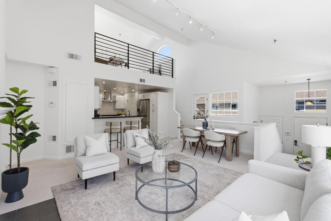
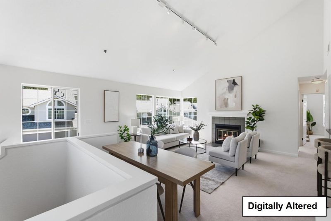
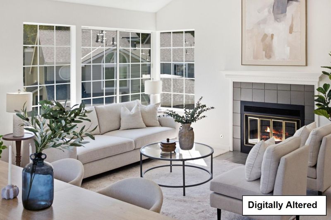
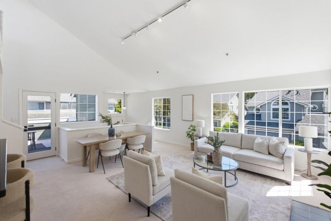
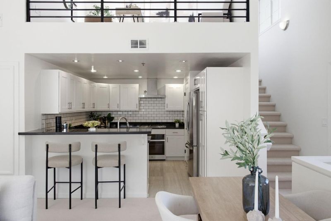
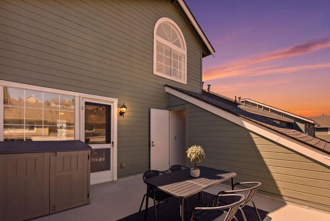
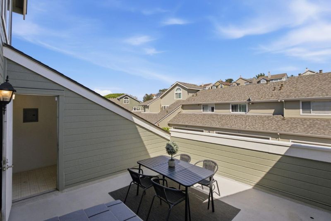
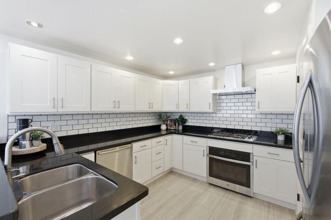
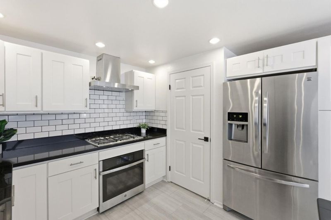
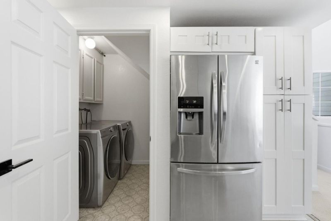
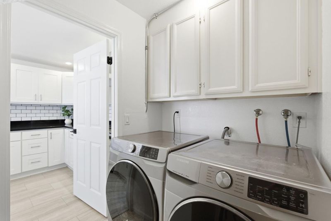
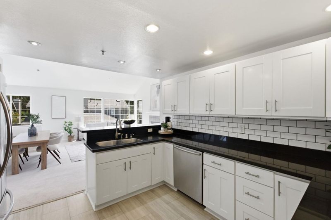
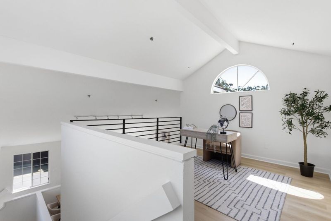
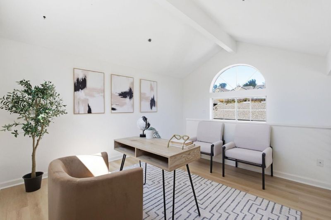
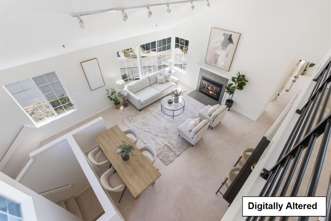
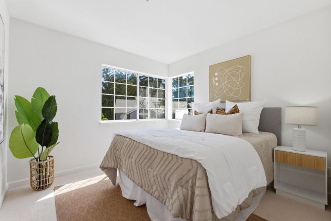
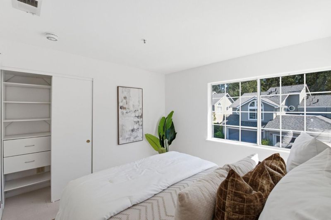
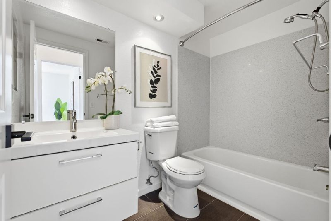
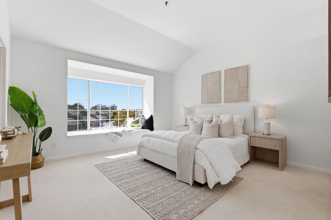
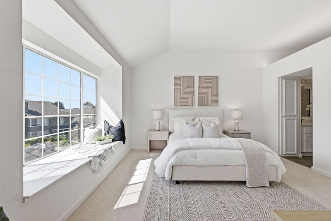
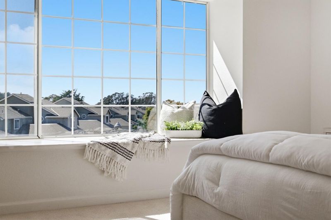
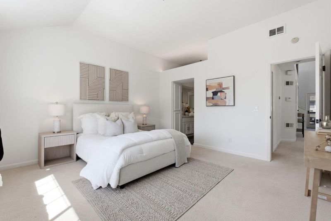
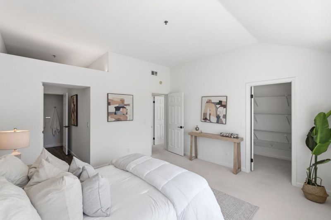
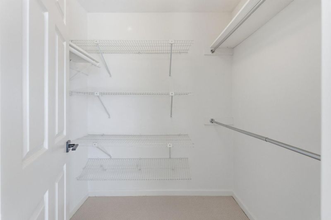
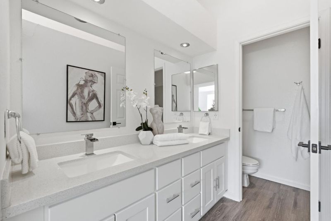
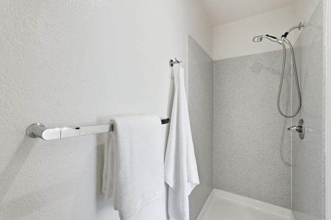
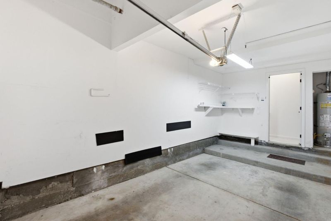
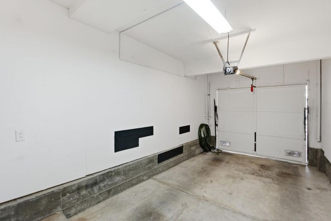
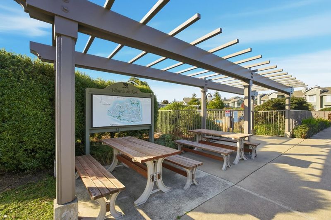
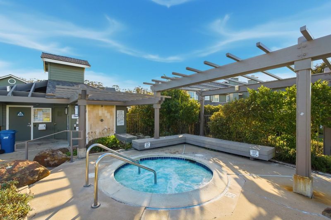
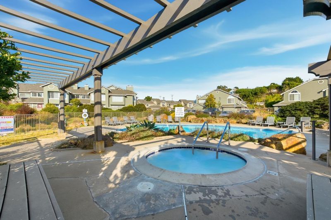
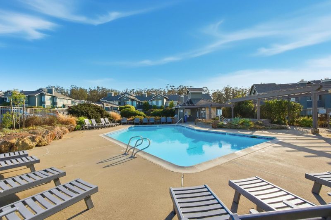
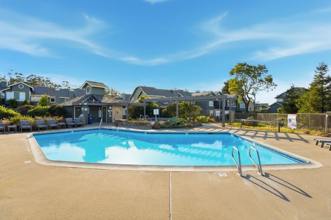
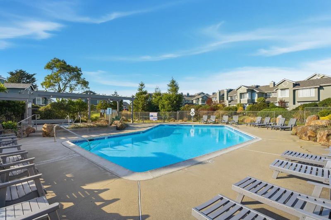
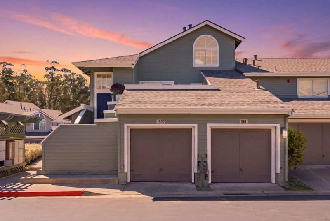
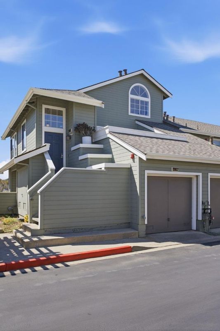
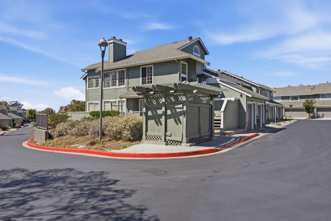
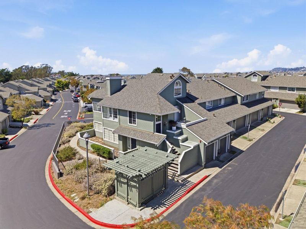
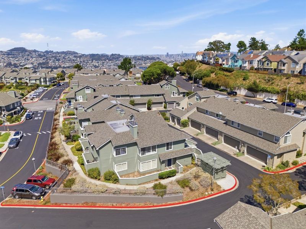
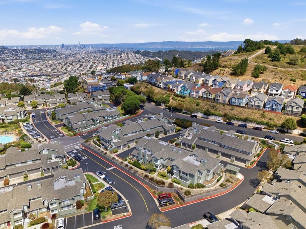
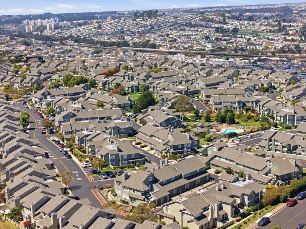
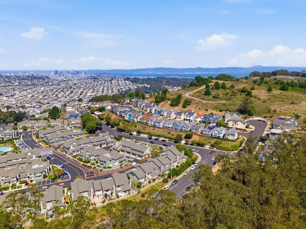
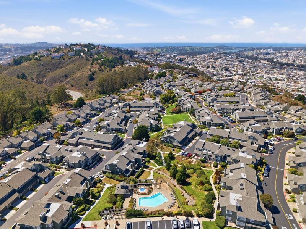
FHA-approved community. Welcome to this bright upper-level end unit in Village in the Park. A spacious open loft overlooking the living area provides valuable space for a home office, media room, workout area, playroom, or reading retreat. Soaring vaulted ceilings create an impressive sense of space, while windows on three sides fill the home with natural light. The open living room with fireplace and adjoining dining area provide an inviting setting for living and entertaining. Step outside to a private rooftop deck, perfect for coffee, outdoor dining, or unwinding, with a dedicated storage room located off the deck. The updated kitchen offers abundant cabinetry, counter space, stainless steel appliances, and breakfast-bar seating. Both bathrooms have been updated, and the primary suite includes a walk-in closet and en-suite bath with a dual-sink vanity. Smart switches and a smart lock add convenience, while an in-unit washer and dryer, attached 1-car garage, and two additional parking permits make daily life easy. Community amenities include landscaped greenbelts, walking paths, a pool, and spa in a peaceful hillside setting near San Bruno Mountain. Conveniently located near Daly City BART, shopping, dining, parks, and I-280, with easy access to San Francisco and the Peninsula.

- Days on Market
- 2 days
- Current Status
- Active
- Original Price
- $898,000
- List Price
- $898,000
- On Market Date
- Sep 10, 2026
- Property Type
- Condominium
- Area
- 692 - Southern Hills
- Zip Code
- 94014
- MLS ID
- ML82060765
- APN
- 102-120-060
- Year Built
- 1985
- Stories in Building
- 2
- Possession
- Unavailable
- Data Source
- MLSL
- Origin MLS System
- MLSListings, Inc.
George Washington Elementary School
Public K-5 Elementary
Students: 313 Distance: 0.4mi
Panorama Elementary School
Public K-5 Elementary
Students: 136 Distance: 0.4mi
San Francisco Christian School
Private K-12 Combined Elementary And Secondary, Religious, Coed
Students: 240 Distance: 0.6mi
Calvary Baptist Academy
Private 1-12 Religious, Nonprofit
Students: NA Distance: 0.6mi
Longfellow Elementary School
Public K-5 Elementary
Students: 520 Distance: 0.6mi
Guadalupe Elementary School
Public K-5 Elementary
Students: 387 Distance: 0.7mi
- Bed
- 2
- Bath
- 2
- Parking
- 1
- Attached Garage, Parking Area
- SQ FT
- 1,321
- SQ FT Source
- Unavailable
- Lot SQ FT
- 1,144.0
- Lot Acres
- 0.026263 Acres
- Pool Info
- Community Facility
- Kitchen
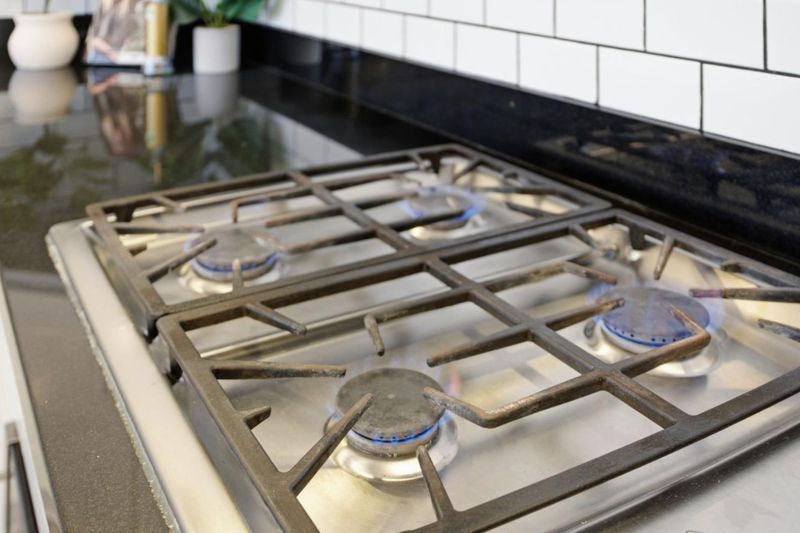
- Oven Range - Gas
- Cooling
- None
- Dining Room
- Dining Area in Living Room
- Disclosures
- Natural Hazard Disclosure
- Family Room
- No Family Room
- Flooring
- Carpet, Hardwood, Tile
- Foundation
- Concrete Slab
- Fire Place
- Living Room
- Heating
- Central Forced Air
- Laundry
- Dryer, Inside, Washer
- * Fee
- $635
- Name
- Village by the Park
- *Fee includes
- Maintenance - Exterior, Exterior Painting, and Pool, Spa, or Tennis
MLS and other Information regarding properties for sale as shown in Theo have been obtained from various sources such as sellers, public records, agents and other third parties. This information may relate to the condition of the property, permitted or unpermitted uses, zoning, square footage, lot size/acreage or other matters affecting value or desirability. Unless otherwise indicated in writing, neither brokers, agents nor Theo have verified, or will verify, such information. If any such information is important to buyer in determining whether to buy, the price to pay or intended use of the property, buyer is urged to conduct their own investigation with qualified professionals, satisfy themselves with respect to that information, and to rely solely on the results of that investigation.
School data provided by GreatSchools. School service boundaries are intended to be used as reference only. To verify enrollment eligibility for a property, contact the school directly.