


$4,595,000
3,463
SQ FT
$1,327
SQ/FT
1203 Farley Street
@ San Ramon - 203 - North Shoreline, Mountain View

- 6 Bed
- 5 (4/1) Bath
- 2 Park
- 3,463 sqft
- Mountain View
-

-
Sat Sep 12, 1:00 pm - 4:00 pm
-
Sun Sep 13, 1:00 pm - 4:00 pm
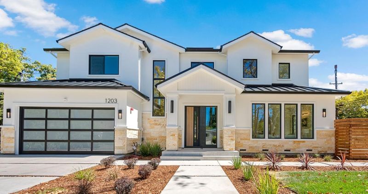
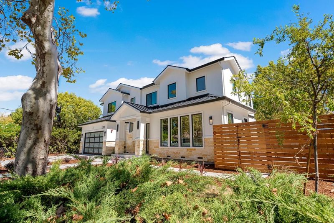
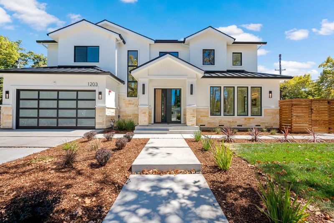
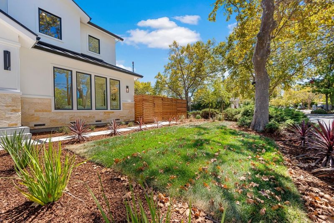
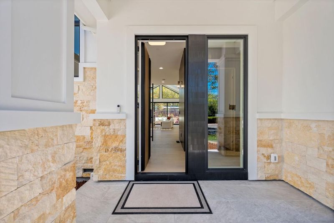
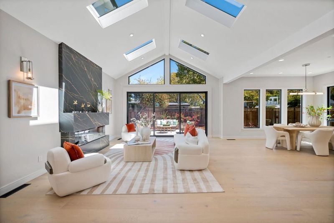
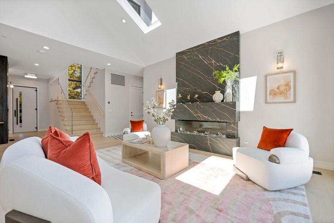
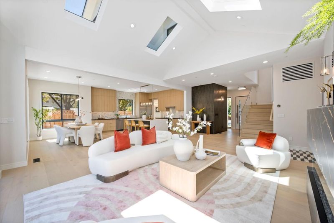
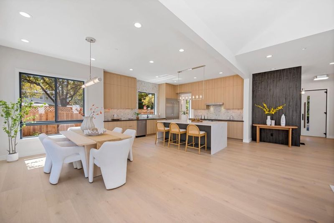
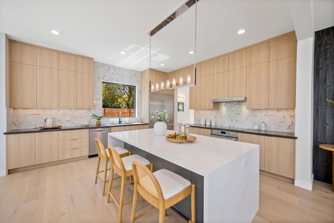
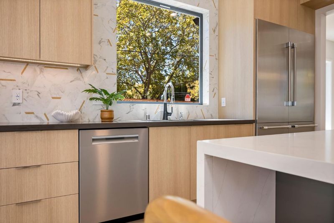
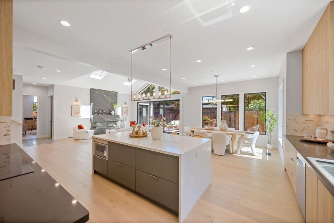
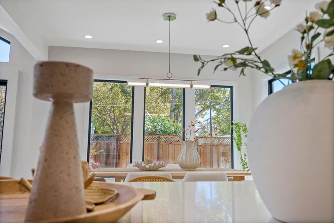
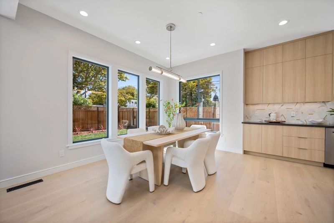
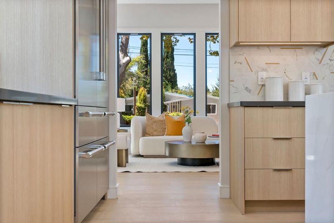
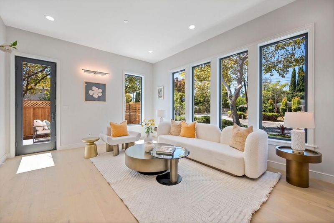
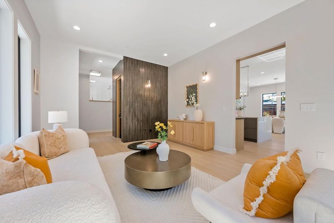
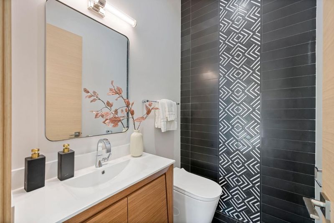
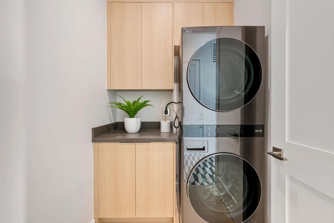
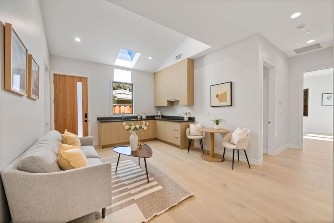
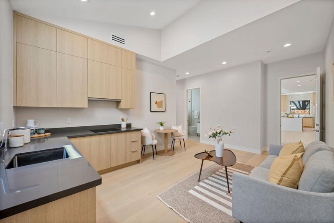
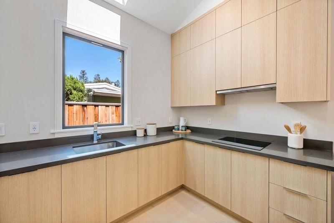
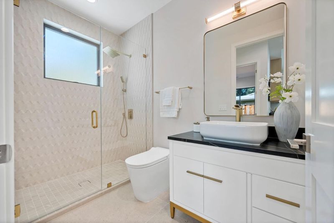
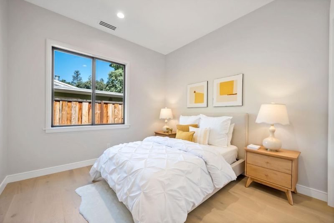
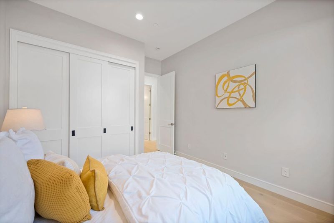
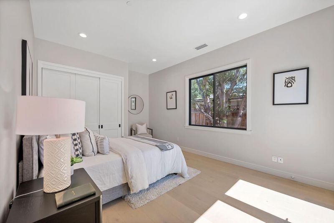
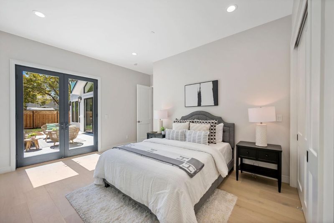
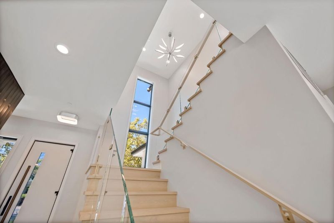
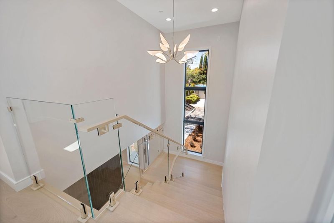
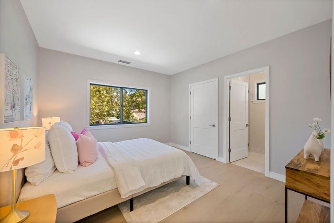
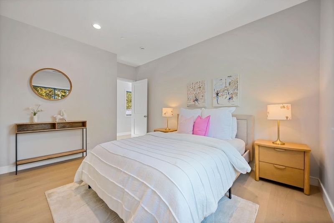
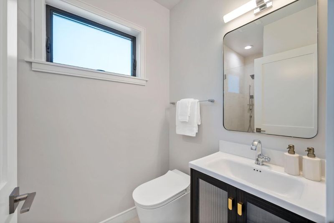
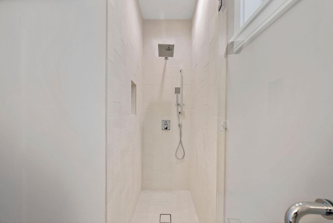
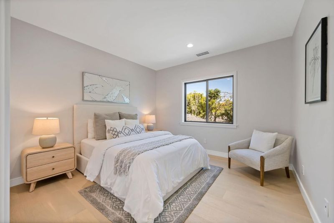
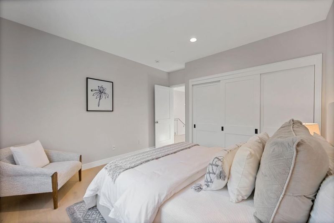
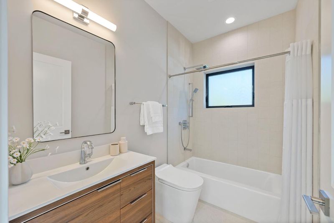
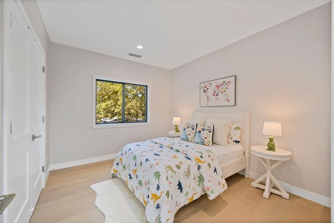
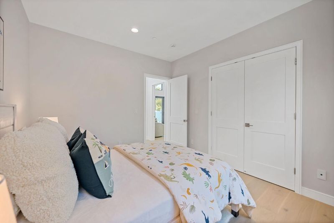
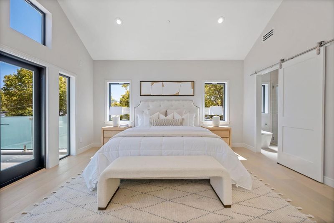
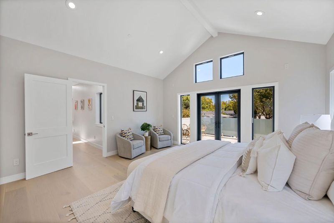
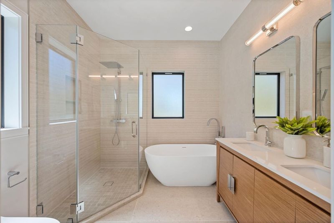
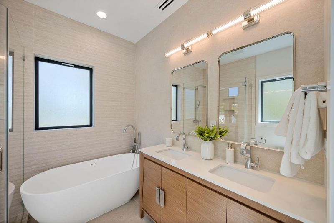
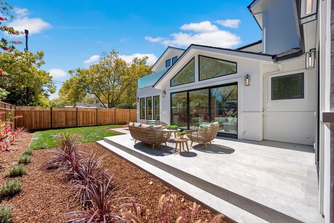
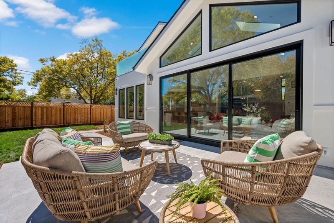
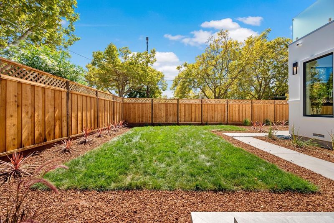
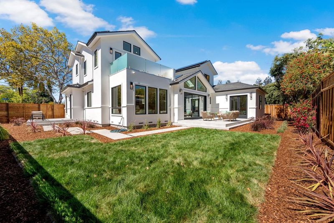
Welcome to 1203 Farley St A Modern Retreat in the Heart of Mountain View Ideally located on a quiet street just minutes from major tech companies, roadways and retail, this brand-new 6-bedroom, 4.5-bathroom home offers 3463 sq ft of thoughtfully designed living space (including an attached ADU) on a 7145 sq ft lot. Step inside to discover an open, light-filled floor plan with high ceilings, skylights throughout, and a stunning expansive great room anchored by a chefs kitchen featuring a large island and high-end appliances. Seamlessly blending indoor-outdoor living, the large stacking door opens to a spacious low-maintenance backyard with a generously sized tiled patio perfect for entertaining. Key Features: Owned solar panels + battery Crawl space foundation 240V EV outlet Dual-pane windows 2-car garage w/ resin flooring Zoned central heating & cooling (per floor + ADU) Master suite with walk-in closet & standalone tub laundry room with washer & dryer Built in networking and comprehensive smart home features The attached ADU has both interior and private exterior access to both the side and back yard, ideal as a flexible living space. This is contemporary California living at its best a rare find and built for the future.

- Days on Market
- 3 days
- Current Status
- Active
- Original Price
- $4,595,000
- List Price
- $4,595,000
- On Market Date
- Sep 9, 2026
- Property Type
- Single Family Home
- Area
- 203 - North Shoreline
- Zip Code
- 94043
- MLS ID
- ML82059286
- APN
- 150-14-018
- Year Built
- 2026
- Stories in Building
- 2
- Possession
- Unavailable
- Data Source
- MLSL
- Origin MLS System
- MLSListings, Inc.
Crittenden Middle School
Public 6-8 Middle, Coed
Students: 707 Distance: 0.2mi
Theuerkauf Elementary School
Public K-5 Elementary
Students: 355 Distance: 0.2mi
Stevenson Elementary School
Public K-5
Students: 427 Distance: 0.4mi
Mvwsd Home & Hospital
Public K-8
Students: 2 Distance: 0.4mi
Waldorf School Of The Peninsula
Private 6-12
Students: 250 Distance: 0.6mi
Monta Loma Elementary School
Public K-5 Elementary, Coed
Students: 425 Distance: 0.6mi
- Bed
- 6
- Bath
- 5 (4/1)
- Parking
- 2
- Attached Garage
- SQ FT
- 3,463
- SQ FT Source
- Unavailable
- Lot SQ FT
- 7,145.0
- Lot Acres
- 0.164027 Acres
- Cooling
- Central AC, Multi-Zone
- Dining Room
- Formal Dining Room
- Disclosures
- Natural Hazard Disclosure
- Family Room
- Separate Family Room
- Foundation
- Crawl Space
- Fire Place
- Living Room
- Heating
- Heat Pump
- Fee
- Unavailable
MLS and other Information regarding properties for sale as shown in Theo have been obtained from various sources such as sellers, public records, agents and other third parties. This information may relate to the condition of the property, permitted or unpermitted uses, zoning, square footage, lot size/acreage or other matters affecting value or desirability. Unless otherwise indicated in writing, neither brokers, agents nor Theo have verified, or will verify, such information. If any such information is important to buyer in determining whether to buy, the price to pay or intended use of the property, buyer is urged to conduct their own investigation with qualified professionals, satisfy themselves with respect to that information, and to rely solely on the results of that investigation.
School data provided by GreatSchools. School service boundaries are intended to be used as reference only. To verify enrollment eligibility for a property, contact the school directly.