

$1,498,500
1,796
SQ FT
$834
SQ/FT
137 Gregory Drive
@ Gary - San Anselmo, Fairfax

- 4 Bed
- 2 Bath
- 0 Park
- 1,796 sqft
- Fairfax
-

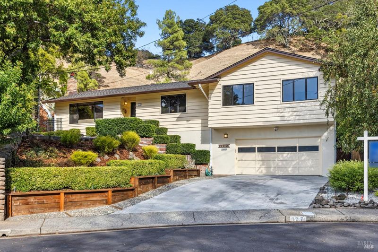
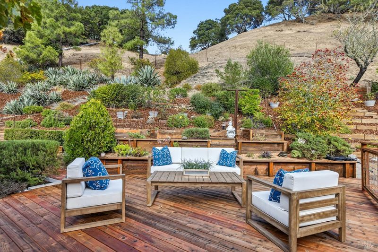
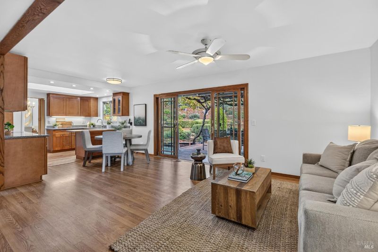
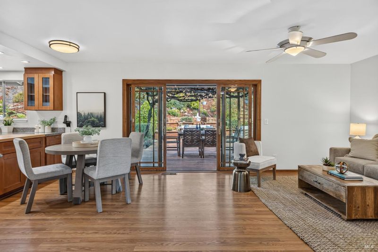
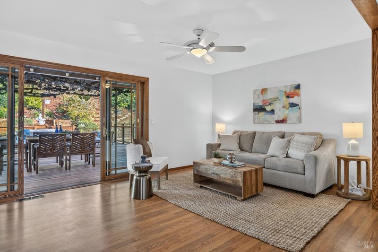
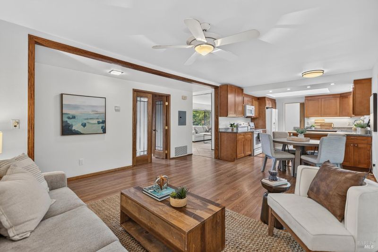
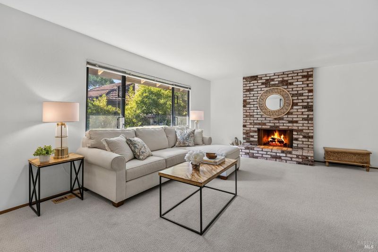
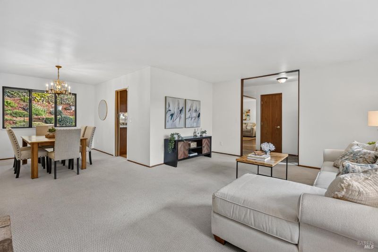
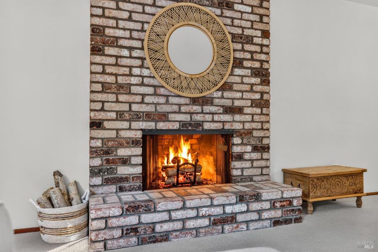
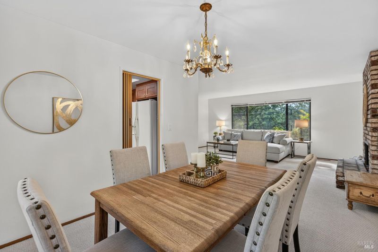
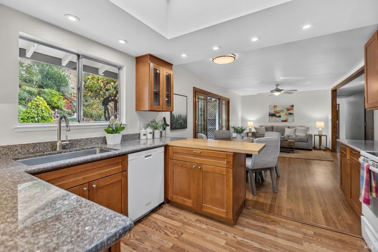
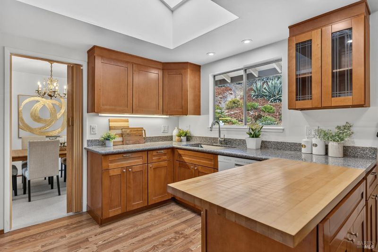
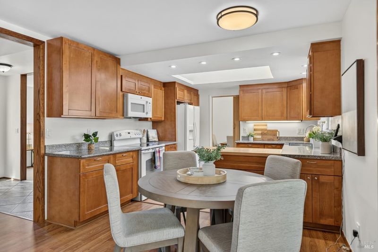
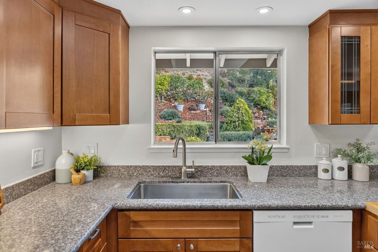
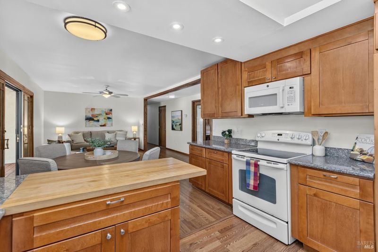
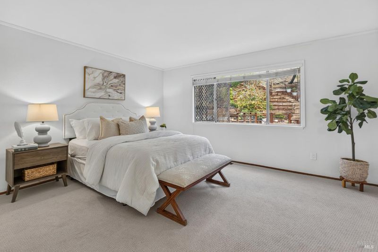
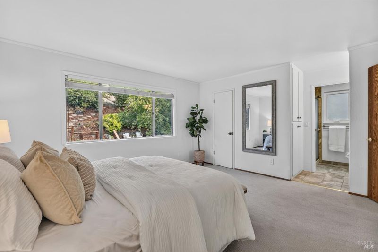
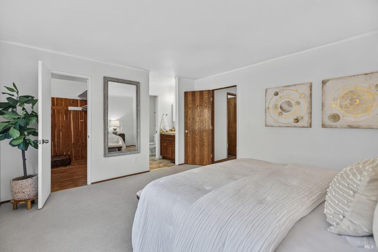
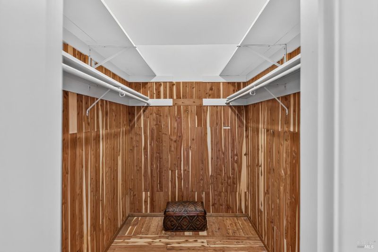
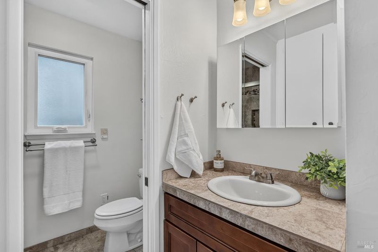
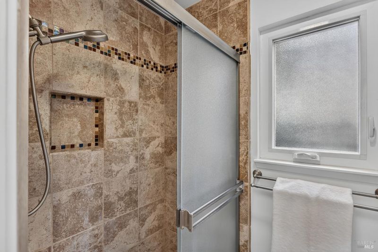
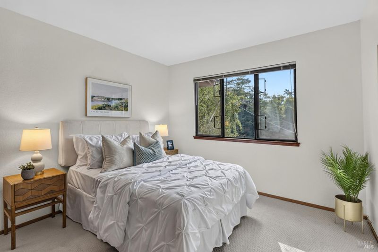
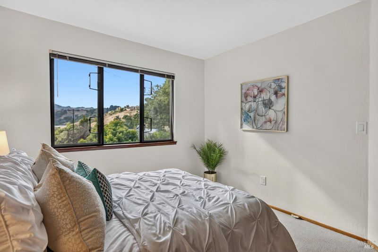
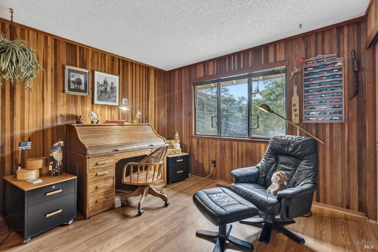
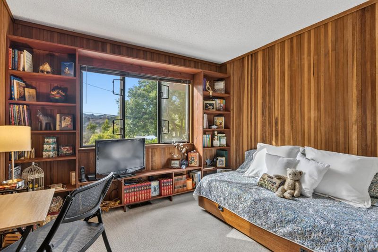
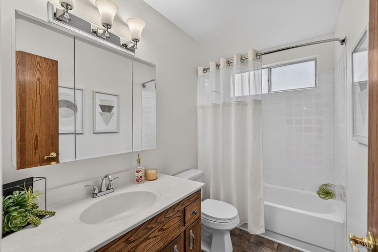
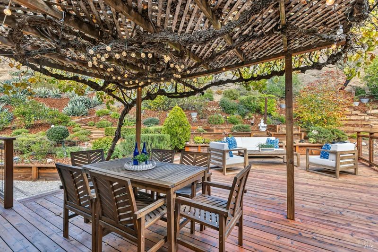
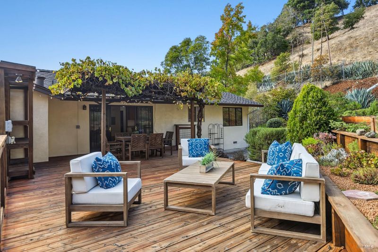
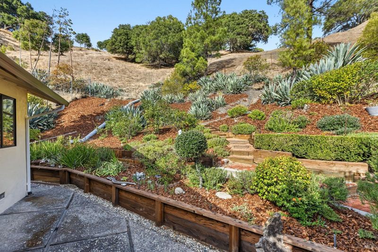
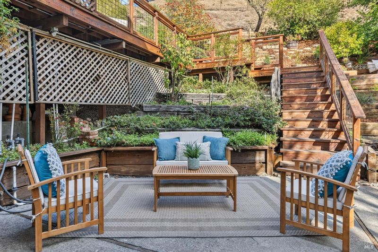
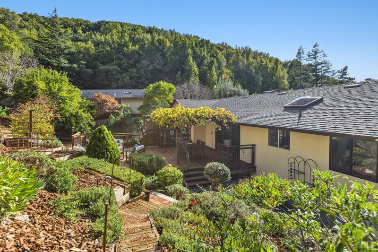
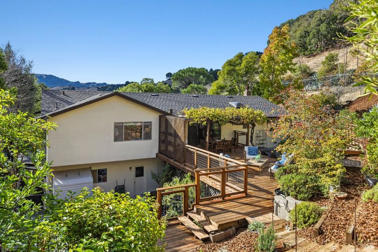
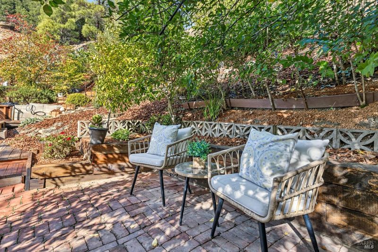
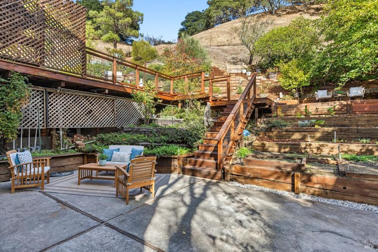
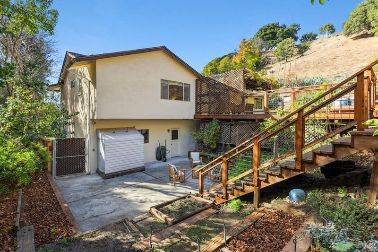
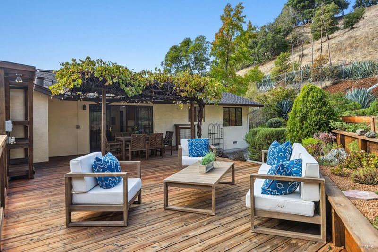
Is this the one you've been waiting for? Peaceful and spacious this 4 bedroom home is beautifully presented in excellent condition in an exceptional location. Ideal for gathering loved ones and entertaining or relaxing in your own sanctuary. Beautifully designed kitchen, living room, formal dining room with family room opening to the welcoming yard, deck and gardens. Primary Suite features a remodeled bath with heated floors and a cedar-lined walk-in closet. Two of the bedrooms feature gorgeous redwood walls. This sale includes a second lot for a total of one acre of land. Come explore Fairfax the birthplace of Mountain Biking with miles of trails for hiking and biking, unique shops, excellent restaurants, fun live music venues and Award Winning schools K-12.

- Days on Market
- 0 days
- Current Status
- Active
- Original Price
- List Price
- $1,498,500
- On Market Date
- Oct 24, 2026
- Property Type
- Single Family Residence
- Area
- San Anselmo
- Zip Code
- 94930
- MLS ID
- 326081171
- APN
- 17410217
- Year Built
- 1968
- Stories in Building
- 2
- Possession
- Negotiable
- Data Source
- BAREIS
- Origin MLS System
Manor Elementary School
Public K-5 Elementary
Students: 275 Distance: 0.7mi
Hidden Valley Elementary
Public K-5
Students: 331 Distance: 0.7mi
San Domenico School
Private K-12 Religious, Boarding And Day, Nonprofit
Students: 669 Distance: 0.8mi
White Hill Middle School
Public 6-8 Middle
Students: 744 Distance: 1.1mi
Ross Valley Charter
Charter K-5
Students: 195 Distance: 1.1mi
Brookside Elementary School
Public K-5 Elementary
Students: 361 Distance: 1.2mi
- Bed
- 4
- Bath
- 2
- Tub w/Shower Over
- Parking
- 0
- Garage Door Opener, Garage Faces Front, Side-by-Side
- SQ FT
- 1,796
- SQ FT Source
- Assessor Auto-Fill
- Lot SQ FT
- 18,600.0
- Lot Acres
- 0.427 Acres
- Kitchen
- Butcher Block Counters, Granite Counters, Skylight(s)
- Cooling
- None
- Dining Room
- Formal Room
- Disclosures
- Standard
- Family Room
- Deck Attached, Other
- Living Room
- Other
- Flooring
- Other
- Fire Place
- Wood Burning
- Heating
- Central, Gas
- Laundry
- In Garage
- Main Level
- Bedroom(s), Dining Room, Family Room, Full Bath(s), Kitchen, Living Room, Primary Bedroom
- Possession
- Negotiable
- Basement
- None
- Architectural Style
- Contemporary
- Fee
- $0
MLS and other Information regarding properties for sale as shown in Theo have been obtained from various sources such as sellers, public records, agents and other third parties. This information may relate to the condition of the property, permitted or unpermitted uses, zoning, square footage, lot size/acreage or other matters affecting value or desirability. Unless otherwise indicated in writing, neither brokers, agents nor Theo have verified, or will verify, such information. If any such information is important to buyer in determining whether to buy, the price to pay or intended use of the property, buyer is urged to conduct their own investigation with qualified professionals, satisfy themselves with respect to that information, and to rely solely on the results of that investigation.
School data provided by GreatSchools. School service boundaries are intended to be used as reference only. To verify enrollment eligibility for a property, contact the school directly.