

$1,495,000
2,947
SQ FT
$507
SQ/FT
1716 Parker ST
@ Grant St - Central Berkeley, Berkeley

- 4 Bed
- 2.5 (2/1) Bath
- 1 Park
- 2,947 sqft
- Berkeley
-

-
Sat Sep 12, 2:00 pm - 4:00 pm
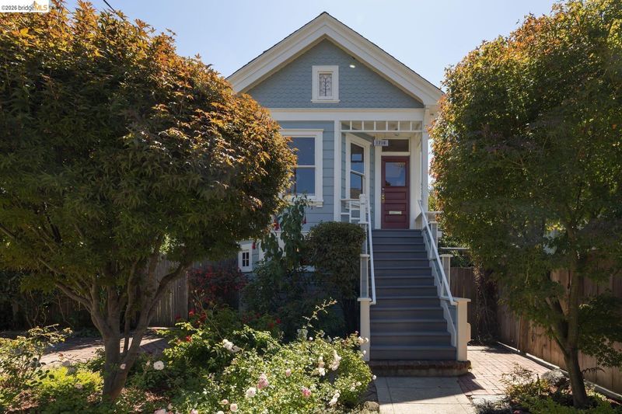
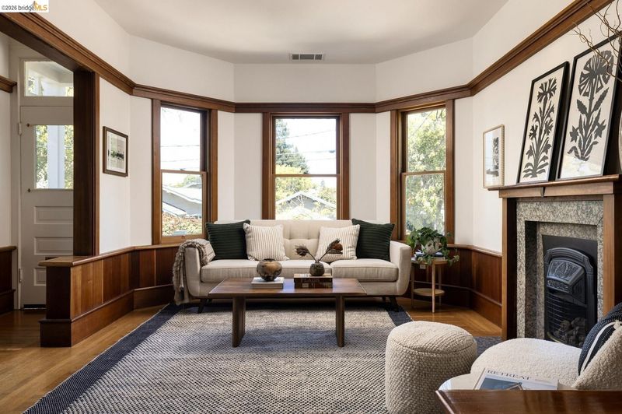
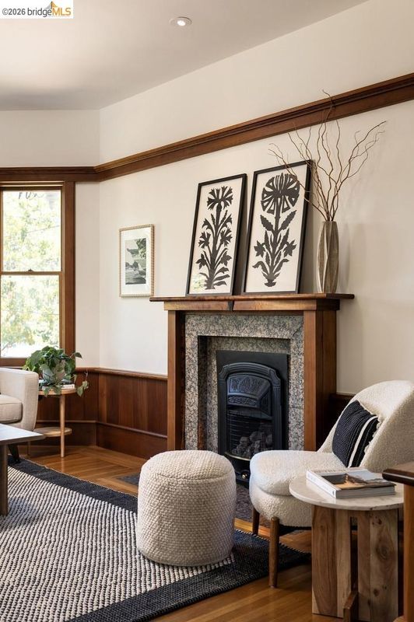
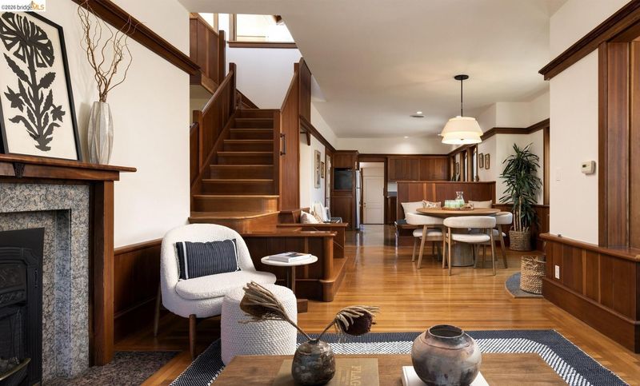
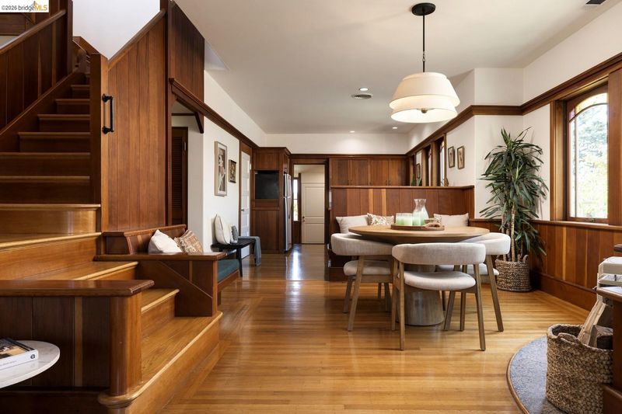
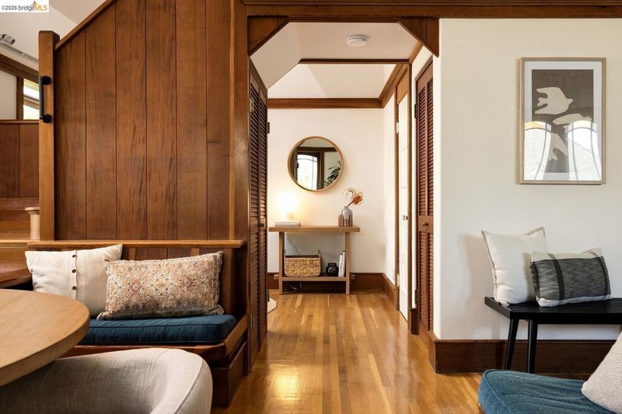
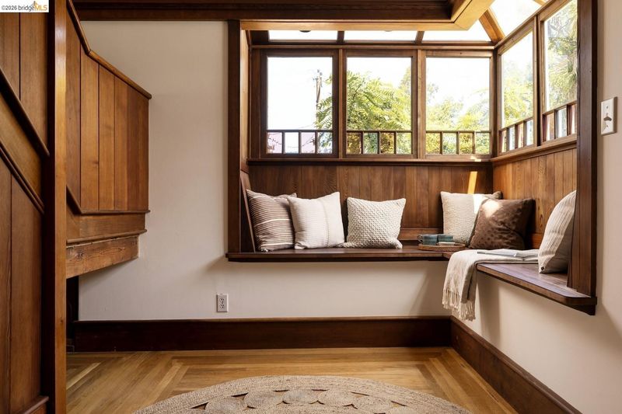
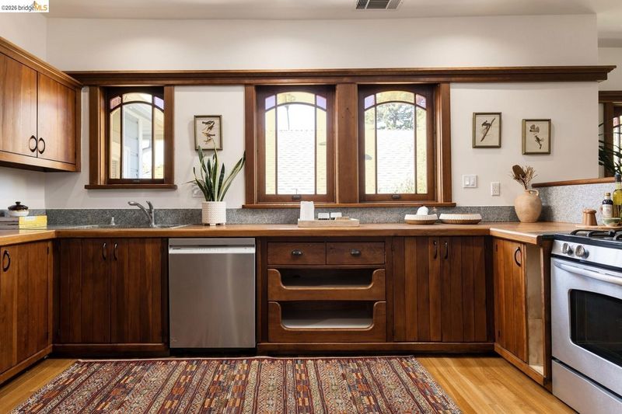
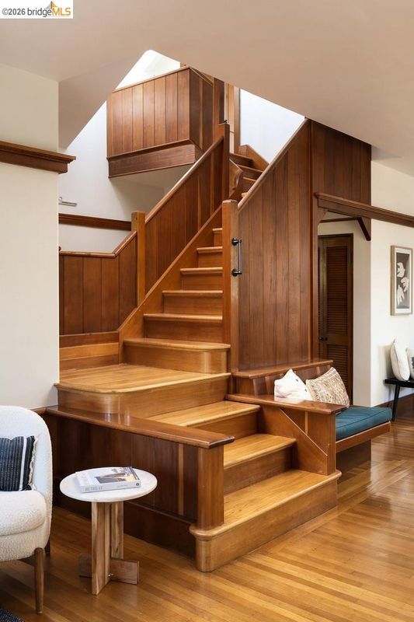
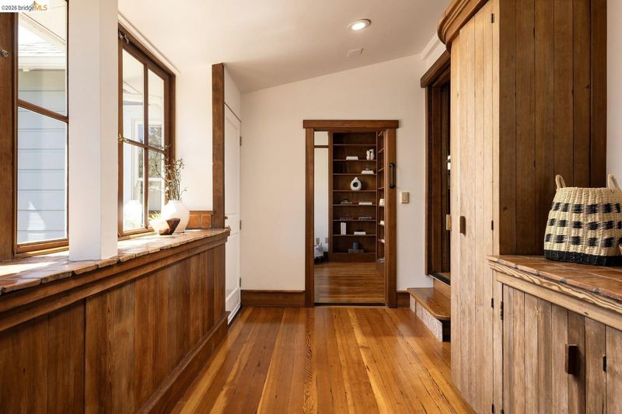
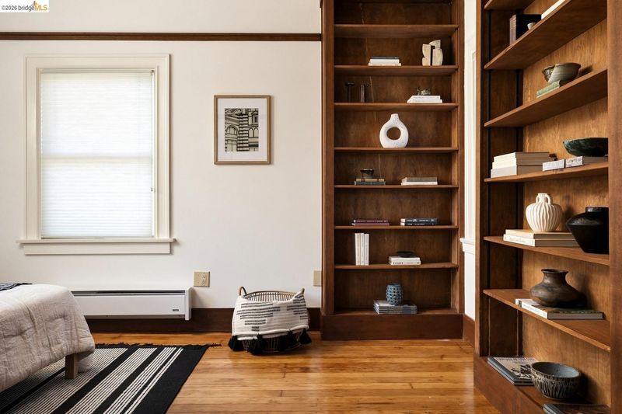
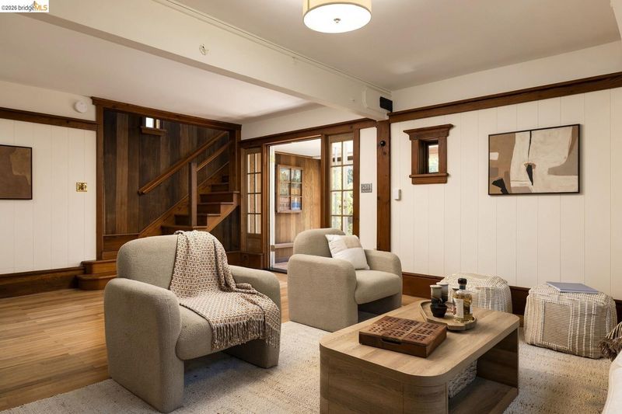
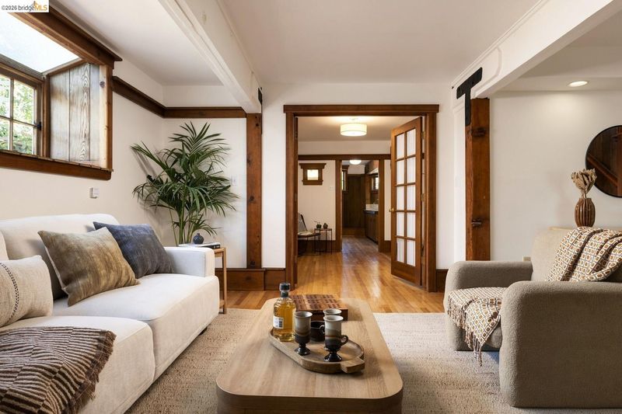
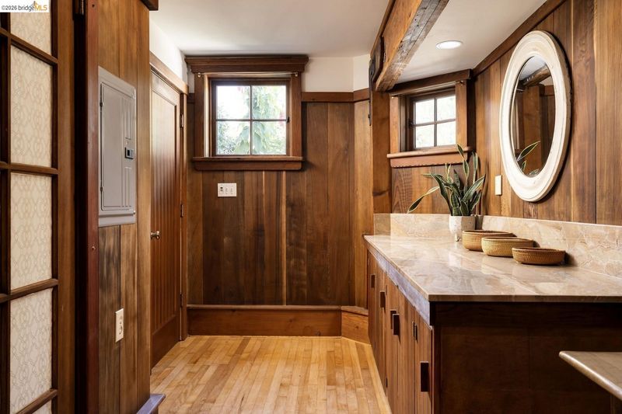
Very unique 4+/2.5 in Central Berkeley with custom woodwork by Berkeley Mills founder David Kent
-
Sun Sep 13, 2:00 pm - 4:00 pm
Very unique 4+/2.5 in Central Berkeley with custom woodwork by Berkeley Mills founder David Kent
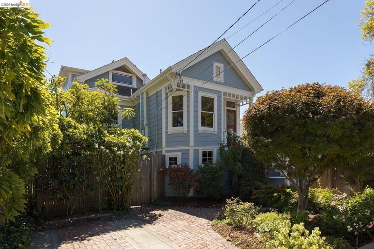
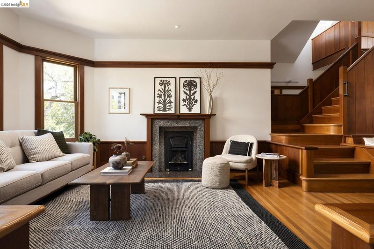
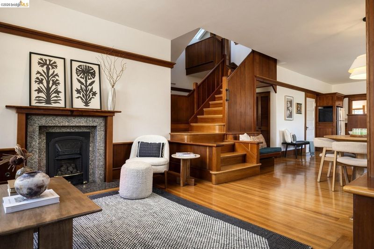
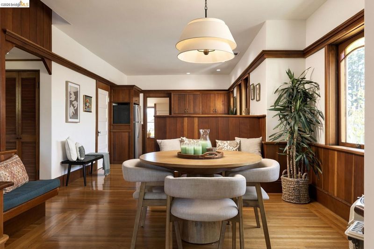
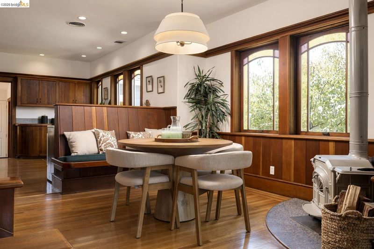
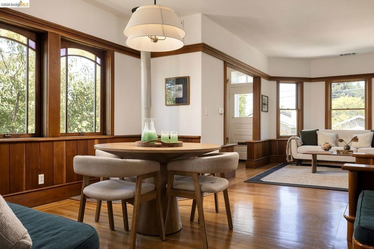
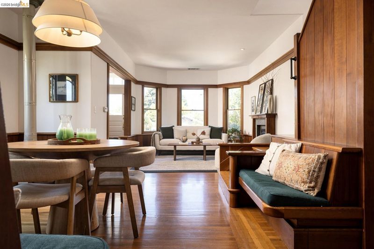
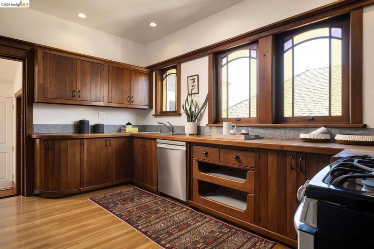
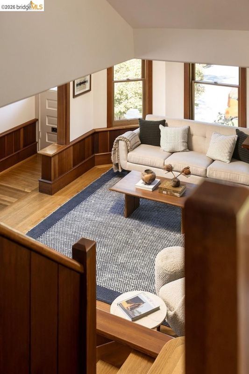
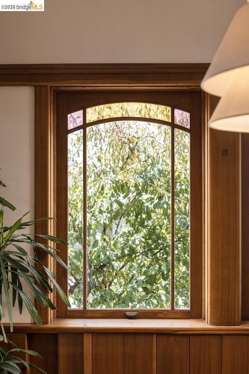
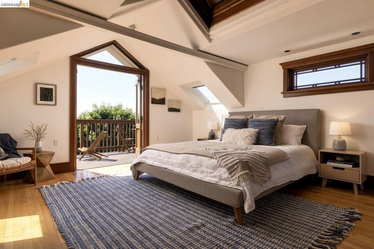
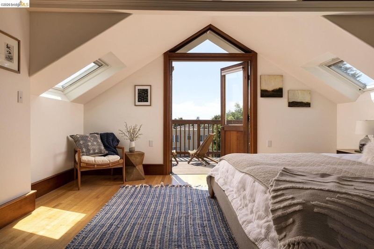
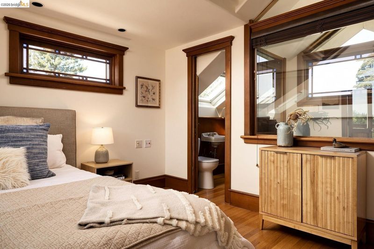
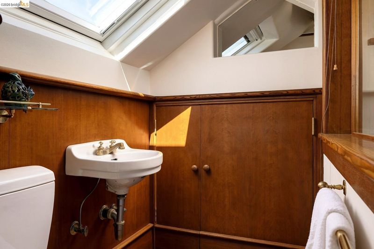
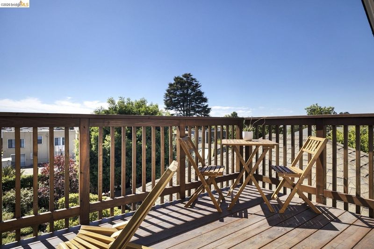
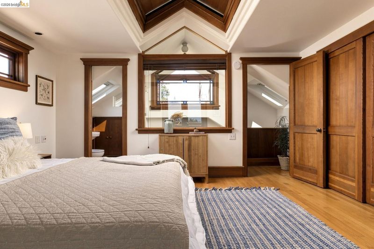
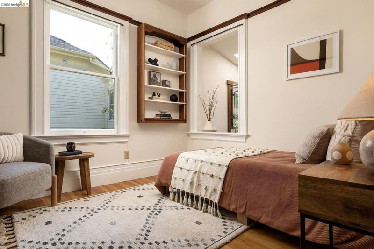
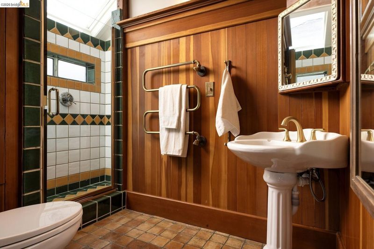
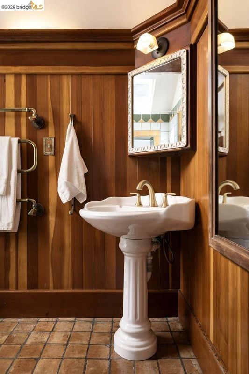
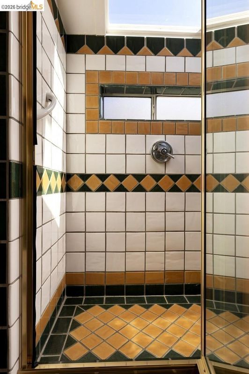
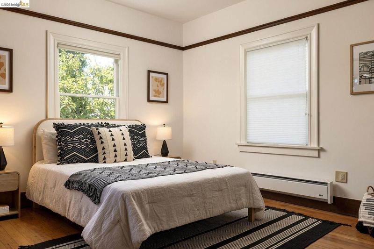
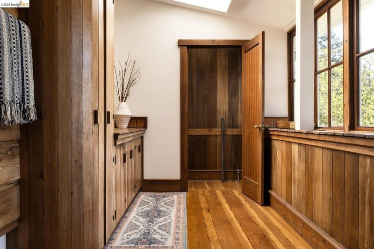
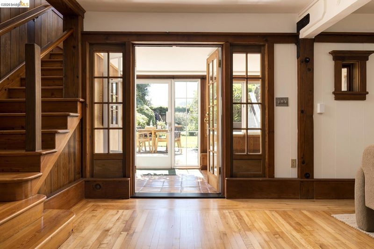
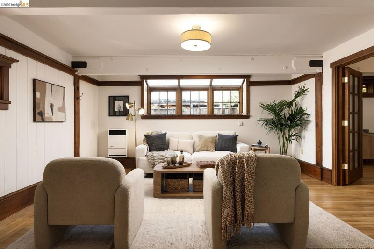
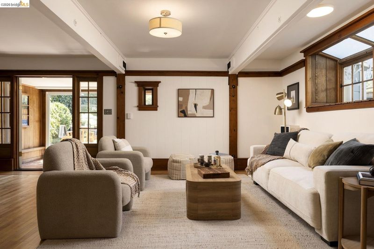
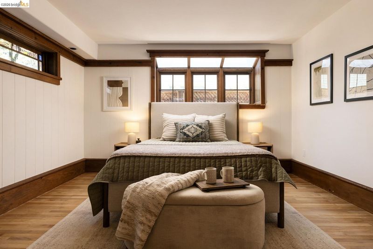
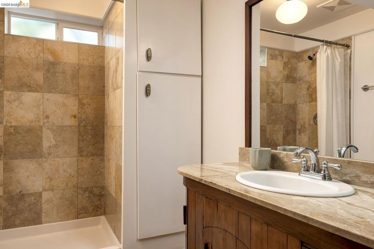
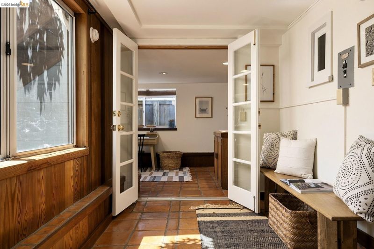
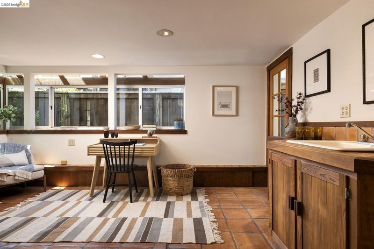
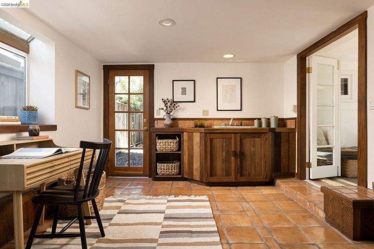
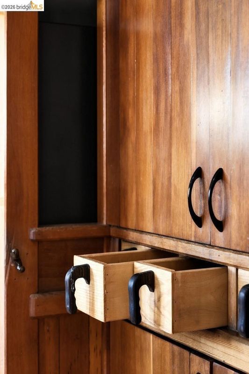
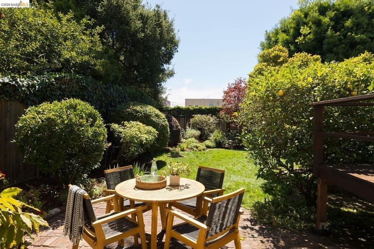
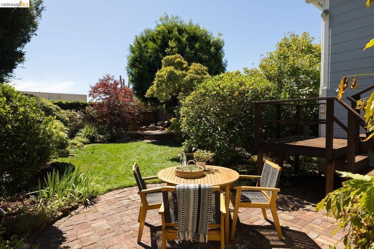
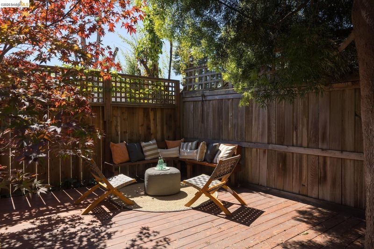
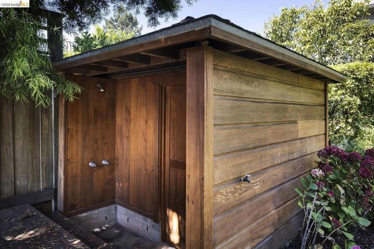
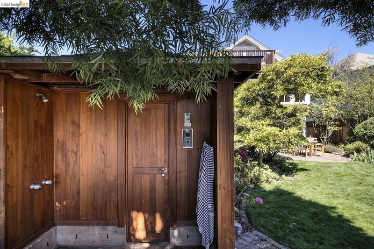
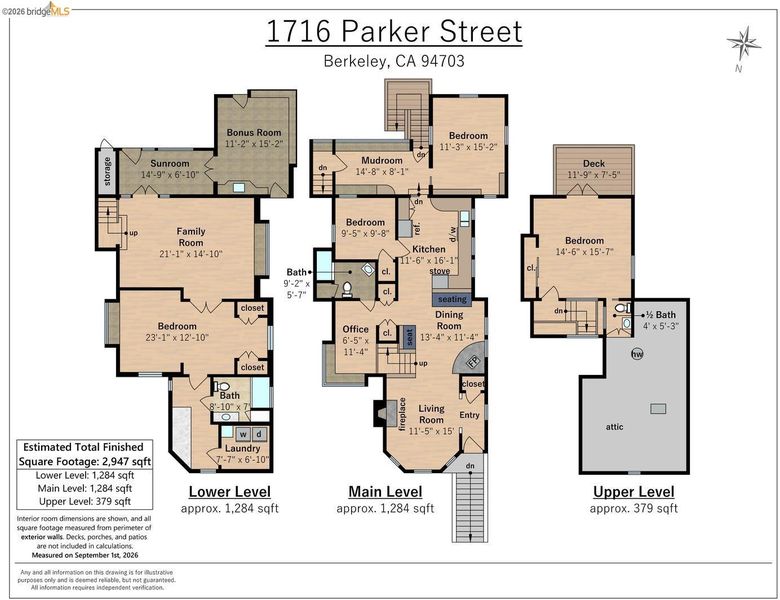
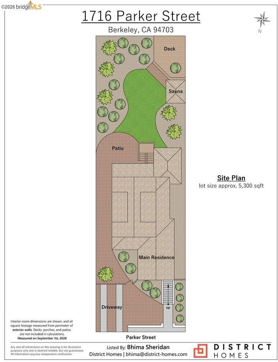
This lovely Victorian was masterfully reimagined by noted local architect and craftsman David Kent as his own personal passion project on tree-lined Parker Street. Lifted and creatively rebuilt in the late 70's to mid 80's using natural hand-crafted wood and tile, solarium windows, curved edges, vertical grain, peekaboo windows, and skylights culminating in a delightful "back to the earth" aesthetic. The main level offers an open living concept with a large kitchen for chefs who love to entertain and plenty of built-in seating for party guests. The main bathroom, in keeping with the retreat vibe, offers playful colored tile, plenty of natural wood accents, and an ingenious towel-warmer. Venturing up the free-floating stairs we find the aerie-like primary suite offering supreme seclusion from the hubbub of life: a balcony off French doors, and an incredibly unique retractable roof for stargazing in bed. Offering further separation and flexible use options, the level-in first floor lives as a huge 1 bedroom suite with double closets, den, dressing room, laundry room, and maker space/art room. Breeze outside to find a professionally designed mature magical garden oasis with dining patio, hangout deck, sauna with outdoor shower, citrus trees and a fragrant brugmansia. Incredibly convenient location in central Berkeley near downtown, Berkeley Bowl East, and easy commute to SF. A Quintessential Berkeley home and the chance of a lifetime! Home Energy Score of 4.

- Current Status
- New
- Original Price
- $1,495,000
- List Price
- $1,495,000
- On Market Date
- Sep 9, 2026
- Property Type
- Detached
- D/N/S
- Central Berkeley
- Zip Code
- 94703
- MLS ID
- 41147637
- APN
- 54180925
- Year Built
- 1897
- Stories in Building
- 3
- Possession
- Close Of Escrow
- Data Source
- MAXEBRDI
- Origin MLS System
- Bridge AOR
Walden Center And School
Private K-6 Elementary, Coed
Students: 90 Distance: 0.2mi
Berkeley Technology Academy
Public 10-12 Continuation
Students: 47 Distance: 0.2mi
Longfellow Arts And Technology Middle School
Public 6-8 Middle
Students: 460 Distance: 0.3mi
Longfellow Arts And Technology Middle School
Public 6-8 Middle
Students: 497 Distance: 0.3mi
Berkwood Hedge
Private K-5 Elementary, Coed
Students: 94 Distance: 0.4mi
Washington Elementary School
Public K-5 Elementary
Students: 501 Distance: 0.4mi
- Bed
- 4
- Bath
- 2.5 (2/1)
- Parking
- 1
- Off Street
- SQ FT
- 2,947
- SQ FT Source
- Measured
- Lot SQ FT
- 5,320.0
- Lot Acres
- 0.12 Acres
- Pool Info
- None
- Kitchen
- Dishwasher, Gas Range, Refrigerator, Dryer, Washer, Gas Water Heater, Disposal, Gas Range/Cooktop
- Cooling
- None
- Disclosures
- Nat Hazard Disclosure
- Entry Level
- Exterior Details
- Back Yard, Sprinklers Automatic, Entry Gate, Landscape Back, Landscape Front
- Flooring
- Hardwood, Tile
- Foundation
- Fire Place
- Insert, Free Standing, Wood Burning
- Heating
- Baseboard, Electric, Forced Air, Wall Furnace, Central, Fireplace Insert, Fireplace(s)
- Laundry
- Dryer, Laundry Room, Washer
- Upper Level
- 1 Bedroom, 0.5 Bath
- Main Level
- 3 Bedrooms, 1 Bath
- Possession
- Close Of Escrow
- Architectural Style
- Victorian
- Construction Status
- Existing
- Additional Miscellaneous Features
- Back Yard, Sprinklers Automatic, Entry Gate, Landscape Back, Landscape Front
- Location
- Landscaped
- Roof
- Composition
- Water and Sewer
- Public
- Fee
- Unavailable
MLS and other Information regarding properties for sale as shown in Theo have been obtained from various sources such as sellers, public records, agents and other third parties. This information may relate to the condition of the property, permitted or unpermitted uses, zoning, square footage, lot size/acreage or other matters affecting value or desirability. Unless otherwise indicated in writing, neither brokers, agents nor Theo have verified, or will verify, such information. If any such information is important to buyer in determining whether to buy, the price to pay or intended use of the property, buyer is urged to conduct their own investigation with qualified professionals, satisfy themselves with respect to that information, and to rely solely on the results of that investigation.
School data provided by GreatSchools. School service boundaries are intended to be used as reference only. To verify enrollment eligibility for a property, contact the school directly.