


$899,000
1,081
SQ FT
$832
SQ/FT
542 Adams St
@ Clay - Albany

- 2 Bed
- 2 Bath
- 1 Park
- 1,081 sqft
- Albany
-

-
Sun Sep 13, 2:00 pm - 4:00 pm
OH
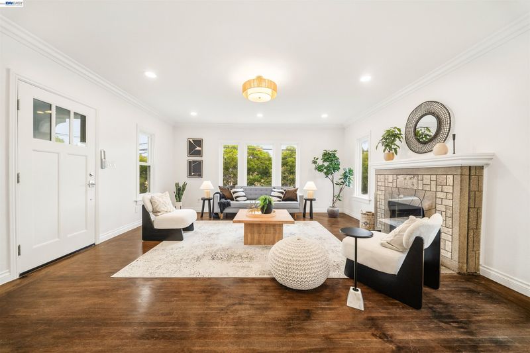
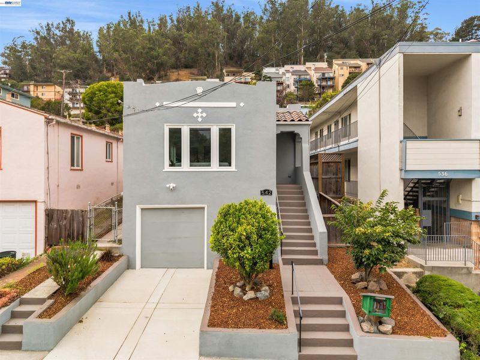
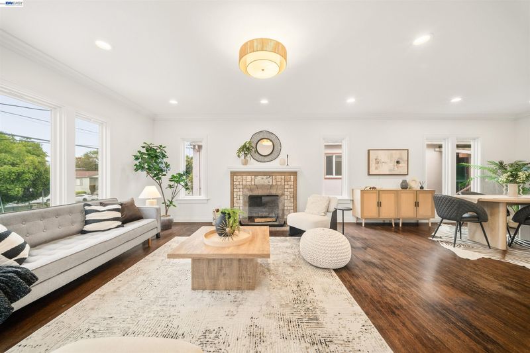
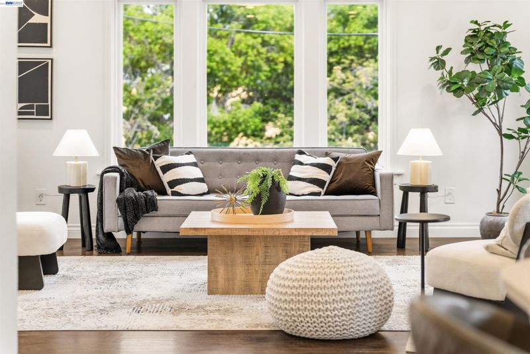
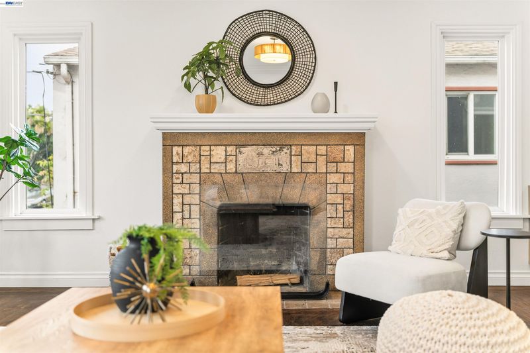
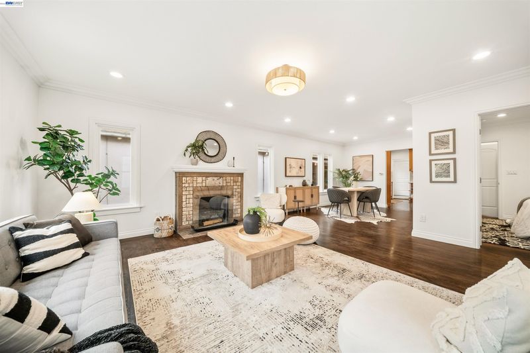
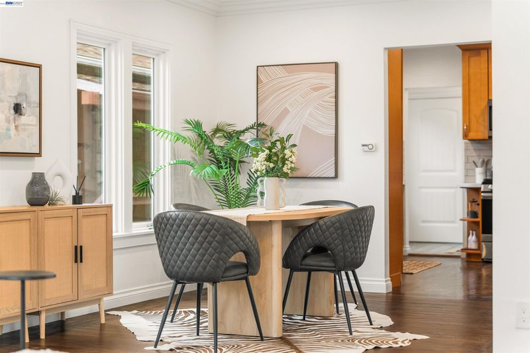
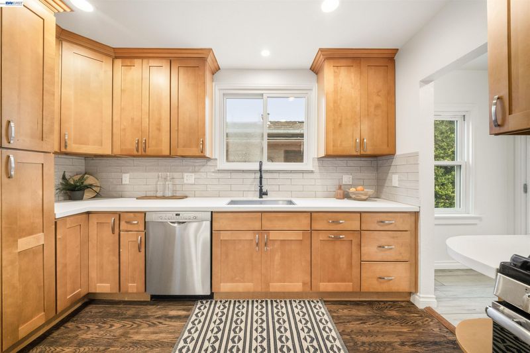
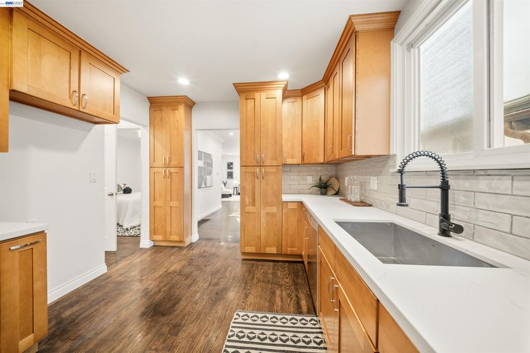
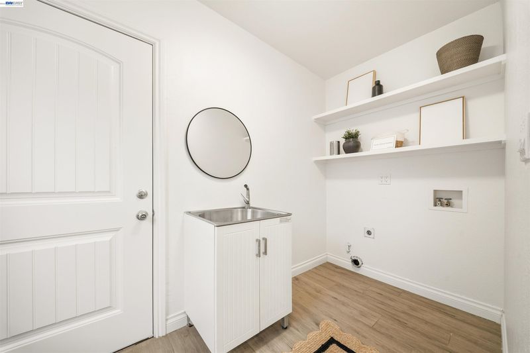
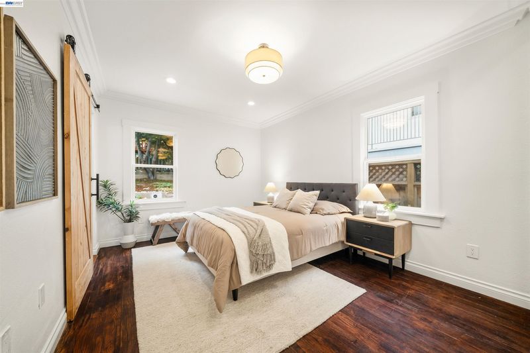
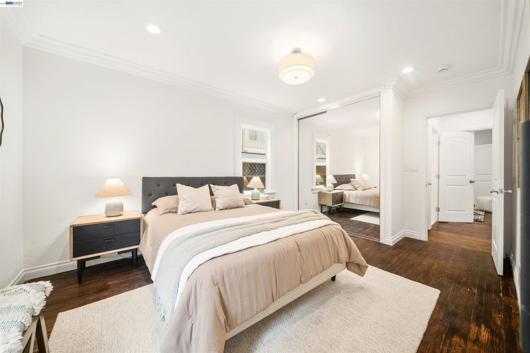
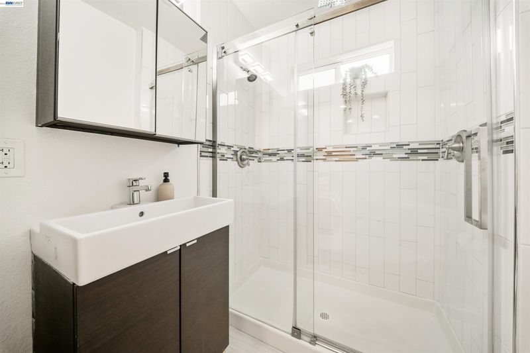
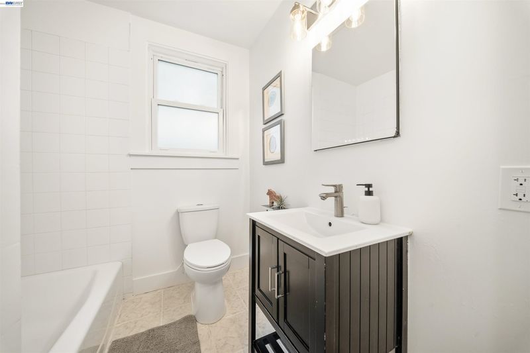
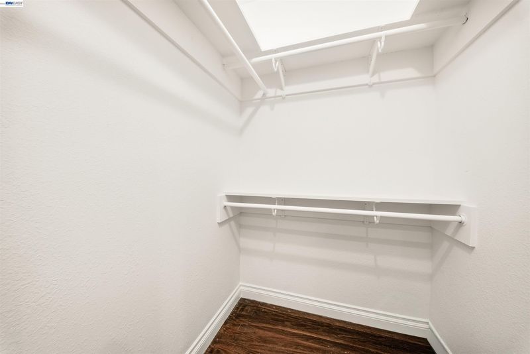
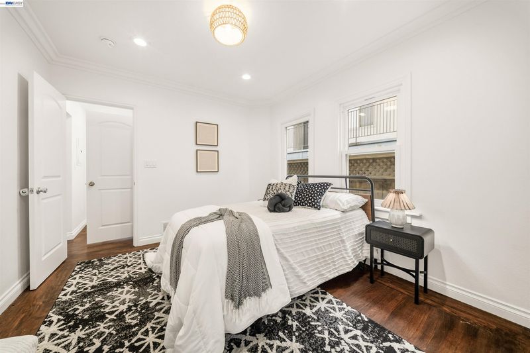
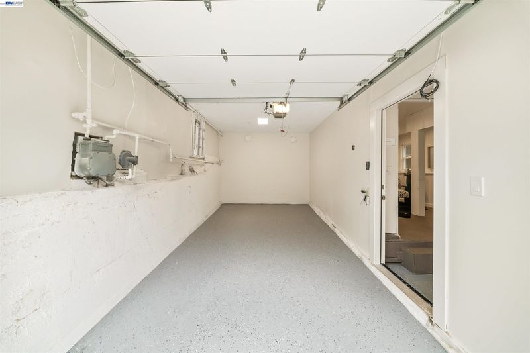
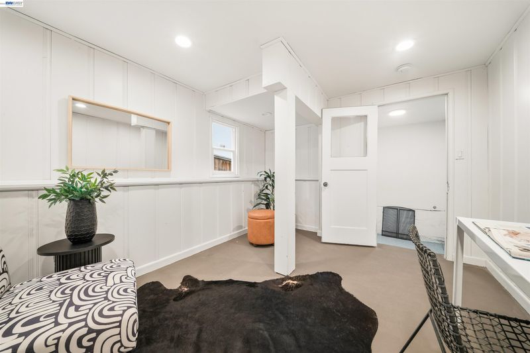
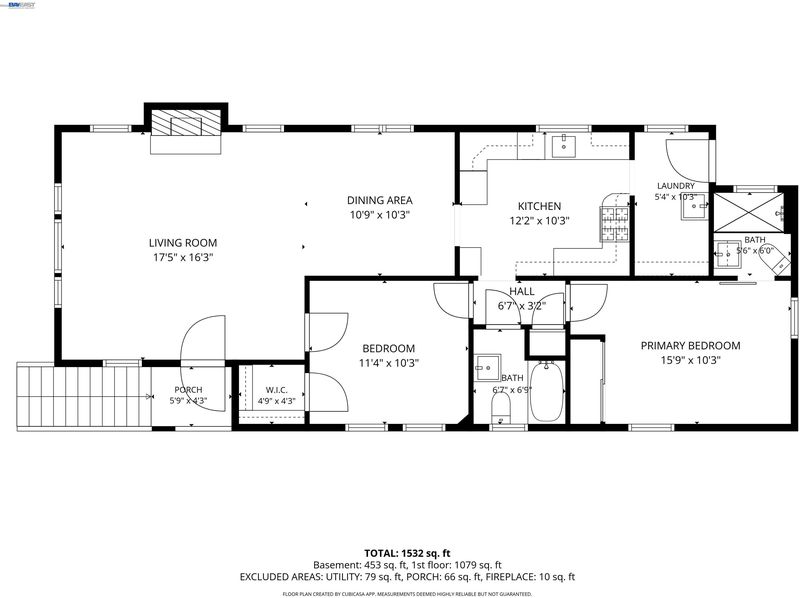
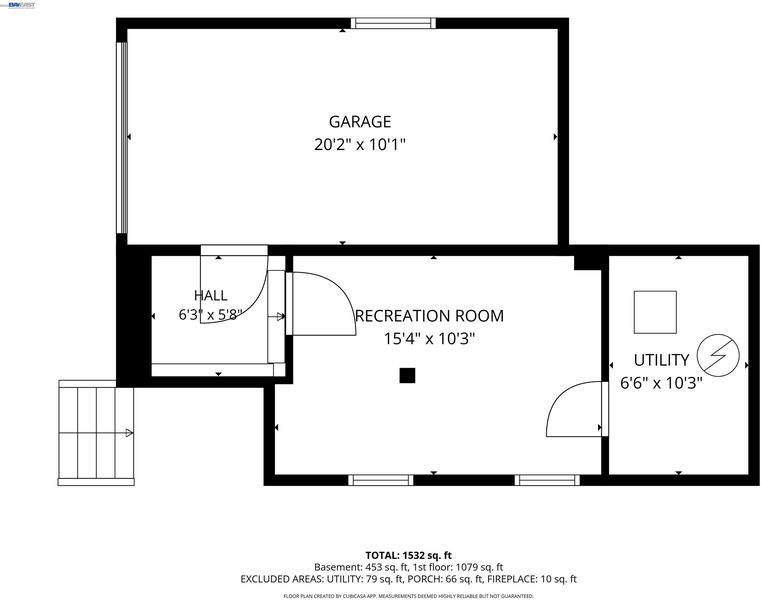
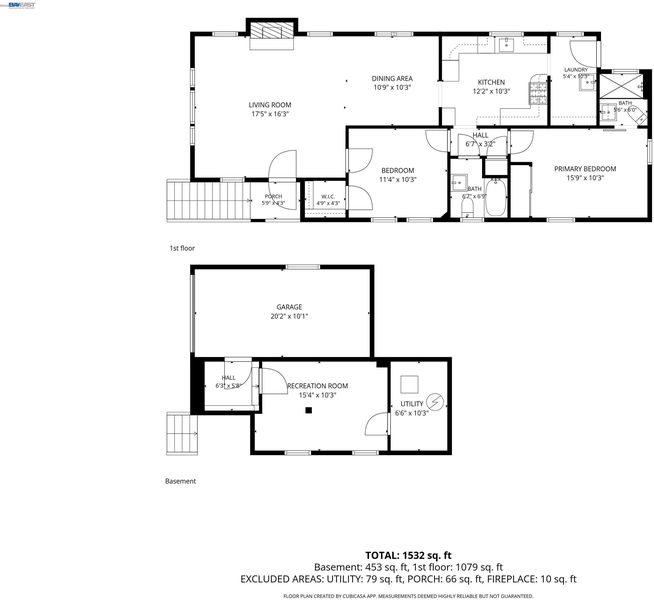
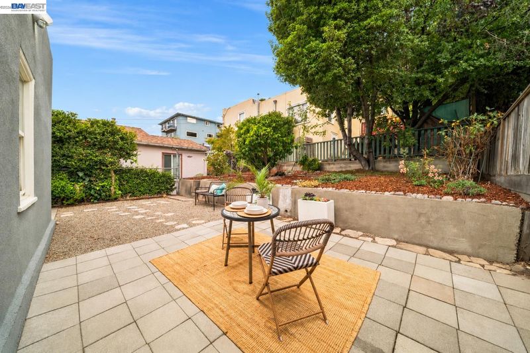
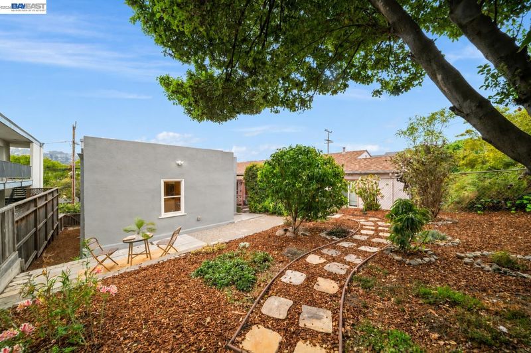
Light, bright, and full of charm, this Albany home offers the kind of easy living that makes you want to stay for a while. With 2 bedrooms, 2 full bathrooms, and a versatile bonus room not included in the listed square footage, there is more to discover than meets the eye. Natural light fills the open living and dining spaces, flowing into an updated kitchen that is equally suited for quiet mornings or entertaining. The spacious primary suite offers a peaceful retreat, while fresh interior paint and new light fixtures give the home a bright, refreshed feel. A dedicated laundry room and attached one-car garage with epoxy flooring add everyday convenience. Outside, the newly installed driveway leads to a spacious garden backyard filled with beautiful plants, greenery, and a yuzu tree, providing a special space for those with a green thumb and plenty of room to garden, entertain, relax, or play. And the location makes everyday life especially easy. Enjoy a walkable Albany lifestyle with Trader Joe’s, Peet’s Coffee, fitness studios, local shops, restaurants, parks, and more all close by. With nature and green spaces nearby, there are plenty of opportunities to get outside and enjoy the neighborhood. Easy access to major commuter routes and the acclaimed Albany school district make this a bright, inviting home in a location that truly has it all.

- Current Status
- New
- Original Price
- $899,000
- List Price
- $899,000
- On Market Date
- Sep 8, 2026
- Property Type
- Detached
- D/N/S
- Albany
- Zip Code
- 94706
- MLS ID
- 41147493
- APN
- 66279815
- Year Built
- 1926
- Stories in Building
- 1
- Possession
- Close Of Escrow
- Data Source
- MAXEBRDI
- Origin MLS System
- BAY EAST
Macgregor High (Continuation) School
Public 10-12 Continuation
Students: 46 Distance: 0.2mi
Albany Middle School
Public 6-8 Middle
Students: 900 Distance: 0.4mi
Albany Middle School
Public 6-8 Middle
Students: 862 Distance: 0.4mi
Albany High School
Public 9-12 Secondary
Students: 1200 Distance: 0.5mi
Albany High School
Public 9-12 Secondary
Students: 1168 Distance: 0.5mi
Tilden Preparatory School
Private 6-12 Coed
Students: 120 Distance: 0.5mi
- Bed
- 2
- Bath
- 2
- Parking
- 1
- Attached, Garage Door Opener
- SQ FT
- 1,081
- SQ FT Source
- Assessor Auto-Fill
- Lot SQ FT
- 3,000.0
- Lot Acres
- 0.07 Acres
- Pool Info
- None
- Kitchen
- Dishwasher, Stone Counters
- Cooling
- None
- Disclosures
- Disclosure Package Avail
- Entry Level
- Exterior Details
- Back Yard
- Flooring
- Hardwood, Tile
- Foundation
- Fire Place
- Living Room
- Heating
- Natural Gas
- Laundry
- Hookups Only
- Main Level
- 2 Bedrooms
- Possession
- Close Of Escrow
- Architectural Style
- Bungalow
- Construction Status
- Existing
- Additional Miscellaneous Features
- Back Yard
- Location
- Rectangular Lot
- Roof
- Tile, Bitumen, Flat
- Water and Sewer
- Public
- Fee
- Unavailable
MLS and other Information regarding properties for sale as shown in Theo have been obtained from various sources such as sellers, public records, agents and other third parties. This information may relate to the condition of the property, permitted or unpermitted uses, zoning, square footage, lot size/acreage or other matters affecting value or desirability. Unless otherwise indicated in writing, neither brokers, agents nor Theo have verified, or will verify, such information. If any such information is important to buyer in determining whether to buy, the price to pay or intended use of the property, buyer is urged to conduct their own investigation with qualified professionals, satisfy themselves with respect to that information, and to rely solely on the results of that investigation.
School data provided by GreatSchools. School service boundaries are intended to be used as reference only. To verify enrollment eligibility for a property, contact the school directly.