




$1,498,000
1,717
SQ FT
$872
SQ/FT
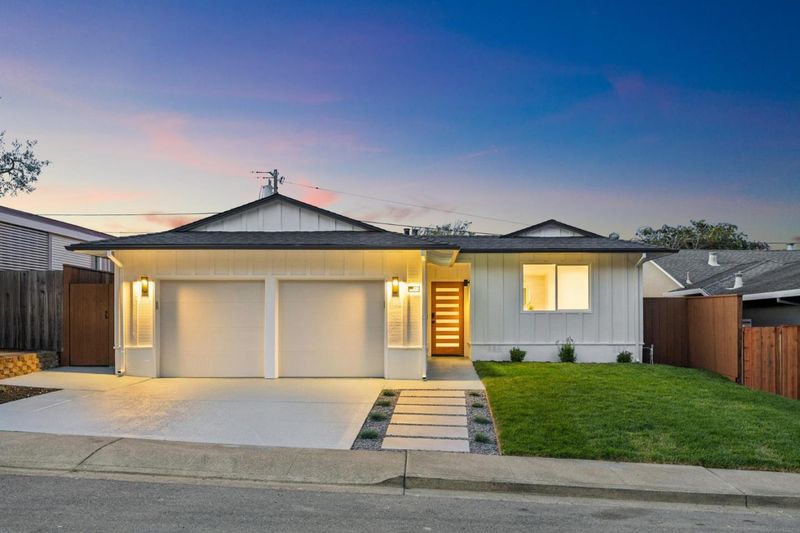
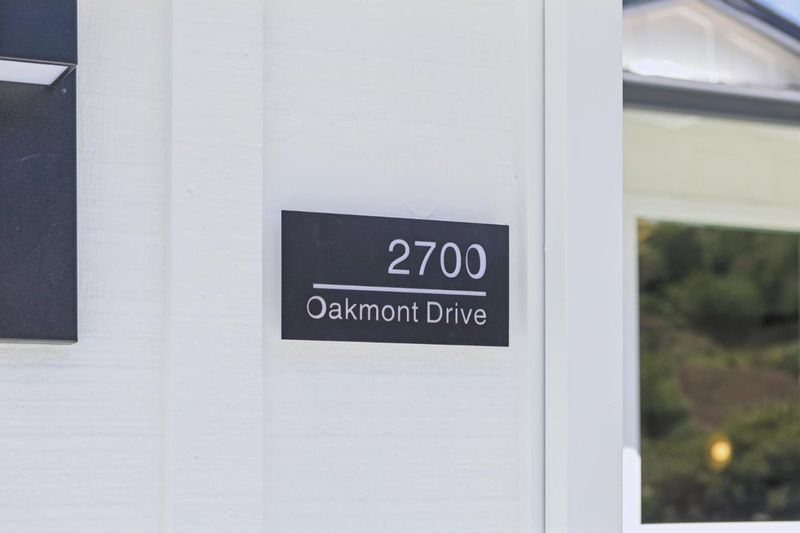
2700 Oakmont Drive
@ Muirfield - 514 - Monte Verde, San Bruno

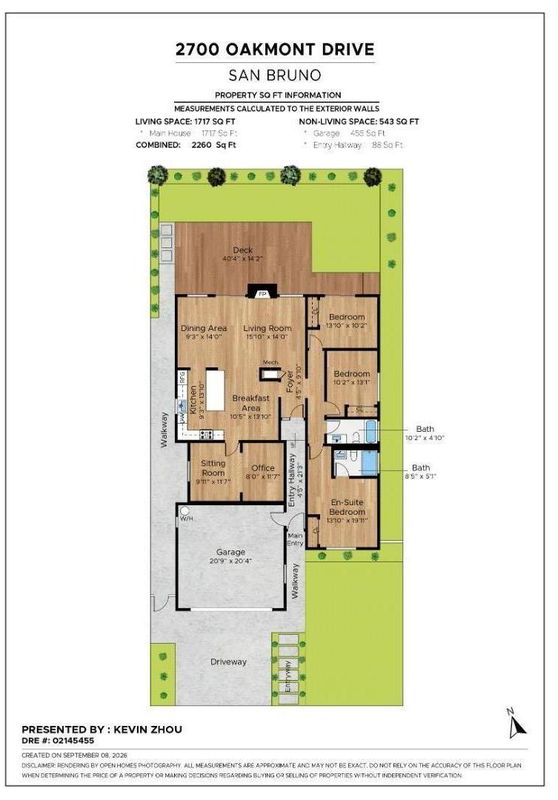
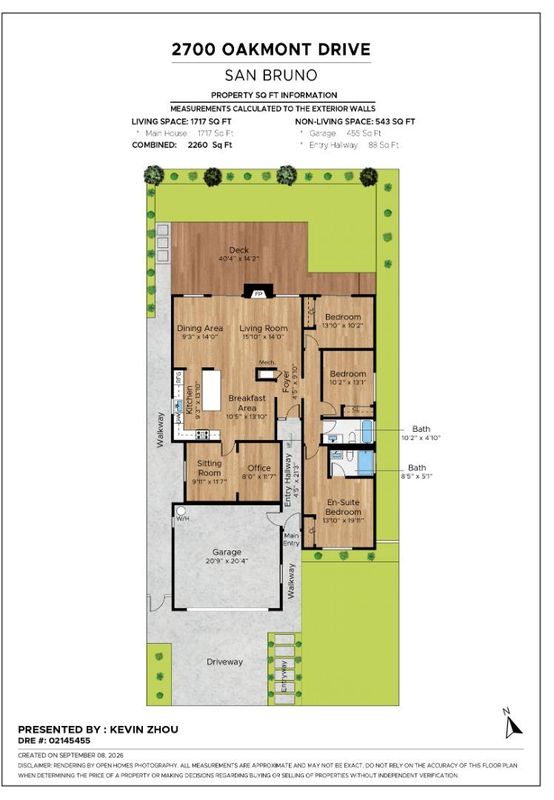
- 4 Bed
- 2 Bath
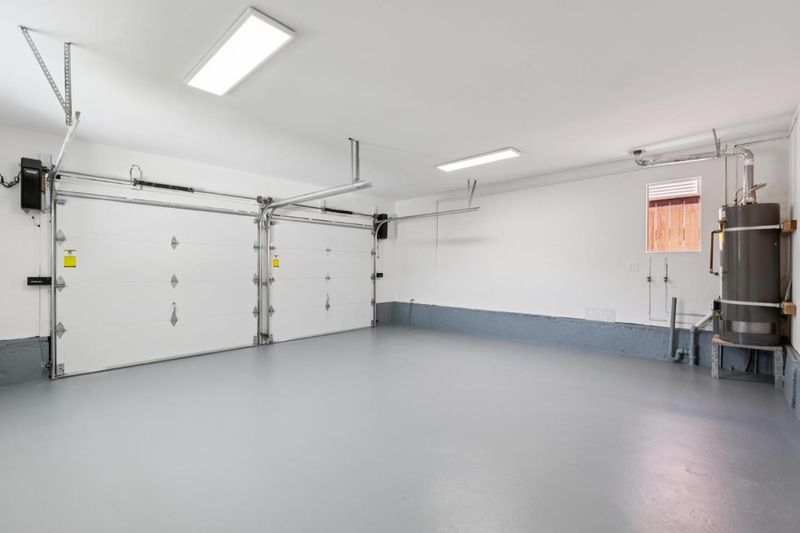
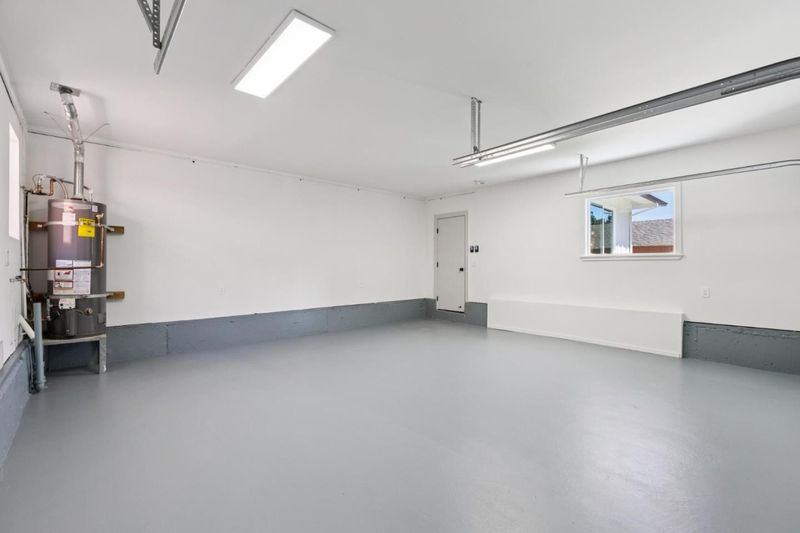
- 2 Park
- 1,717 sqft
- SAN BRUNO
-

-
Sat Sep 12, 1:00 pm - 4:00 pm
-
Sun Sep 13, 1:00 pm - 4:00 pm
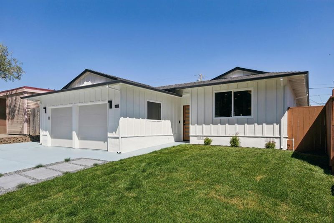
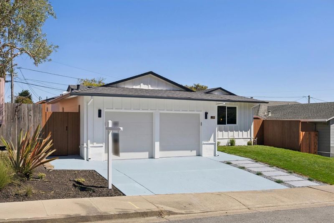
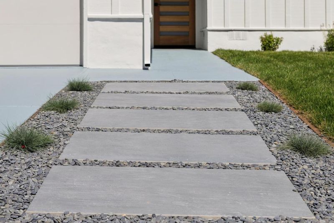
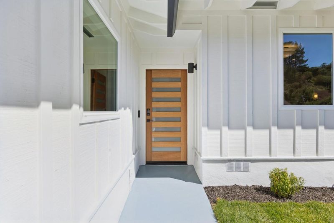
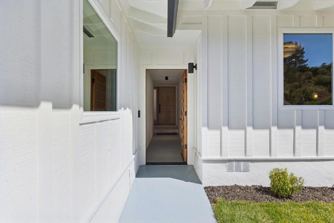
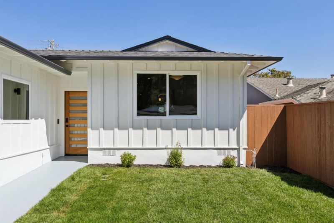
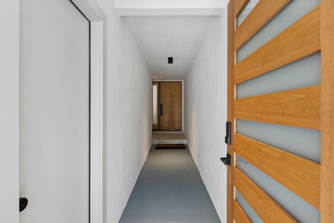
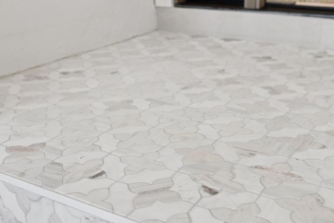
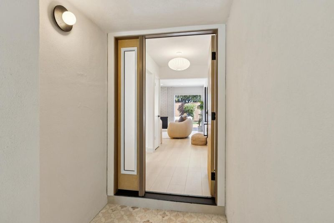
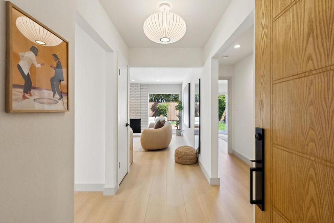
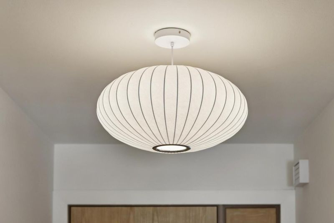
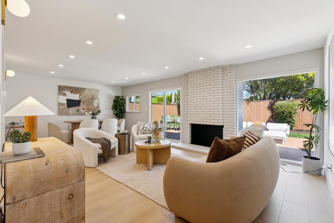
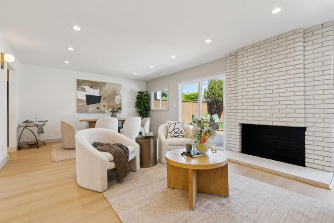
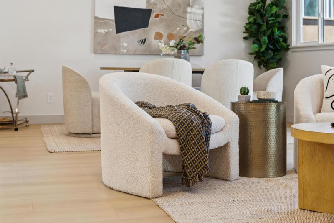
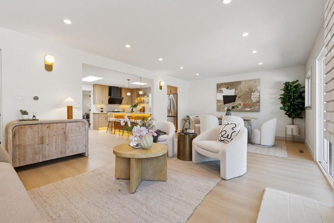
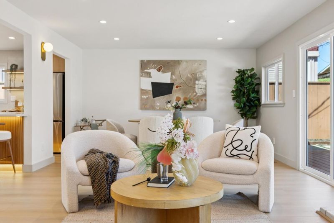
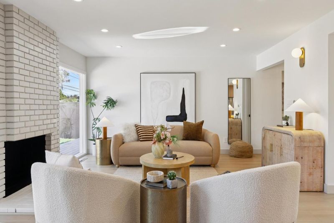
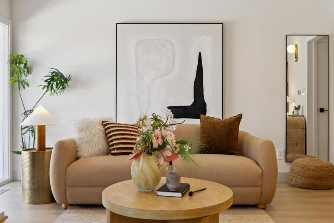
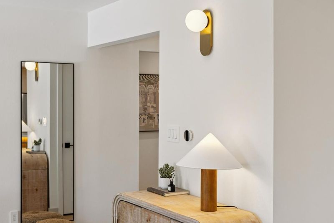
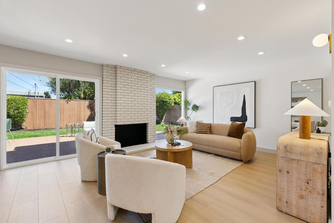
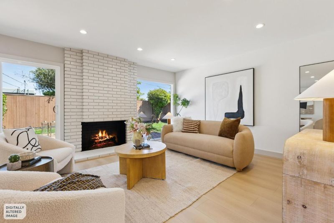
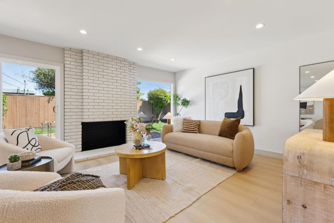
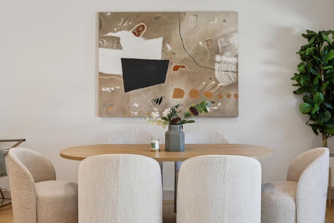
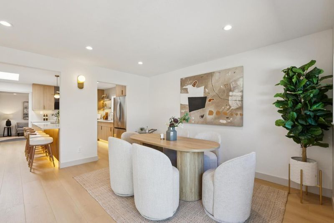
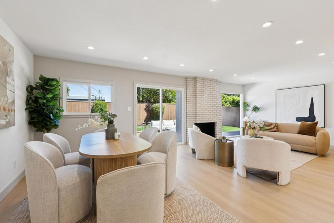
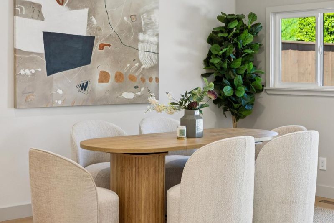
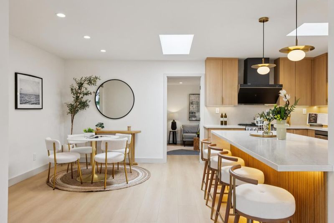
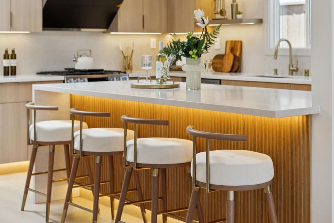
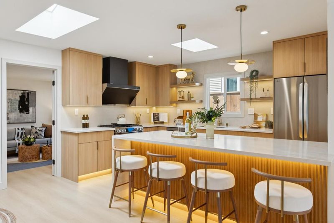
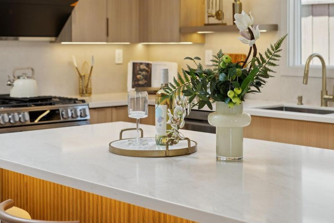
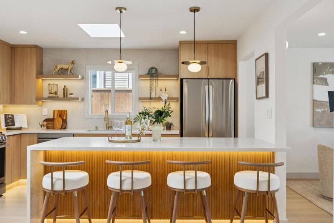
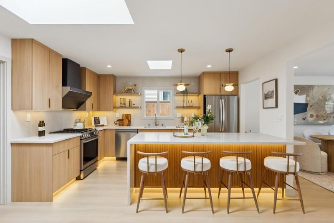
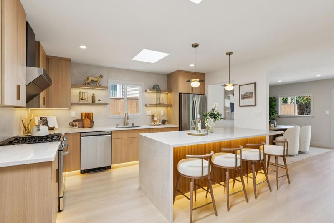
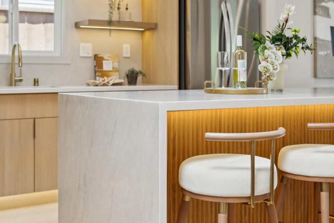
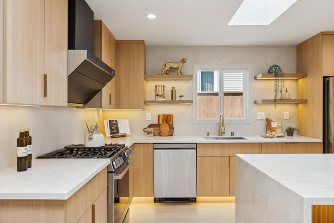
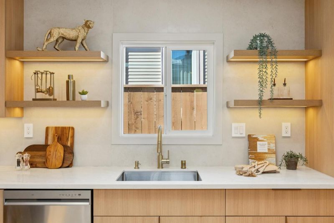
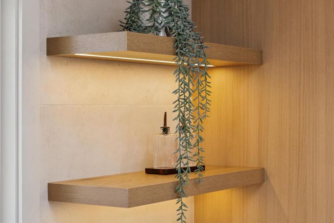
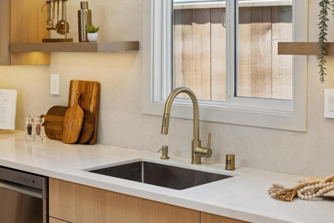
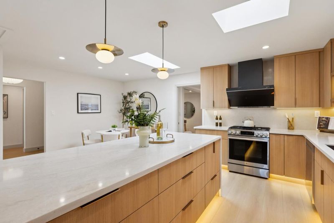
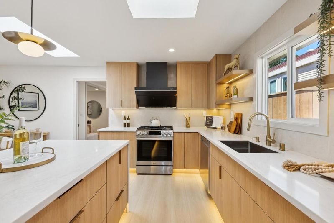
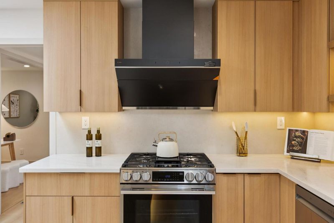
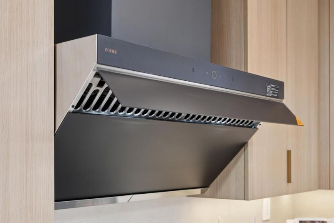
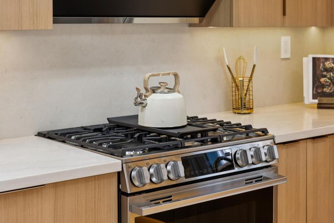
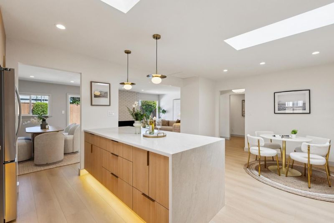
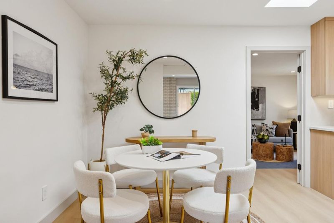
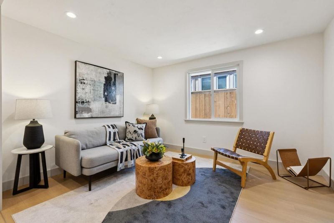
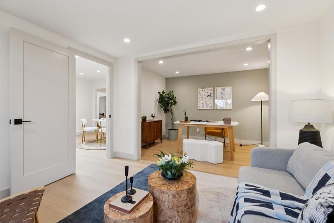
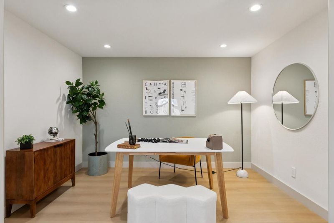
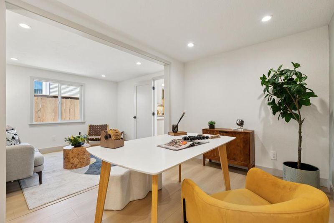
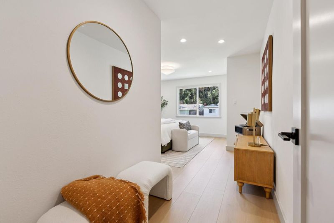
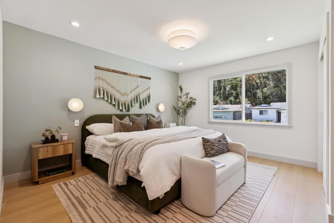
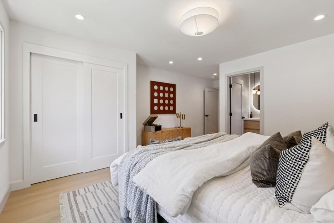
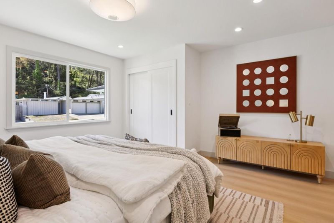
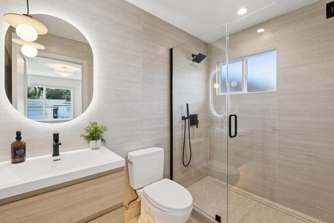
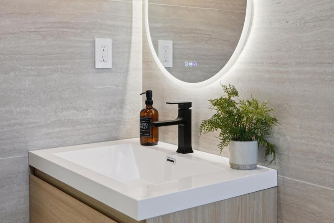
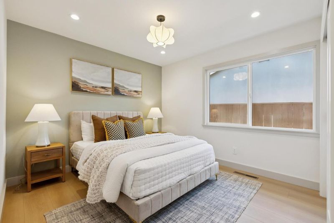
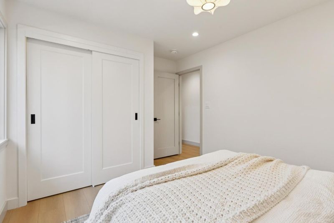
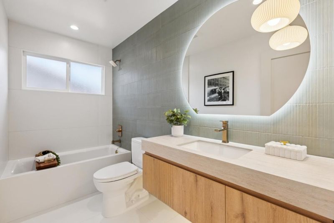
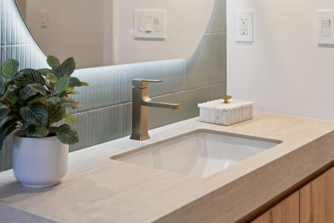
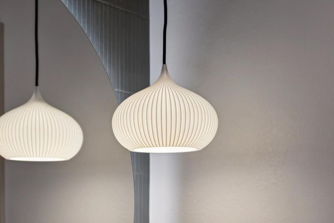
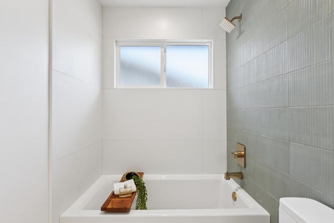
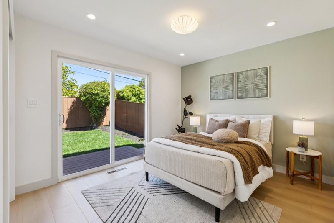
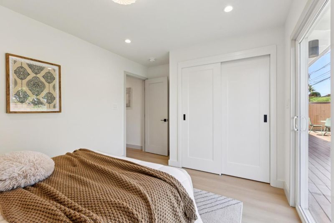
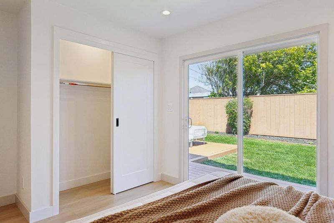
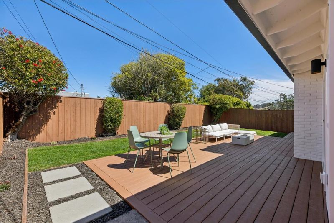
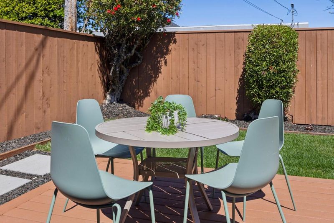
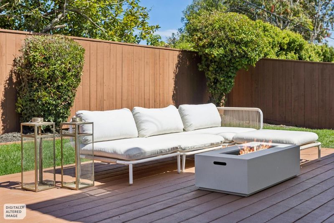
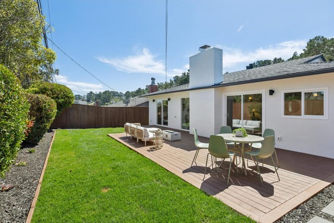
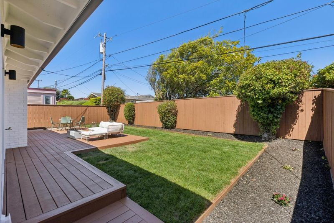
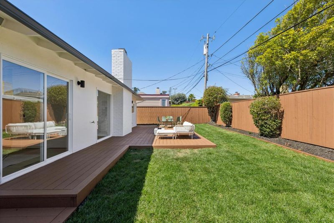
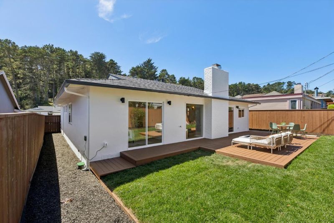
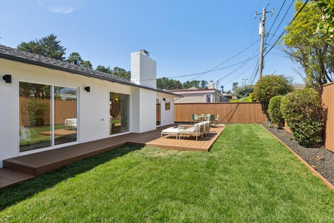
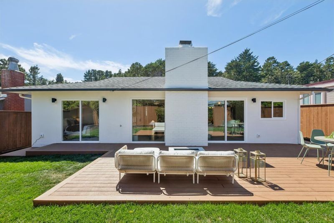
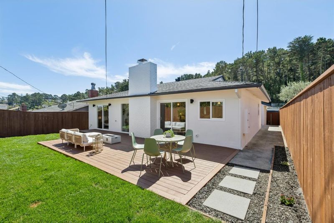
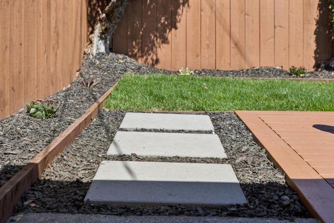
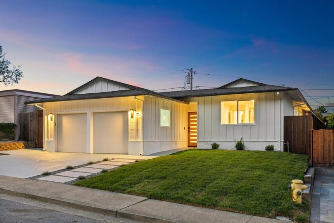
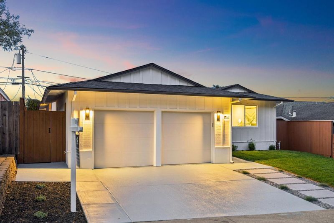
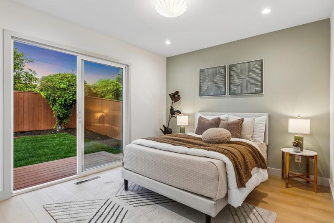
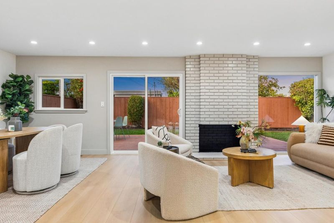
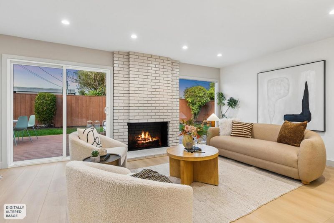
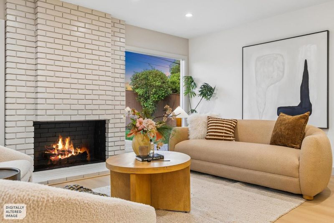
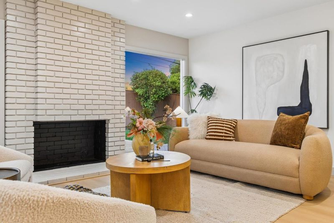
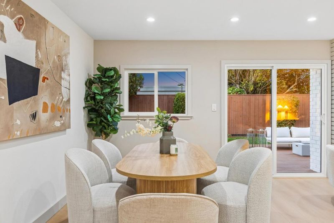
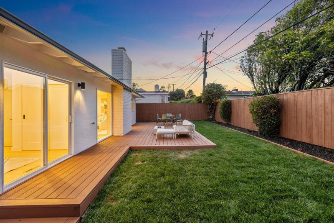
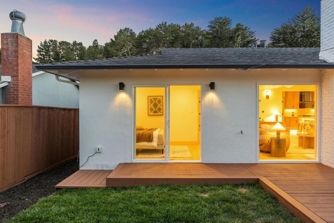
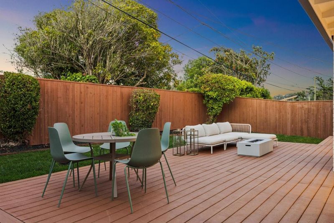
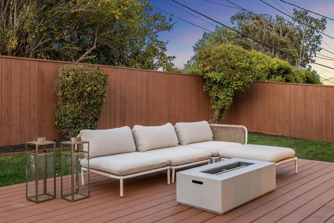
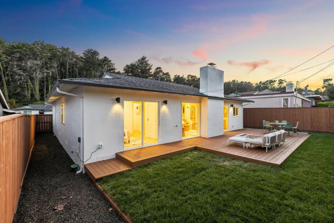
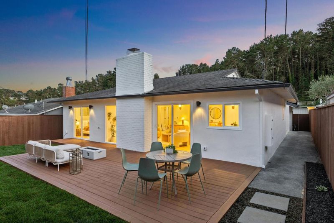
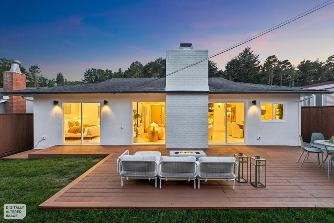
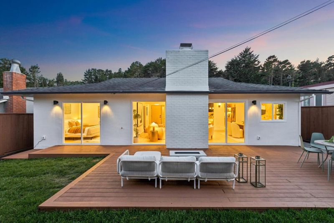
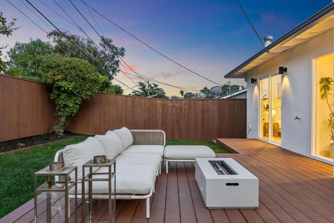
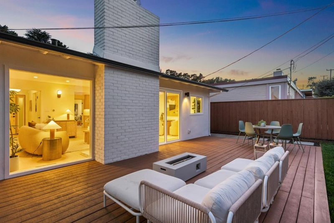
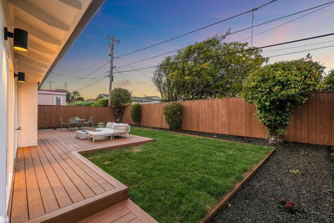
Timeless elegance meets modern luxury in this extensively remodeled 4-bedroom, 2-bath residence nestled in the desirable Monte Verde neighborhood of San Bruno. Thoughtfully redesigned and renovated throughout, this exceptional home offers a sophisticated blend of refined finishes, contemporary comfort, and versatile living spaces. At the heart of the home is a showstopping custom kitchen, featuring tailored cabinetry, a generous peninsula island, integrated under-cabinet LED lighting, premium appliances, and a sophisticated 36" range hood with motion-activated technology. A newly legalized living area expands the home's versatility and provides valuable space for an office, guest area, or additional family living. Throughout the residence, luxury waterproof flooring, recessed lighting, designer tile, fresh paint, modern doors, and carefully selected finishes create a cohesive and polished aesthetic. Outdoors, professionally designed front and rear landscapes create inviting spaces for relaxing and entertaining, complemented by a sprinkler system and new fencing on three sides for enhanced privacy. This turnkey Monte Verde residence offers the sophistication of a newly renovated home with the warmth and functionality of a true family residence.

- Days on Market
- 2 days
- Current Status
- Active
- Original Price
- $1,498,000
- List Price
- $1,498,000
- On Market Date
- Sep 10, 2026
- Property Type
- Single Family Home
- Area
- 514 - Monte Verde
- Zip Code
- 94066
- MLS ID
- ML82060797
- APN
- 017-363-280
- Year Built
- 1963
- Stories in Building
- 1
- Possession
- Unavailable
- Data Source
- MLSL
- Origin MLS System
- MLSListings, Inc.
Monte Verde Elementary School
Public K-5 Elementary
Students: 530 Distance: 0.3mi
Westborough Middle School
Public 6-8 Middle
Students: 611 Distance: 0.4mi
Five Keys Charter (SF Sheriff'S) School
Charter 9-12 Secondary
Students: 348 Distance: 0.8mi
Portola Elementary School
Public K-5 Elementary
Students: 337 Distance: 0.9mi
Rollingwood Elementary School
Public K-5 Elementary
Students: 262 Distance: 0.9mi
Skyline Elementary School
Public K-5 Elementary
Students: 402 Distance: 1.1mi
- Bed
- 4
- Bath
- 2
- Parking
- 2
- Attached Garage, On Street
- SQ FT
- 1,717
- SQ FT Source
- Unavailable
- Lot SQ FT
- 5,000.0
- Lot Acres
- 0.114784 Acres
- Cooling
- None
- Dining Room
- Breakfast Room, Dining Area, Dining Area in Living Room
- Disclosures
- Natural Hazard Disclosure
- Family Room
- Separate Family Room
- Flooring
- Vinyl / Linoleum
- Foundation
- Concrete Slab, Crawl Space
- Fire Place
- Living Room
- Heating
- Central Forced Air - Gas
- Fee
- Unavailable
MLS and other Information regarding properties for sale as shown in Theo have been obtained from various sources such as sellers, public records, agents and other third parties. This information may relate to the condition of the property, permitted or unpermitted uses, zoning, square footage, lot size/acreage or other matters affecting value or desirability. Unless otherwise indicated in writing, neither brokers, agents nor Theo have verified, or will verify, such information. If any such information is important to buyer in determining whether to buy, the price to pay or intended use of the property, buyer is urged to conduct their own investigation with qualified professionals, satisfy themselves with respect to that information, and to rely solely on the results of that investigation.
School data provided by GreatSchools. School service boundaries are intended to be used as reference only. To verify enrollment eligibility for a property, contact the school directly.