

$3,477,000
2,270
SQ FT
$1,532
SQ/FT
529 Virginia Drive
@ Stewart Drive - Tiburon

- 4 Bed
- 4 (3/1) Bath
- 5 Park
- 2,270 sqft
- Tiburon
-

-
Sun Sep 13, 1:00 pm - 4:00 pm
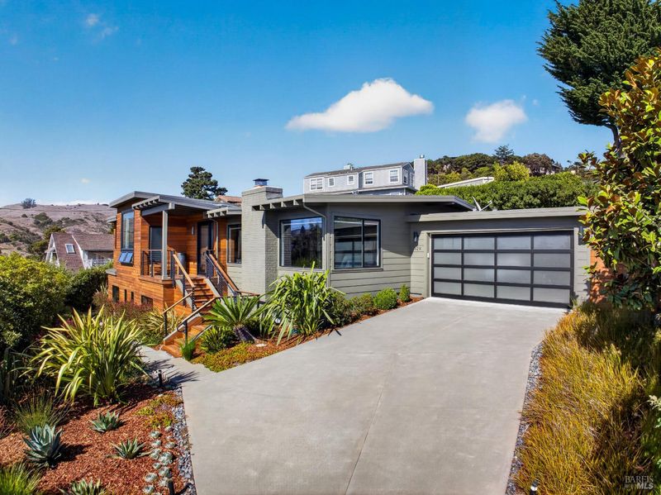
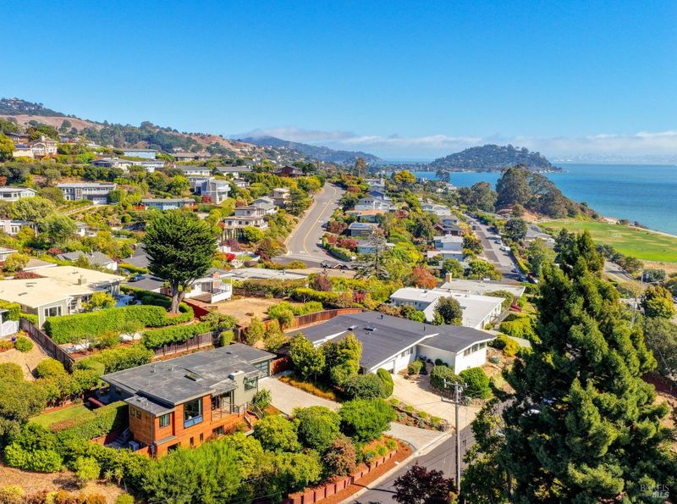
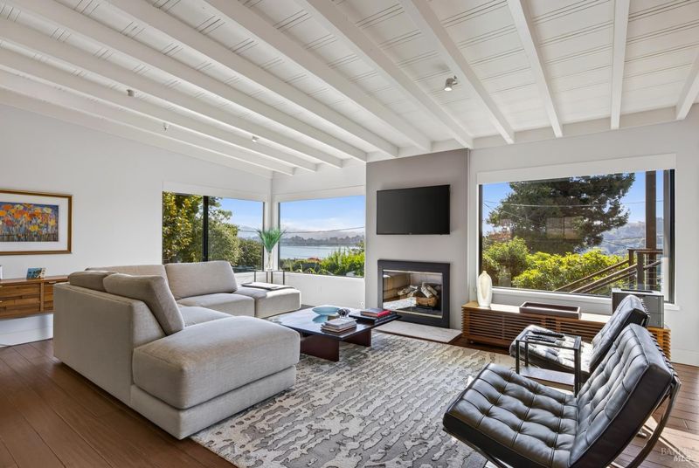
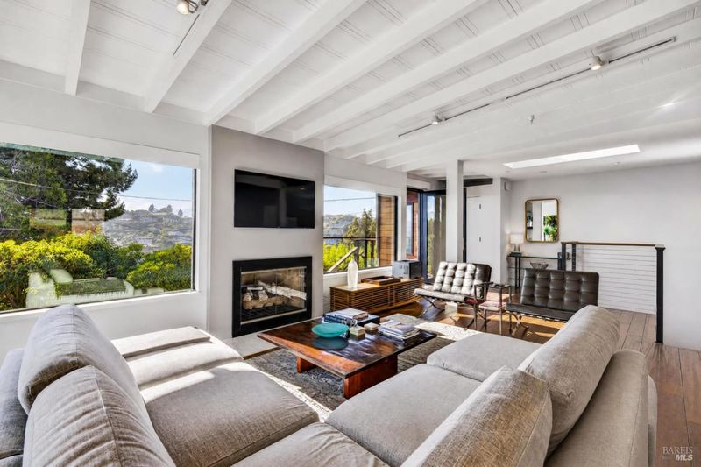
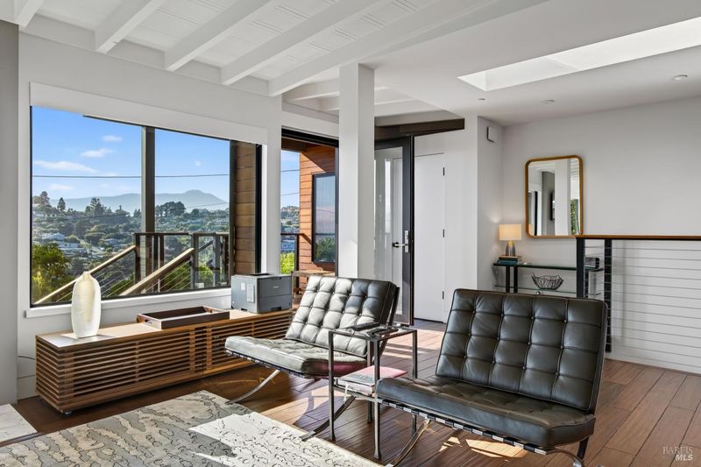
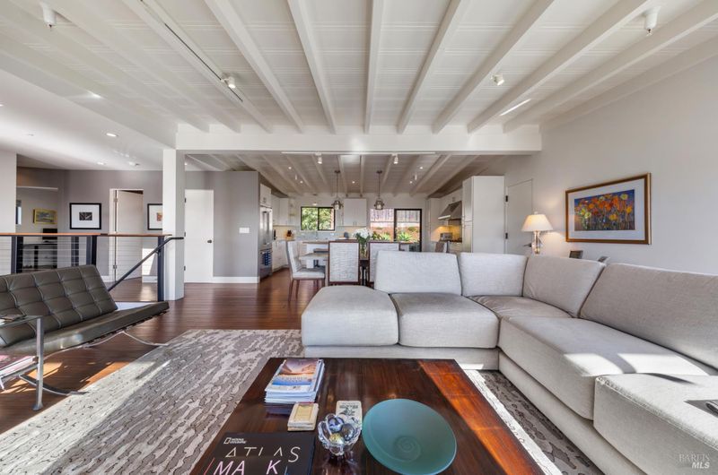
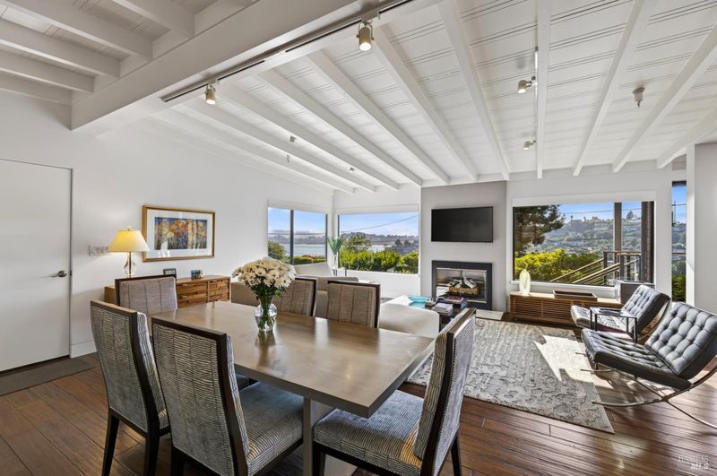
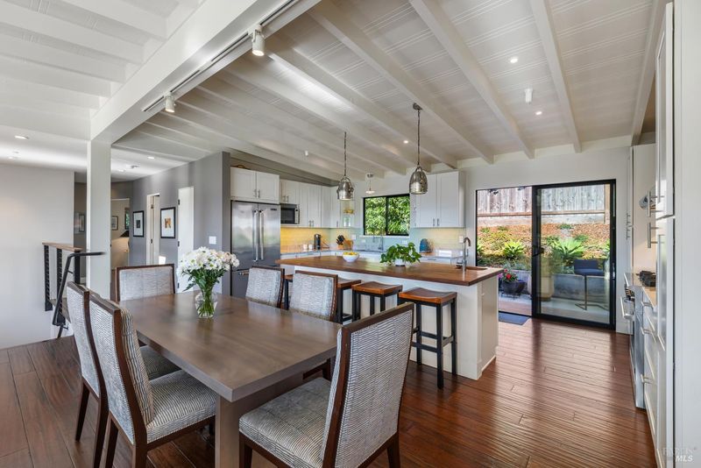
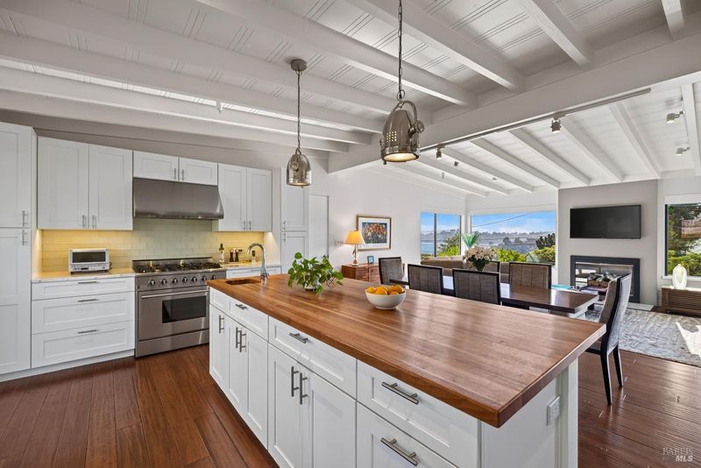
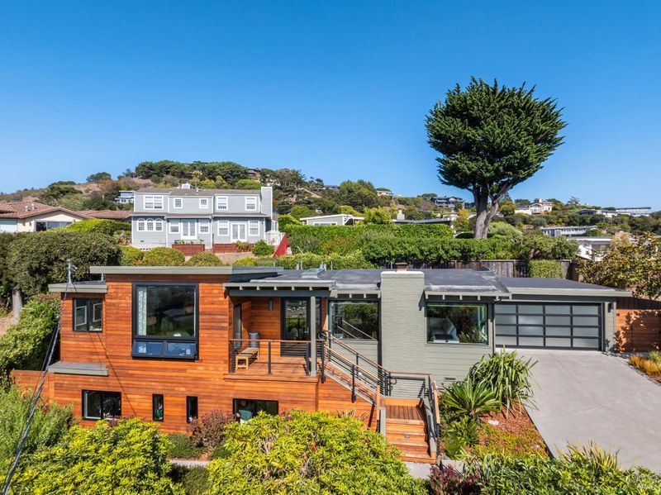
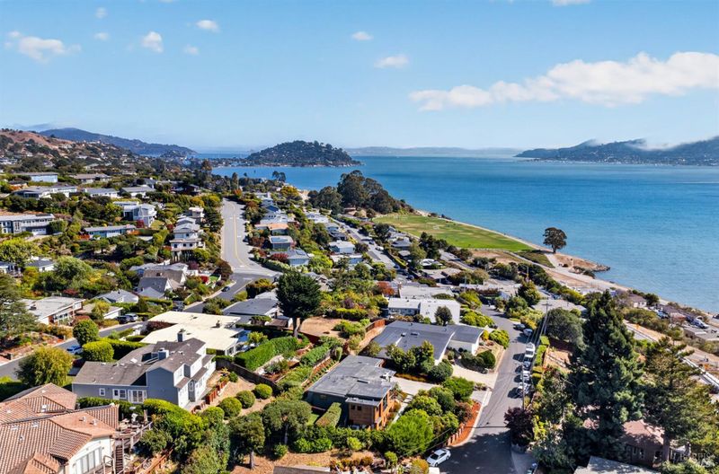
Situated on a cul-de-sac in one of Tiburon's most convenient locations, this stylish and inviting residence pairs a modern design with an open floor plan, beautiful views of Mt. Tamalpais and Richardson Bay, quality finishes, and easy indoor-outdoor living. A light-filled great room anchors the main level, featuring vaulted open-beam ceilings, a fireplace, and oversized windows framing beautiful views of Mt. Tamalpais, Richardson Bay, and the surrounding hills.
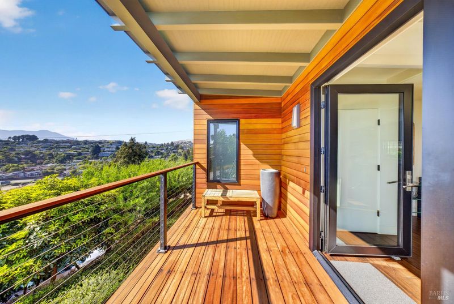
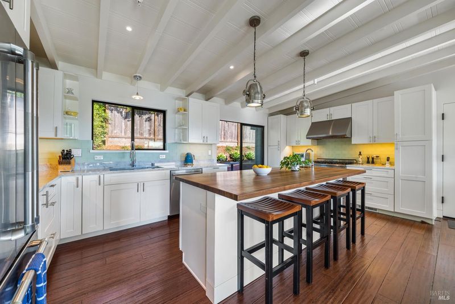
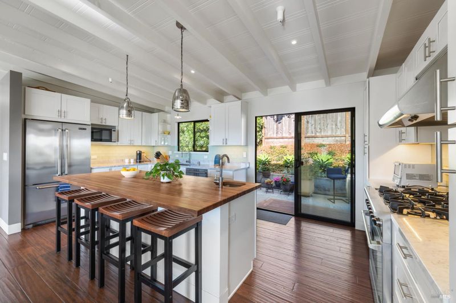
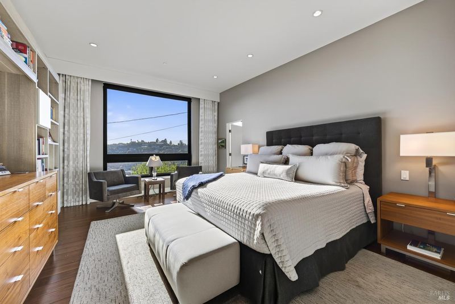
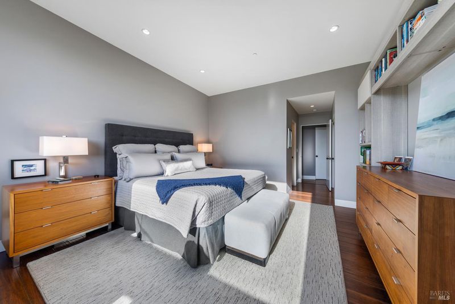
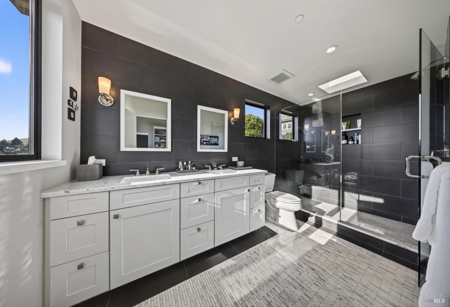
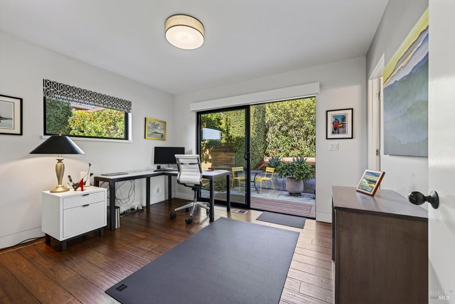
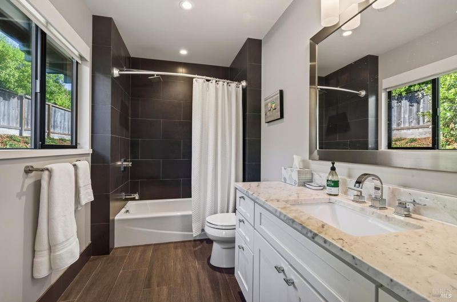
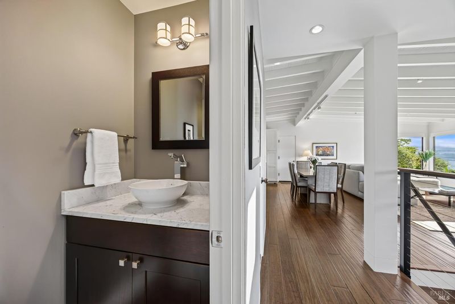
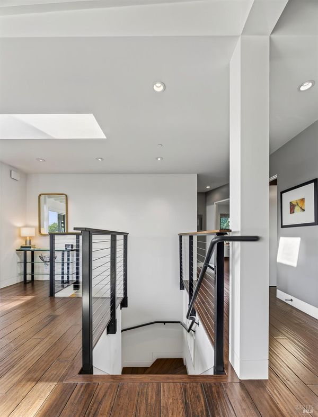
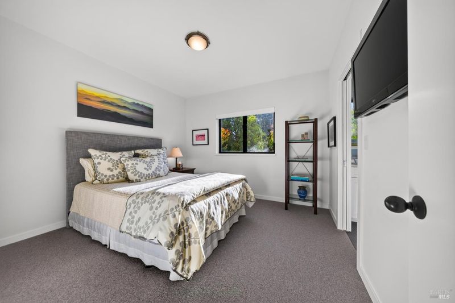
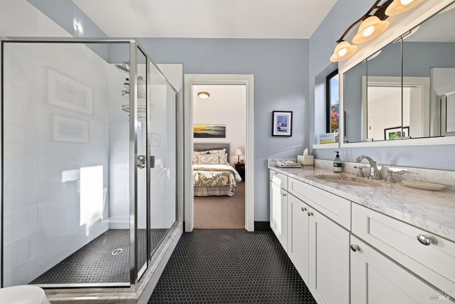
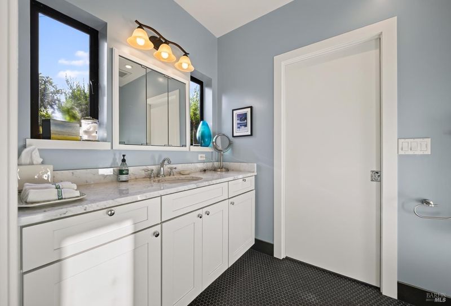
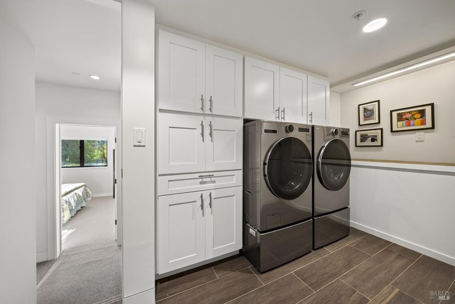
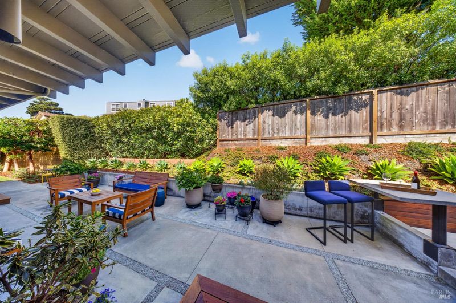
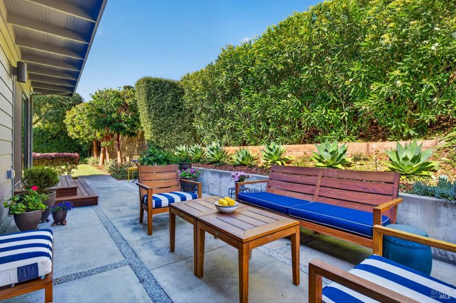
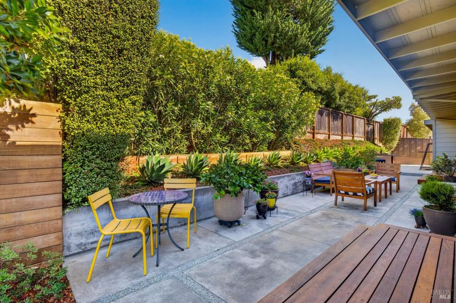
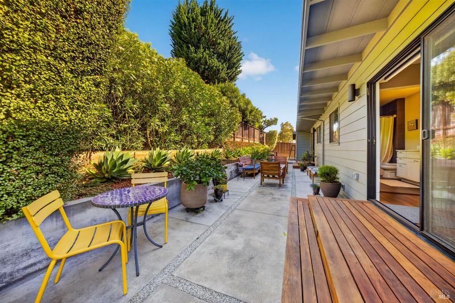
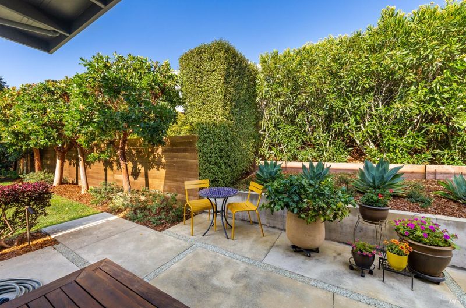
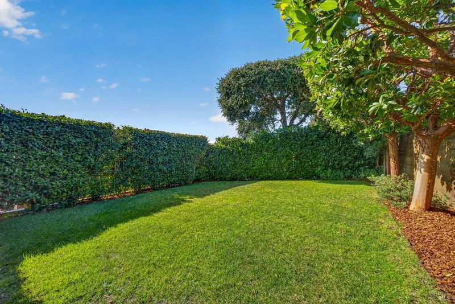
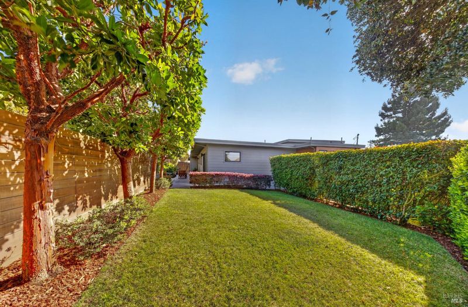
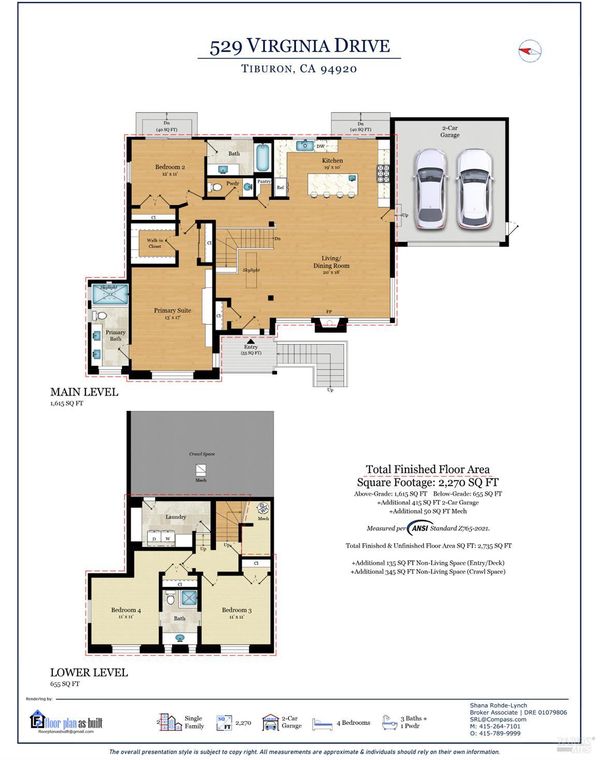
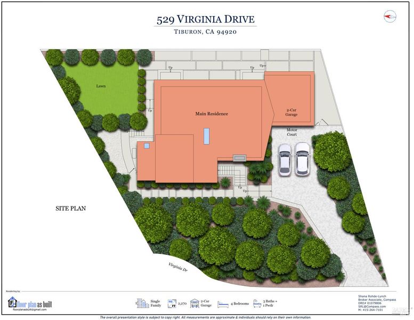
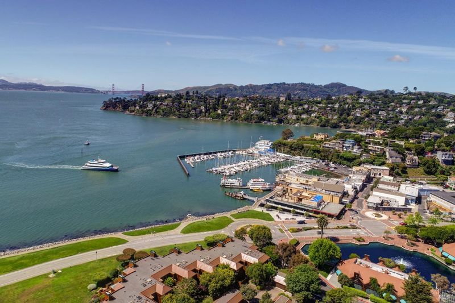
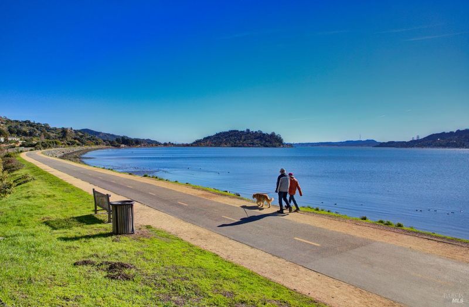
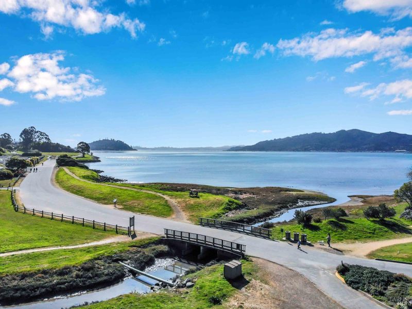
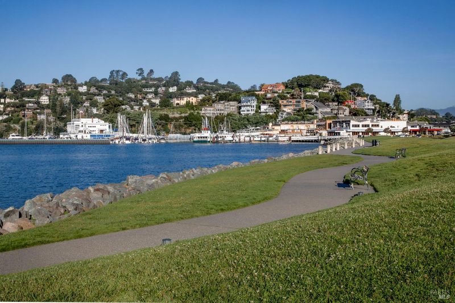
Situated on a cul-de-sac in one of Tiburon's most convenient locations, this stylish and inviting residence pairs a modern design with an open floor plan, beautiful views of Mt. Tamalpais and Richardson Bay, quality finishes, and easy indoor-outdoor living. A light-filled great room anchors the main level, featuring vaulted open-beam ceilings, a fireplace, and oversized windows framing beautiful views of Mt. Tamalpais, Richardson Bay, and the surrounding hills. The open living and dining area flow naturally into the kitchen, creating an inviting setting for everyday living and entertaining. Dark hardwood floors extend throughout the main level, including the primary suite and second bedroom suite. The beautifully appointed kitchen features Carrara marble countertops, white cabinetry, a soft green subway tile backsplash, pendant lighting, stainless steel appliances, and a walnut-topped center island with counter seating and prep sink. The main-level primary suite features built-in shelving and cabinetry, a walk-in closet, an additional closet, and an oversized picture window showcasing beautiful views of Mt. Tamalpais and Richardson Bay. The primary bathroom is features a dual-sink vanity, contrasting dark tile walls, mosaic tile floor, a glass-enclosed shower, and a skylight. Also on the main level, an ensuite bedroom offers flexibility for guests or a home office, with generous closet space and sliding glass doors opening to the rear patio. The lower level features two additional bedrooms, a full bathroom with a glass-enclosed shower, and a laundry room with built-in cabinetry. The private rear grounds highlight an expansive patio ideal for dining and lounging, manicured landscaping, mature greenery, and a level lawn framed by established hedges and trees. With access from both the kitchen and second main-level bedroom, the outdoor spaces feel like a natural extension of the interiors and offer a peaceful setting for entertaining, dining al fresco, and everyday enjoyment. Attached two-car garage with access to the main living level. 1 block to Blackies Pasture and the Old Rail Trail waterfront pathway to downtown Tiburon.

- Days on Market
- 6 days
- Current Status
- Active
- Original Price
- $3,477,000
- List Price
- $3,477,000
- On Market Date
- Sep 7, 2026
- Property Type
- Single Family Residence
- Area
- Tiburon
- Zip Code
- 94920
- MLS ID
- 326076096
- APN
- 055-081-14
- Year Built
- 9999
- Stories in Building
- Unavailable
- Possession
- Close Of Escrow
- Data Source
- BAREIS
- Origin MLS System
Del Mar Middle School
Public 6-8 Middle
Students: 540 Distance: 0.4mi
Bel Aire Elementary School
Public 3-5 Elementary
Students: 459 Distance: 0.8mi
Saint Hilary School
Private K-8 Religious, Nonprofit
Students: 263 Distance: 0.9mi
Strawberry Point Elementary School
Public K-5 Elementary, Coed
Students: 327 Distance: 1.0mi
Reed Elementary School
Public K-2 Elementary
Students: 363 Distance: 1.6mi
Marin Country Day School
Private K-8 Elementary, Nonprofit
Students: 589 Distance: 1.6mi
- Bed
- 4
- Bath
- 4 (3/1)
- Double Sinks, Shower Stall(s), Window
- Parking
- 5
- Attached, Garage Facing Front, Interior Access, Uncovered Parking Spaces 2+
- SQ FT
- 2,270
- SQ FT Source
- Graphic Artist
- Lot SQ FT
- 9,074.0
- Lot Acres
- 0.2083 Acres
- Kitchen
- Butcher Block Counters, Island w/Sink, Marble Counter, Pantry Closet, Wood Counter
- Cooling
- Central
- Dining Room
- Dining/Living Combo
- Living Room
- Great Room, Open Beam Ceiling, Skylight(s), View
- Flooring
- Carpet, Stone, Tile, Wood
- Foundation
- Concrete Perimeter
- Fire Place
- Gas Starter, Living Room
- Heating
- Central, Gas
- Laundry
- Cabinets, Inside Room
- Main Level
- Bedroom(s), Dining Room, Full Bath(s), Kitchen, Living Room, Primary Bedroom, Partial Bath(s)
- Views
- Bay, Hills, Mt Tamalpais, Water
- Possession
- Close Of Escrow
- Basement
- None
- Architectural Style
- Contemporary
- Fee
- $0
MLS and other Information regarding properties for sale as shown in Theo have been obtained from various sources such as sellers, public records, agents and other third parties. This information may relate to the condition of the property, permitted or unpermitted uses, zoning, square footage, lot size/acreage or other matters affecting value or desirability. Unless otherwise indicated in writing, neither brokers, agents nor Theo have verified, or will verify, such information. If any such information is important to buyer in determining whether to buy, the price to pay or intended use of the property, buyer is urged to conduct their own investigation with qualified professionals, satisfy themselves with respect to that information, and to rely solely on the results of that investigation.
School data provided by GreatSchools. School service boundaries are intended to be used as reference only. To verify enrollment eligibility for a property, contact the school directly.