


$749,000
926
SQ FT
$809
SQ/FT
5335 El Camile Ave
@ 55th Ave. - Maxwell Park, Oakland

- 2 Bed
- 1.5 (1/1) Bath
- 1 Park
- 926 sqft
- Oakland
-

-
Sat Sep 12, 2:00 pm - 4:00 pm
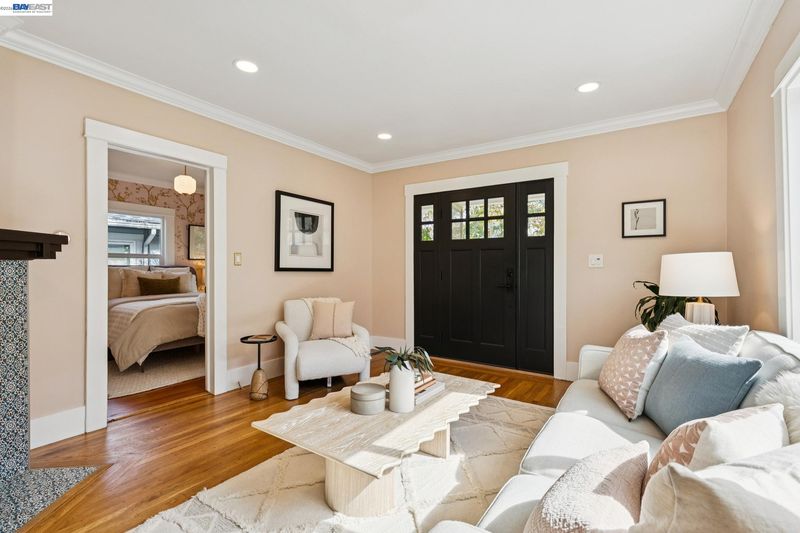
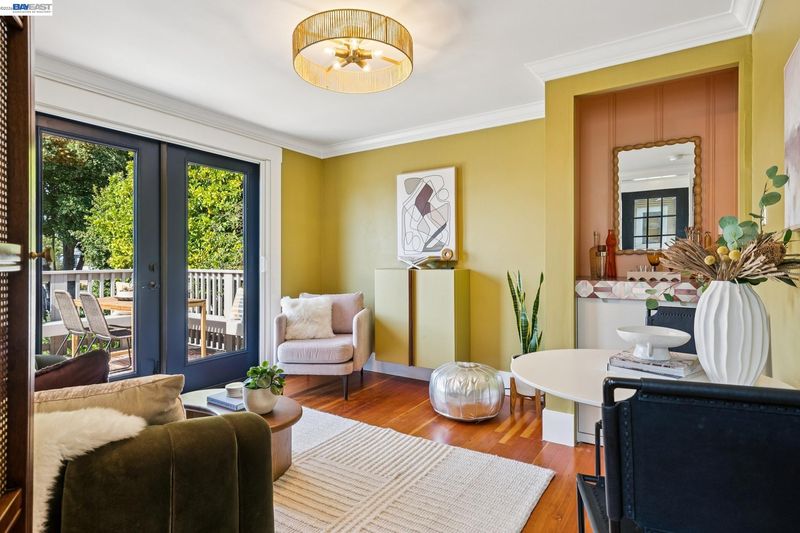
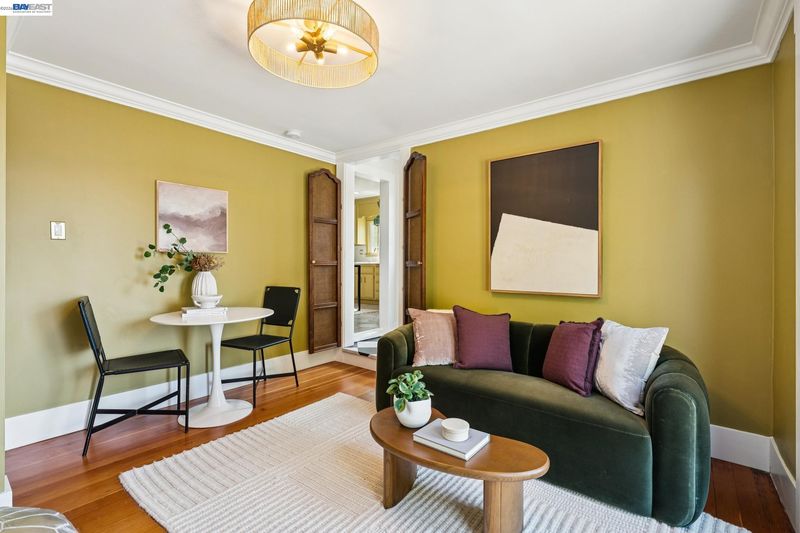
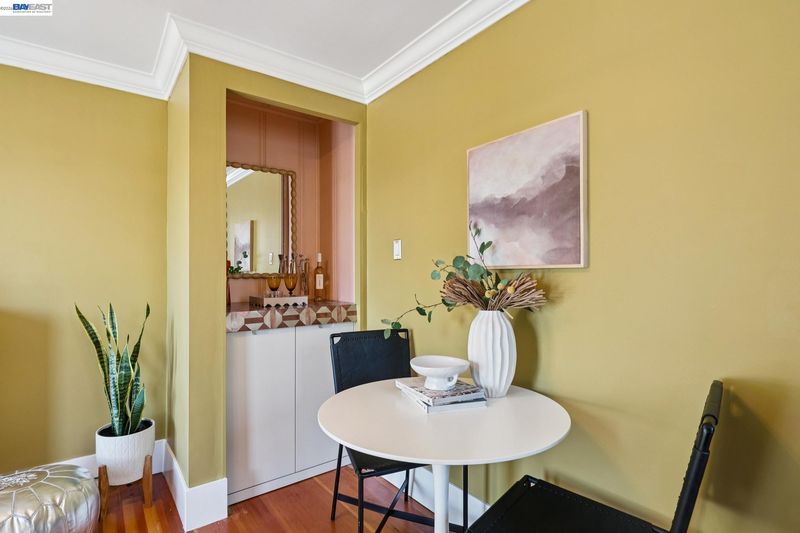
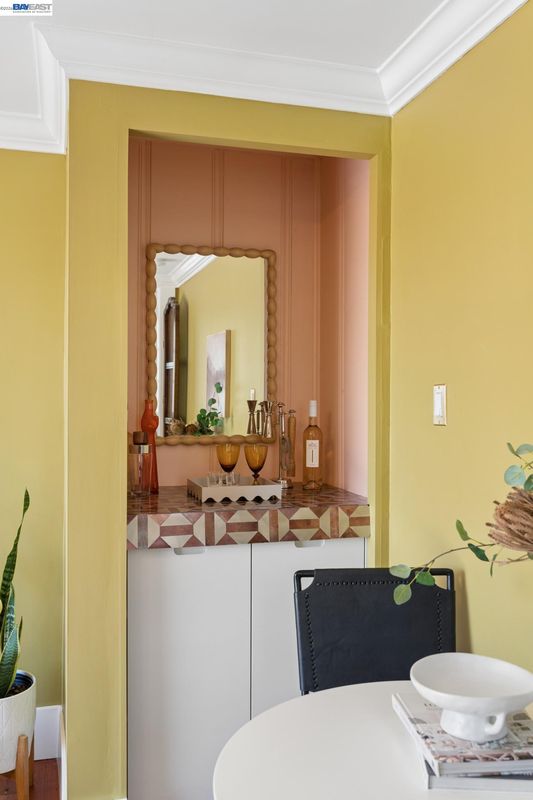
Forget beige—5335 El Camile is full of personality, playful design, and unexpected details. Come see it for yourself!
-
Sun Sep 13, 2:00 pm - 4:00 pm
Forget beige—5335 El Camile is full of personality, playful design, and unexpected details. Come see it for yourself!
-
Mon Sep 14, 10:00 am - 1:00 pm
Forget beige—5335 El Camile is full of personality, playful design, and unexpected details. Come see it for yourself!
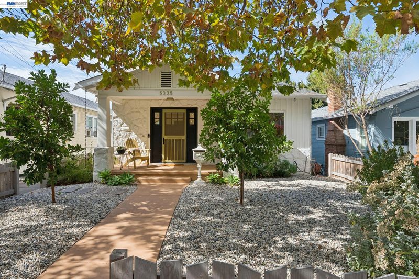
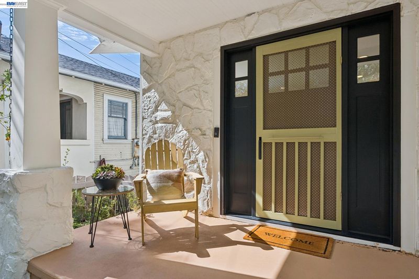
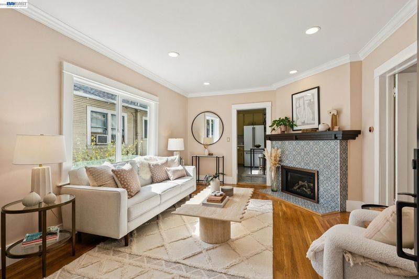
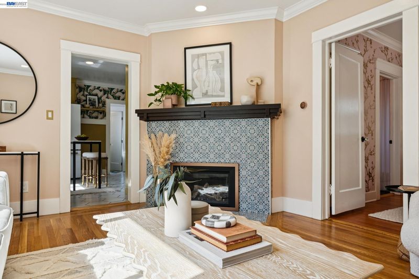
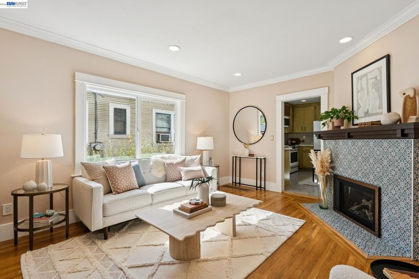
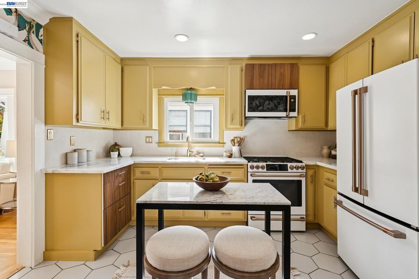
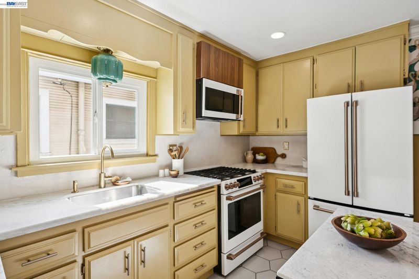
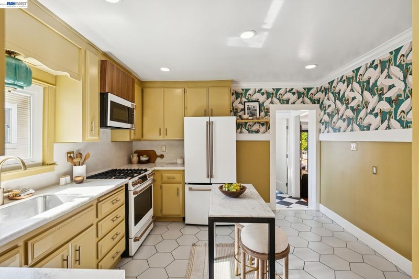
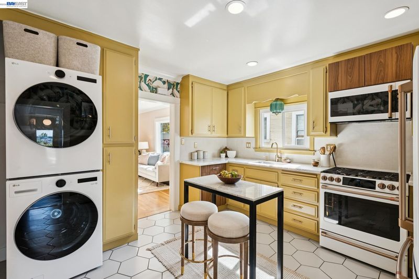
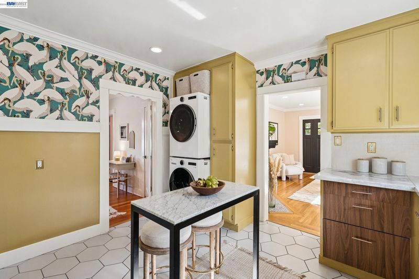
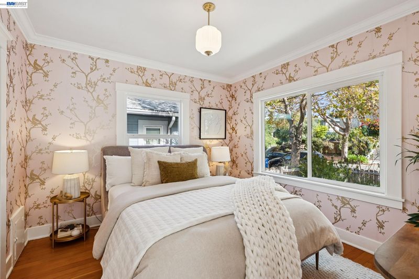
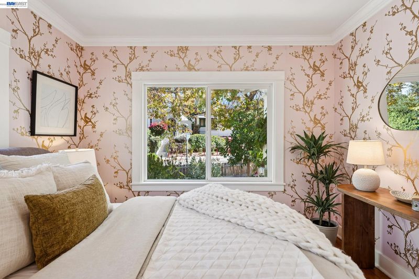
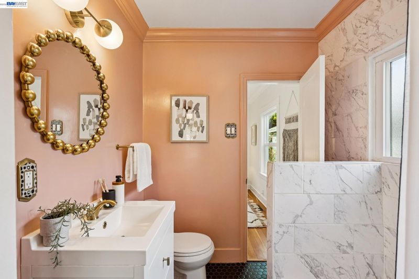
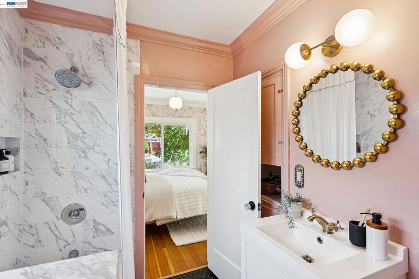
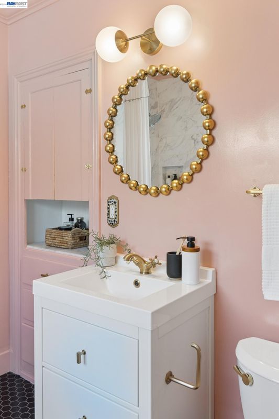
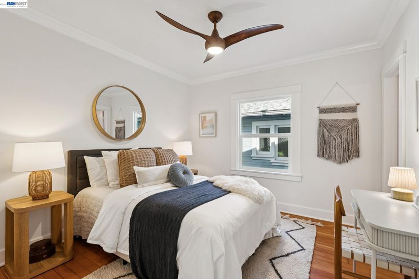
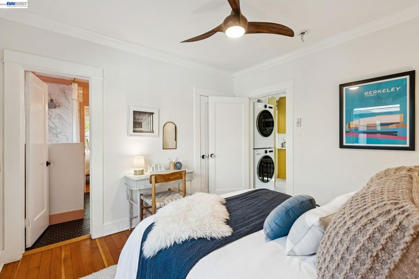
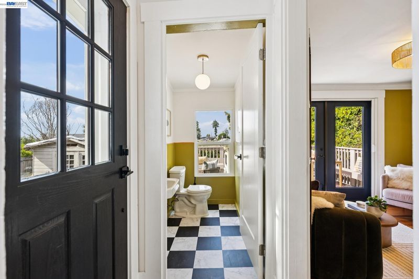
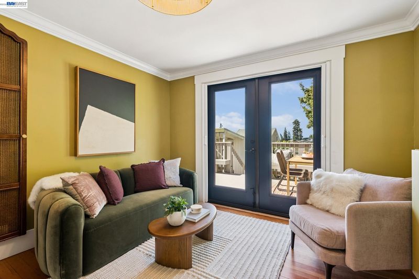
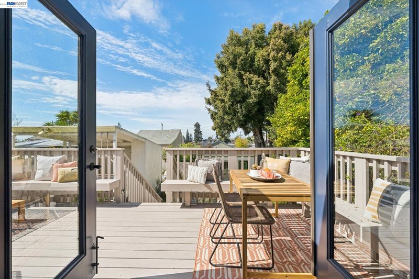
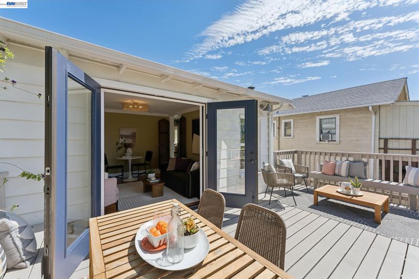
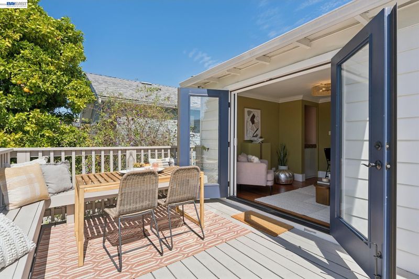
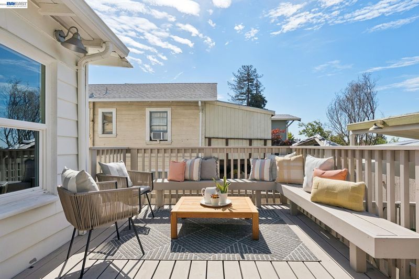
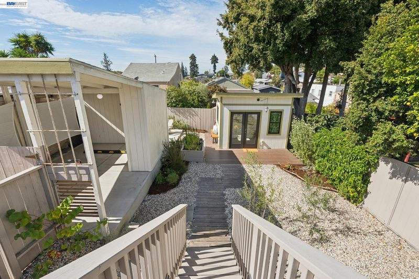
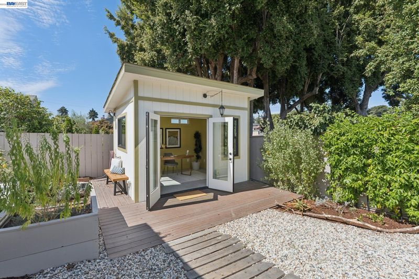
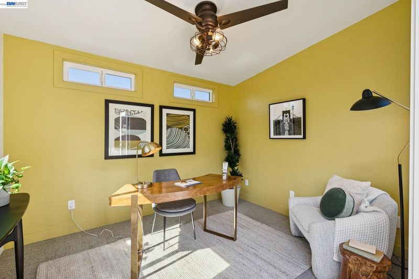
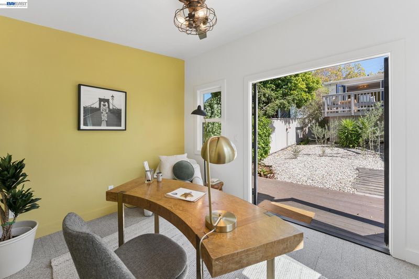
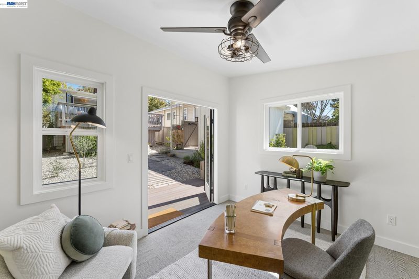
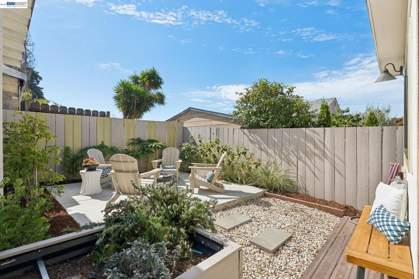
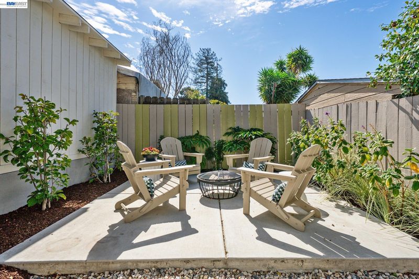
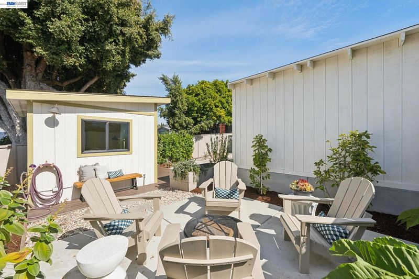
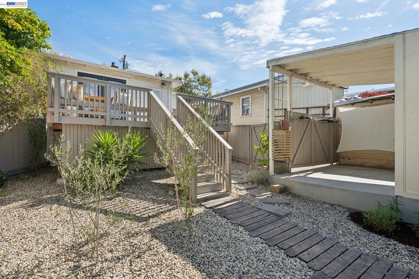
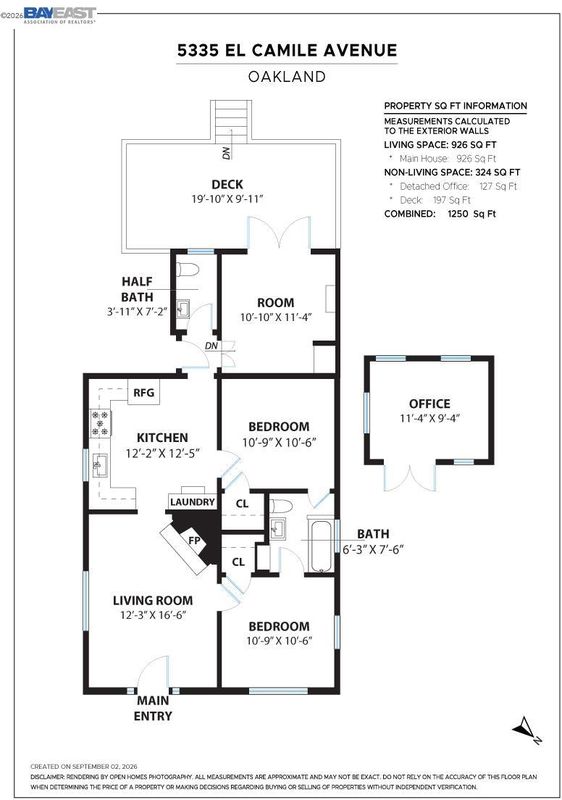
On a lush, tree-lined street in Maxwell Park sits a home that knows how to have a little fun. Full of personality and playful design, this Oakland home embraces color, pattern, and individuality at every turn. Retro olive-yellow kitchen cabinets bring warmth and character to the heart of the home, while a cheerful pink bathroom and wallpapered bedroom add unexpected moments of whimsy and charm. This is not your typical neutral-on-neutral house and that's exactly what makes it special. Air conditioning adds a welcome touch of comfort on warm summer days. The thoughtful spaces continue outside. A detached shed has been transformed into a stylish, functional office with cable internet, creating a dedicated spot to work from home without sacrificing space inside the house. Out back, a patio offers room for planters, a fire pit, and a little outdoor living, while a deck just off the rear room provides another spot to enjoy the fresh air. A carport adds convenient off-street parking, and the home's compact footprint makes for easy living without giving up the spaces that matter. If you're looking for a home with personality, creativity, and a point of view, 5335 El Camile might just be your kind of place.

- Current Status
- New
- Original Price
- $749,000
- List Price
- $749,000
- On Market Date
- Sep 10, 2026
- Property Type
- Detached
- D/N/S
- Maxwell Park
- Zip Code
- 94619
- MLS ID
- 41147837
- APN
- 3624799
- Year Built
- 1921
- Stories in Building
- 1
- Possession
- Close Of Escrow
- Data Source
- MAXEBRDI
- Origin MLS System
- BAY EAST
Melrose Leadership Academy
Public PK-8 Middle
Students: 538 Distance: 0.4mi
Muhammad University Of Islam
Private K-12 Combined Elementary And Secondary, Religious, Coed
Students: 41 Distance: 0.4mi
Horace Mann Elementary School
Public K-5 Elementary
Students: 294 Distance: 0.4mi
Urban Montessori Charter School
Charter K-8 Coed
Students: 432 Distance: 0.4mi
East Oakland Leadership Academy
Charter K-8 Elementary
Students: 111 Distance: 0.4mi
Oakland Unity High School
Charter 9-12 Secondary
Students: 359 Distance: 0.6mi
- Bed
- 2
- Bath
- 1.5 (1/1)
- Parking
- 1
- Carport, Covered, Detached, Off Street
- SQ FT
- 926
- SQ FT Source
- Measured
- Lot SQ FT
- 4,060.0
- Lot Acres
- 0.09 Acres
- Pool Info
- None
- Kitchen
- Gas Range, Free-Standing Range, Refrigerator, Dryer, Washer, Tankless Water Heater, Stone Counters, Disposal, Gas Range/Cooktop, Range/Oven Free Standing, Updated Kitchen
- Cooling
- Central Air
- Disclosures
- Other - Call/See Agent
- Entry Level
- Exterior Details
- Back Yard, Front Yard
- Flooring
- Hardwood, Laminate
- Foundation
- Fire Place
- Living Room
- Heating
- Forced Air
- Laundry
- Dryer, Washer, In Kitchen
- Main Level
- 2 Bedrooms, 1 Bath, Other, Main Entry
- Possession
- Close Of Escrow
- Architectural Style
- Bungalow
- Construction Status
- Existing
- Additional Miscellaneous Features
- Back Yard, Front Yard
- Location
- Back Yard, Front Yard
- Roof
- Composition Shingles
- Water and Sewer
- Public
- Fee
- Unavailable
MLS and other Information regarding properties for sale as shown in Theo have been obtained from various sources such as sellers, public records, agents and other third parties. This information may relate to the condition of the property, permitted or unpermitted uses, zoning, square footage, lot size/acreage or other matters affecting value or desirability. Unless otherwise indicated in writing, neither brokers, agents nor Theo have verified, or will verify, such information. If any such information is important to buyer in determining whether to buy, the price to pay or intended use of the property, buyer is urged to conduct their own investigation with qualified professionals, satisfy themselves with respect to that information, and to rely solely on the results of that investigation.
School data provided by GreatSchools. School service boundaries are intended to be used as reference only. To verify enrollment eligibility for a property, contact the school directly.