

$1,299,000
1,981
SQ FT
$656
SQ/FT
99 Chelsea Drive
@ Old Redwood Highway - Santa Rosa-Northeast, Santa Rosa

- 3 Bed
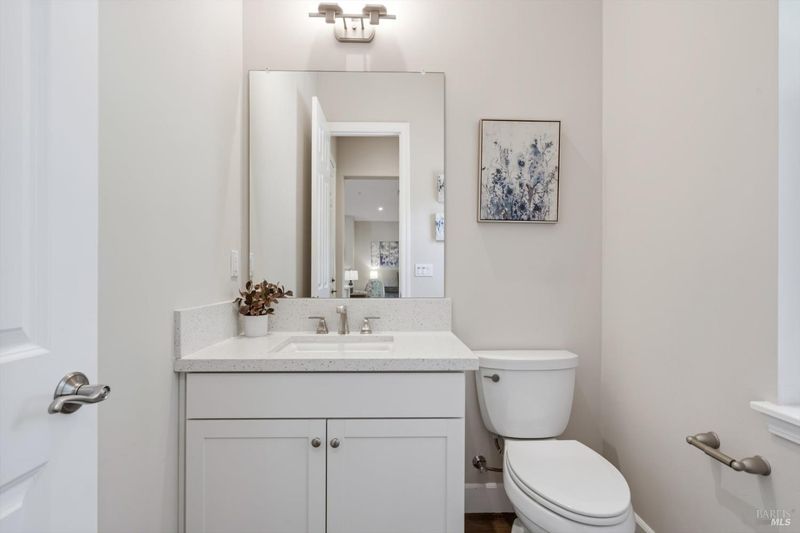
- 3 (2/1) Bath
- 4 Park
- 1,981 sqft
- Santa Rosa
-

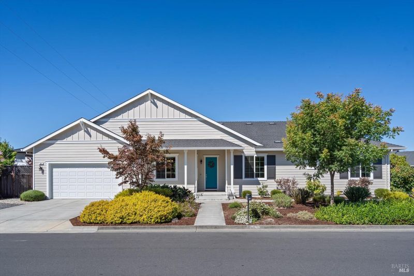
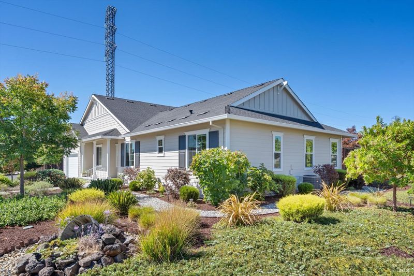
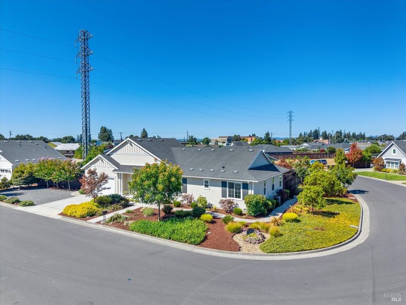
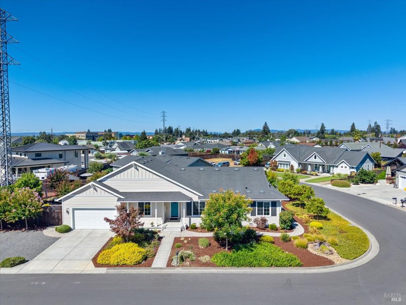
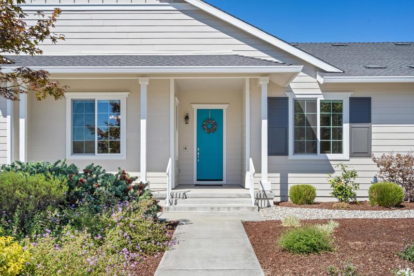
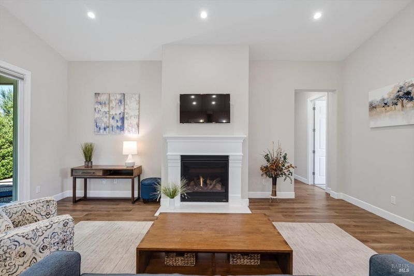
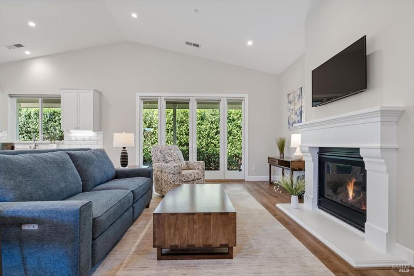
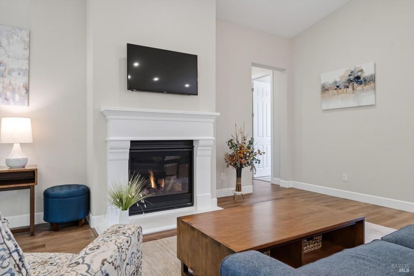
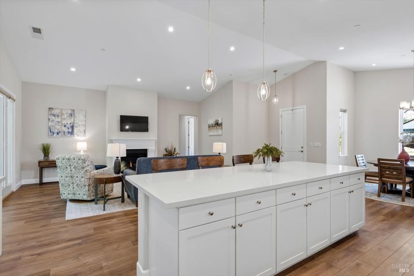
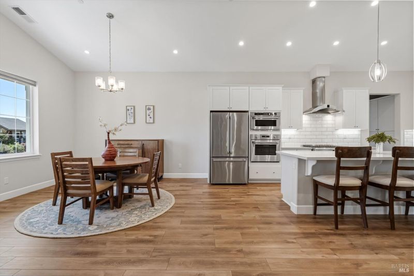
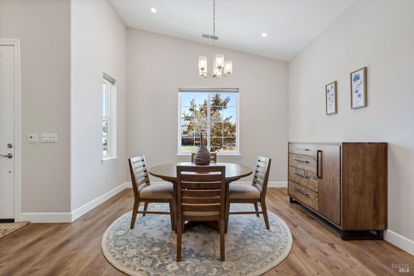
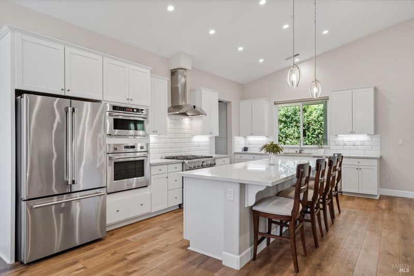
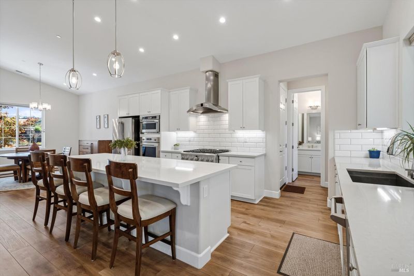
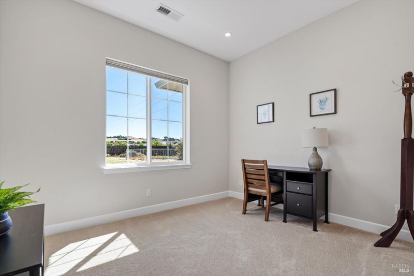
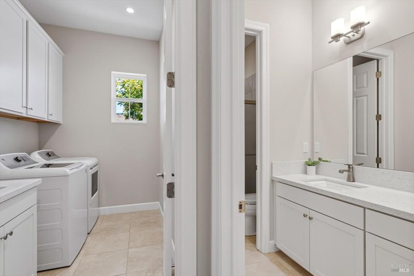
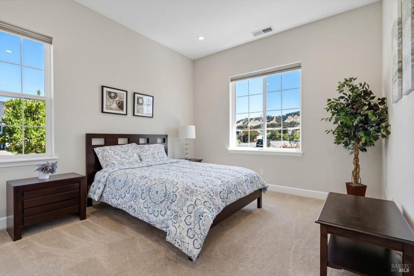
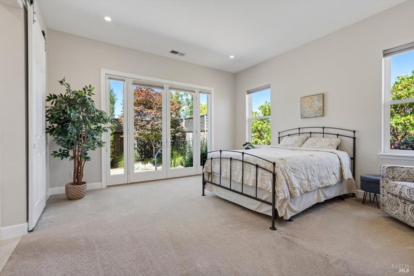
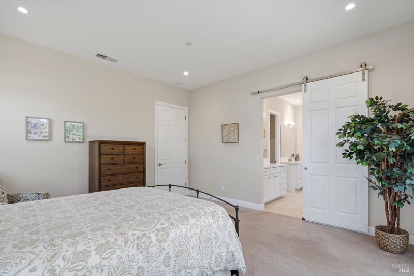
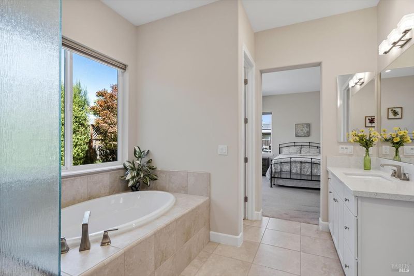
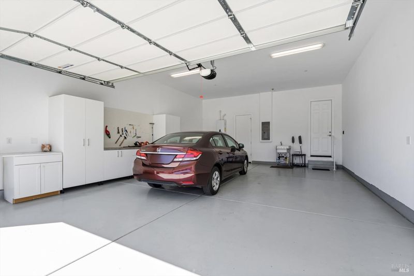
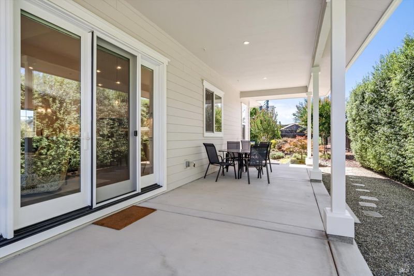
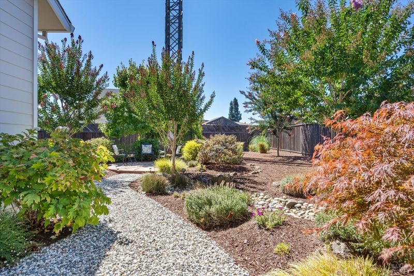
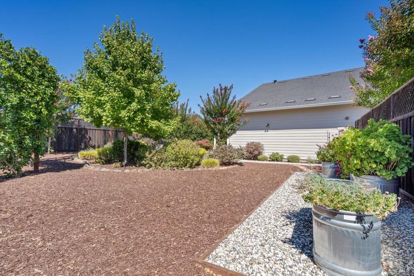
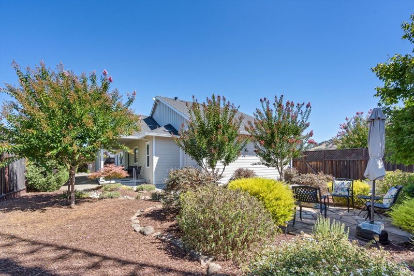
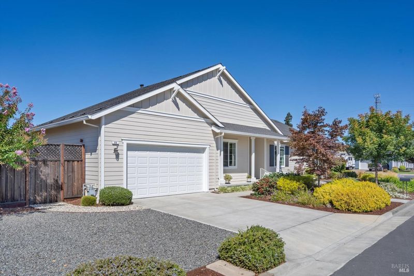
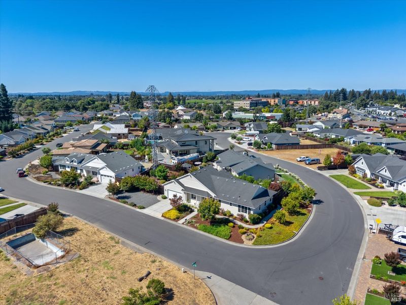
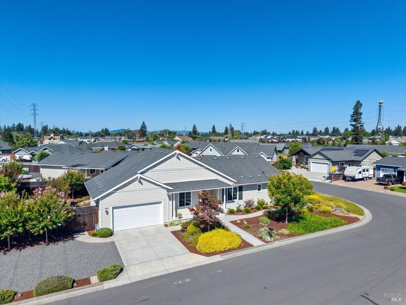
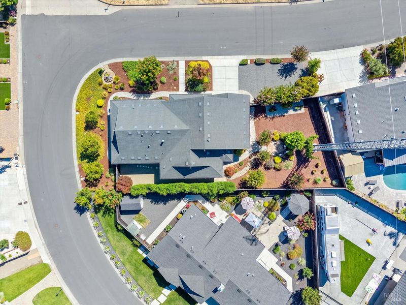
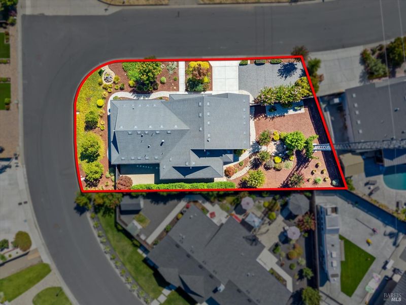
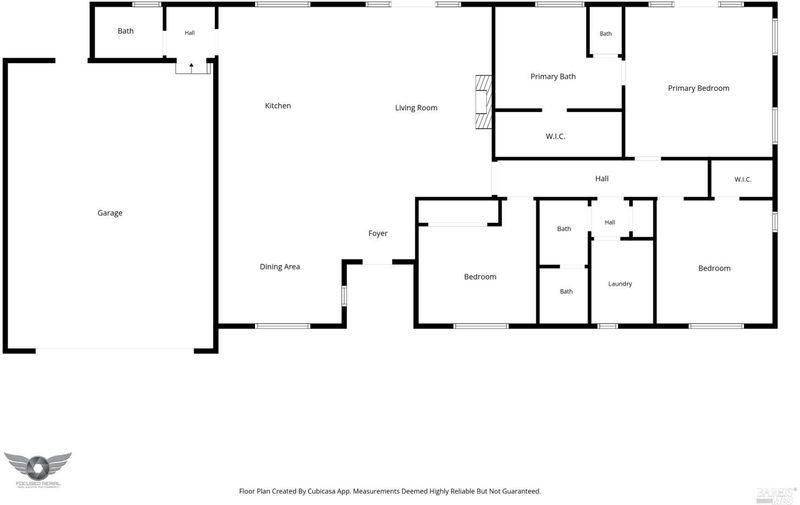
Exceptional Larkfield Estates opportunity! This beautifully maintained 2019 single-story home offers the rare combination of newer construction, a generous .26-acre corner lot, no HOA and an impressive list of upgrades. Thoughtfully designed for comfortable everyday living and effortless entertaining. This 3-bedroom, 2.5-bath home is truly move-in ready. Step inside to an inviting open-concept great room featuring soaring cathedral ceilings, waterproof luxury vinyl plank flooring, abundant natural light, a fireplace with gas-starter and French doors. The stunning kitchen is designed to impress with premium Monogram appliances, quartz countertops, subway tile backsplash, gas range, and a second built-in oven perfect for the home chef and entertaining guests. The spacious primary suite provides a peaceful retreat with French doors and an oversized walk-in closet. A well-appointed laundry room includes washer and dryer, utility sink, and generous cabinetry for added convenience. The flexible floor plan also offers potential for a 4th bedroom, home office, hobby space, or additional living area. The oversized 636 sq. ft. garage is a standout feature offering abundant room for multiple vehicles, storage, workspace, built-in cabinets and more. The expansive lot also adds valuable flexibility for recreational vehicles, boats or additional parking needs. Outdoor living is exceptional with a 451 sq. ft. covered backyard patio creating the perfect setting for morning coffee, al fresco dining, entertaining, or relaxing with family and friends. Professionally installed and maintained landscaping surrounds the home with automatic sprinklers servicing both front and back yards. Energy-conscious features include a radiant barrier in the attic and multiple attic vents while central heating and air conditioning provide year-round comfort. Additional highlights include tankless water heater, fire sprinklers and sewer connection. The exterior was freshly painted in 2026. The home and windows have just been professionally cleaned giving the next owner a truly polished, move-in-ready home. With its newer 2019 construction, oversized corner lot, no HOA, premium kitchen, flexible living space, expansive garage, RV parking potential and exceptional covered outdoor living area, this Larkfield Estates home offers a rare opportunity to enjoy space, quality, convenience and pride of ownership all in one property.

- Days on Market
- 11 days
- Current Status
- Active
- Original Price
- $1,299,000
- List Price
- $1,299,000
- On Market Date
- Sep 3, 2026
- Property Type
- Single Family Residence
- Area
- Santa Rosa-Northeast
- Zip Code
- 95403
- MLS ID
- 326072989
- APN
- 058-262-029-000
- Year Built
- 2019
- Stories in Building
- Unavailable
- Possession
- Close Of Escrow
- Data Source
- BAREIS
- Origin MLS System
Ursuline High School
Private 9-12 Secondary, Religious, All Female, Nonprofit
Students: NA Distance: 0.2mi
Guadalupe Private
Private K-8 Elementary, Coed
Students: NA Distance: 0.2mi
John B. Riebli Elementary School
Charter K-6 Elementary, Coed
Students: 442 Distance: 0.3mi
St. Rose
Private K-8 Elementary, Religious, Coed
Students: 310 Distance: 0.3mi
Cardinal Newman High School
Private 9-12 Secondary, Religious, Coed
Students: 608 Distance: 0.4mi
Redwood Adventist Academy
Private K-12 Combined Elementary And Secondary, Religious, Coed
Students: 100 Distance: 0.5mi
- Bed
- 3
- Bath
- 3 (2/1)
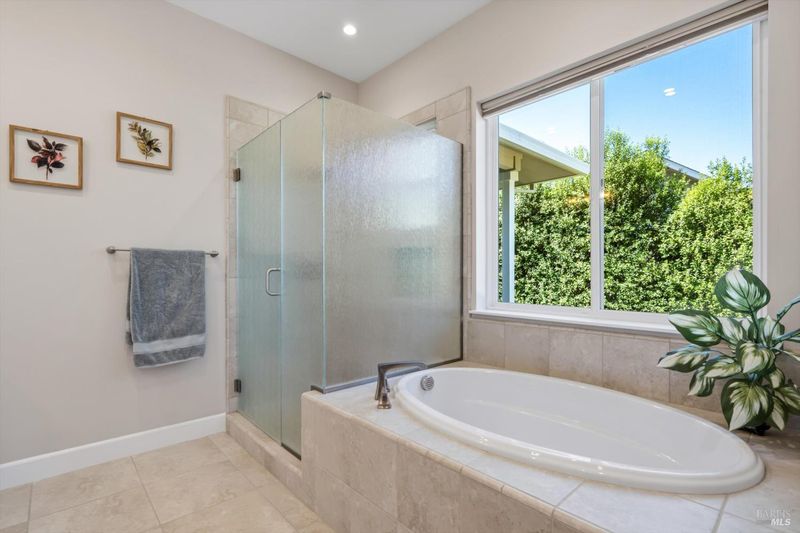
- Double Sinks, Low-Flow Toilet(s), Quartz, Shower Stall(s), Sunken Tub, Tile, Walk-In Closet, Window
- Parking
- 4
- 24'+ Deep Garage, Attached, Garage Door Opener, Garage Facing Front, Guest Parking Available, RV Possible
- SQ FT
- 1,981
- SQ FT Source
- Assessor Auto-Fill
- Lot SQ FT
- 11,400.0
- Lot Acres
- 0.2617 Acres
- Kitchen
- Island, Pantry Cabinet, Quartz Counter
- Cooling
- Central
- Living Room
- Cathedral/Vaulted, Great Room
- Flooring
- Carpet, Luxury Vinyl Plank, Tile
- Foundation
- Concrete Perimeter
- Fire Place
- Gas Starter, Living Room
- Heating
- Central
- Laundry
- Cabinets, Dryer Included, Gas Hook-Up, Inside Room, Sink, Washer Included
- Main Level
- Bedroom(s), Full Bath(s), Garage, Kitchen, Living Room, Primary Bedroom, Partial Bath(s), Street Entrance
- Possession
- Close Of Escrow
- Basement
- None
- Architectural Style
- Contemporary
- Fee
- $0
MLS and other Information regarding properties for sale as shown in Theo have been obtained from various sources such as sellers, public records, agents and other third parties. This information may relate to the condition of the property, permitted or unpermitted uses, zoning, square footage, lot size/acreage or other matters affecting value or desirability. Unless otherwise indicated in writing, neither brokers, agents nor Theo have verified, or will verify, such information. If any such information is important to buyer in determining whether to buy, the price to pay or intended use of the property, buyer is urged to conduct their own investigation with qualified professionals, satisfy themselves with respect to that information, and to rely solely on the results of that investigation.
School data provided by GreatSchools. School service boundaries are intended to be used as reference only. To verify enrollment eligibility for a property, contact the school directly.