



$1,600,000
2,791
SQ FT
$573
SQ/FT
24635 Heather Heights Road
@ Highway 9 - 17 - Saratoga, Saratoga

- 4 Bed
- 3 Bath
- 3 Park
- 2,791 sqft
- SARATOGA
-

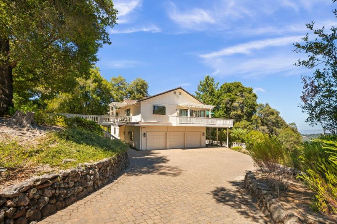
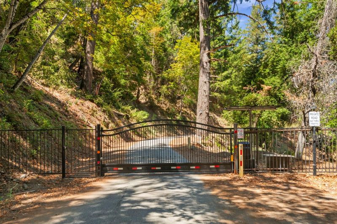
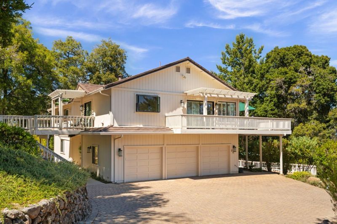
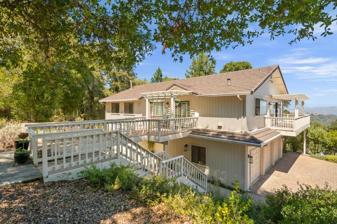
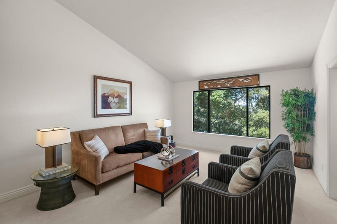
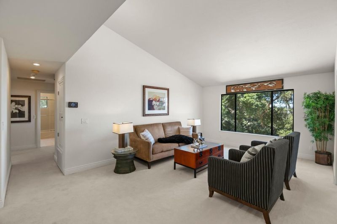
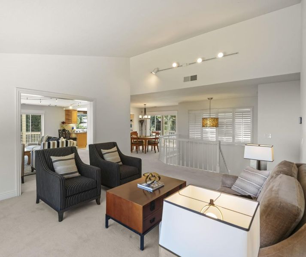
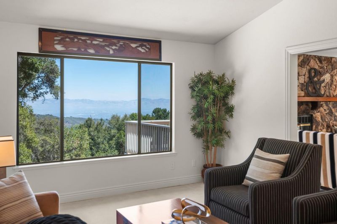
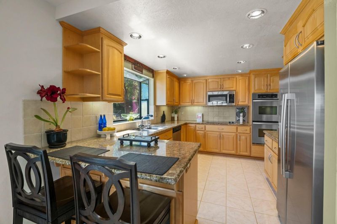
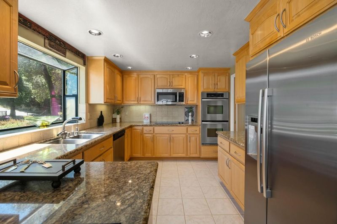
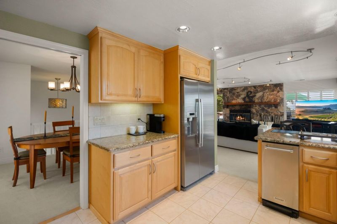
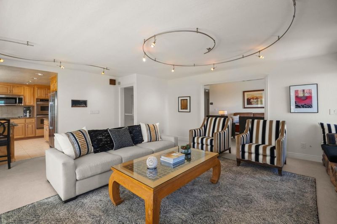
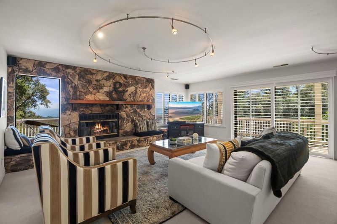
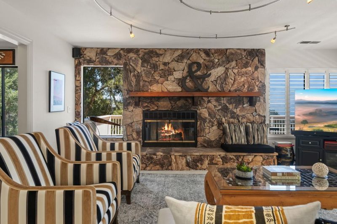
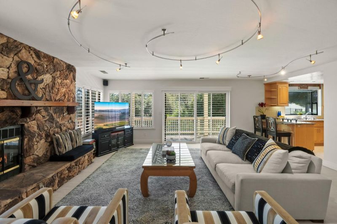
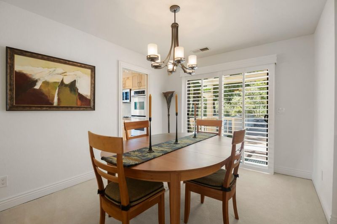
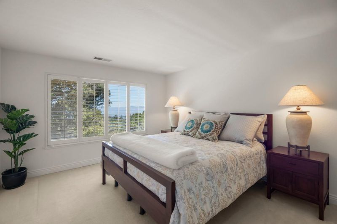
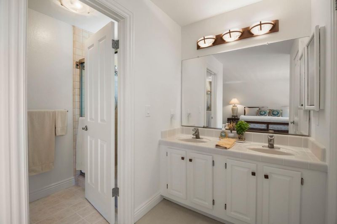
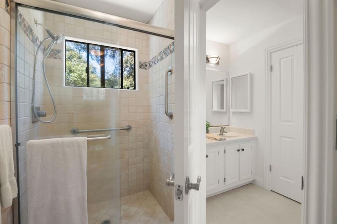
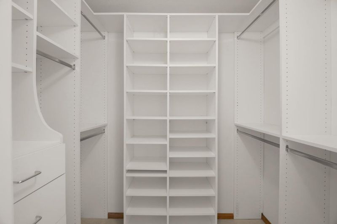
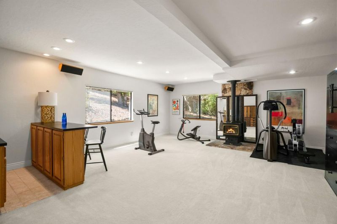
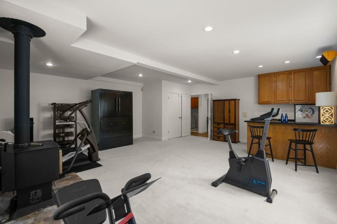
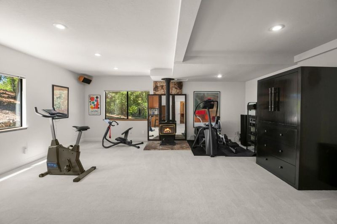
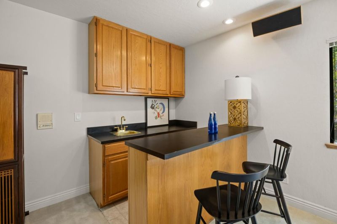
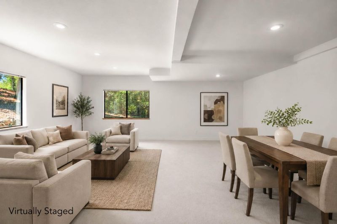
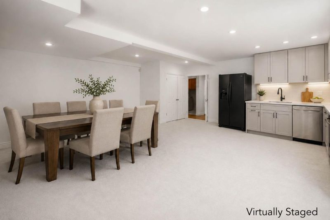
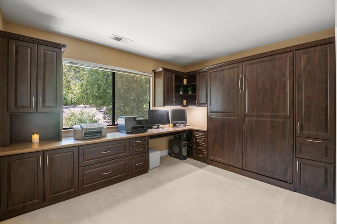
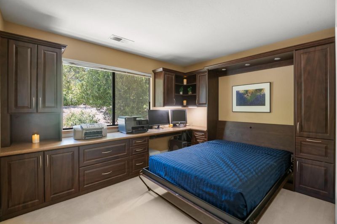
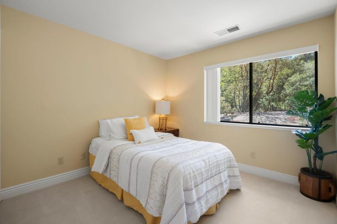
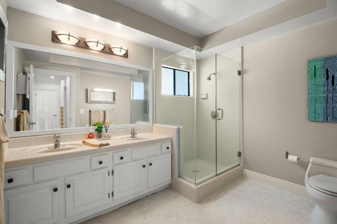
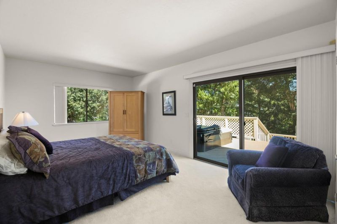
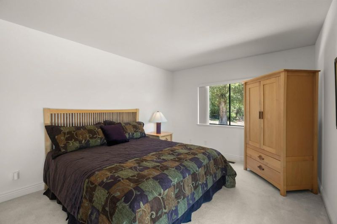
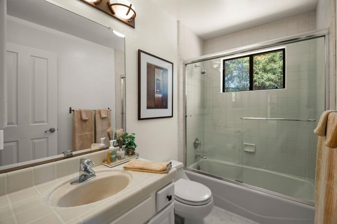
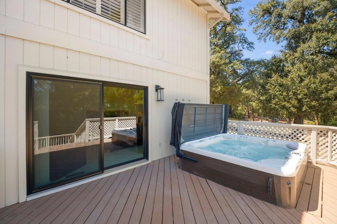
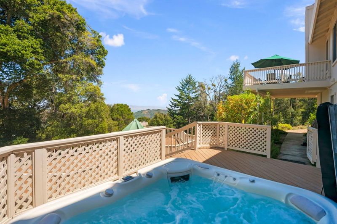
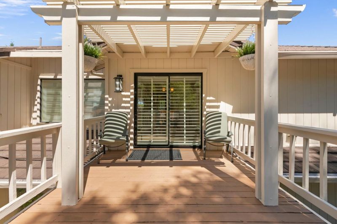
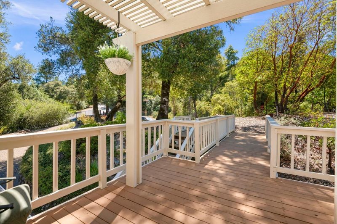
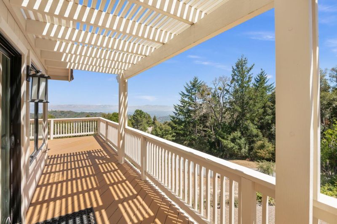
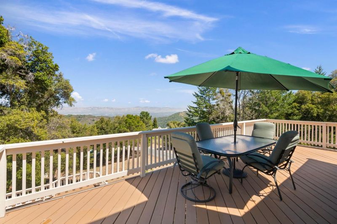
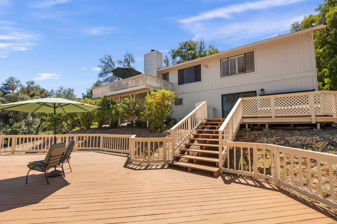
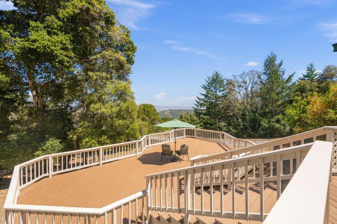
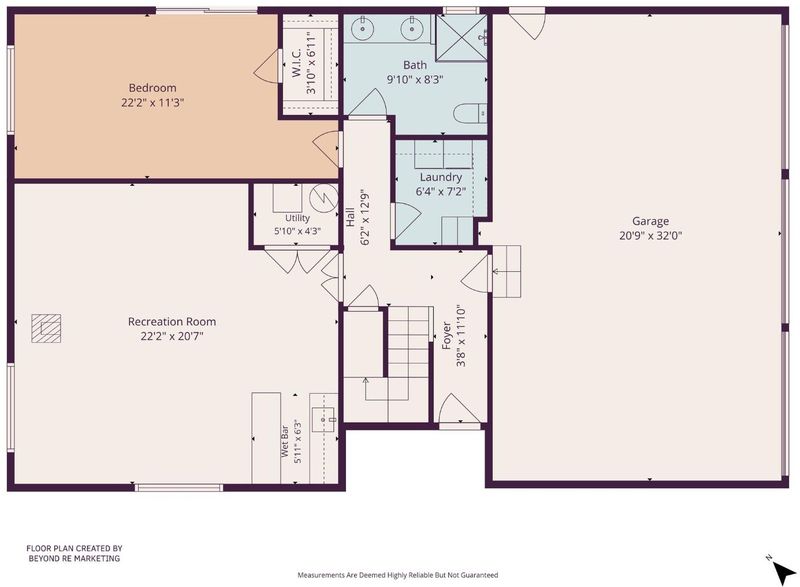
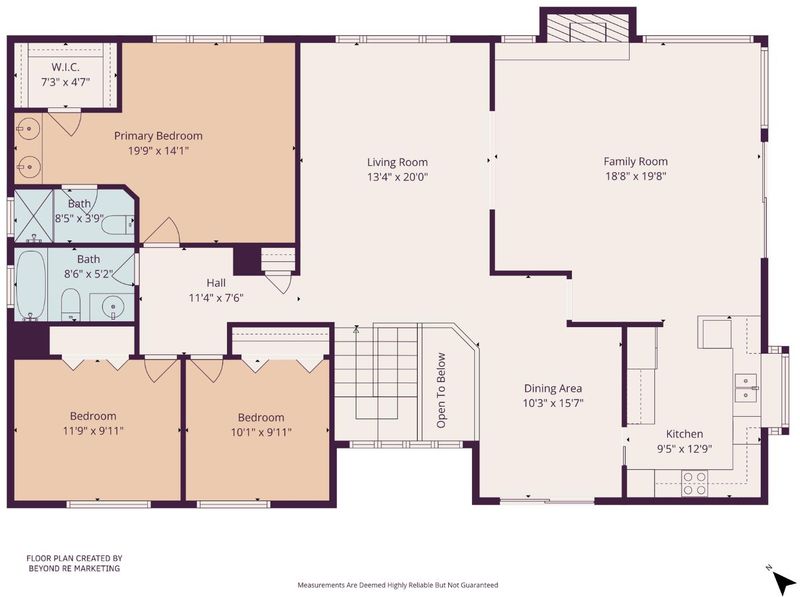
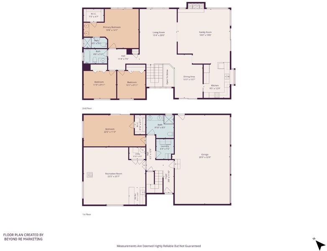
Experience the ultimate in serene mountain living! Sitting on over 7.5 acres within a peaceful, gated community, this 4 bed, 3 bath, 3 car garage executive home features 3 expansive decks & a private jetted spa surrounded by nature. Take in sweeping panoramic city vistas that transform into a spectacular glittering nightscape. This custom home has a kitchen that opens to the dining and family rooms with granite countertops & high-end stainless steel appliances. Relax by the rock fireplace in the family room with balcony and deck access or enjoy the views and vaulted ceiling in your bright living room. Ensuite primary bedroom has views & a walk-in closet. One ground floor bedroom & full bath as well as a laundry room & a big bonus room with wet bar & woodburning stove present endless possibilities. The double oven, trash compactor, disposal and microwave are all new within the last three months. Newer Lennox HVAC system, water heater, Puronics water softener/ filtration system, & security system. Refrigerator & washer & dryer stay. Just 15 minutes to Saratoga Village and approximately 30 minutes to Apple or Netflix. Moments from top Saratoga schools, wineries, state parks, scenic trails, & vibrant downtown dining, this exceptional retreat offers luxury, privacy, & endless views.

- Days on Market
- 13 days
- Current Status
- Active
- Original Price
- $1,600,000
- List Price
- $1,600,000
- On Market Date
- Sep 1, 2026
- Property Type
- Single Family Home
- Area
- 17 - Saratoga
- Zip Code
- 95070
- MLS ID
- ML82059685
- APN
- 503-70-004
- Year Built
- 1986
- Stories in Building
- 2
- Possession
- COE
- Data Source
- MLSL
- Origin MLS System
- MLSListings, Inc.
Valley International Academy
Private 10-12 Coed
Students: 24 Distance: 1.8mi
The Academy for Educational Excellence
Private 6-12 Coed
Students: NA Distance: 4.4mi
William Regnart Elementary School
Public K-5 Elementary
Students: 452 Distance: 4.7mi
Foothill Elementary School
Public K-5 Elementary
Students: 330 Distance: 4.8mi
Saratoga Elementary School
Public K-5 Elementary
Students: 330 Distance: 4.8mi
Monta Vista High School
Public 9-12 Secondary
Students: 2274 Distance: 4.8mi
- Bed
- 4
- Bath
- 3
- Full on Ground Floor, Primary - Stall Shower(s), Shower over Tub - 1
- Parking
- 3
- Attached Garage
- SQ FT
- 2,791
- SQ FT Source
- Unavailable
- Lot SQ FT
- 329,879.0
- Lot Acres
- 7.57298 Acres
- Pool Info
- Spa - Jetted
- Kitchen
- Cooktop - Electric, Countertop - Granite, Dishwasher, Exhaust Fan, Garbage Disposal, Microwave, Oven - Double, Refrigerator
- Cooling
- Central AC
- Dining Room
- Formal Dining Room
- Disclosures
- NHDS Report
- Family Room
- Kitchen / Family Room Combo
- Flooring
- Carpet, Stone, Tile
- Foundation
- Concrete Perimeter
- Fire Place
- Family Room, Other Location, Wood Burning, Wood Stove
- Heating
- Central Forced Air, Fireplace, Stove - Wood
- Laundry
- Inside, Washer / Dryer
- Views
- City Lights, Forest / Woods
- Possession
- COE
- Architectural Style
- Traditional
- * Fee
- $2,000
- Name
- Heather Heights Road Association
- *Fee includes
- Maintenance - Road and Other
MLS and other Information regarding properties for sale as shown in Theo have been obtained from various sources such as sellers, public records, agents and other third parties. This information may relate to the condition of the property, permitted or unpermitted uses, zoning, square footage, lot size/acreage or other matters affecting value or desirability. Unless otherwise indicated in writing, neither brokers, agents nor Theo have verified, or will verify, such information. If any such information is important to buyer in determining whether to buy, the price to pay or intended use of the property, buyer is urged to conduct their own investigation with qualified professionals, satisfy themselves with respect to that information, and to rely solely on the results of that investigation.
School data provided by GreatSchools. School service boundaries are intended to be used as reference only. To verify enrollment eligibility for a property, contact the school directly.