

$1,399,000
2,764
SQ FT
$506
SQ/FT
281 Los Altos Dr
@ Grizzly Peak - Berkeley Woods, Kensington

- 4 Bed
- 3.5 (3/1) Bath
- 2 Park
- 2,764 sqft
- Kensington
-

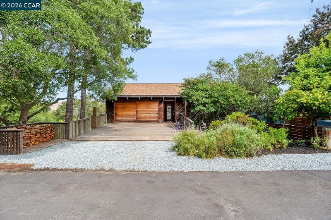
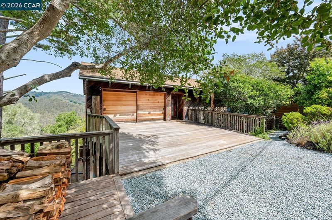
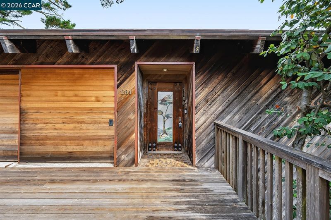
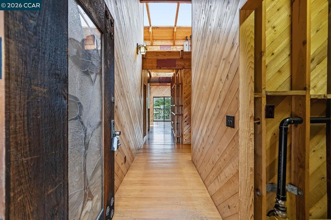
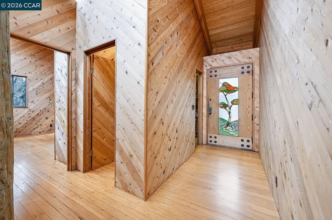
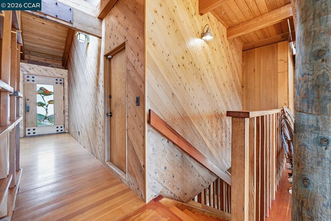
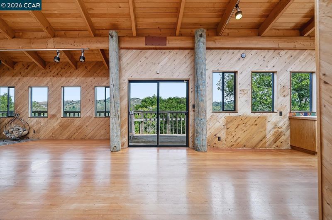
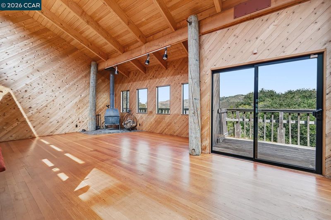
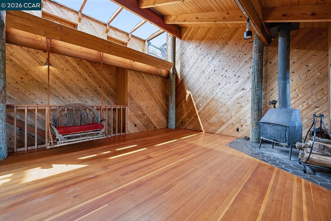
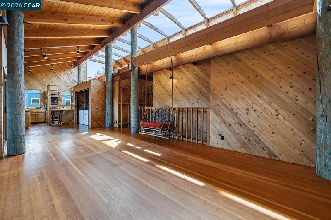
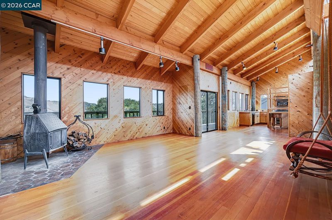
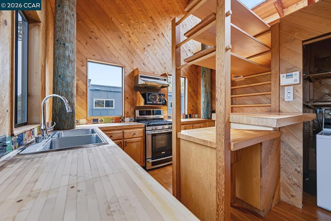
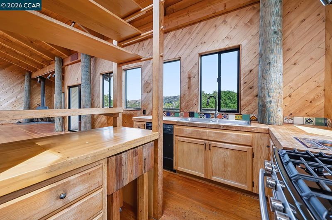
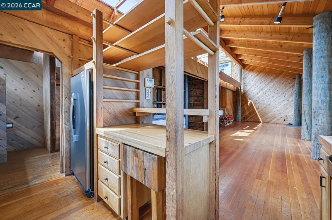
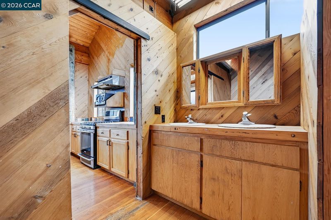
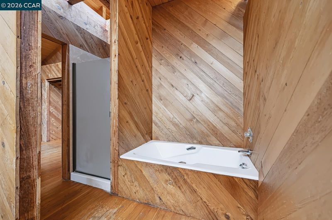
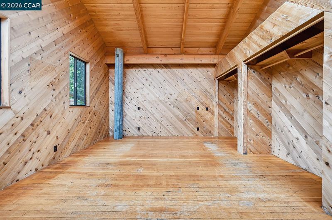
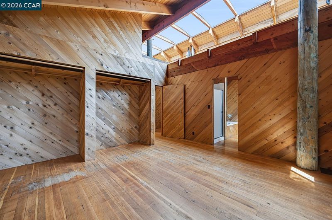
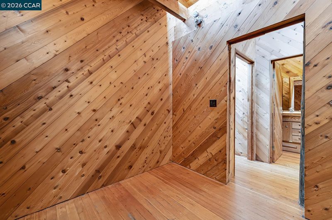
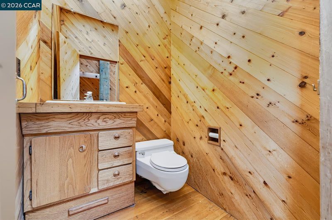
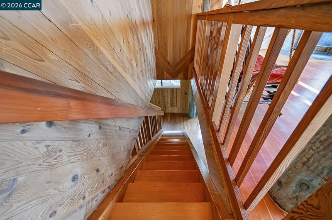
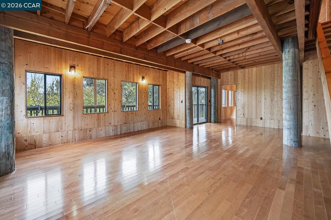
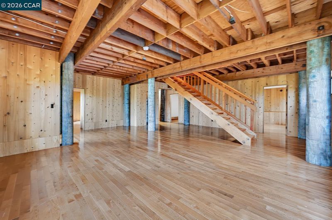
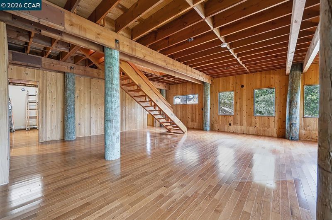
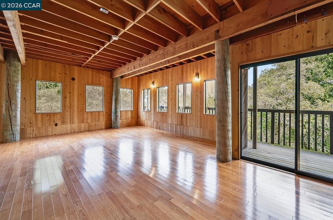
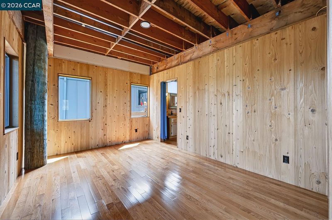
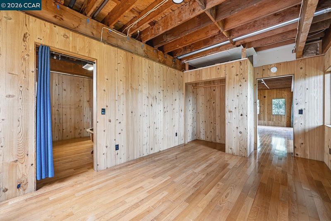
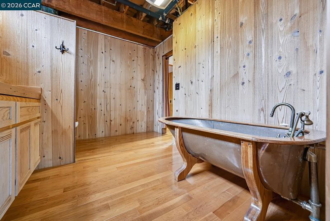
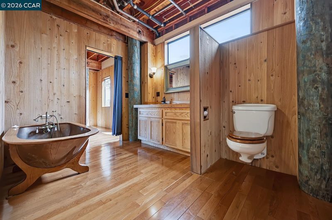
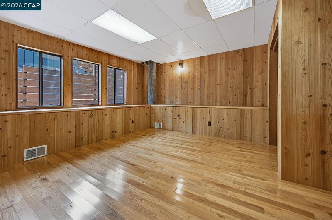
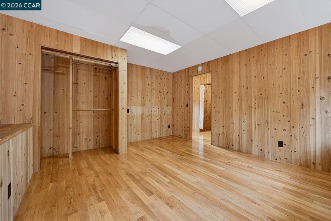
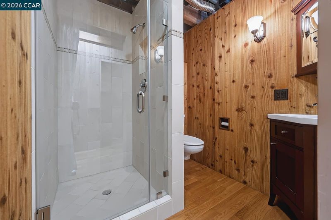
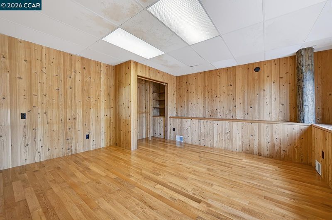
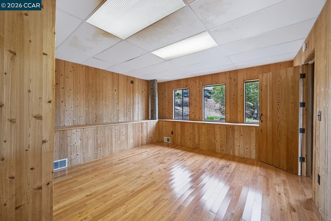
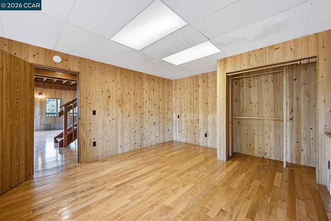
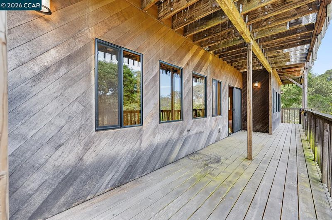
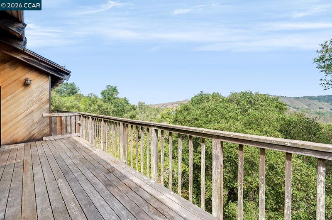
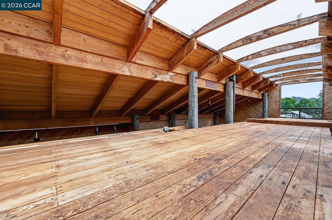
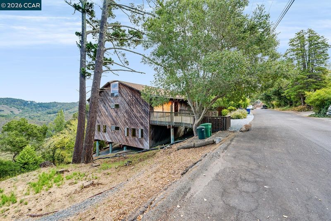
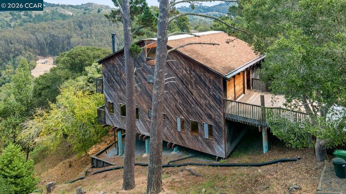
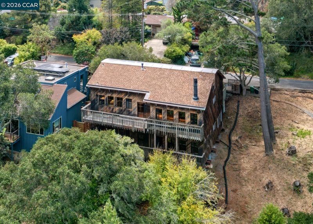
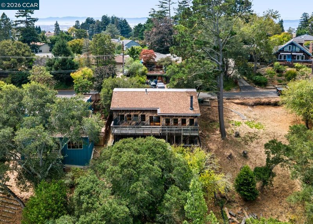
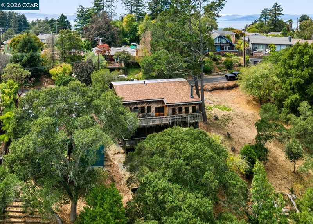
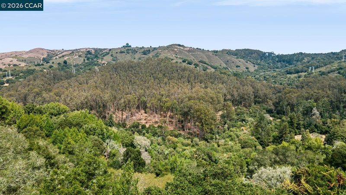
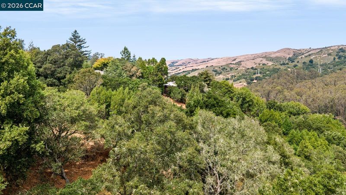
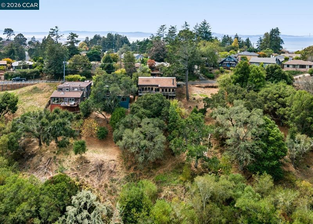
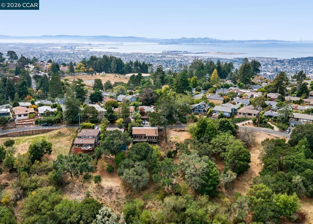
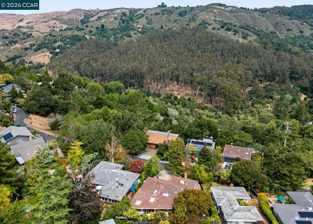
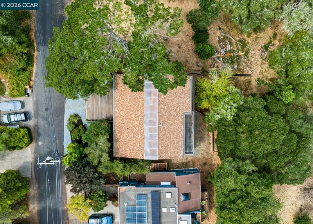
A Rare Canyon Retreat, Offered for the First Time in Over 50 Years! Tucked into a peaceful canyon setting, this private and distinctive home tells the story of another era built with love, and rich with authentic Kensington character. Its mid-century flair meets the open, airy design influences of the 1970s, creating a layout that feels both grounded and free. Behind the home's bones stands Verner & Miram, a San Francisco structural engineering firm whose name carried real weight in mid-century California architecture. Partners Edwin A. Verner and Oleg V. Miram built their reputation from the 1940s through the 1960s, becoming the engineers architects turned to when a project demanded more than the ordinary. Their fingerprint here is part of what makes this home more than a relic of its era it's a piece of art! its open-concept flow to the quiet sense of privacy and retreat that defines the property. Filled with personality and possibility, this is a true canvas a rare opportunity for a buyer with vision to honor the home's original character while reimagining it for the way we live today. Homes like this seldom come to market. For the right owner, it's a chance to create something entirely their own, in a setting that feels worlds away, yet close to everything.

- Current Status
- Active
- Original Price
- $1,399,000
- List Price
- $1,399,000
- On Market Date
- Sep 2, 2026
- Property Type
- Detached
- D/N/S
- Berkeley Woods
- Zip Code
- 94708
- MLS ID
- 41146890
- APN
- 5702510164
- Year Built
- 1975
- Stories in Building
- 2
- Possession
- Close Of Escrow
- Data Source
- MAXEBRDI
- Origin MLS System
- CONTRA COSTA
Kensington Elementary School
Public K-6 Elementary
Students: 475 Distance: 0.6mi
Growing Light Montessori School Of Kensington
Private K-1
Students: 18 Distance: 0.8mi
Cragmont Elementary School
Public K-5 Elementary
Students: 377 Distance: 1.1mi
St. Jerome Catholic Elementary School
Private K-8 Elementary, Religious, Coed
Students: 137 Distance: 1.1mi
Cragmont Elementary School
Public K-5 Elementary
Students: 384 Distance: 1.1mi
Thousand Oaks Elementary School
Public K-5 Elementary
Students: 441 Distance: 1.2mi
- Bed
- 4
- Bath
- 3.5 (3/1)
- Parking
- 2
- Attached
- SQ FT
- 2,764
- SQ FT Source
- Appraisal
- Lot SQ FT
- 5,400.0
- Lot Acres
- 0.12 Acres
- Pool Info
- None
- Kitchen
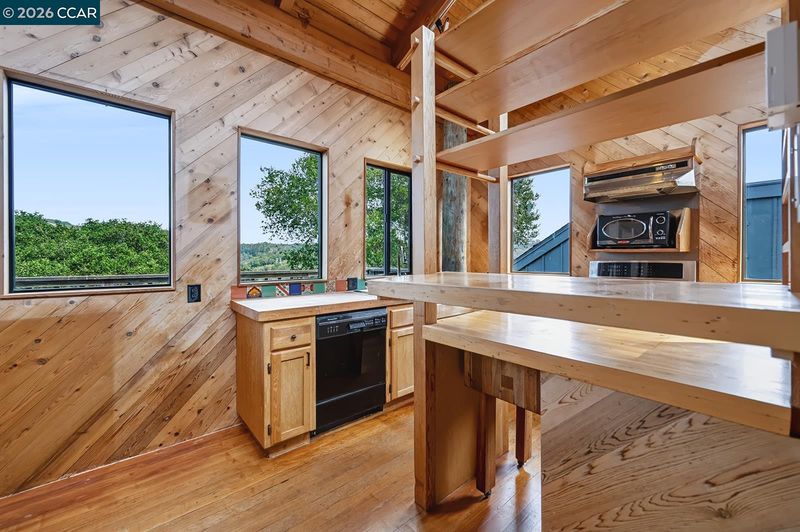
- Dishwasher, Free-Standing Range, Range/Oven Free Standing
- Cooling
- None
- Disclosures
- Nat Hazard Disclosure, Other - Call/See Agent
- Entry Level
- Exterior Details
- Other
- Flooring
- Hardwood
- Foundation
- Fire Place
- Free Standing, Living Room, Wood Burning
- Heating
- Wood Stove
- Laundry
- Hookups Only
- Main Level
- 1 Bedroom, 1 Bath, No Steps to Entry, Main Entry
- Views
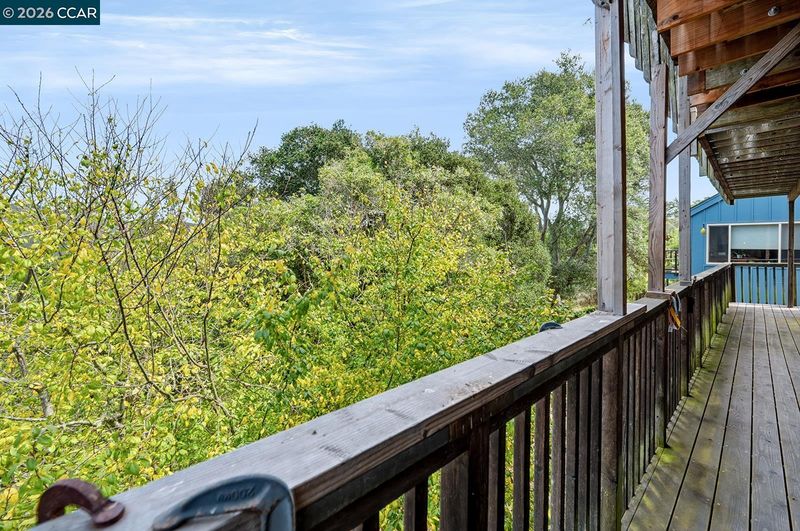
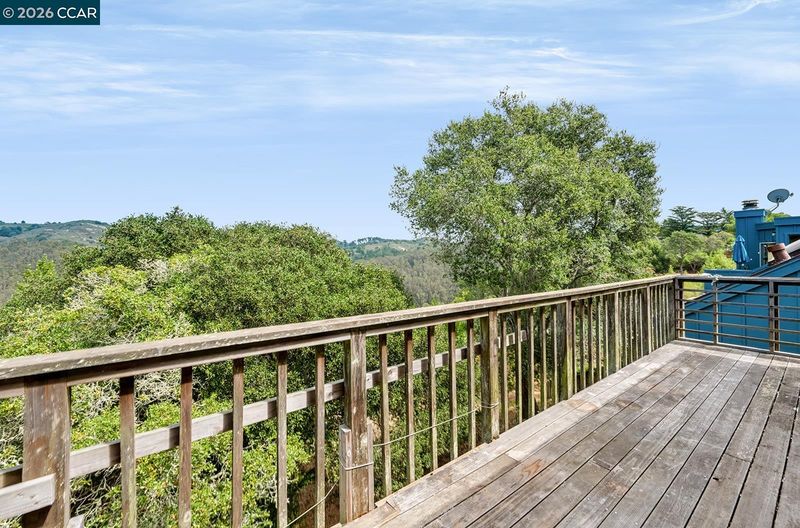
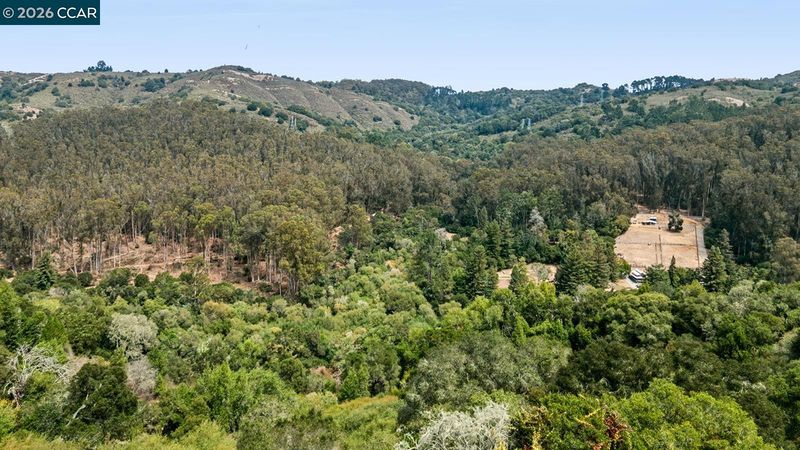
- Canyon, Hills, Panoramic, Trees/Woods
- Possession
- Close Of Escrow
- Architectural Style
- Custom
- Construction Status
- Existing
- Additional Miscellaneous Features
- Other
- Location
- Sloped Down
- Roof
- Composition Shingles
- Water and Sewer
- Public
- Fee
- Unavailable
MLS and other Information regarding properties for sale as shown in Theo have been obtained from various sources such as sellers, public records, agents and other third parties. This information may relate to the condition of the property, permitted or unpermitted uses, zoning, square footage, lot size/acreage or other matters affecting value or desirability. Unless otherwise indicated in writing, neither brokers, agents nor Theo have verified, or will verify, such information. If any such information is important to buyer in determining whether to buy, the price to pay or intended use of the property, buyer is urged to conduct their own investigation with qualified professionals, satisfy themselves with respect to that information, and to rely solely on the results of that investigation.
School data provided by GreatSchools. School service boundaries are intended to be used as reference only. To verify enrollment eligibility for a property, contact the school directly.