



$3,488,000
2,204
SQ FT
$1,583
SQ/FT
1024 Marilyn Drive
@ Miramonte Ave - 209 - Miramonte, Mountain View

- 4 Bed
- 3 Bath
- 1 Park
- 2,204 sqft
- Mountain View
-

-
Sat Sep 12, 11:00 am - 5:00 pm
-
Sun Sep 13, 12:00 pm - 5:00 pm
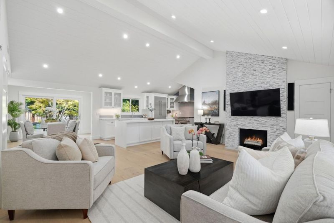
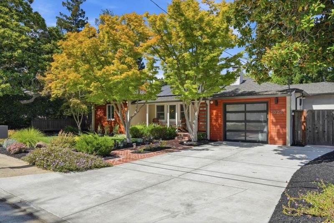
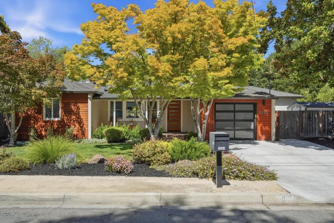
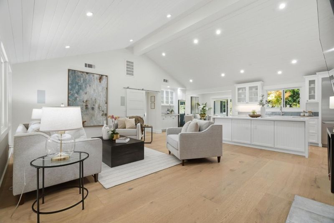
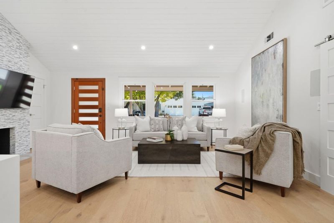
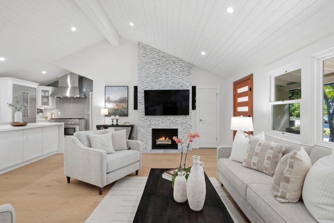
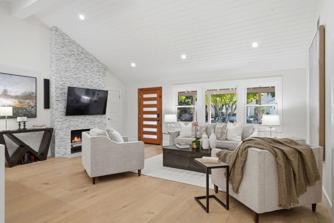
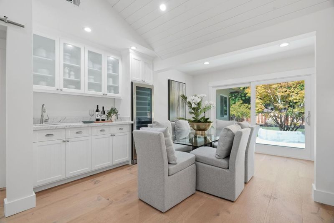
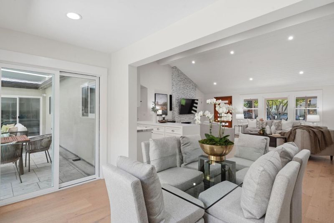
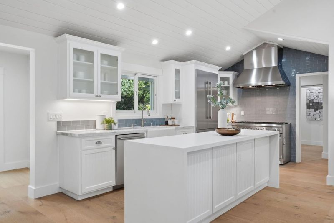
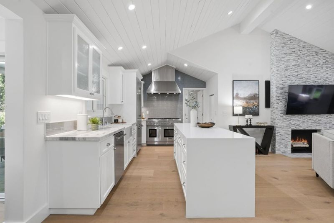
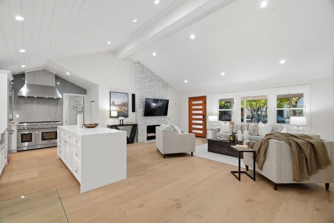
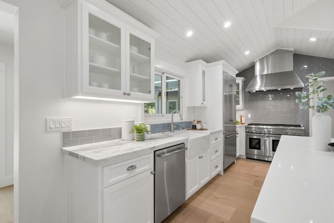
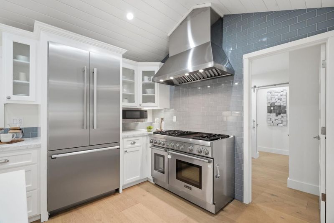
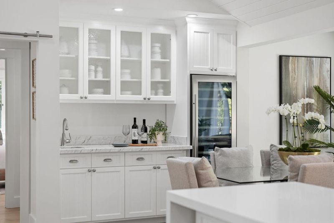
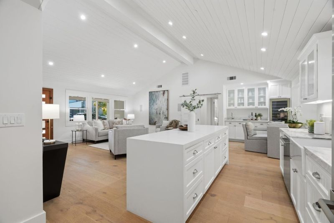
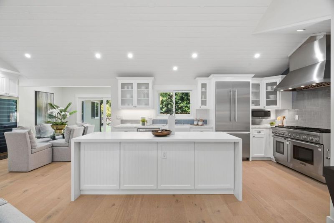
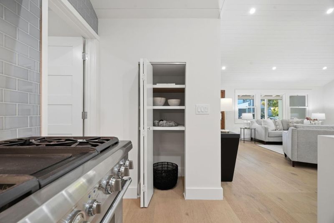
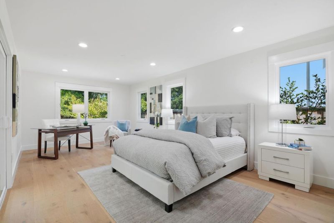
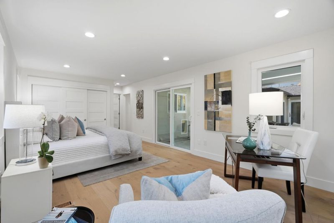
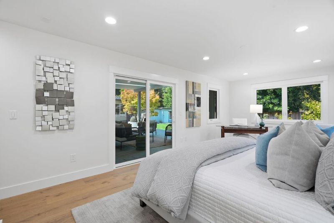
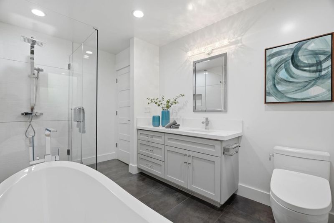
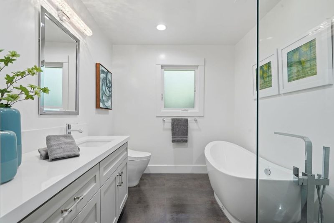
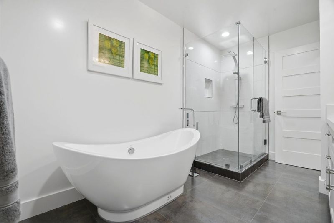
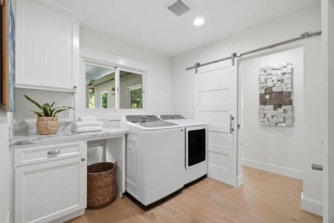
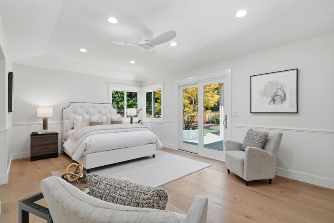
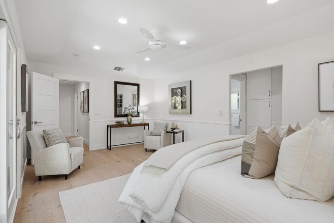
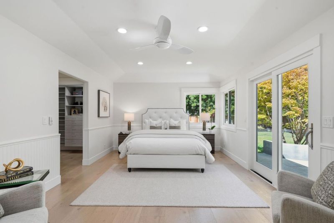
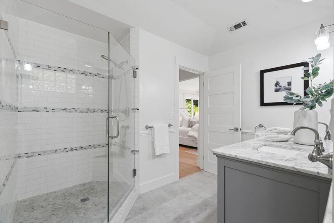
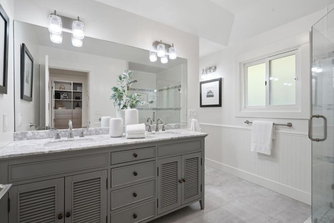
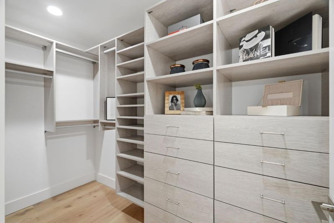
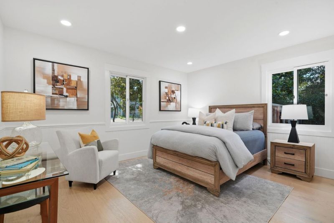
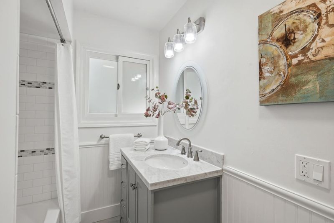
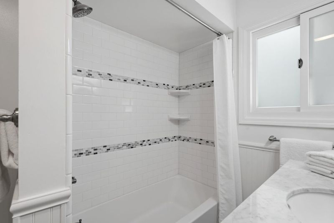
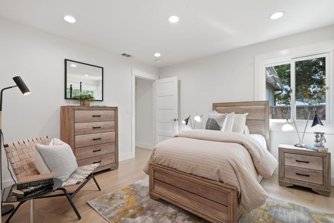
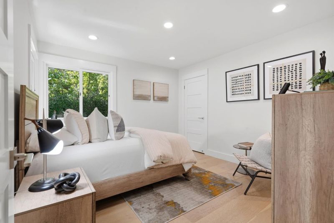
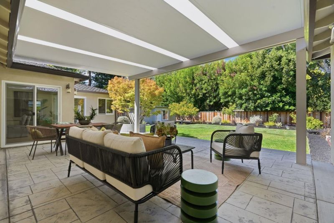
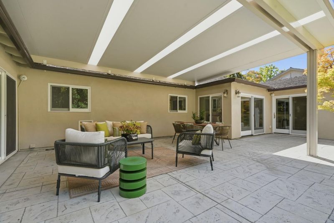
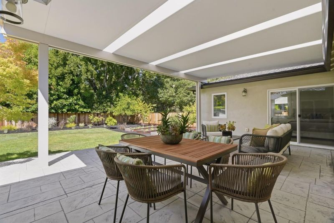
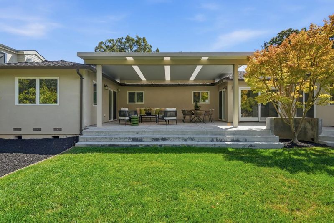
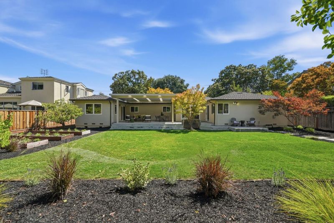
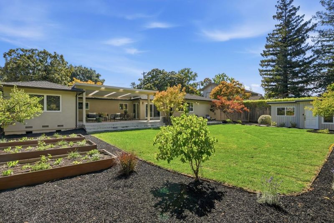
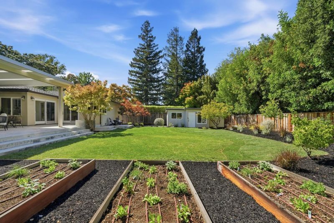
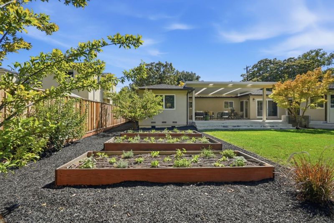
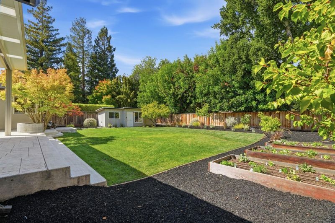
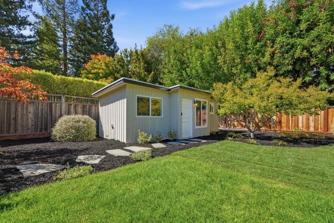
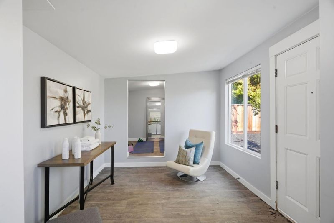
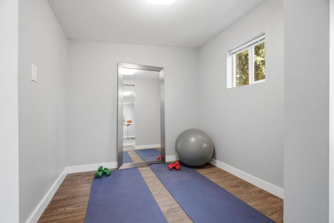
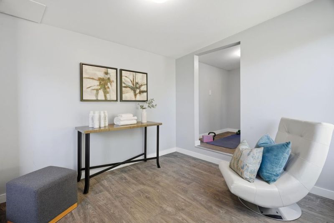
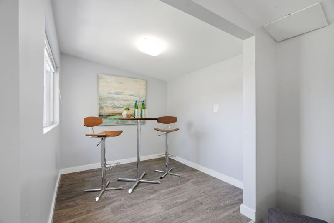
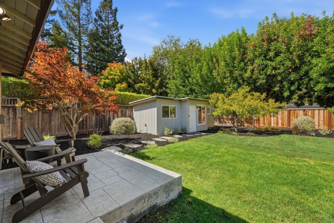
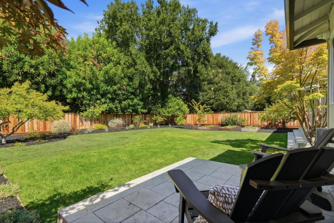
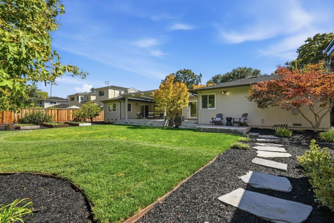
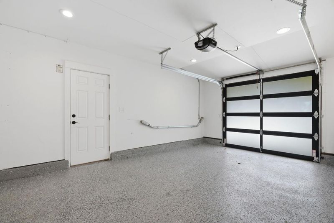
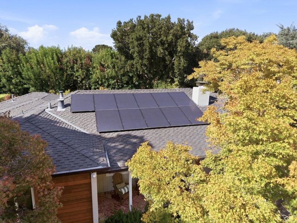
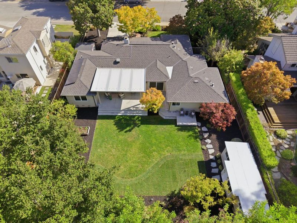
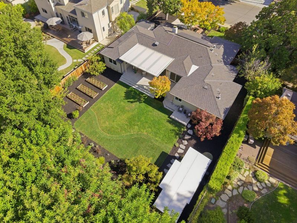
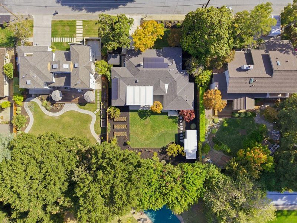
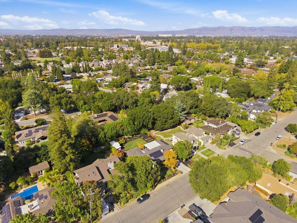
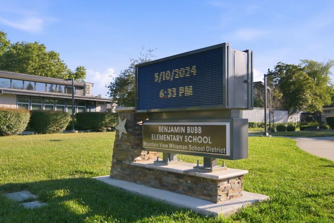
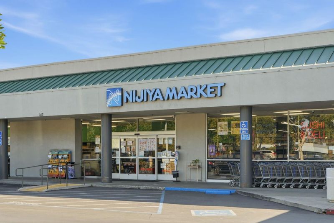
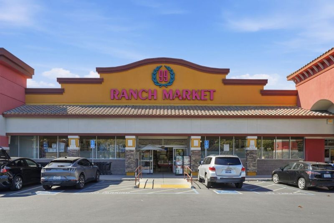
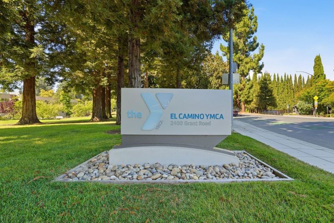
Situated on 11,438 sq.ft. of expansive land in the tranquil neighborhood, this home was completely remodeled & expanded in 2018. Single level, functional living space with 4bed/3bath including 2 primary suites both with en-suite baths, walk-in closets & sliding doors to the rear terrace; 1st anchors the main bedroom wing w/ 2 junior bedrooms and 2nd primary suite is privately positioned on the opposite side, perfect for multi-generational living or extended guests. Open-concept great room with soaring ceilings; wide-plank white oak floors throughout. Designer kitchen features quartz counters, waterfall island, Thermador appliances including gas range w/ 6 burners & griddle, built-in refrigerator. Dining area has built-in wine bar & full-height Silhouette wine cooler. Sliding glass doors open to the rear yard and covered terrace, perfect for indoor-outdoor living. Detached studio can be office, gym, creative studio. Backyard has vegetable beds & numerous fruit trees. Adding to the appeal: central A/C, attached garage, laundry room, fully-owned solar & backup battery system, Ring doorbell, keyless entry, smart water monitor. Moments to Downtown MV, Blossom Valley Shopping, YMCA, El Camino Hospital, Cuesta Park. Top MV schools: Bubb, Graham and Mountain View High.

- Days on Market
- 3 days
- Current Status
- Active
- Original Price
- $3,488,000
- List Price
- $3,488,000
- On Market Date
- Sep 9, 2026
- Property Type
- Single Family Home
- Area
- 209 - Miramonte
- Zip Code
- 94040
- MLS ID
- ML82060570
- APN
- 189-04-058
- Year Built
- 1950
- Stories in Building
- 1
- Possession
- Unavailable
- Data Source
- MLSL
- Origin MLS System
- MLSListings, Inc.
Isaac Newton Graham Middle School
Public 6-8 Middle
Students: 865 Distance: 0.2mi
Sanyu Learning Center
Private K-5 Coed
Students: 74 Distance: 0.2mi
St. Joseph Catholic
Private PK-8 Elementary, Religious, Coed
Students: 180 Distance: 0.3mi
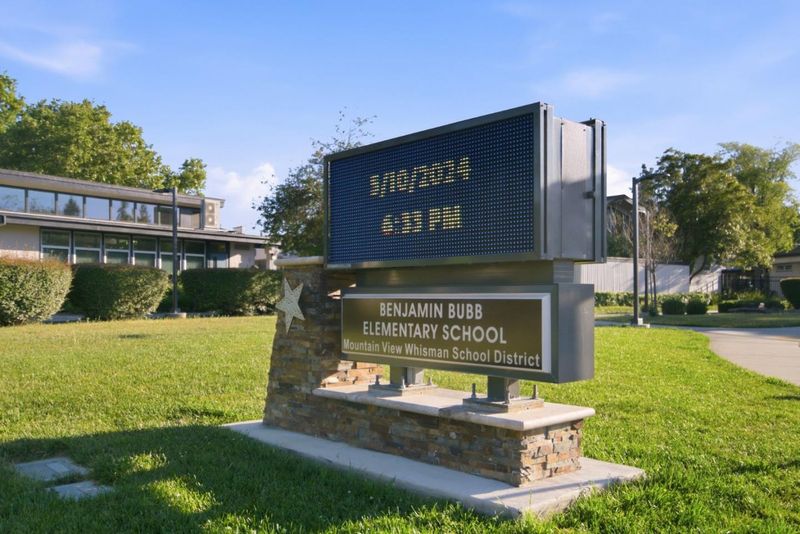
Benjamin Bubb Elementary School
Public K-5 Elementary
Students: 575 Distance: 0.4mi
Canterbury Christian School
Private K-6 Elementary, Religious, Coed
Students: 80 Distance: 0.5mi
Almond Elementary School
Public K-6 Elementary
Students: 488 Distance: 0.7mi
- Bed
- 4
- Bath
- 3
- Primary - Stall Shower(s), Stall Shower - 2+, Updated Bath
- Parking
- 1
- Attached Garage, On Street
- SQ FT
- 2,204
- SQ FT Source
- Unavailable
- Lot SQ FT
- 11,438.0
- Lot Acres
- 0.26258 Acres
- Kitchen
- Countertop - Quartz, Dishwasher, Exhaust Fan, Garbage Disposal, Hood Over Range, Island, Microwave, Oven Range - Gas, Pantry, Refrigerator, Wine Refrigerator
- Cooling
- Central AC
- Dining Room
- Dining Area in Living Room, Eat in Kitchen
- Disclosures
- NHDS Report
- Family Room
- No Family Room
- Flooring
- Hardwood, Tile
- Foundation
- Post and Pier, Concrete Perimeter, Crawl Space
- Fire Place
- Wood Burning
- Heating
- Central Forced Air - Gas
- Laundry
- Washer / Dryer
- Fee
- Unavailable
MLS and other Information regarding properties for sale as shown in Theo have been obtained from various sources such as sellers, public records, agents and other third parties. This information may relate to the condition of the property, permitted or unpermitted uses, zoning, square footage, lot size/acreage or other matters affecting value or desirability. Unless otherwise indicated in writing, neither brokers, agents nor Theo have verified, or will verify, such information. If any such information is important to buyer in determining whether to buy, the price to pay or intended use of the property, buyer is urged to conduct their own investigation with qualified professionals, satisfy themselves with respect to that information, and to rely solely on the results of that investigation.
School data provided by GreatSchools. School service boundaries are intended to be used as reference only. To verify enrollment eligibility for a property, contact the school directly.