

$998,000
3,076
SQ FT
$324
SQ/FT
7820 Zilli Drive
@ Zephir Dr - 20601 - Tracy, Tracy

- 4 Bed
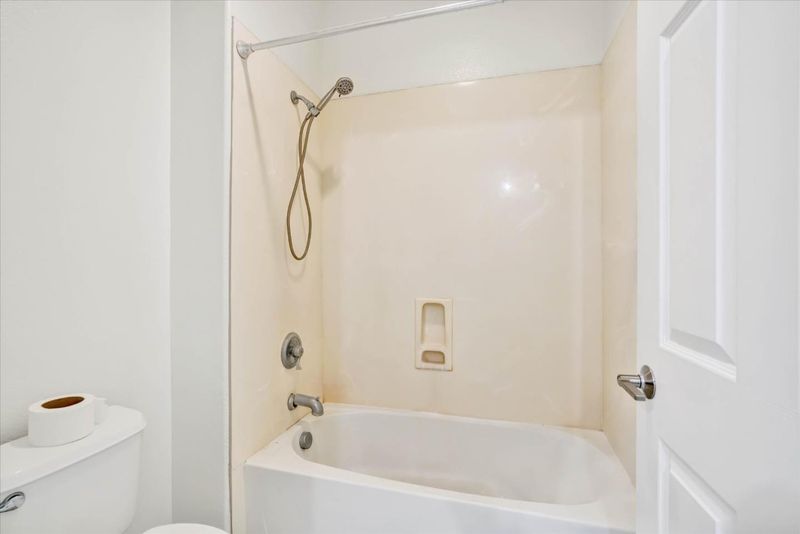
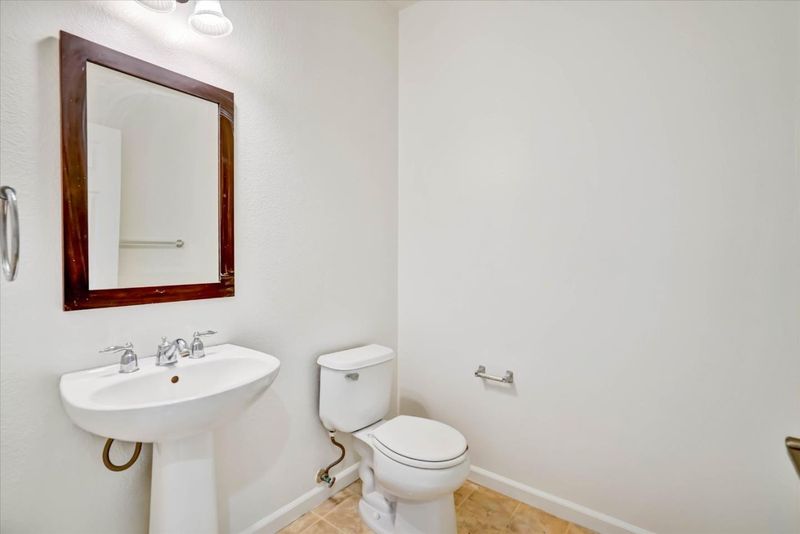
- 3 (2/1) Bath
- 3 Park
- 3,076 sqft
- TRACY
-

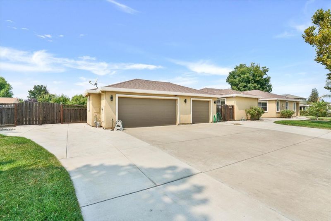
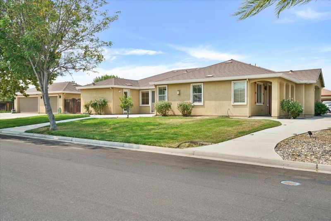
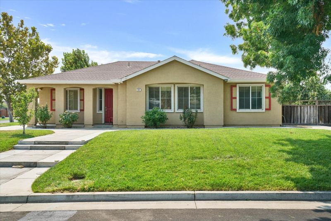
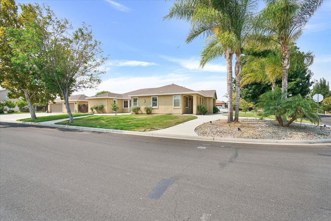
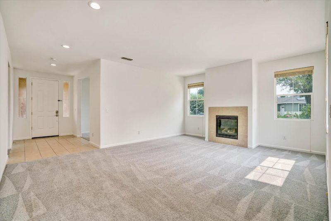
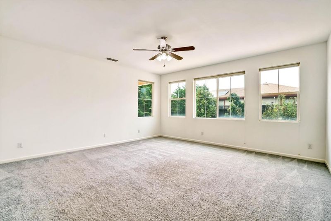
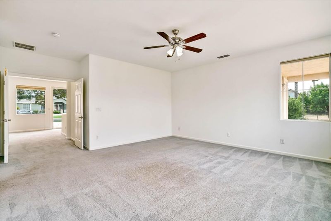
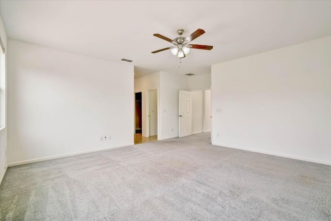
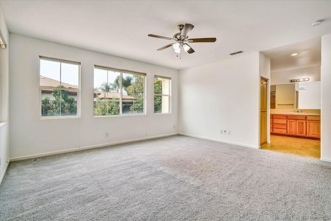
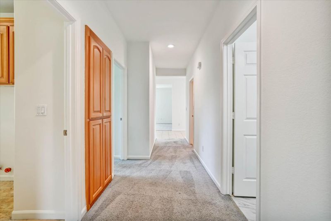
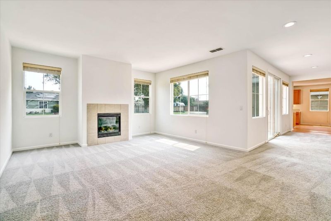
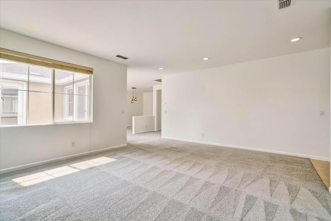
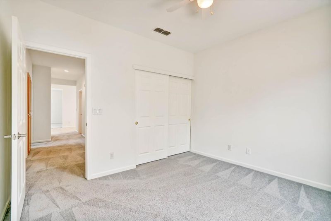
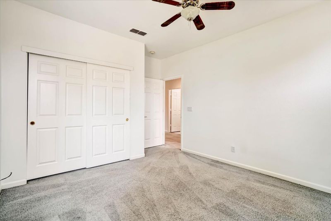
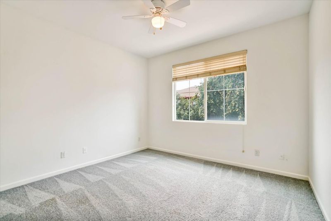
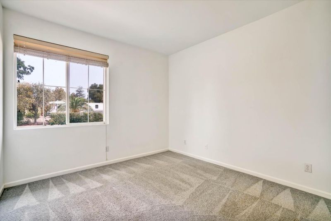
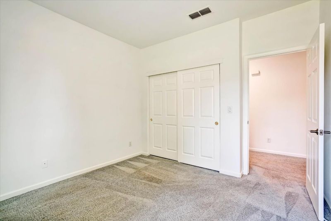
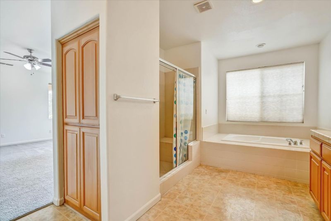
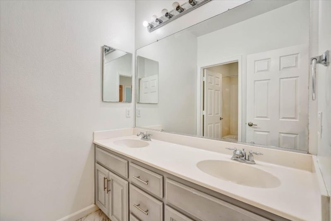
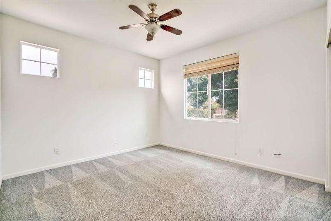
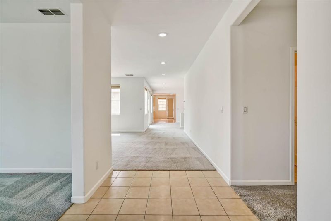
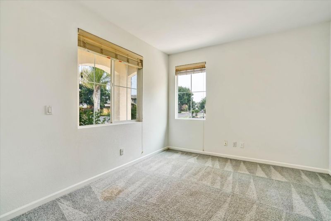
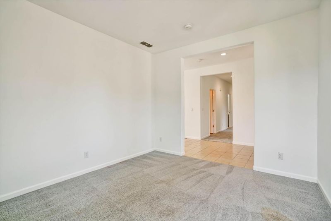
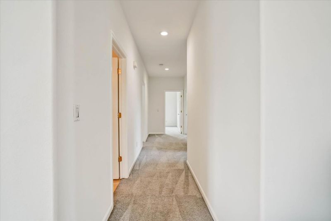
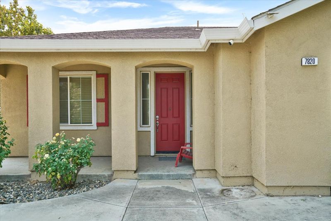
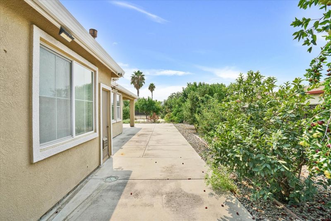
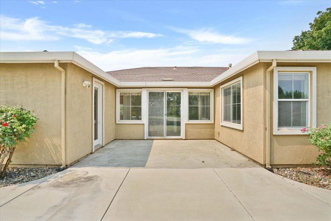
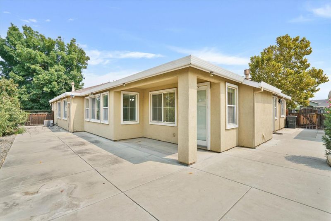
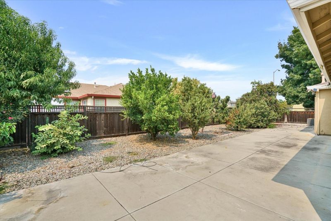
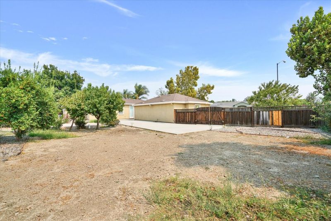
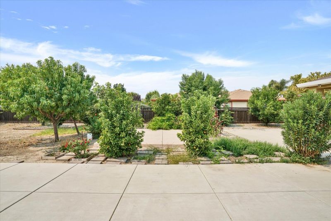
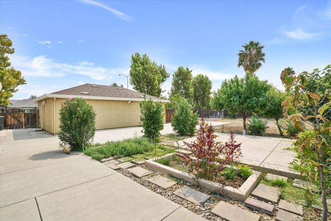
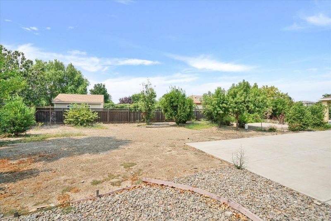
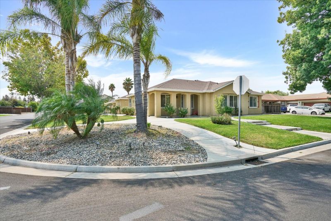
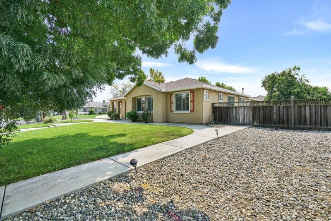
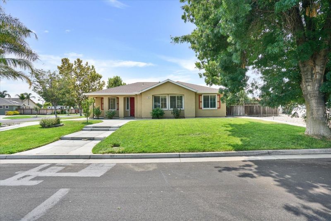
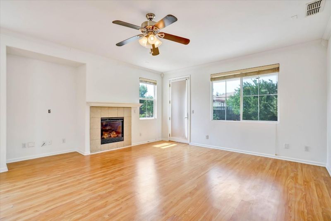
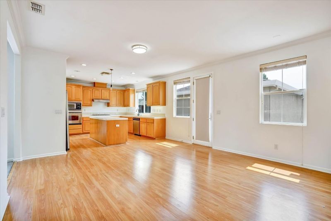
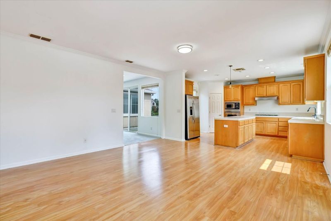
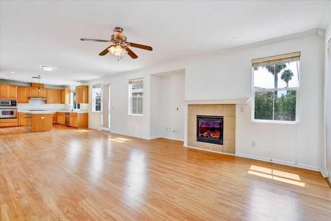
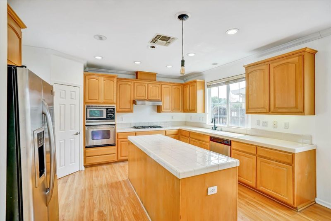
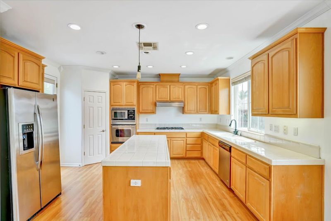
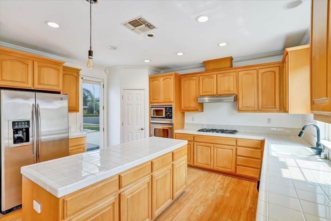
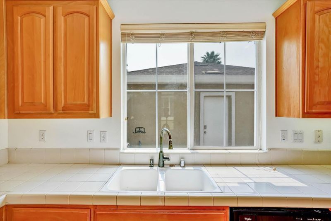
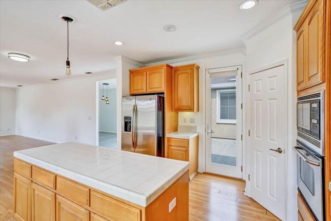
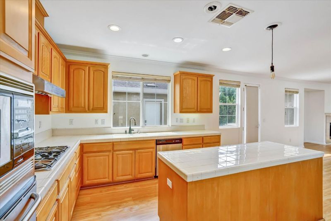
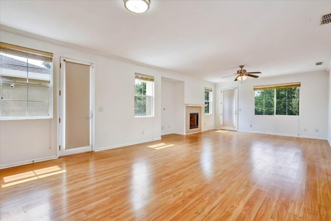
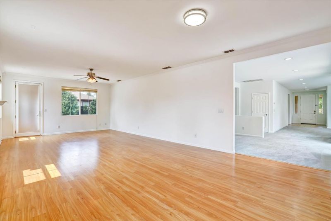
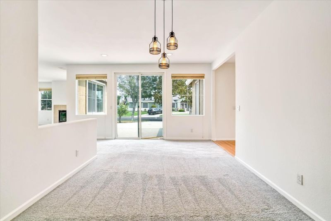
PRIME CORNER LARGE LOT (20,280 SQFT LOT) WITH GREAT CURB APPEAL! RV ACCESS! OPEN FLOOR PLAN! Welcome to this beautifully appointed residence in the highly desirable Linne Estates, offering EXCEPTIONAL VALUE & TIMELESS APPEAL. Situated on a PREMIUM CORNER LOT within the sought-after Jefferson School District, this home blends comfort, functionality. The thoughtfully designed OPEN FLOOR PLAN features 4 bedrooms plus a loft, including a FULL BEDROOM & BATHROOM ON THE MAIN LEVELideal for multigenerational living or guests. KITCHEN opens seamlessly to the expansive living areas, enhanced by beautiful hardwood floors and an abundance of natural lightperfect for everyday living and entertaining. Step outside to enjoy drought-tolerant, low-maintenance landscaping with a smart irrigation system, mature fruit trees, and ample space for gatherings and outdoor enjoyment. The property also boasts an extended driveway and RV ACCESS WITH A SIDE GATE, offering exceptional parking and storage options. This is a rare opportunity to own a MOVE-IN-READY HOME in a premier neighborhood perfect for both elegant entertaining and relaxed everyday living!

- Days on Market
- 6 days
- Current Status
- Active
- Original Price
- $998,000
- List Price
- $998,000
- On Market Date
- Sep 7, 2026
- Property Type
- Single Family Home
- Area
- 20601 - Tracy
- Zip Code
- 95304
- MLS ID
- ML82060300
- APN
- 248-570-31
- Year Built
- 2005
- Stories in Building
- 1
- Possession
- Unavailable
- Data Source
- MLSL
- Origin MLS System
- MLSListings, Inc.
Jefferson School
Public 5-8 Middle
Students: 400 Distance: 0.2mi
Jecoi Adventure Academy
Private PK-7 Coed
Students: 7 Distance: 1.0mi
Tom Hawkins Elementary School
Public K-8 Elementary
Students: 734 Distance: 1.2mi
Gladys Poet-Christian Elementary School
Public K-8 Elementary
Students: 521 Distance: 2.1mi
Monticello Elementary School
Public K-4 Elementary
Students: 460 Distance: 2.1mi
Anthony C. Traina Elementary School
Public K-8 Elementary
Students: 764 Distance: 2.3mi
- Bed
- 4
- Bath
- 3 (2/1)
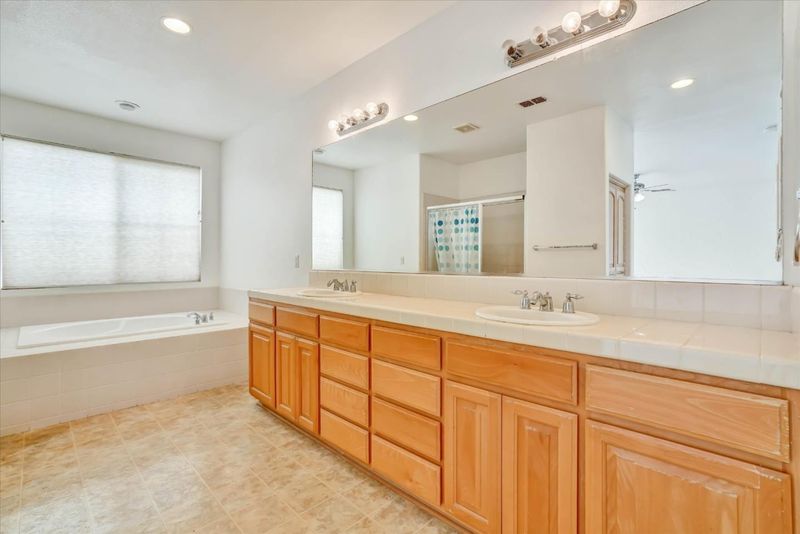
- Double Sinks, Granite, Tile
- Parking
- 3
- Detached Garage
- SQ FT
- 3,076
- SQ FT Source
- Unavailable
- Lot SQ FT
- 20,280.0
- Lot Acres
- 0.465565 Acres
- Kitchen
- Countertop - Tile, Island, Oven Range - Built-In, Gas, Refrigerator
- Cooling
- Central AC
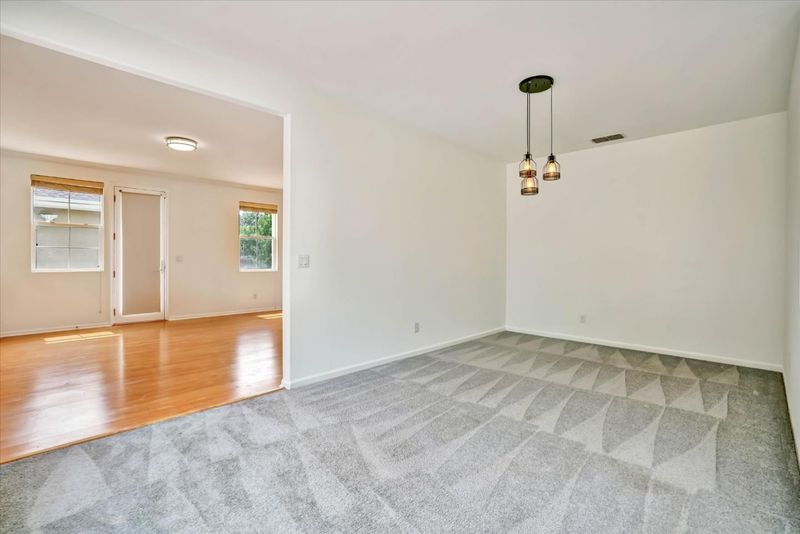
- Dining Room
- Breakfast Bar, Dining Area, Eat in Kitchen, Formal Dining Room
- Disclosures
- NHDS Report
- Family Room
- Kitchen / Family Room Combo
- Flooring
- Carpet, Laminate
- Foundation
- Concrete Slab
- Fire Place
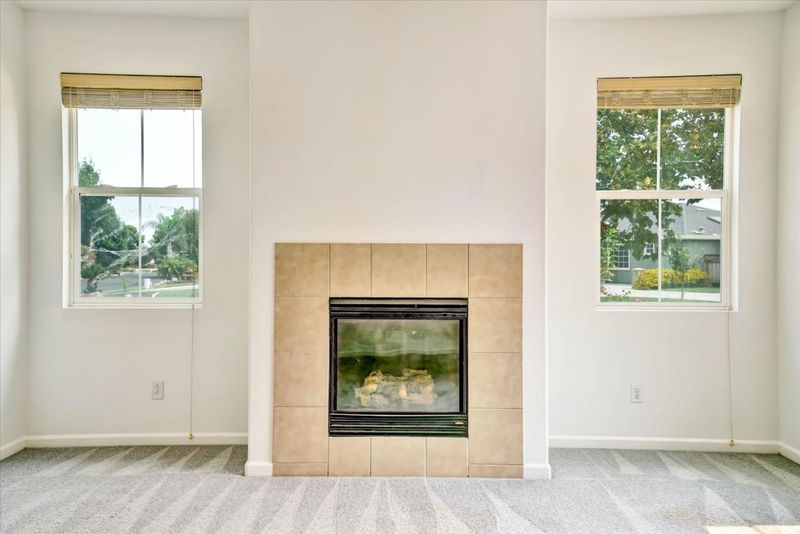
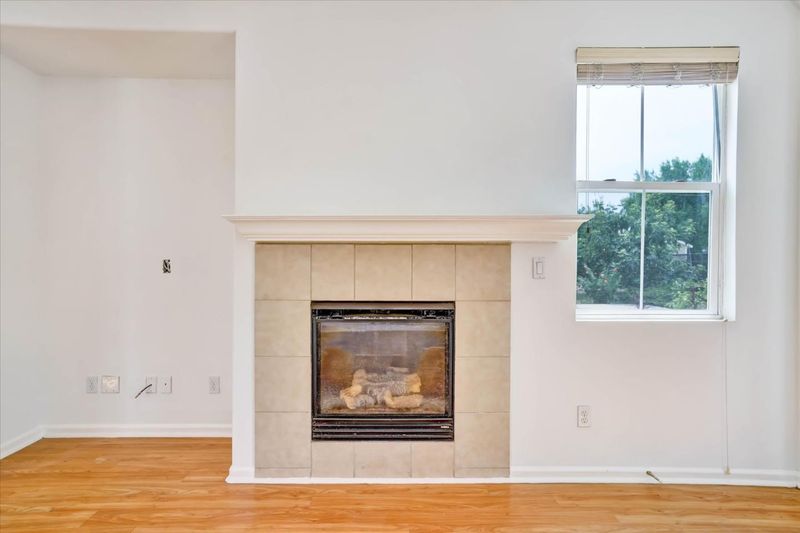
- Gas Burning
- Heating
- Central Forced Air - Gas
- Laundry
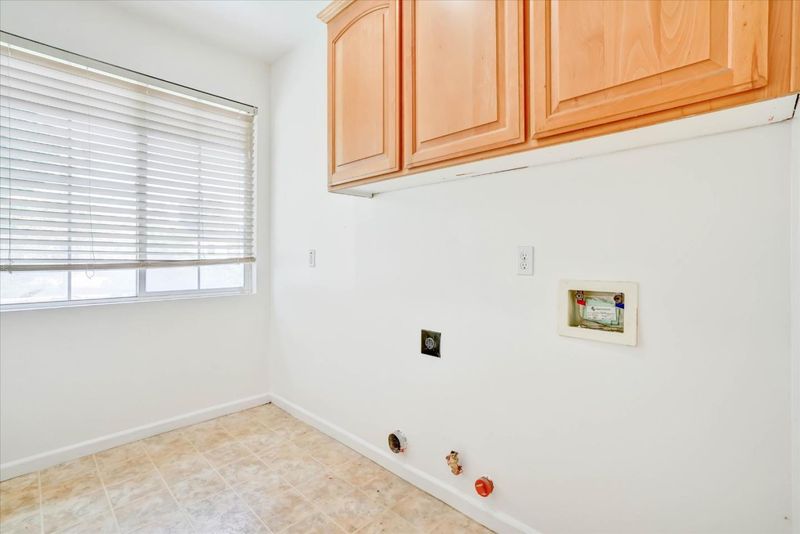
- In Utility Room
- Fee
- Unavailable
MLS and other Information regarding properties for sale as shown in Theo have been obtained from various sources such as sellers, public records, agents and other third parties. This information may relate to the condition of the property, permitted or unpermitted uses, zoning, square footage, lot size/acreage or other matters affecting value or desirability. Unless otherwise indicated in writing, neither brokers, agents nor Theo have verified, or will verify, such information. If any such information is important to buyer in determining whether to buy, the price to pay or intended use of the property, buyer is urged to conduct their own investigation with qualified professionals, satisfy themselves with respect to that information, and to rely solely on the results of that investigation.
School data provided by GreatSchools. School service boundaries are intended to be used as reference only. To verify enrollment eligibility for a property, contact the school directly.