

$495,000
1,302
SQ FT
$380
SQ/FT
30 Winesap Dr
@ Apple Hill - Summerset 1, Brentwood

- 2 Bed
- 2 Bath
- 2 Park
- 1,302 sqft
- Brentwood
-

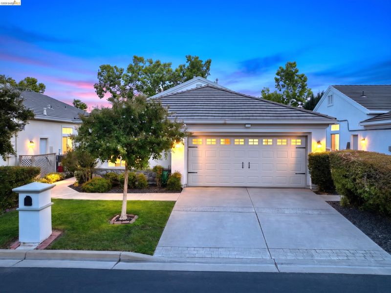
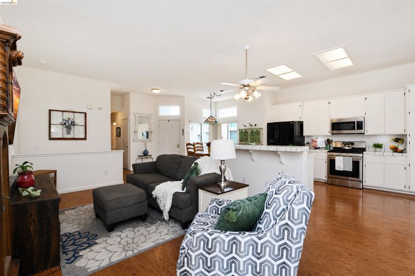
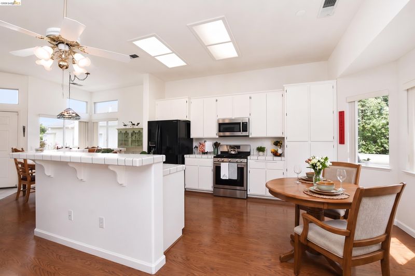
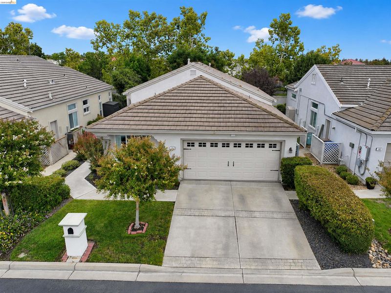
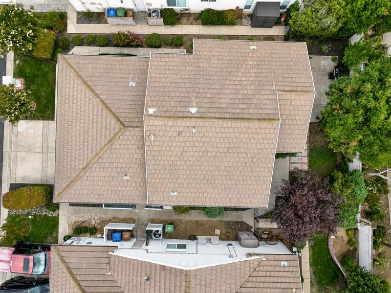
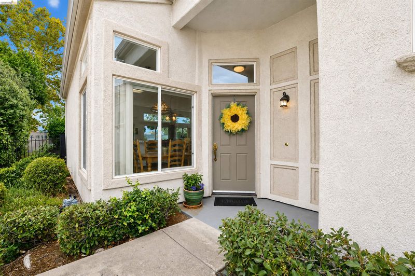
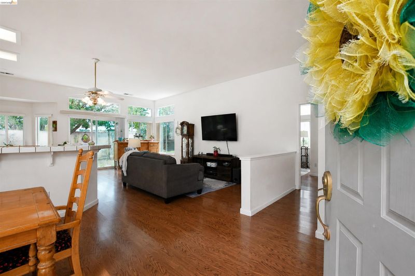
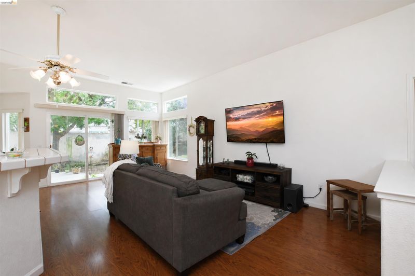
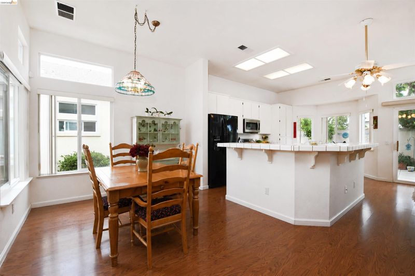
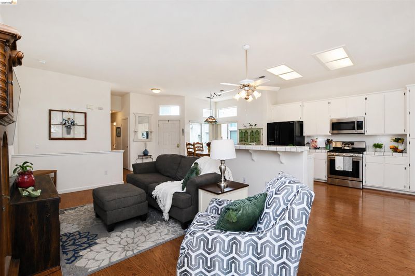
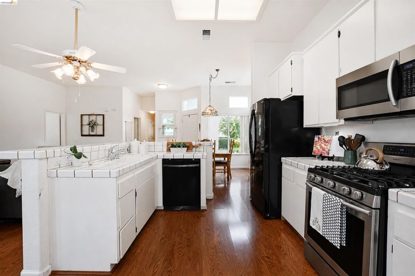
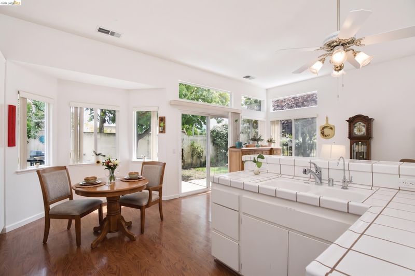
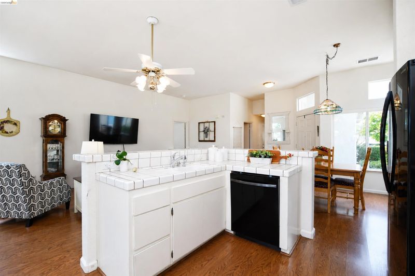
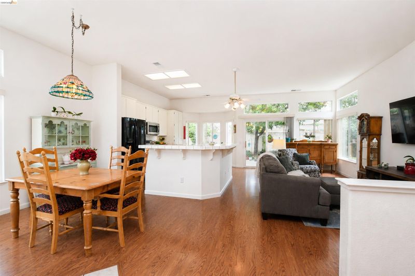
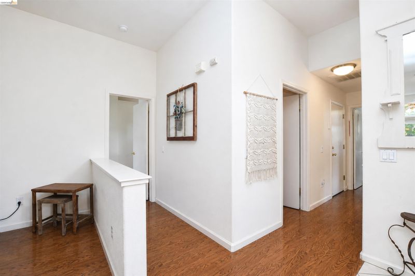
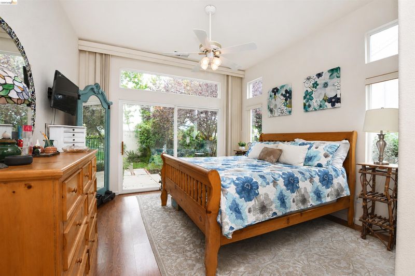
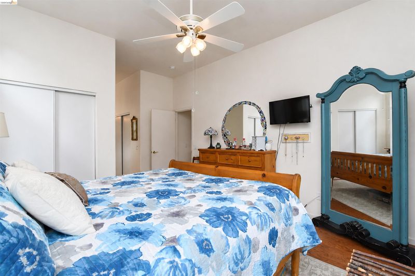
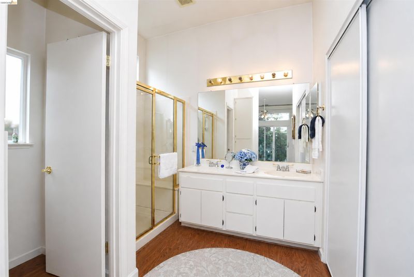
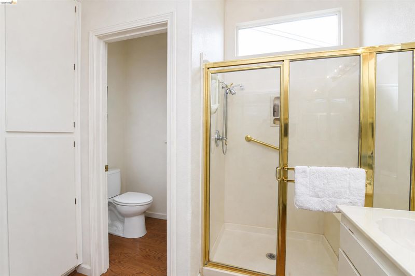
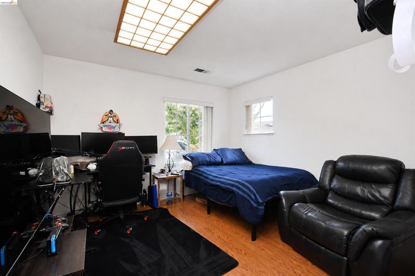
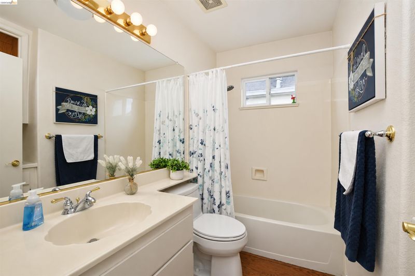
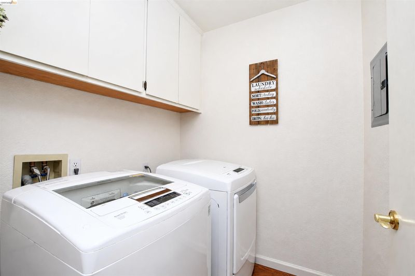
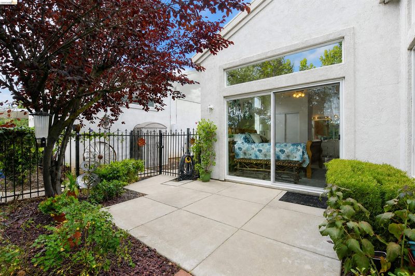
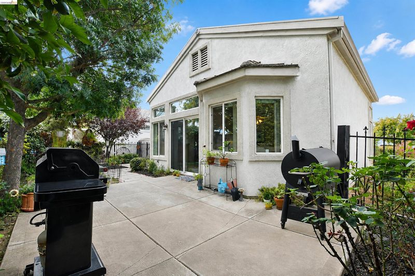
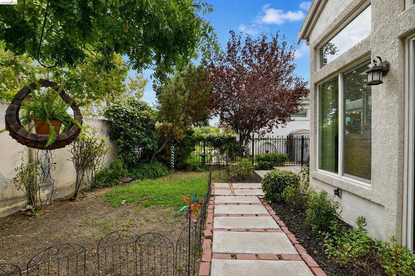
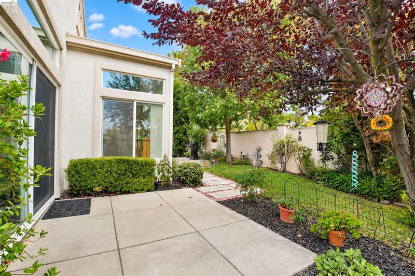
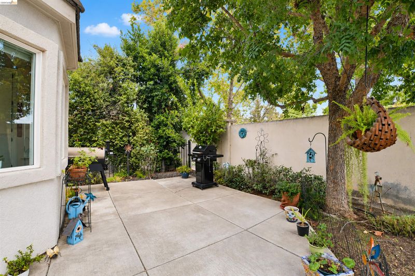
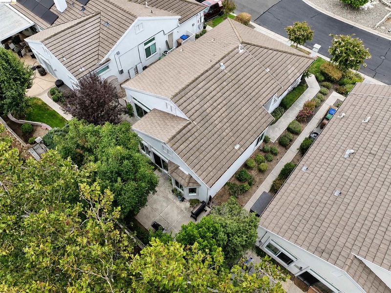
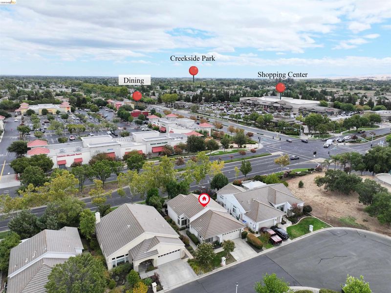
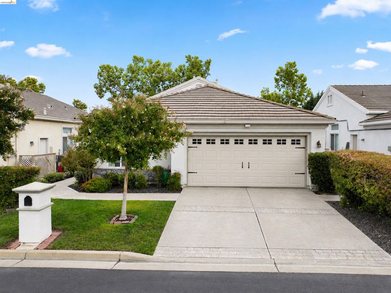
Welcome to Summerset I, one of Brentwood’s premier gated 55+ communities! This wonderfully maintained home offers comfortable living in a highly desirable active adult neighborhood. The spacious, open concept floorplan is drenched with lots of nautral sunlight. The large eat-in kitchen offers abundant white cabinetry with a large island and breakfast bar and gas stove. Features include a formal dining area, indoor laundry room, laminate flooring throughout and the primary bathroom has dual vanities with a large walk-in closet. The well maintained yard creates excellent curb appeal and a private, fenced in backyard offers peace and serenity. Enjoy an exceptional lifestyle with resort-style amenities including a community pool, spa, fitness center, tennis courts, clubhouse, and organized social activities. Located adjacent to the walking bridge to Summerset II to enjoy the Brentwood Golf Club and the popular Nines Restaurant, you’ll have golf, dining, and recreation. Whether you’re looking to stay active, socialize with neighbors, or simply enjoy the peace and security of a gated community, Summerset I offers the perfect blend of convenience and low-maintenance living. Close to shopping, dining, hospitals, freeway access, and everything Brentwood has to offer, this home is an outstanding opportunity to enjoy the best of 55+ living. Open House Sat, Sept 12th from 1-4 PM.

- Current Status
- New
- Original Price
- $495,000
- List Price
- $495,000
- On Market Date
- Sep 8, 2026
- Property Type
- Detached
- D/N/S
- Summerset 1
- Zip Code
- 94513
- MLS ID
- 41147447
- APN
- 0192600161
- Year Built
- 1995
- Stories in Building
- 1
- Possession
- Negotiable, Seller Rent Back
- Data Source
- MAXEBRDI
- Origin MLS System
- DELTA
Ron Nunn Elementary School
Public K-5 Elementary, Yr Round
Students: 650 Distance: 0.4mi
Lighthouse Christian Academy
Private 1-12 Religious, Coed
Students: 19 Distance: 0.8mi
Dainty Center/Willow Wood School
Private K-6 Elementary, Coed
Students: 39 Distance: 0.9mi
Bright Star Christian Child Care Center
Private PK-5
Students: 65 Distance: 0.9mi
R. Paul Krey Elementary School
Public K-5 Elementary, Yr Round
Students: 859 Distance: 0.9mi
William B. Bristow Middle School
Public 6-8 Middle, Yr Round
Students: 1193 Distance: 0.9mi
- Bed
- 2
- Bath
- 2
- Parking
- 2
- Attached, Int Access From Garage, Garage Faces Front, Garage Door Opener
- SQ FT
- 1,302
- SQ FT Source
- Public Records
- Lot SQ FT
- 4,320.0
- Lot Acres
- 0.1 Acres
- Pool Info
- In Ground, Fenced, Pool/Spa Combo, Community
- Kitchen
- Dishwasher, Gas Range, Plumbed For Ice Maker, Microwave, Free-Standing Range, Refrigerator, Dryer, Washer, Gas Water Heater, Breakfast Bar, Tile Counters, Eat-in Kitchen, Disposal, Gas Range/Cooktop, Ice Maker Hookup, Kitchen Island, Range/Oven Free Standing
- Cooling
- Ceiling Fan(s), Central Air
- Disclosures
- Senior Living, Hospital Nearby, Shopping Cntr Nearby, Restaurant Nearby
- Entry Level
- Exterior Details
- Back Yard, Sprinklers Automatic, Sprinklers Front, Landscape Back, Landscape Front
- Flooring
- Laminate
- Foundation
- Fire Place
- None
- Heating
- Forced Air
- Laundry
- Dryer, Laundry Room, Washer, Cabinets
- Main Level
- 2 Bedrooms, 2 Baths, Primary Bedrm Suite - 1, No Steps to Entry, Main Entry
- Views
- None
- Possession
- Negotiable, Seller Rent Back
- Architectural Style
- Traditional
- Non-Master Bathroom Includes
- Shower Over Tub, Window
- Construction Status
- Existing
- Additional Miscellaneous Features
- Back Yard, Sprinklers Automatic, Sprinklers Front, Landscape Back, Landscape Front
- Location
- Court, Level, Back Yard, Curb(s), Front Yard, Landscaped, Street Light(s), Sprinklers In Rear
- Pets
- Number Limit
- Roof
- Tile
- Water and Sewer
- Public
- Fee
- $185
MLS and other Information regarding properties for sale as shown in Theo have been obtained from various sources such as sellers, public records, agents and other third parties. This information may relate to the condition of the property, permitted or unpermitted uses, zoning, square footage, lot size/acreage or other matters affecting value or desirability. Unless otherwise indicated in writing, neither brokers, agents nor Theo have verified, or will verify, such information. If any such information is important to buyer in determining whether to buy, the price to pay or intended use of the property, buyer is urged to conduct their own investigation with qualified professionals, satisfy themselves with respect to that information, and to rely solely on the results of that investigation.
School data provided by GreatSchools. School service boundaries are intended to be used as reference only. To verify enrollment eligibility for a property, contact the school directly.