

$1,399,999
2,250
SQ FT
$622
SQ/FT
655 Encino Drive
@ La Alameda - 1 - Morgan Hill / Gilroy / San Martin, Morgan Hill

- 4 Bed
- 3 (2/1) Bath
- 2 Park
- 2,250 sqft
- MORGAN HILL
-

-
Sat Sep 12, 2:00 pm - 4:00 pm
-
Sun Sep 13, 2:00 pm - 4:00 pm
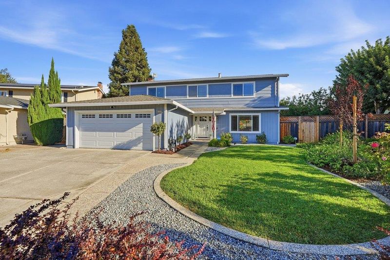
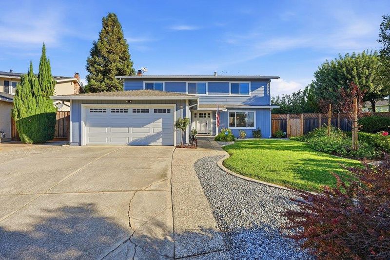
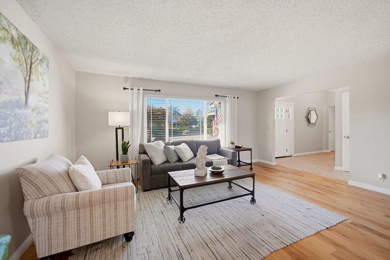
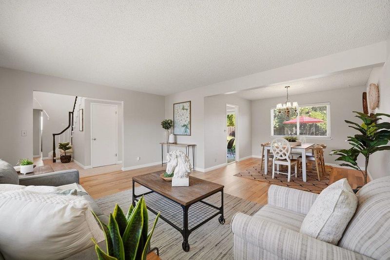
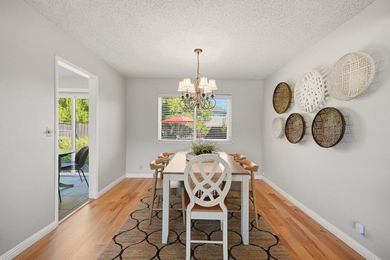
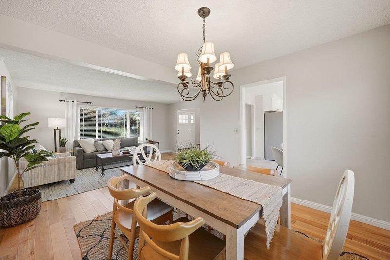
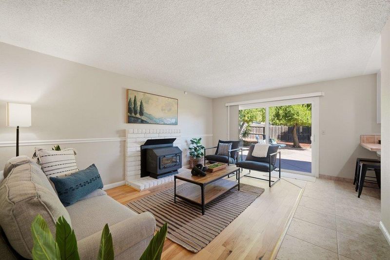
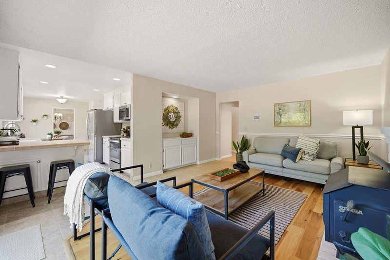
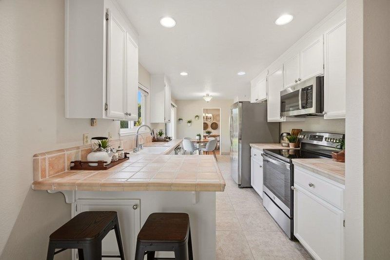
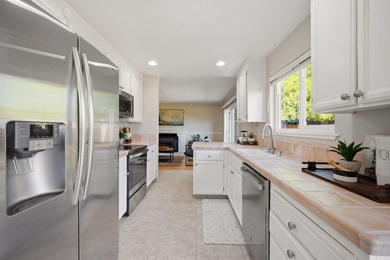
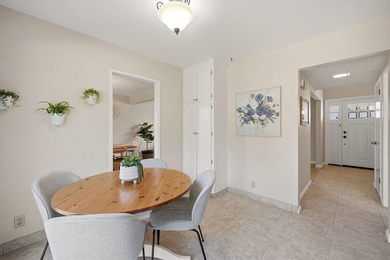
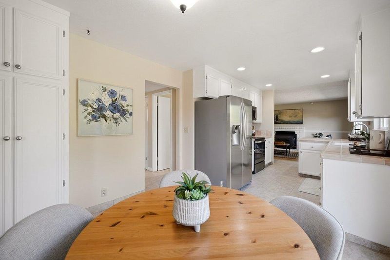
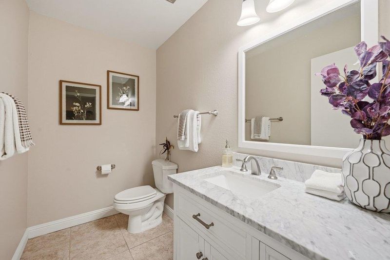
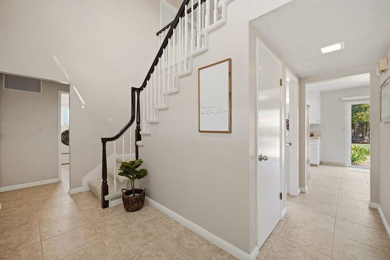
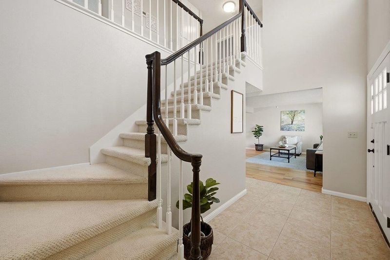
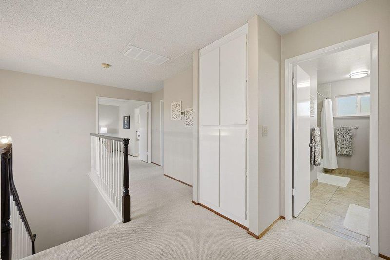
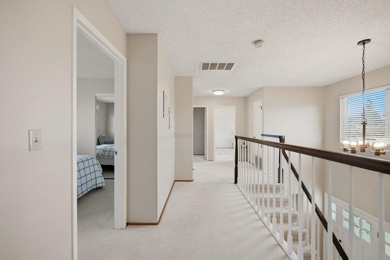
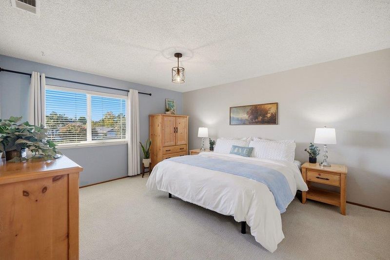
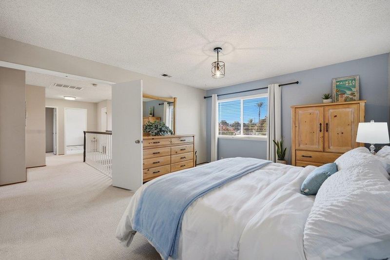
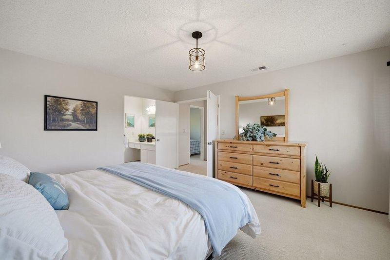
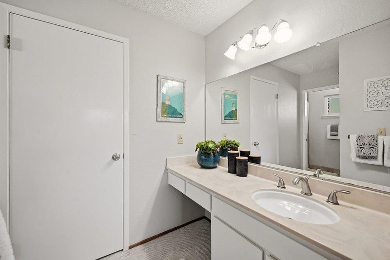
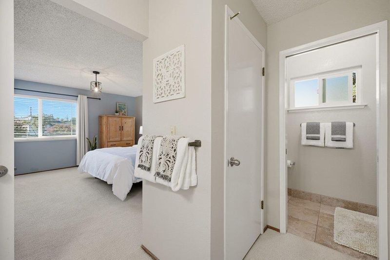
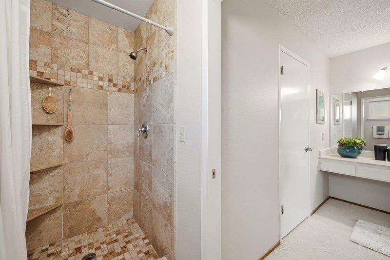
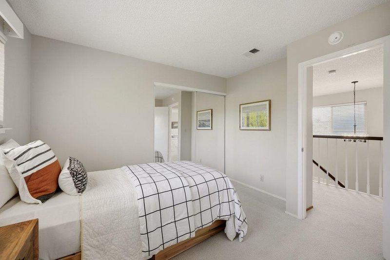
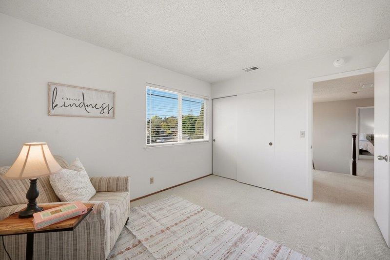
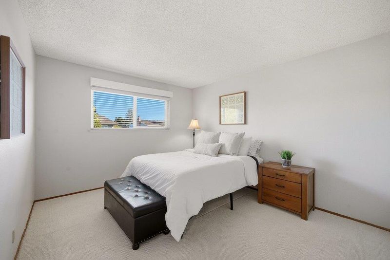
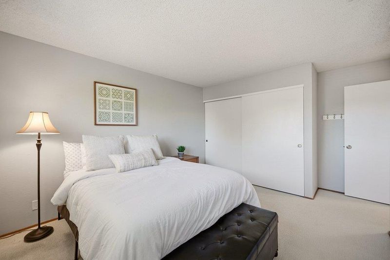
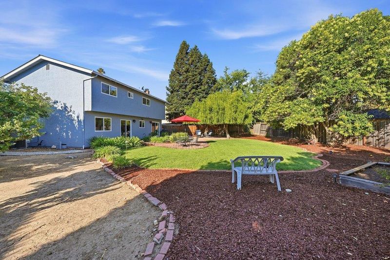
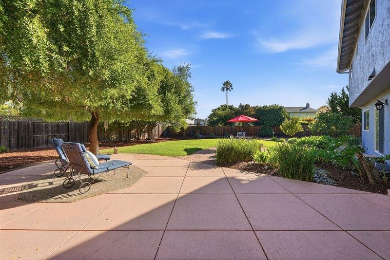
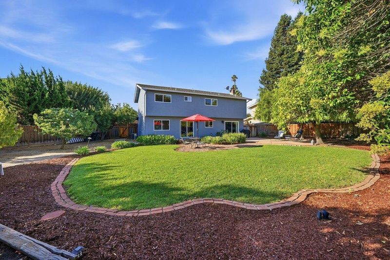
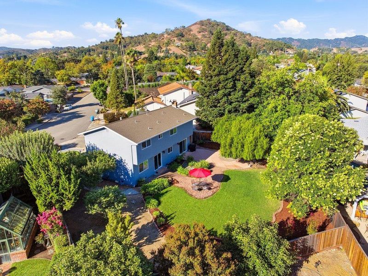
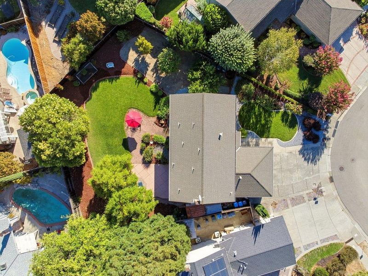
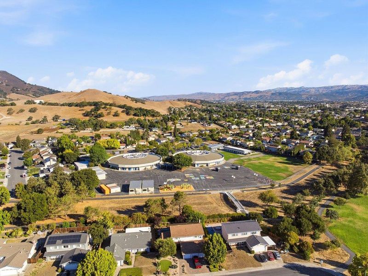
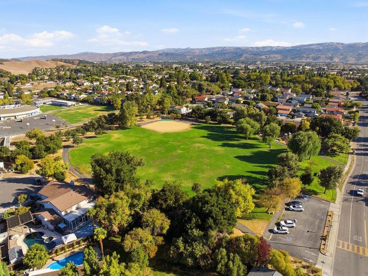
Location!! Location!! Location!! Welcome to 655 Encino Drive, a beautifully maintained home situated on an expansive lot along a quiet street in the highly desirable Paradise Valley neighborhood in Morgan Hill. Thoughtful improvements include newer interior and exterior paint, hardwood and Italian porcelain tile flooring, newer carpeting, Low E dual pane windows, updated lighting and a refreshed kitchen with newer appliances and freshly painted cabinetry. Updated bathrooms, energy efficient Lennox furnaces with smart thermostats and newer upstairs A/C add comfort and convenience. The professionally landscaped backyard and front yard are impressive and are a standout feature of this property. This rarely found large backyard offers a truly special outdoor setting, perfect for families, entertaining and everyday living with a spacious patio, newer lawn, mature fruit trees, a raised garden area and additional covered storage. An expanded driveway provides generous parking. Enjoy an exceptional location within walking distance of Paradise Park, Paradise Valley Engineering Academy, scenic walking and biking trails, shopping and the Morgan Hill Recreation Center, with downtown Morgan Hill and Trader Joes just minutes away.

- Days on Market
- 3 days
- Current Status
- Active
- Original Price
- $1,399,999
- List Price
- $1,399,999
- On Market Date
- Sep 9, 2026
- Property Type
- Single Family Home
- Area
- 1 - Morgan Hill / Gilroy / San Martin
- Zip Code
- 95037
- MLS ID
- ML82059445
- APN
- 767-27-042
- Year Built
- 1977
- Stories in Building
- 2
- Possession
- Unavailable
- Data Source
- MLSL
- Origin MLS System
- MLSListings, Inc.
Paradise Valley/Machado Elementary School
Public K-5 Elementary
Students: 410 Distance: 0.2mi
Treasure Island School
Private K-12
Students: NA Distance: 0.3mi
Oakwood School
Private PK-12 Elementary, Nonprofit
Students: 400 Distance: 0.8mi
Barrett Elementary School
Public K-5 Elementary
Students: 419 Distance: 1.5mi
Spring Academy
Private 1-12 Alternative, Combined Elementary And Secondary, Religious, Coed
Students: 31 Distance: 1.6mi
St. Catherine Elementary School
Private K-8 Elementary, Religious, Coed
Students: 315 Distance: 1.6mi
- Bed
- 4
- Bath
- 3 (2/1)
- Marble, Primary - Stall Shower(s), Shower and Tub, Shower over Tub - 1, Stall Shower, Tile, Tub, Updated Bath
- Parking
- 2
- Attached Garage, Gate / Door Opener, Guest / Visitor Parking, Lighted Parking Area, On Street, Parking Area
- SQ FT
- 2,250
- SQ FT Source
- Unavailable
- Lot SQ FT
- 10,550.0
- Lot Acres
- 0.242195 Acres
- Kitchen
- 220 Volt Outlet, Cooktop - Electric, Countertop - Tile, Dishwasher, Exhaust Fan, Freezer, Garbage Disposal, Hood Over Range, Ice Maker, Microwave, Oven - Electric, Pantry, Refrigerator
- Cooling
- Central AC, Whole House / Attic Fan
- Dining Room
- Breakfast Nook, Eat in Kitchen, Formal Dining Room
- Disclosures
- Natural Hazard Disclosure
- Family Room
- Kitchen / Family Room Combo
- Flooring
- Carpet, Hardwood, Tile, Wood
- Foundation
- Concrete Block, Concrete Perimeter, Crawl Space, Foundation Moisture Barrier, Raised
- Fire Place
- Wood Stove
- Heating
- Central Forced Air - Gas, Fireplace, Gas, Stove - Wood
- Laundry
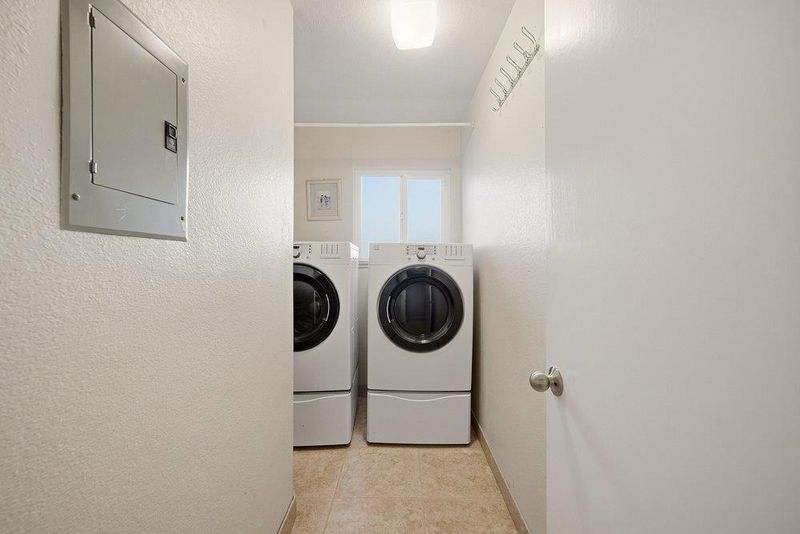
- Electricity Hookup (110V), In Utility Room, Inside, Washer / Dryer
- Views
- Court, Neighborhood, Orchard
- Fee
- Unavailable
MLS and other Information regarding properties for sale as shown in Theo have been obtained from various sources such as sellers, public records, agents and other third parties. This information may relate to the condition of the property, permitted or unpermitted uses, zoning, square footage, lot size/acreage or other matters affecting value or desirability. Unless otherwise indicated in writing, neither brokers, agents nor Theo have verified, or will verify, such information. If any such information is important to buyer in determining whether to buy, the price to pay or intended use of the property, buyer is urged to conduct their own investigation with qualified professionals, satisfy themselves with respect to that information, and to rely solely on the results of that investigation.
School data provided by GreatSchools. School service boundaries are intended to be used as reference only. To verify enrollment eligibility for a property, contact the school directly.